

10282 Birch Lane, Lambton Shores (grand Bend), Ontario
1 / 30
Images

Images

Video

Video

Book Tour

Book Tour

Apply

Apply

10282 Birch Lane, Lambton Shores (grand Bend), Ontario

For Sale 11 hours
CA$669,900
couple_bed
4 Bedrooms
bath_room
1 Bathrooms
garage
4 Parking Spaces
kitchen
1 Kitchen
size
1100 - 1500 sqft sqrt

Property Details

Days on Guglu

11 hours

MLS®

X14084972

Type

Single Family
Year Built

Year Built

Unavailable
Ownership

Ownership

Freehold
Lot size

Lot size

75 ft ,2 in x 158 ft ,1 in

Description

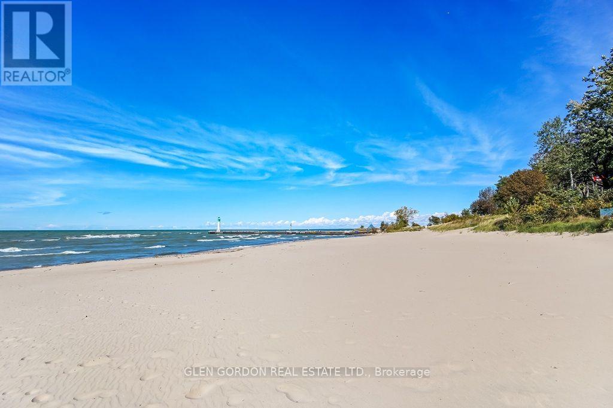
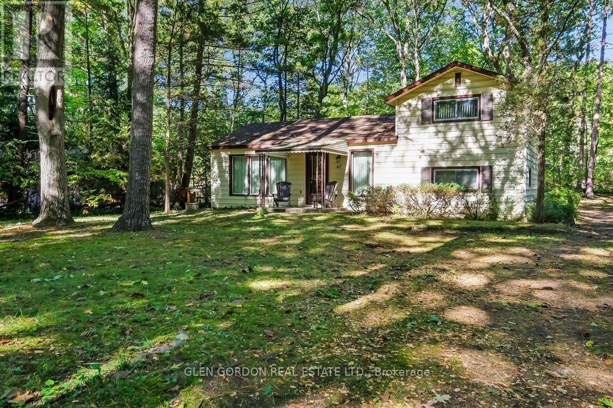
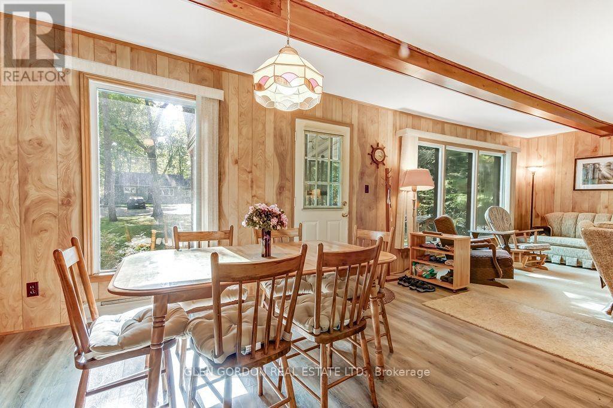
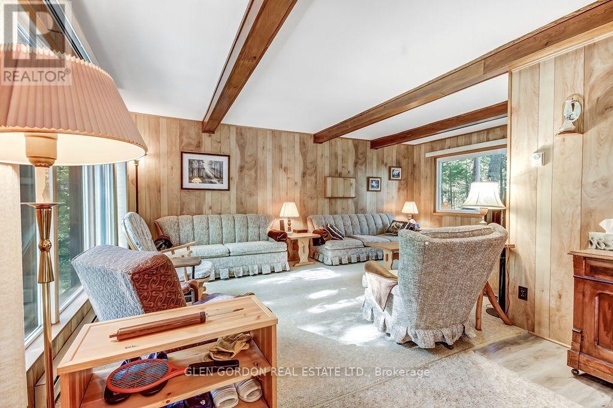
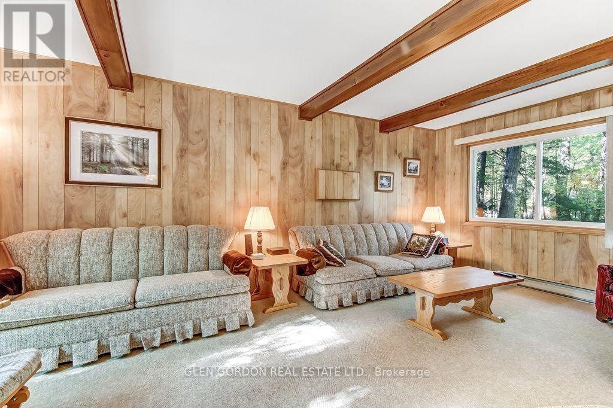
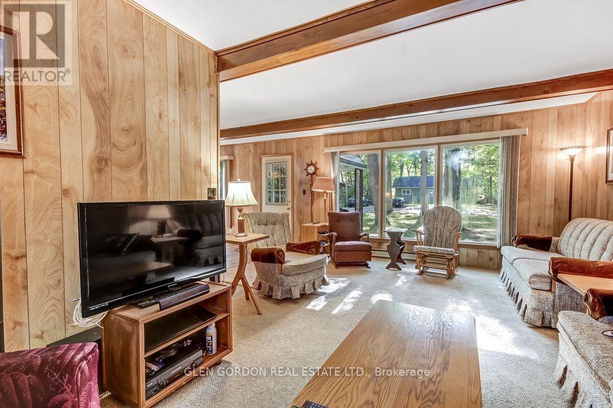
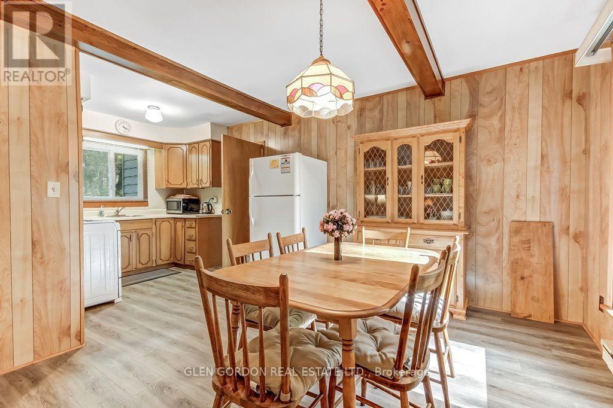
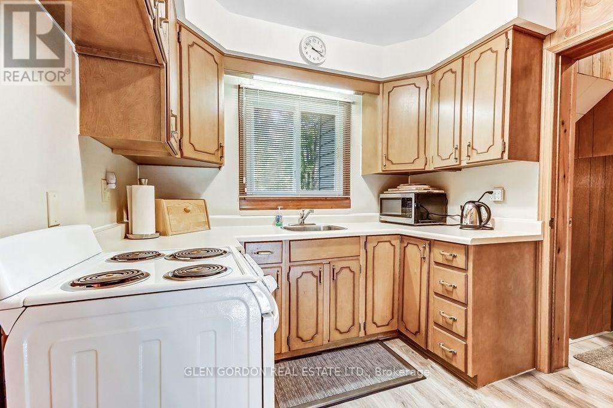
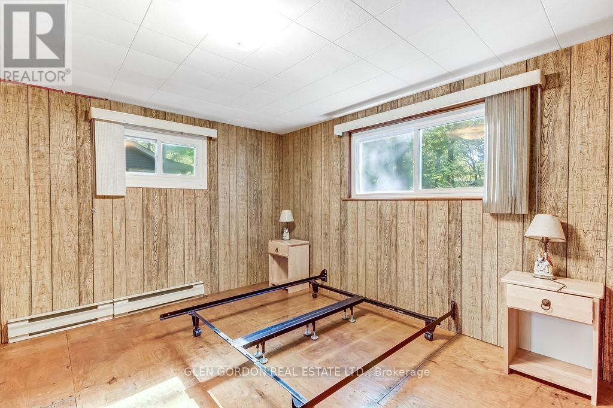
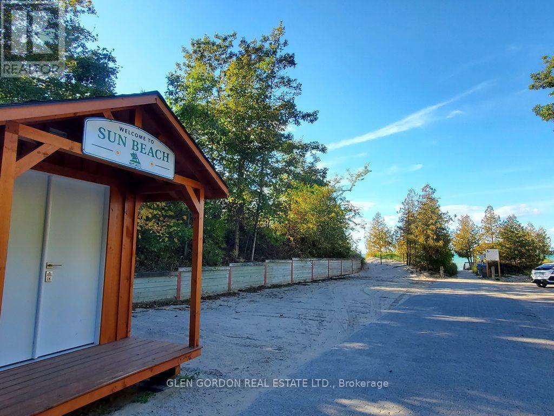
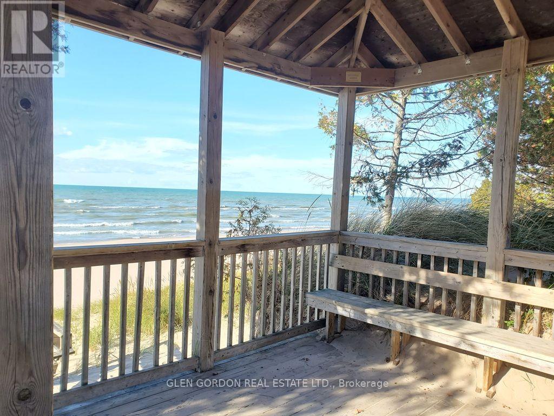
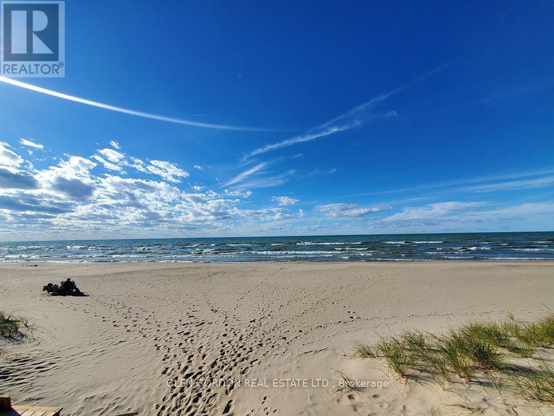
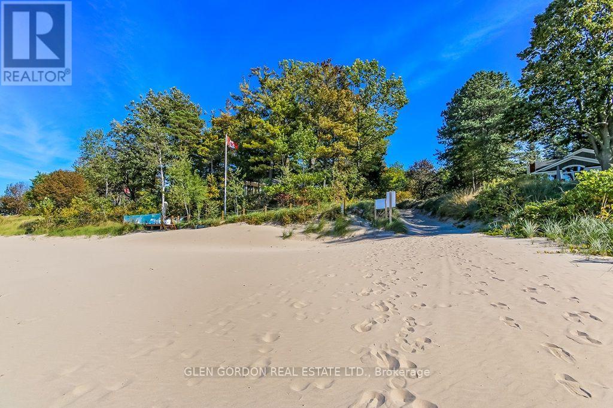
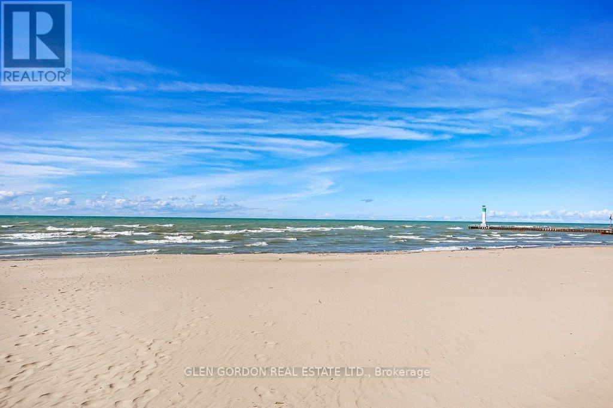
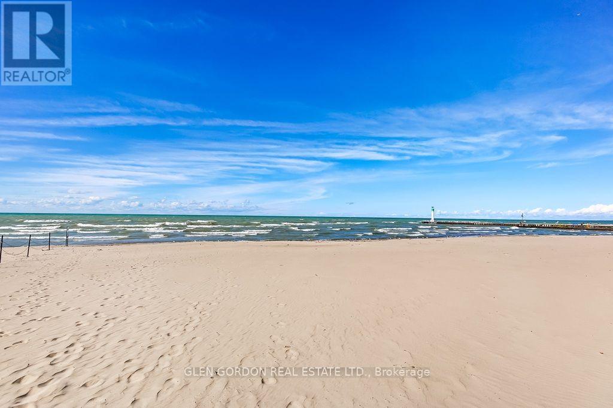
Tired of the traffic...looking for a place to unwind? Looking for the peace of the breeze rustling through the pines or the sound of the waves gently kissing the shores of white sandy beaches? No hustle and bustle of the city yet still the conveniences of a wonderful small town. This could be the property you are looking for situated on a quiet cul-de-sac in desirable Southcott Pines! Easy steps to the private beach for those great walks and fun times or enjoy the pines & trees that surround this cottage. Relax in the retro design of the home with lots of windows letting in the natural light. Open concept living room for family gatherings opens to the expandable dining area & opens to the kitchen. 3 bedrooms for family and an office area. Enjoy the waters of Lake Huron, the morning or sunset walks along the beach or a BBQ on your property. Just an hour from London or 40 minutes from Sarnia. Enjoy the community of Grand Bend with shops, theatre, pubs and more. This one-owner, winterized home has a low-maintenance exterior, roof (2019) and a 200 amps electrical service. (id:44040)

Building

Size:1100 - 1500 sqft
Parking Spaces:

4

Bedrooms:

4 | (3 Above Ground) | (1 Below Ground)

Bathrooms:

1

Basement:Crawl space
Flooring:-
Roof:-
Heating:

Electric (Baseboard heaters)

Fireplace:-
Cooling:None
Utility Water:Municipal water
Foundation:Poured Concrete
Architecture:-
Construction Date:Invalid Date

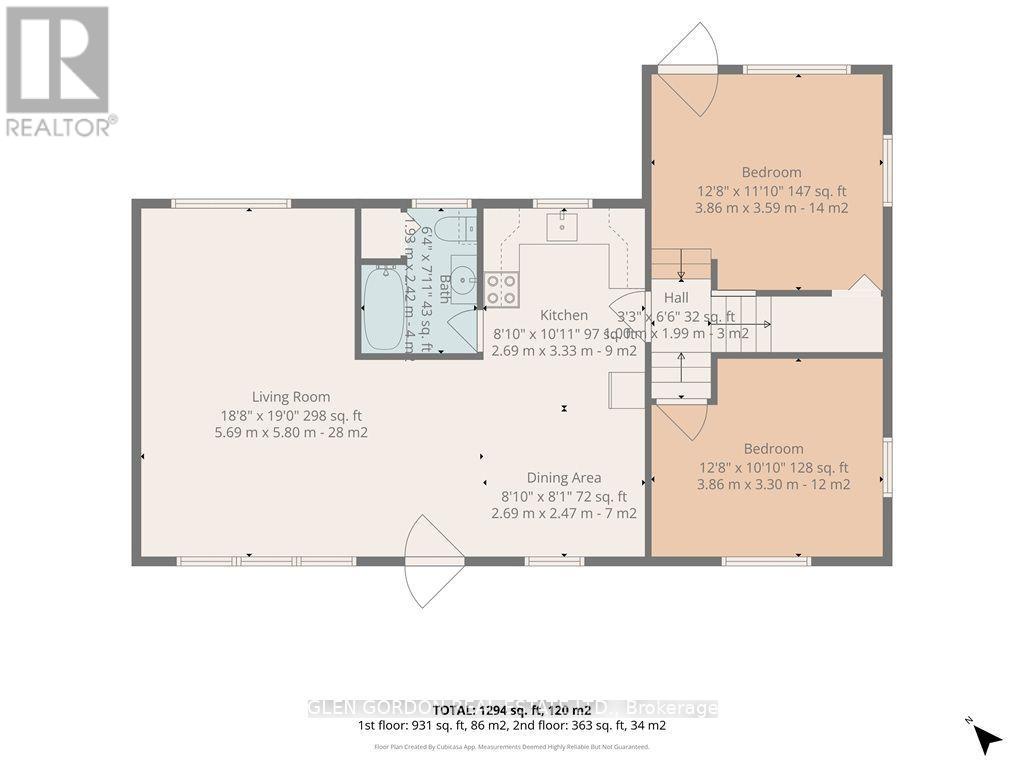
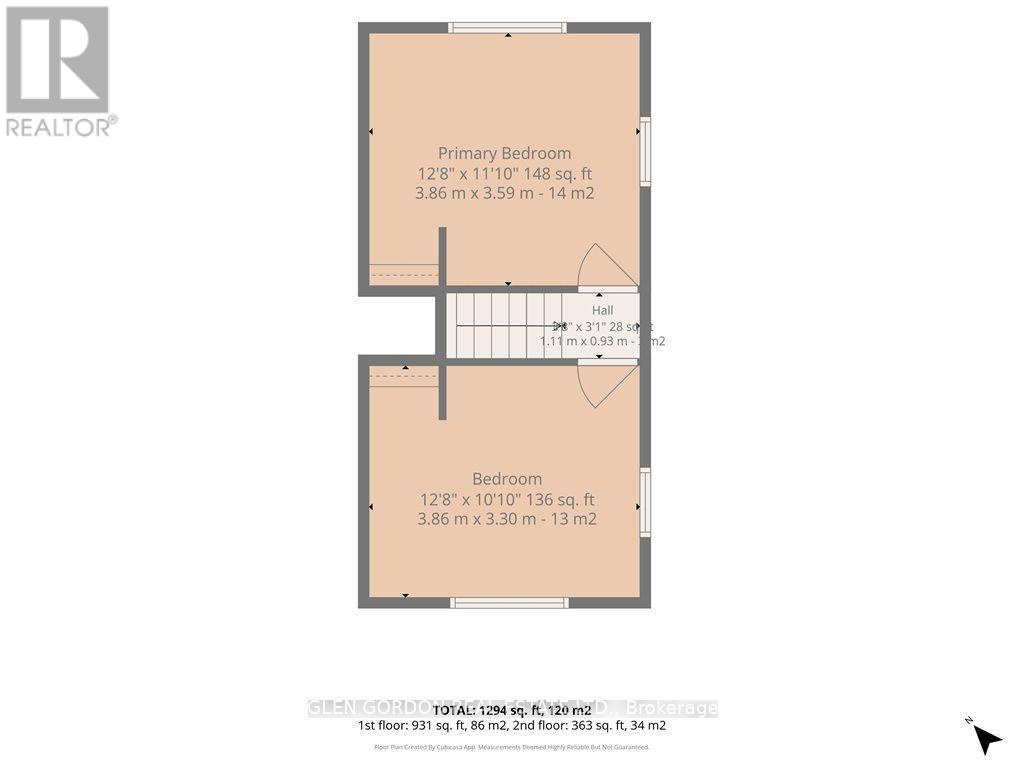
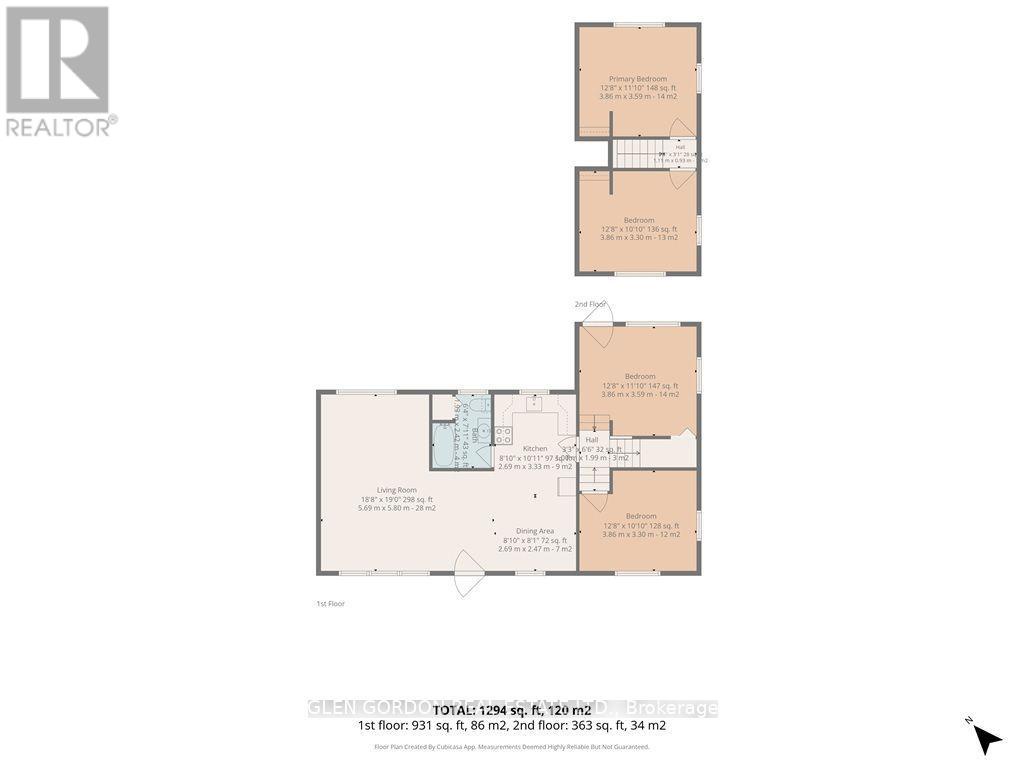
Rooms

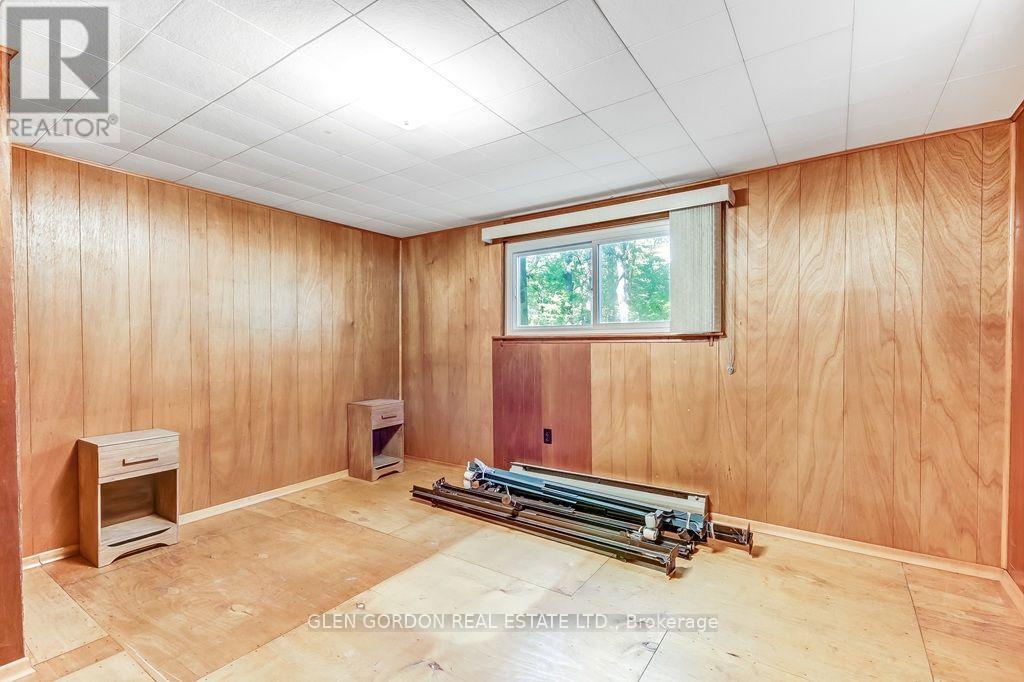
Bedroom 2

Second level

Dimension: 4.02 m x 3.48 m

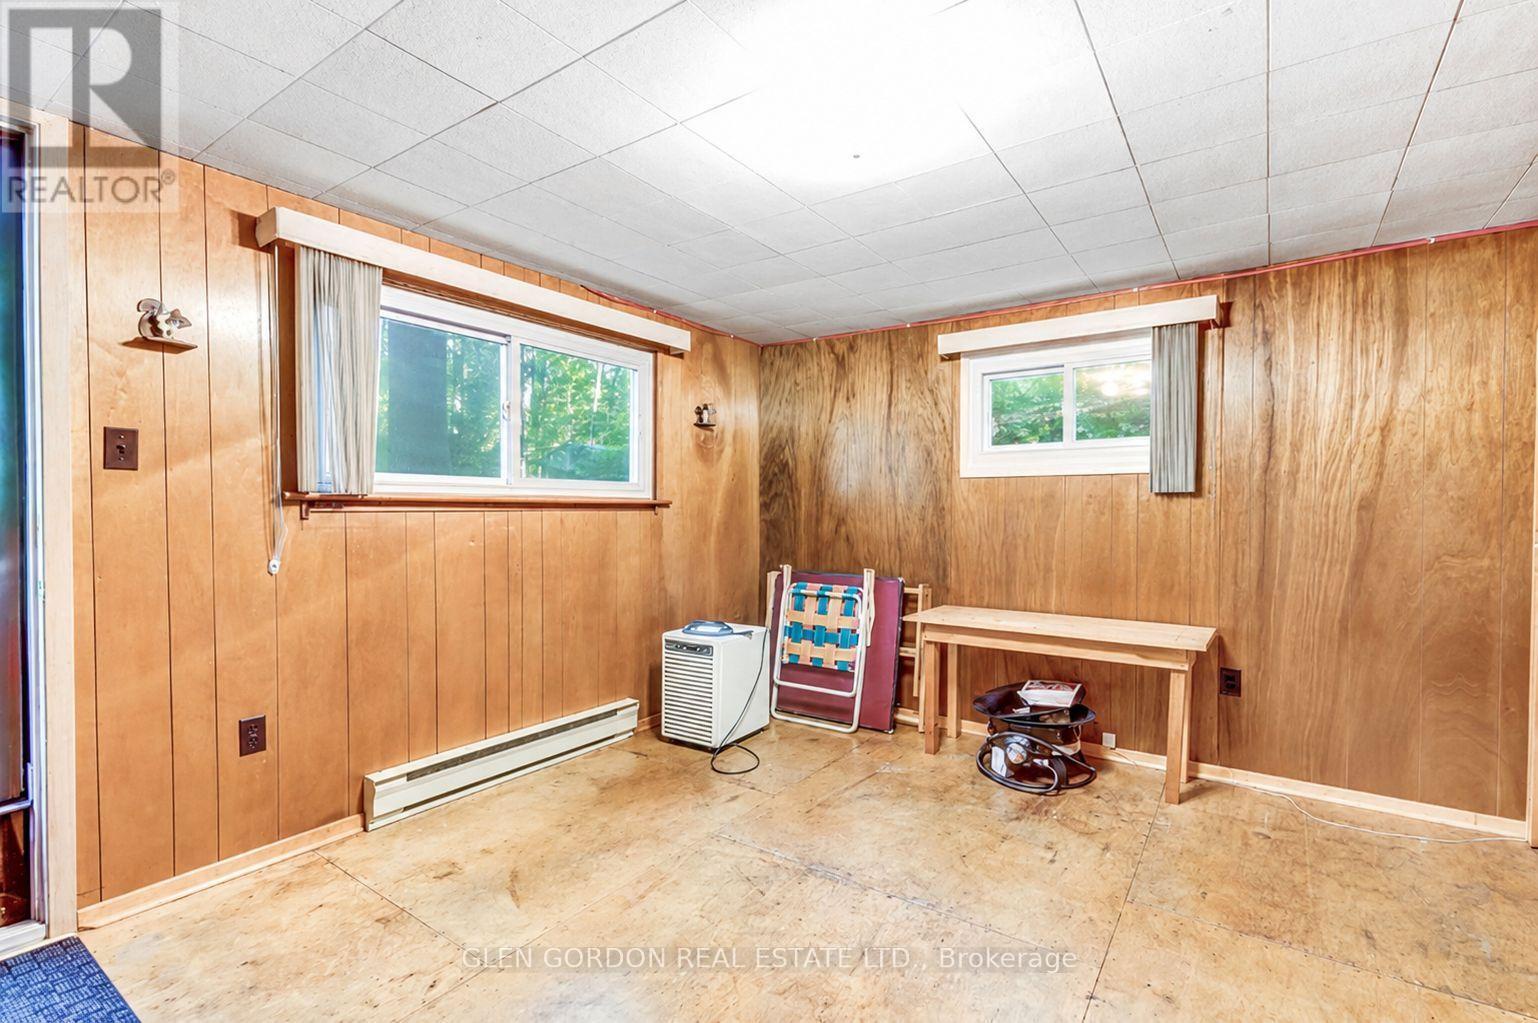
Office

Main level

Dimension: 4.02 m x 3.63 m

Living room

Main level

Dimension: 5.85 m x 3.66 m

Dining room

Main level

Dimension: 3.69 m x 3.35 m

Kitchen

Main level

Dimension: 2.62 m x 2.56 m

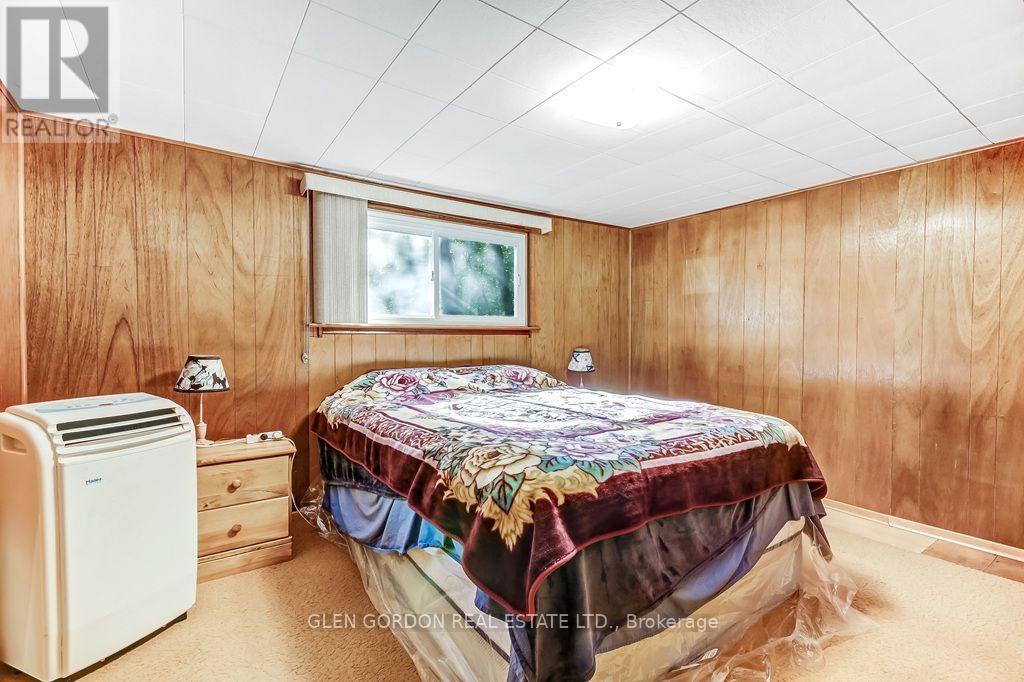
Primary Bedroom

Main level

Dimension: 3.99 m x 3.51 m

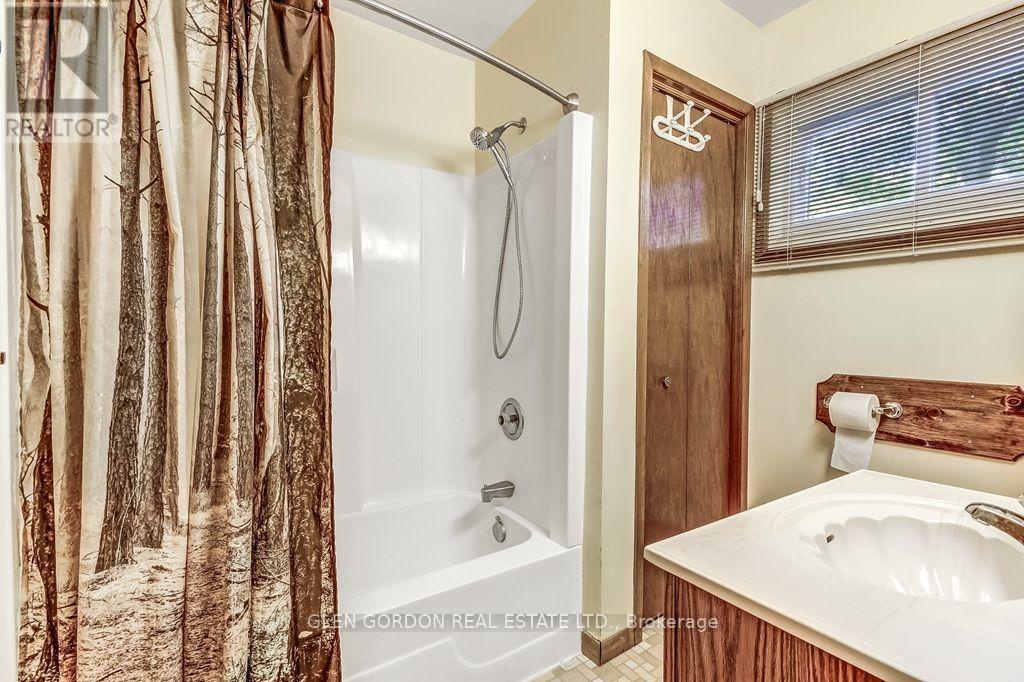
Bathroom

Main level

Dimension: Measurements not available

Features

Cul-de-sac
Wooded area
Flat site

Area Amenities With Map

Comparables

This listing doesn't have any similar comparables!

The listing data above is provided under copyright by the Canadian Real Estate Association. The listing data is deemed reliable but is not guaranteed accurate by the Canadian Real Estate Association or Guglu.