
91 Jackson Avenue, Kitchener, Ontario
1 / 28
Images

Images

Video

Video

Book Tour

Book Tour

Apply

Apply

91 Jackson Avenue, Kitchener, Ontario

For Sale 7 hours
CA$689,000
couple_bed
5 Bedrooms
bath_room
3 Bathrooms
garage
4 Parking Spaces
kitchen
2 Kitchen
size
2274 sqft sqrt

Property Details

Days on Guglu

7 hours

MLS®

40879226

Type

Single Family
Year Built

Year Built

Unavailable
Ownership

Ownership

Freehold
Lot size

Lot size

50 ft x 114 ft

Description

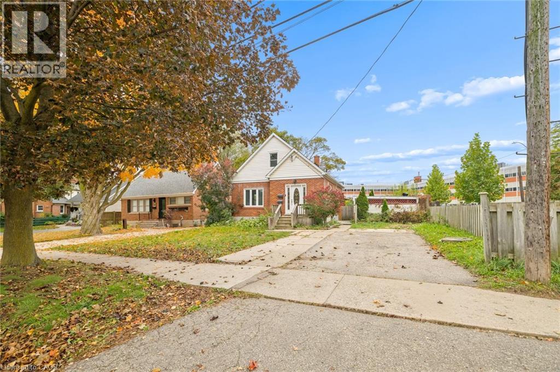
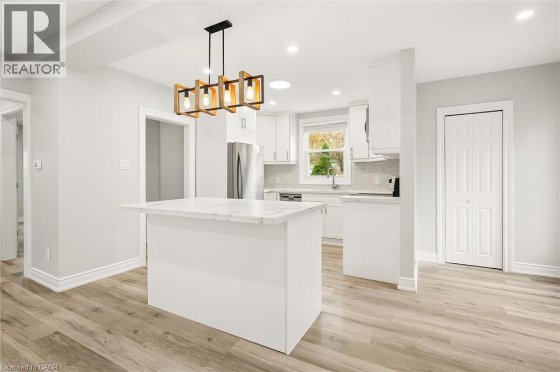
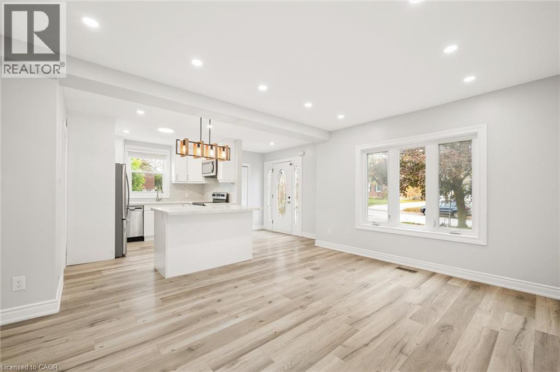
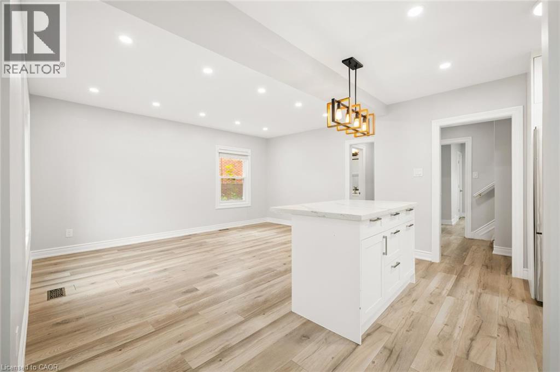
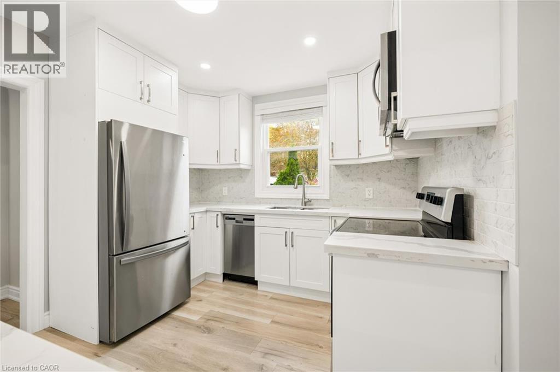
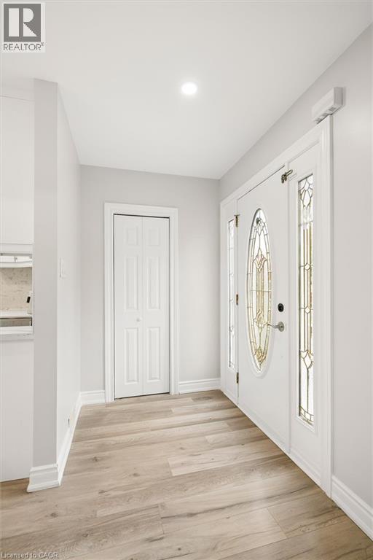
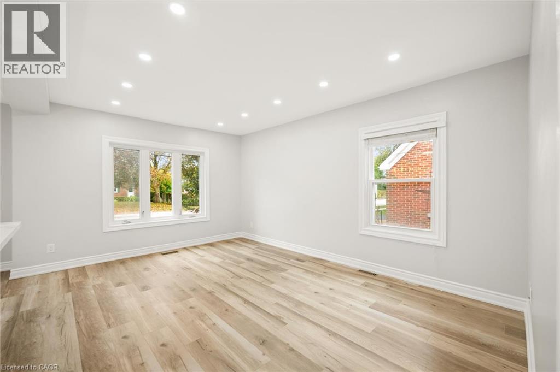
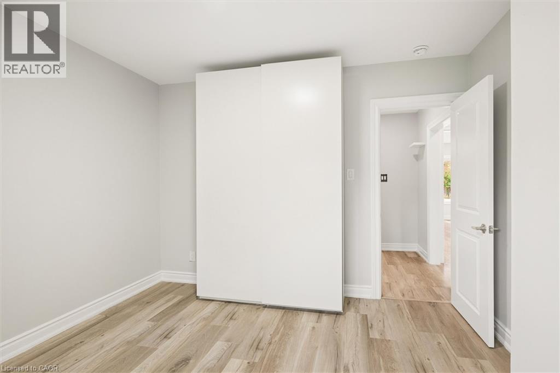
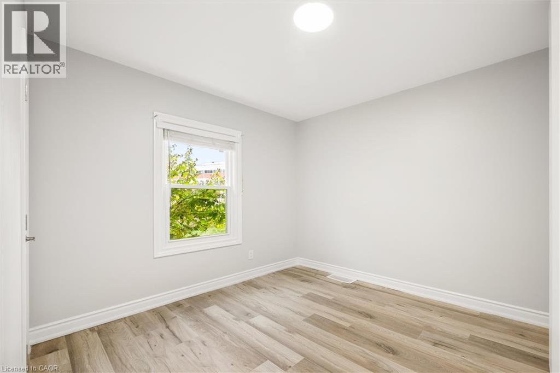
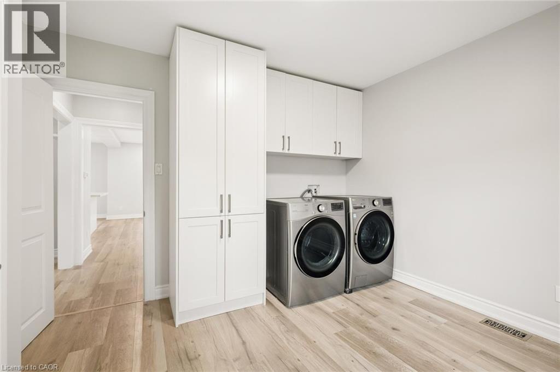
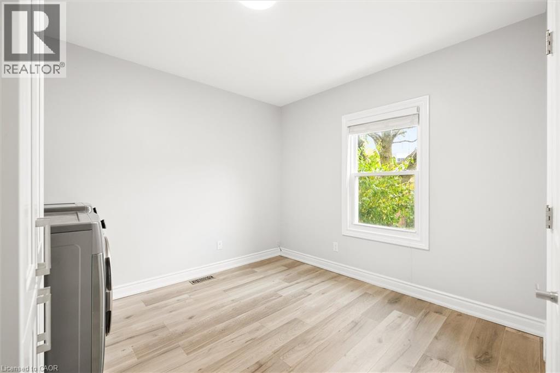
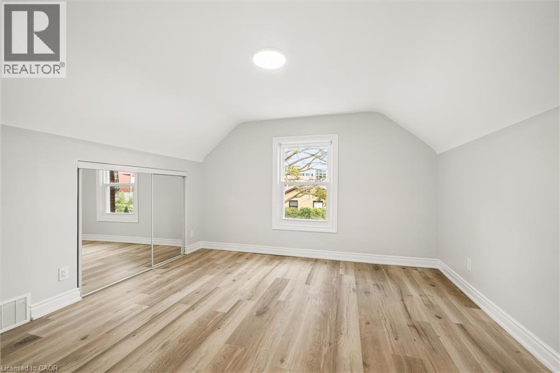
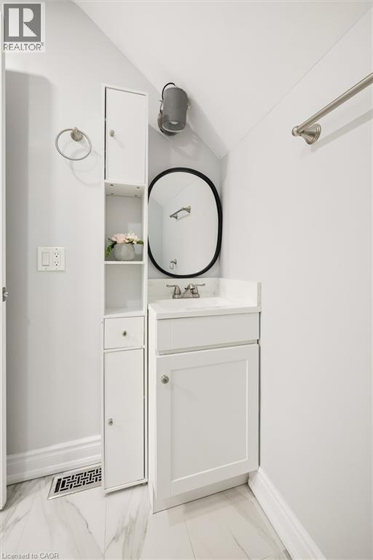
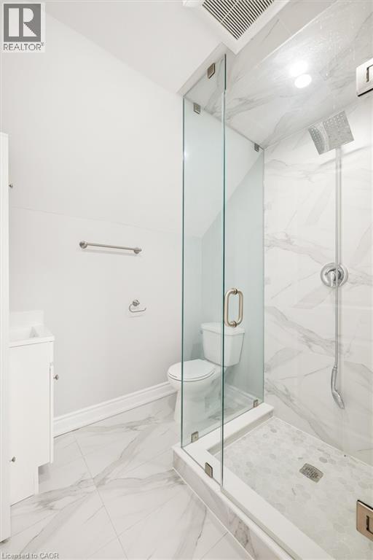
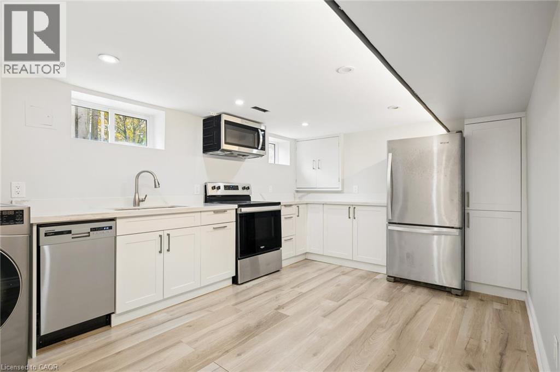
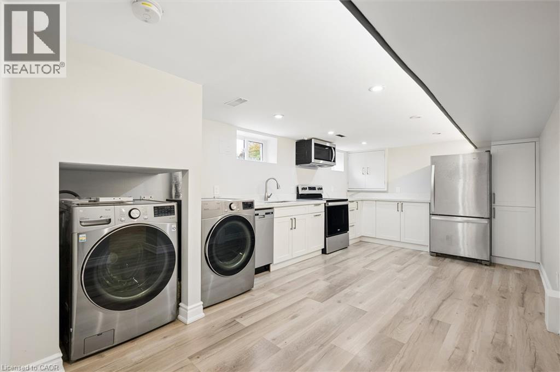
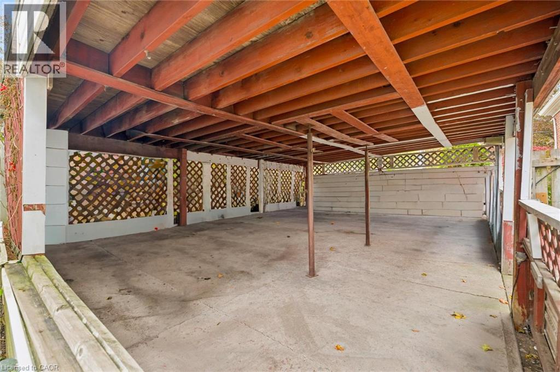
Beautifully renovated home on a large lot in a central Kitchener location! Currently operating as a legal duplex however it could easily be converted back into a single home. 91 Jackson Ave features a spacious 4-bedroom, 2-bathroom upper unit and a 1-bedroom, 1-bathroom lower unit, each with its own in-suite laundry. Both units show beautifully with updated finishes throughout. Parking for four vehicles adds everyday convenience, while the generous lot offers plenty of outdoor space or future development potential. A great opportunity for multi-generational families, investors or buyers looking to live in one unit and generate rental income from the other. (id:44040)

Building

Size:2274 sqft
Parking Spaces:

4

Bedrooms:

5 | (4 Above Ground) | (1 Below Ground)

Bathrooms:

3

Basement:Full (Finished)
Flooring:-
Roof:-
Heating:

Natural gas (Forced air)

Fireplace:-
Cooling:Central air conditioning
Utility Water:Municipal water
Foundation:Poured Concrete
Architecture:Other
Construction Date:Invalid Date

Rooms

3pc Bathroom

Second level

Dimension: Measurements not available

Primary Bedroom

Second level

Dimension: 13'10'' x 12'7''

Bedroom

Second level

Dimension: 11'5'' x 12'6''

4pc Bathroom

Basement

Dimension: Measurements not available

Bedroom

Basement

Dimension: 12'3'' x 10'4''

Kitchen/Dining room

Basement

Dimension: 18'6'' x 10'4''

Living room

Basement

Dimension: 18'6'' x 10'4''

Bedroom

Main level

Dimension: 11'2'' x 11'5''

4pc Bathroom

Main level

Dimension: Measurements not available

Bedroom

Main level

Dimension: 10'8'' x 11'5''

Eat in kitchen

Main level

Dimension: 12'0'' x 10'4''

Living room

Main level

Dimension: 15'9'' x 11'2''

Features

Paved driveway

Area Amenities With Map

Comparables

This listing doesn't have any similar comparables!

The listing data above is provided under copyright by the Canadian Real Estate Association. The listing data is deemed reliable but is not guaranteed accurate by the Canadian Real Estate Association or Guglu.