
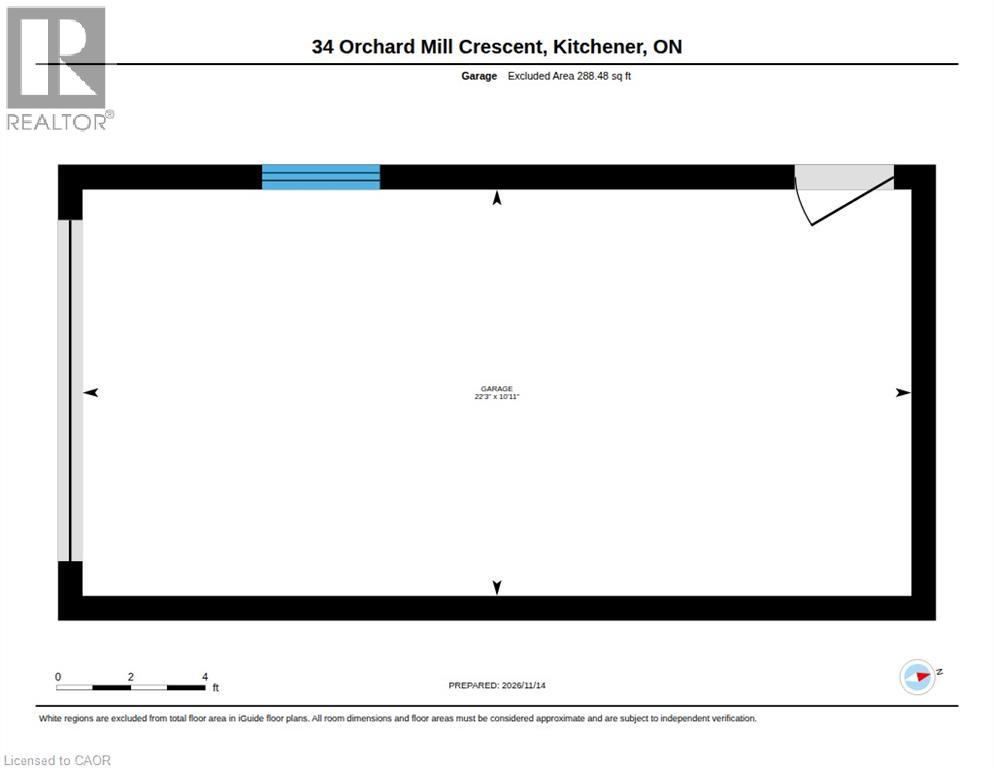
34 Orchard Mill Crescent, Kitchener, Ontario
1 / 39
Images

Images

Video

Video

Book Tour

Book Tour

Apply

Apply

34 Orchard Mill Crescent, Kitchener, Ontario

For Sale 3 hours
CA$618,999
couple_bed
8 Bedrooms
bath_room
2 Bathrooms
garage
5 Parking Spaces
kitchen
2 Kitchen
size
2243 sqft sqrt

Property Details

Days on Guglu

3 hours

MLS®

40877669

Type

Single Family
Year Built

Year Built

Jan-1981
Ownership

Ownership

Freehold
Lot size

Lot size

45 ft x 114 ft

Description

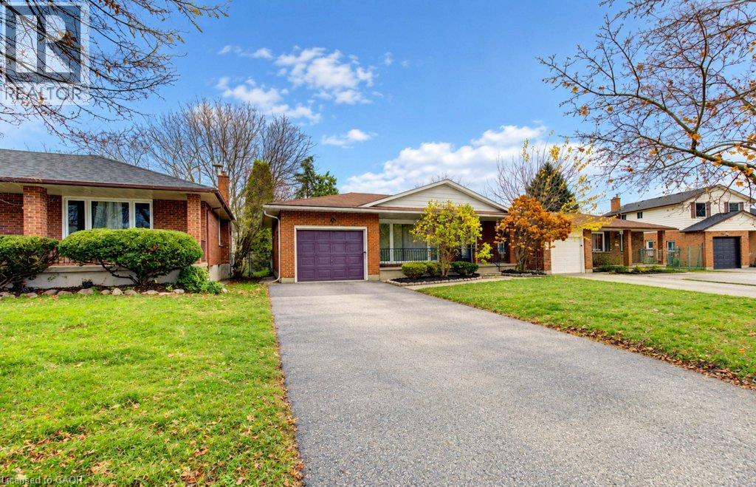
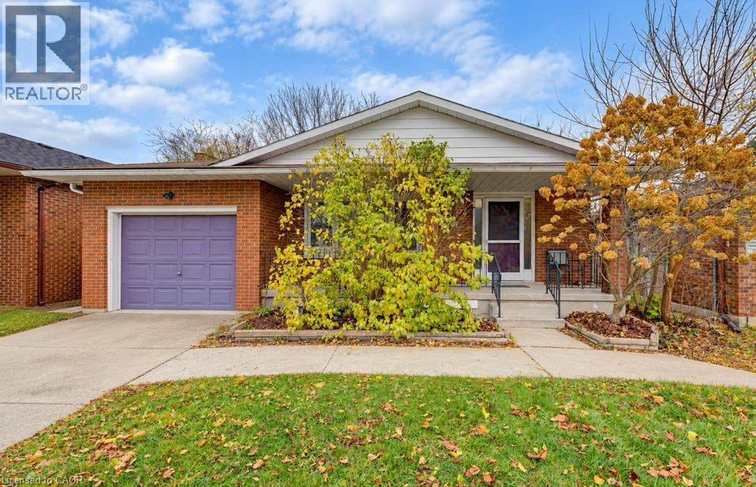
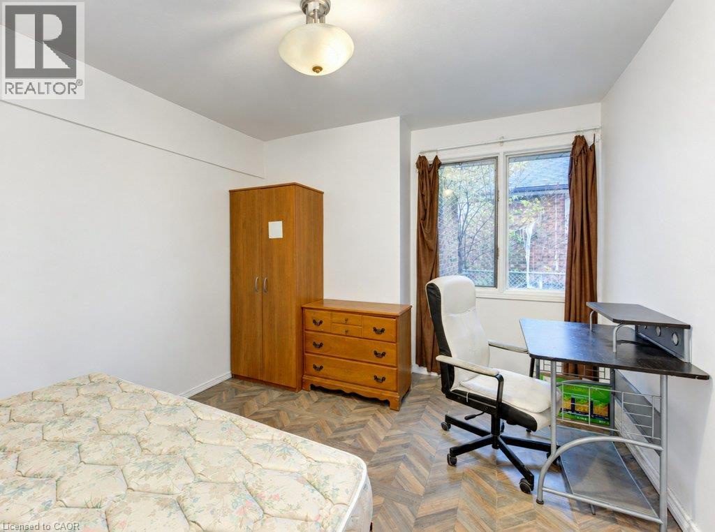
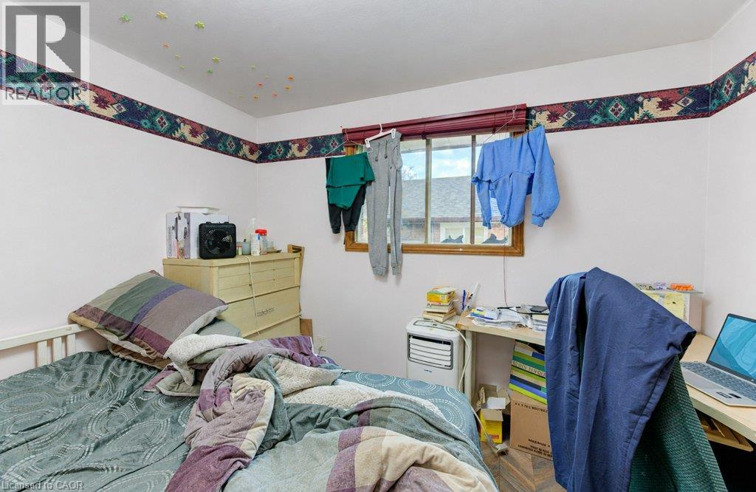
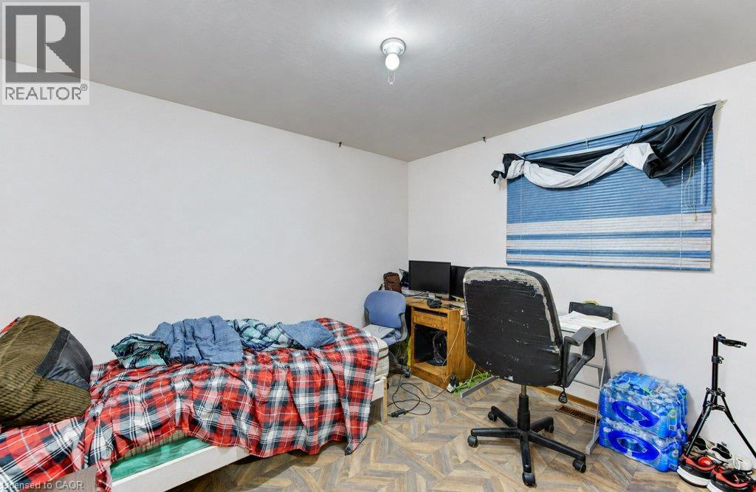
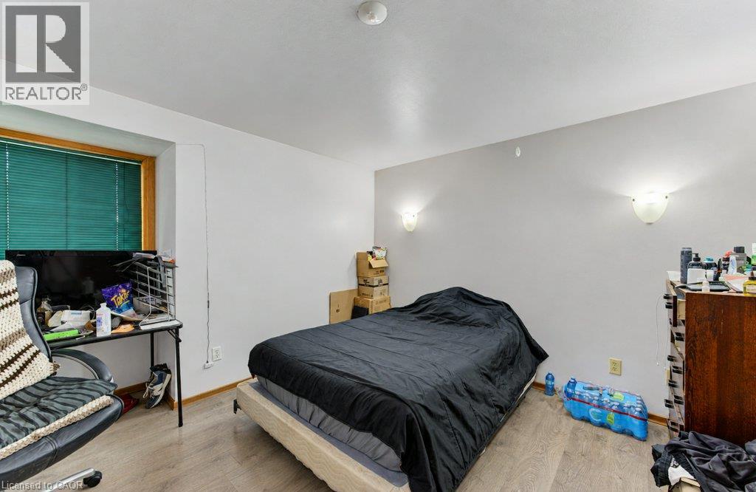
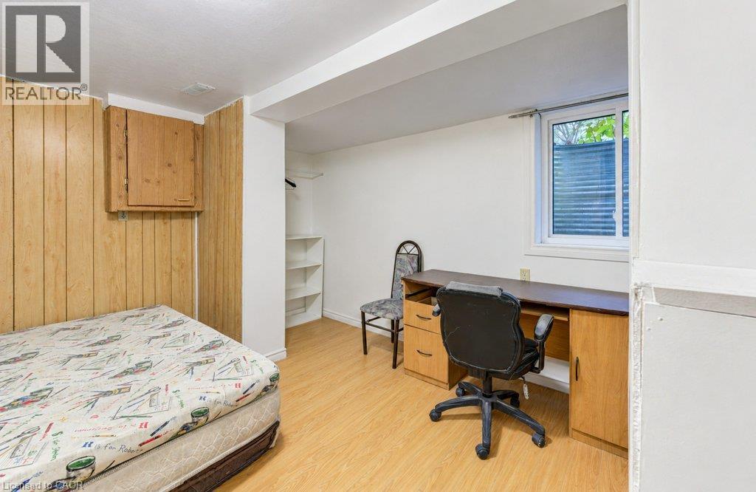
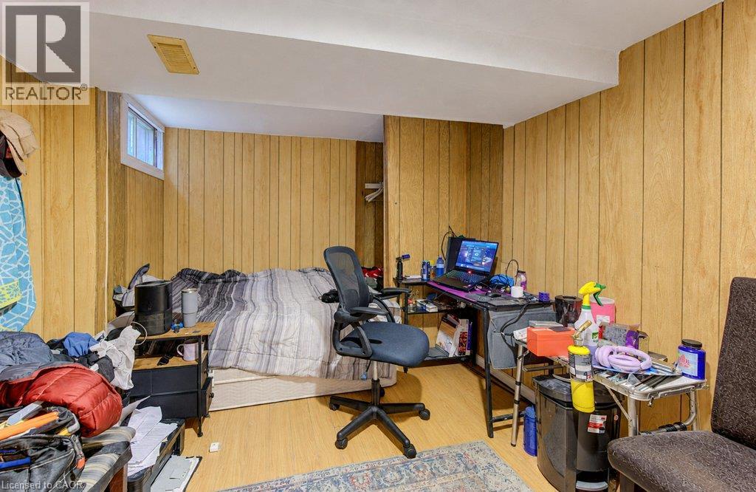
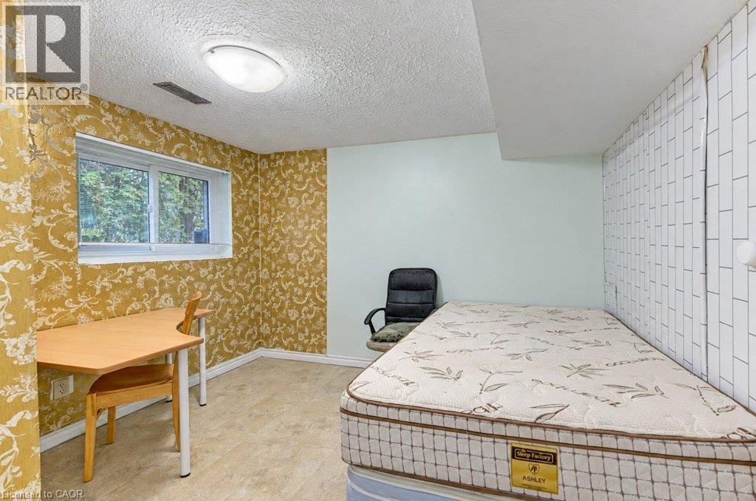
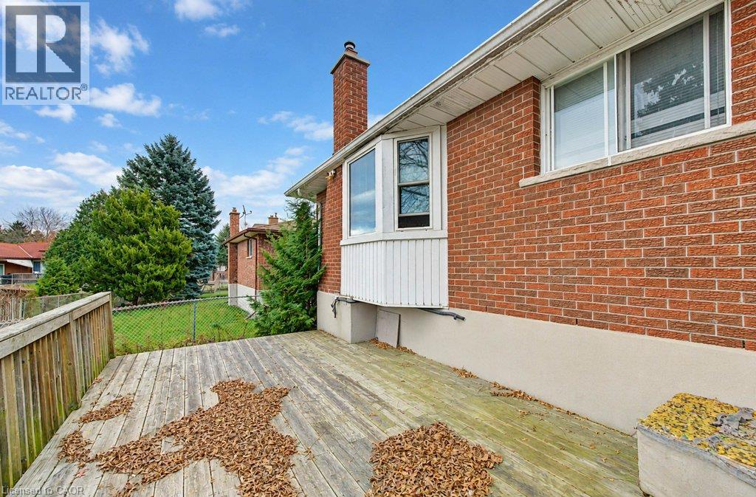
Seven bedrooms, existing rental income and approval for a legal duplex make 34 Orchard Mill in Kitchener an opportunity for investors and buyers seeking flexible living options. Explore its potential as a rental property serving Conestoga College students or move forward with the approved duplex conversion. Five rooms are currently rented at monthly rates of $610, $620, $650, $670 and $720, generating $3,270 per month. Two vacant rooms offer potential rents of $675 and $650 per month, bringing the potential total rental income to $4,595 per month, or $55,140 annually, with all seven rooms occupied at these rates. Rents are inclusive of utilities. The duplex approval provides additional possibilities, including renting both units or living in one while generating income from the other. The seven bedroom layout also offers options for extended family living. Buyers should verify the scope of the duplex approval, any remaining conversion requirements and permitted rental use. Contact us to review the rental details and duplex approval, or arrange your private showing. Buyers should verify the scope of the duplex approval, any remaining conversion requirements and permitted rental use. Contact us to review the rental details and duplex approval, or book your private showing. (id:44040)

Building

Size:2243 sqft
Parking Spaces:

5

Bedrooms:

8 | (4 Above Ground) | (4 Below Ground)

Bathrooms:

2

Basement:Full (Finished)
Flooring:-
Roof:-
Heating:

Natural gas (Forced air)

Fireplace:-
Cooling:Central air conditioning
Utility Water:Municipal water
Foundation:Poured Concrete
Architecture:Other
Construction Date:1981-01-01

Rooms

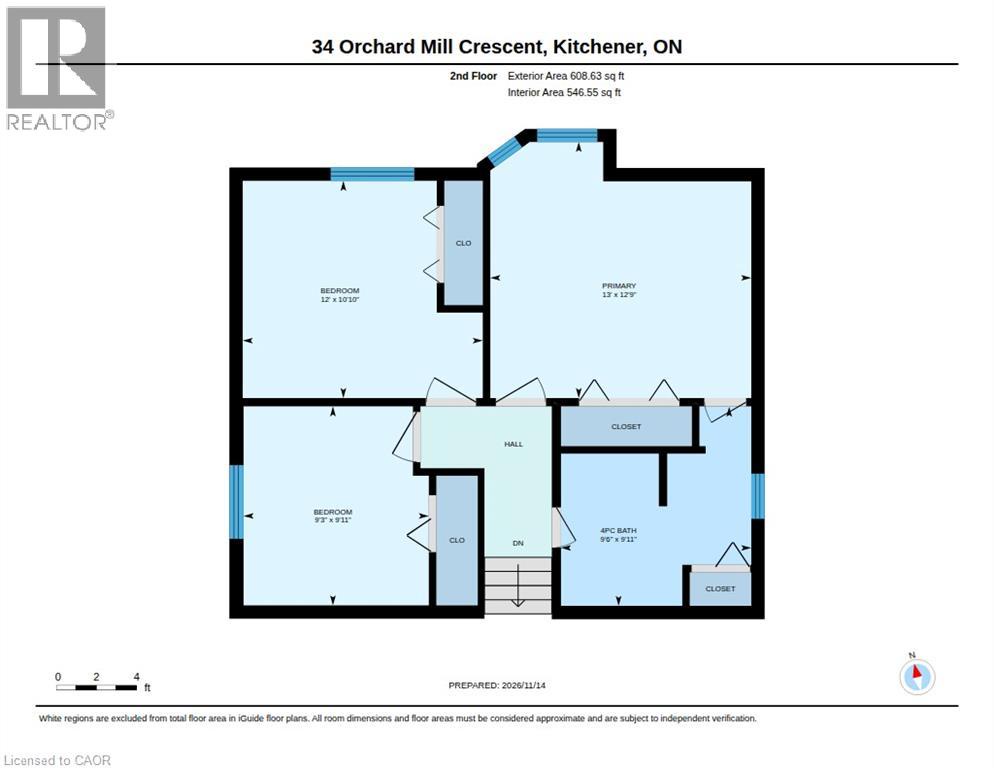
Primary Bedroom

Second level

Dimension: 13'0'' x 12'9''

Bedroom

Second level

Dimension: 12'0'' x 10'10''

Bedroom

Second level

Dimension: 9'3'' x 9'11''

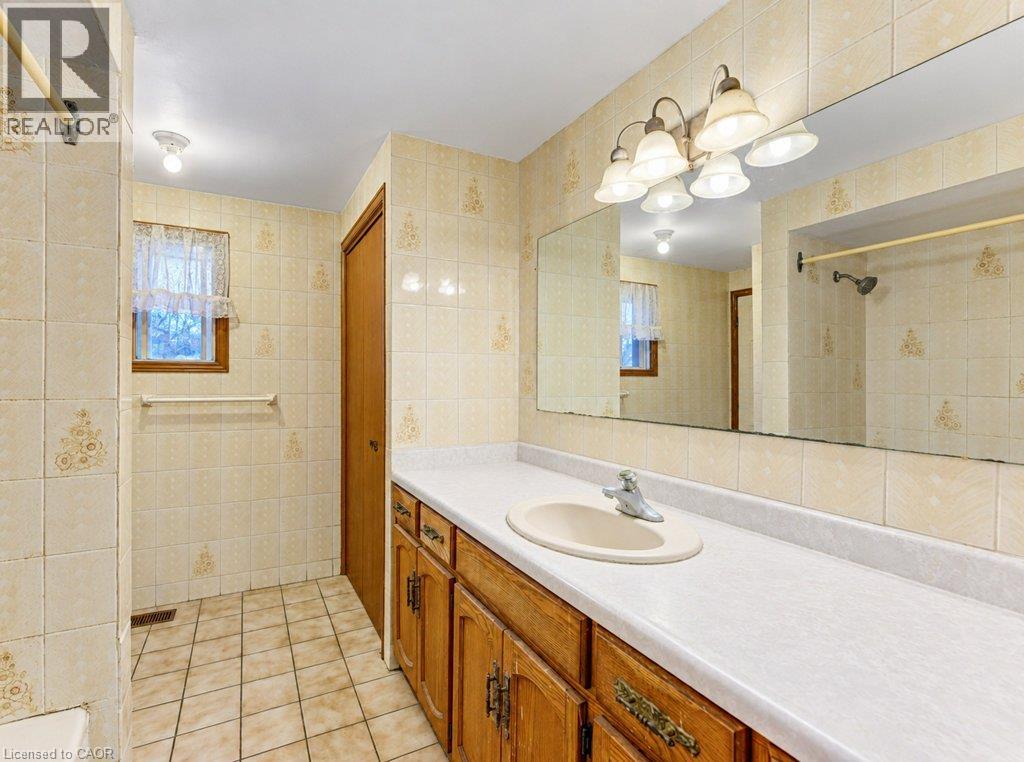
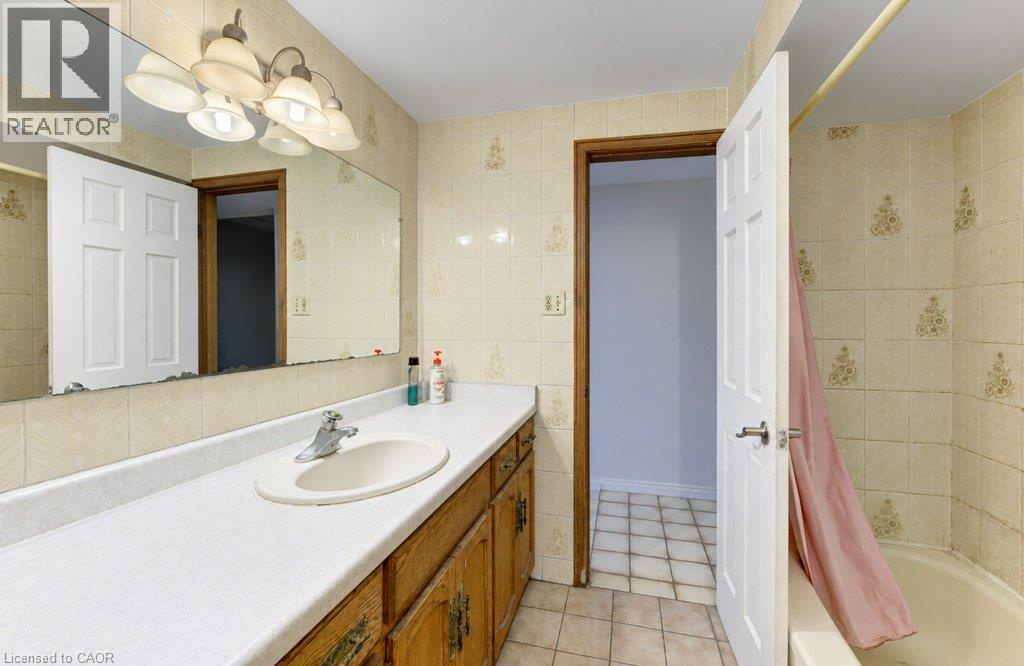
4pc Bathroom

Second level

Dimension: 9'6'' x 9'11''

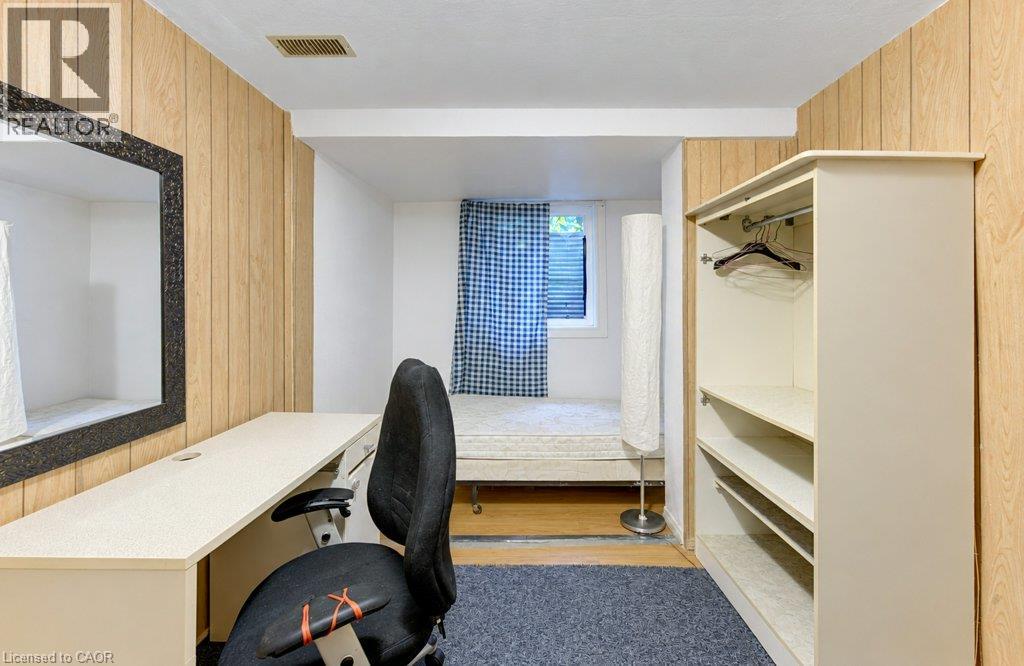
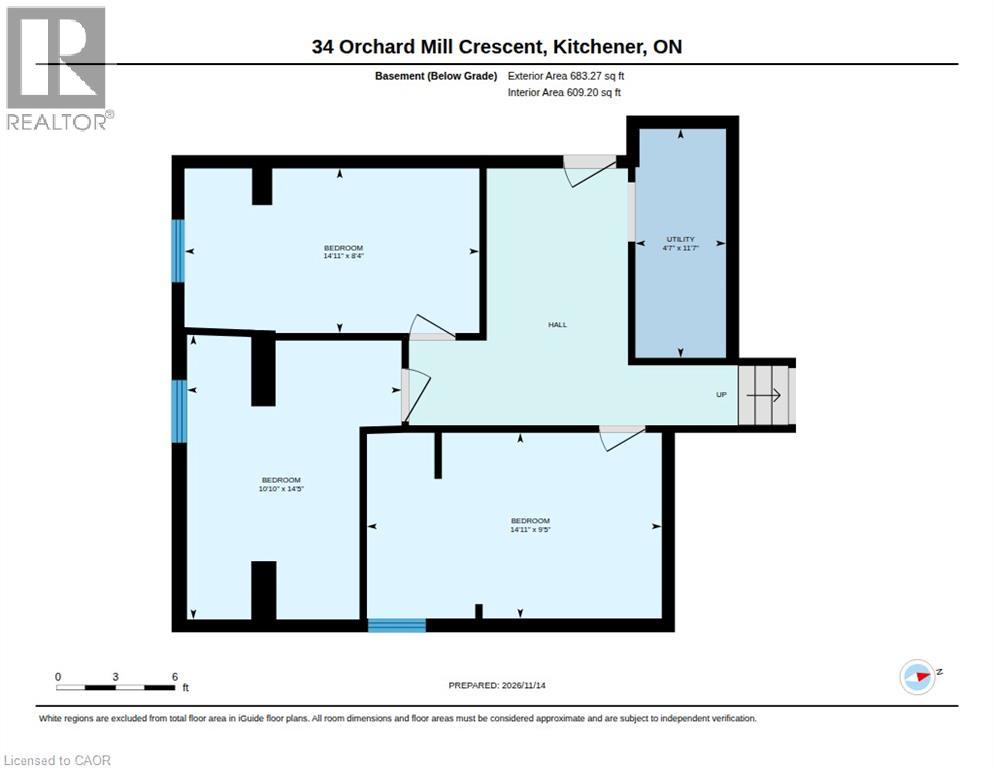
Bedroom

Basement

Dimension: 9'5'' x 14'11''

Bedroom

Basement

Dimension: 8'4'' x 14'11''

Bedroom

Basement

Dimension: 14'5'' x 10'10''

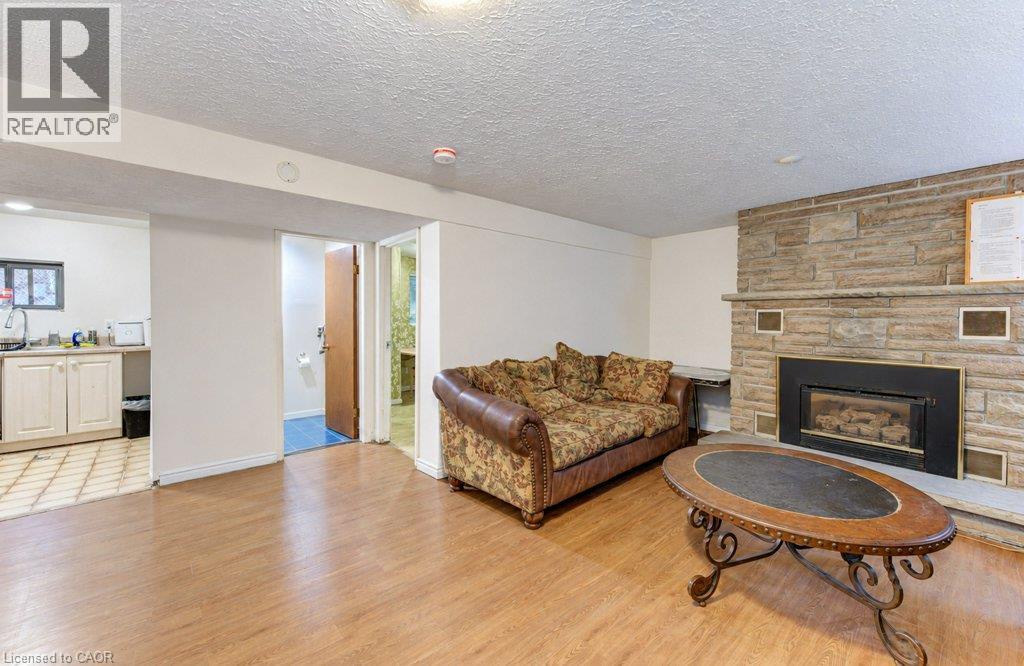
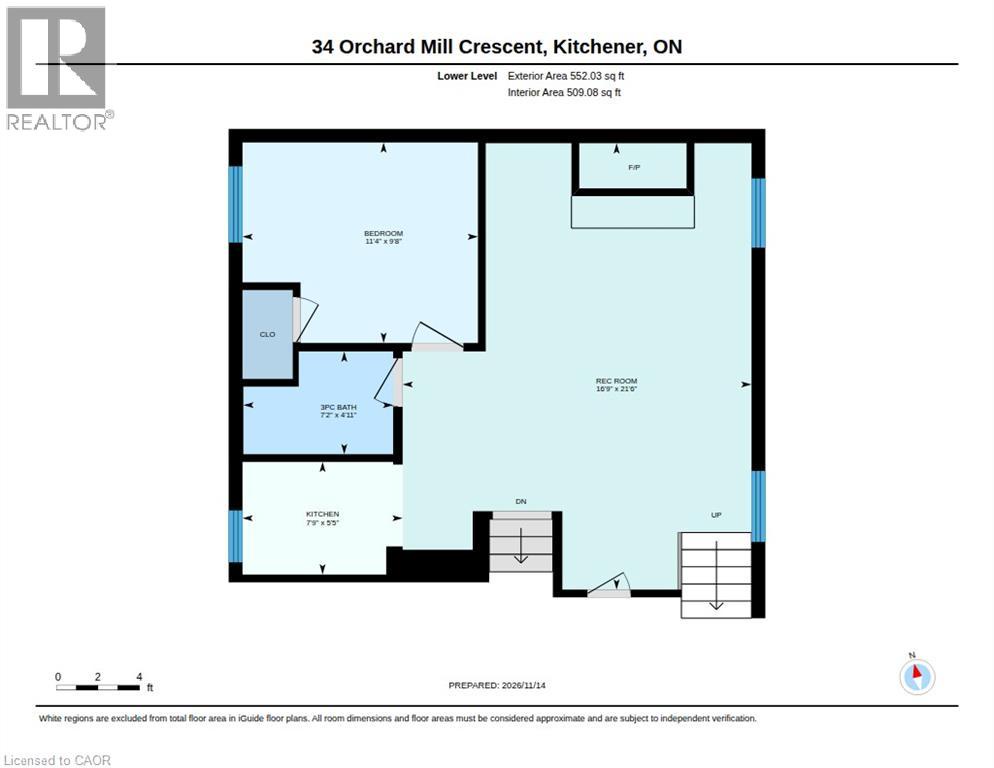
Recreation room

Lower level

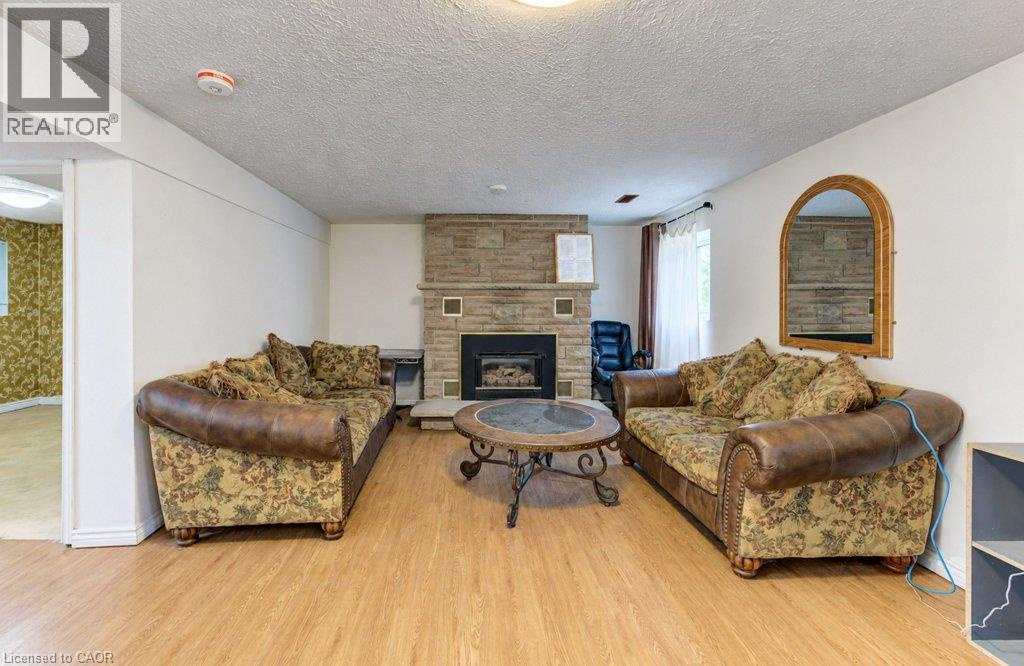
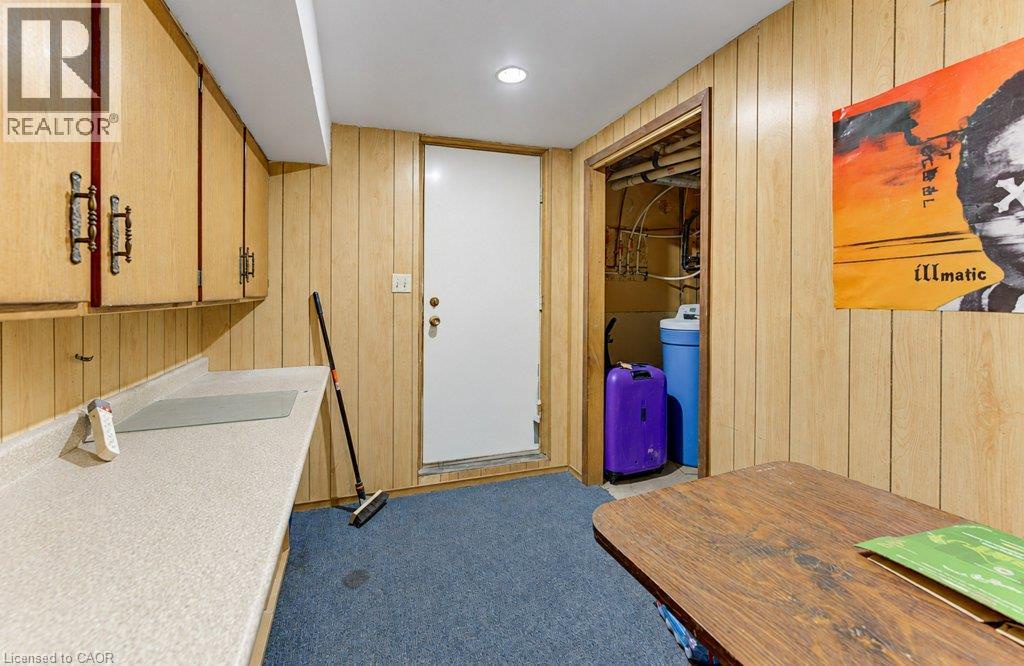
Dimension: 16'9'' x 21'6''

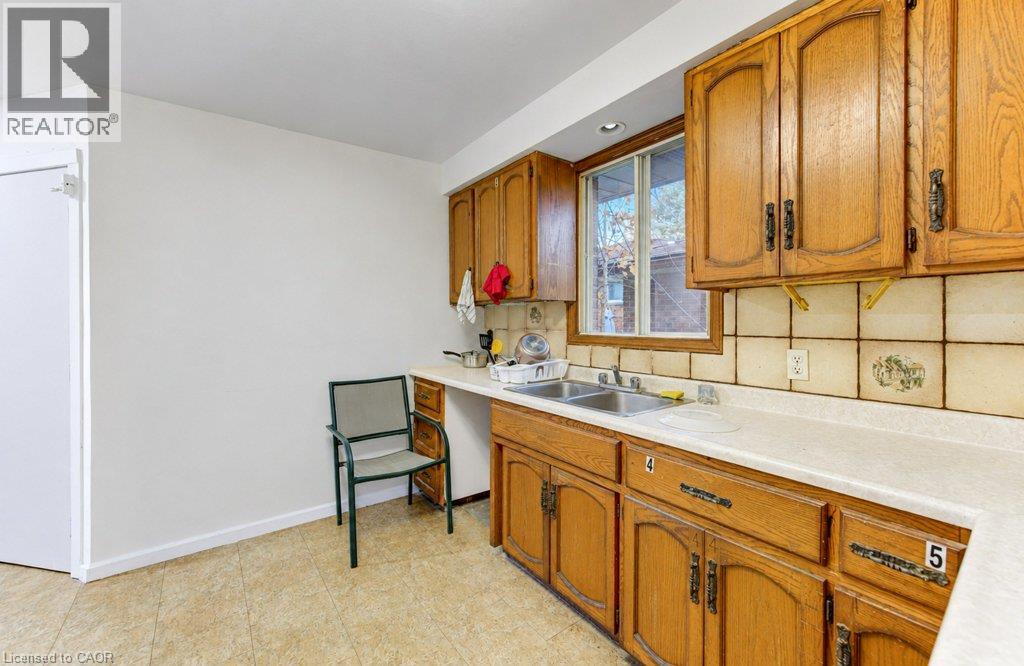
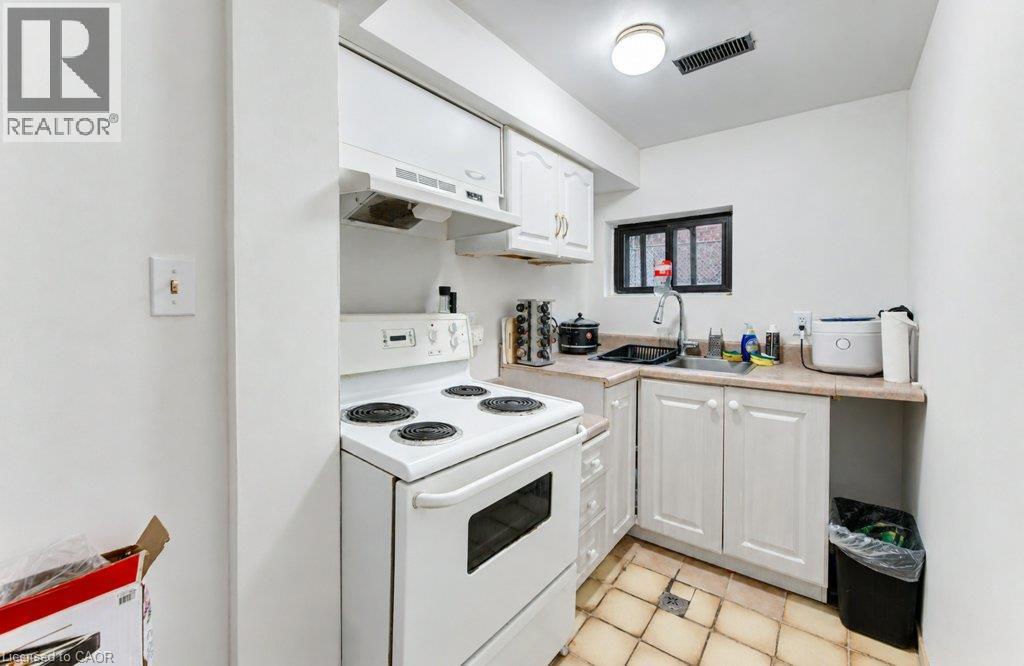
Kitchen

Lower level

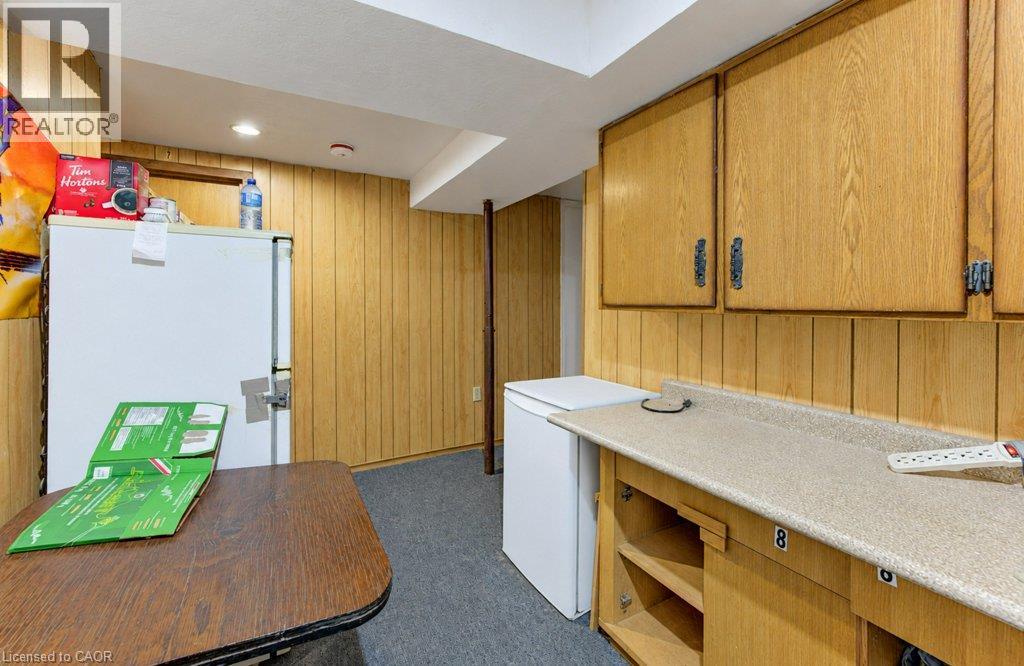
Dimension: 7'9'' x 5'5''

Bedroom

Lower level

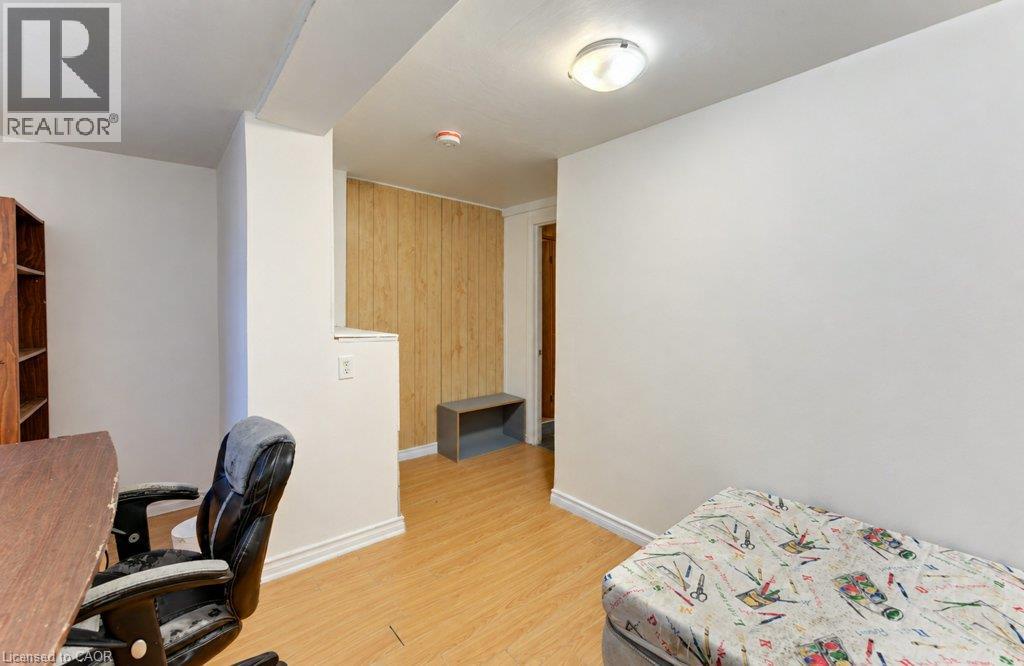
Dimension: 11'4'' x 9'8''

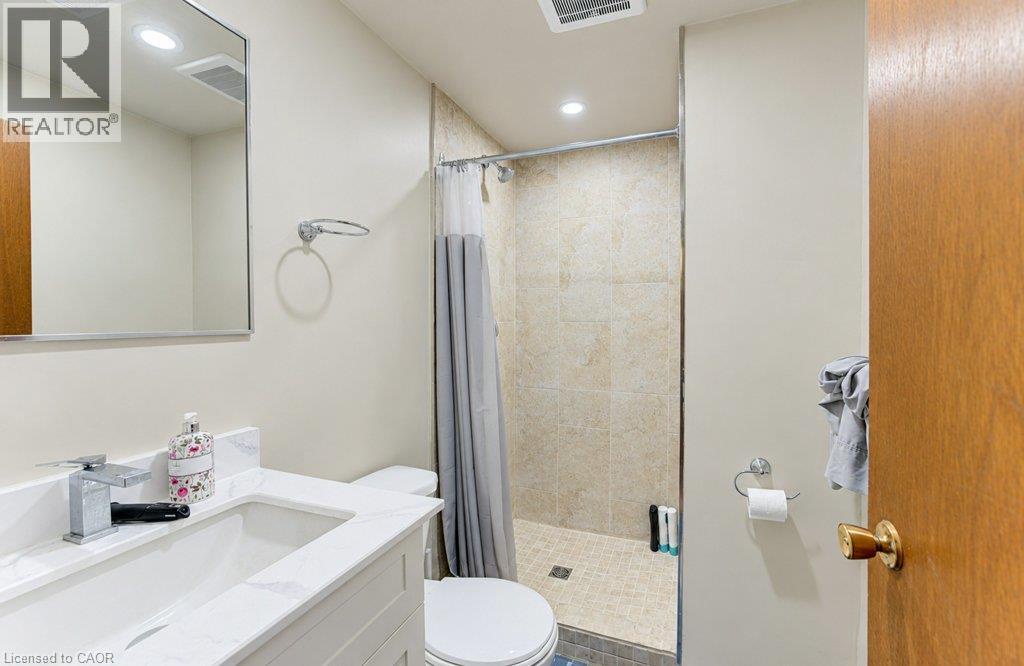
3pc Bathroom

Lower level

Dimension: 7'2'' x 4'11''

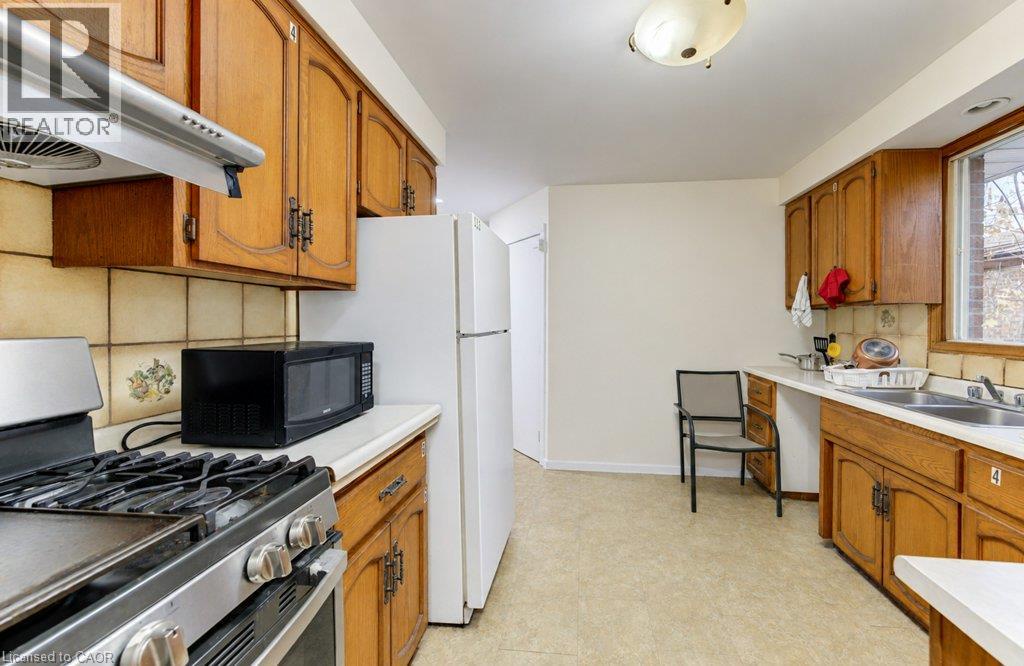
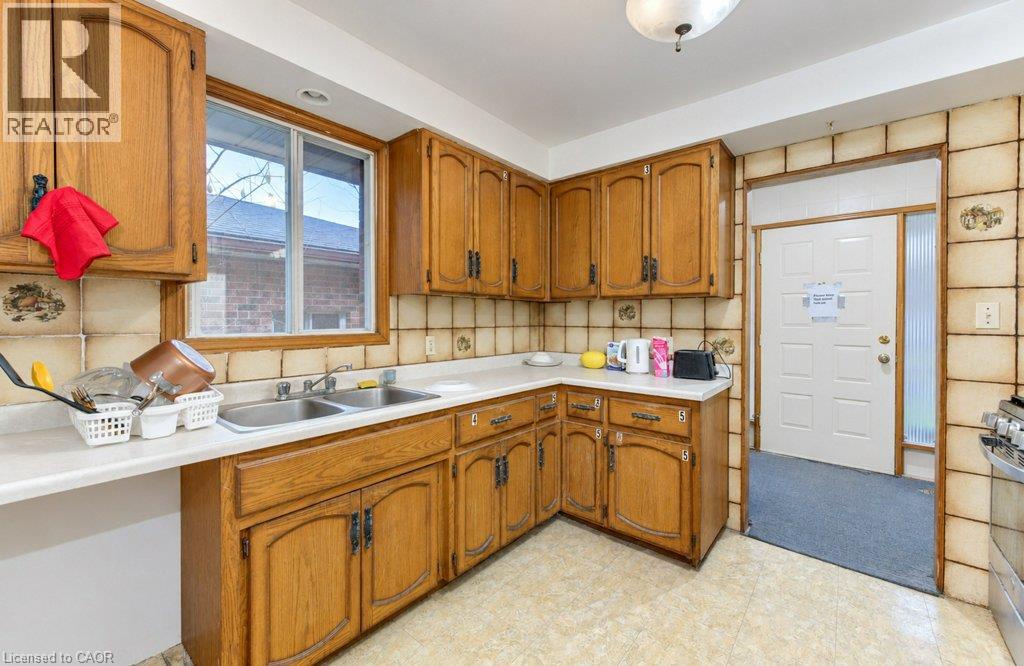
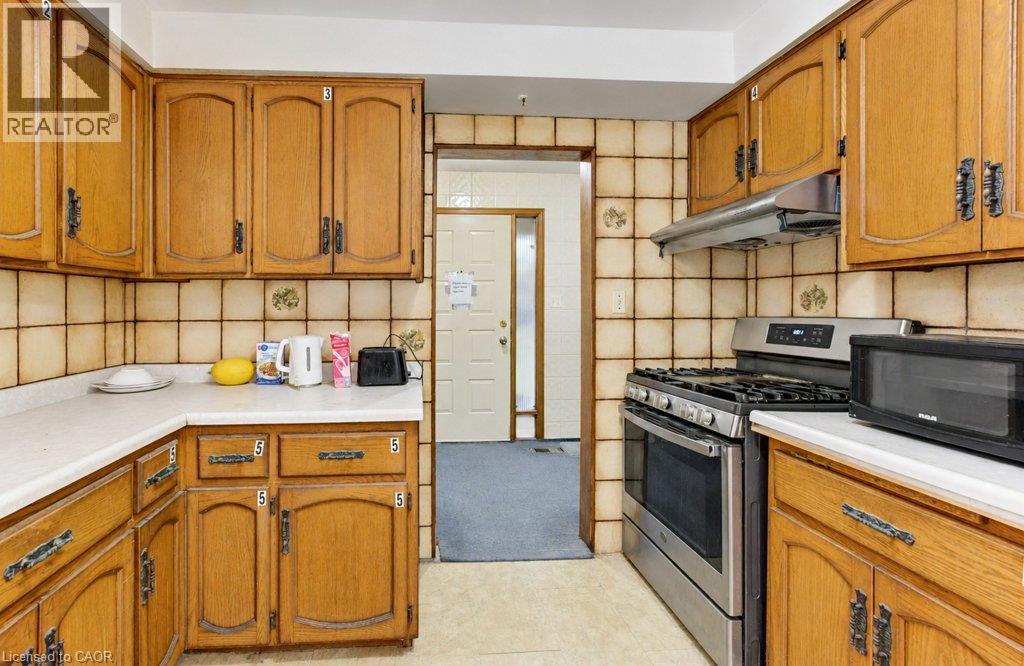
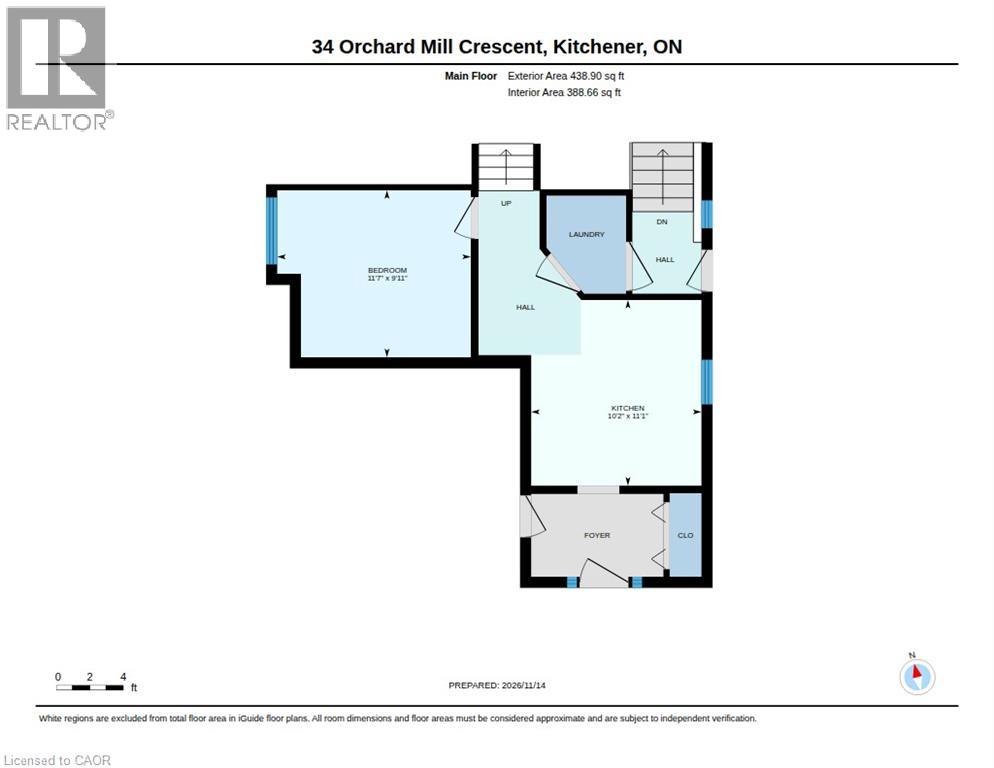
Kitchen

Main level

Dimension: 10'2'' x 11'1''

Bedroom

Main level

Dimension: 11'7'' x 9'11''

Features

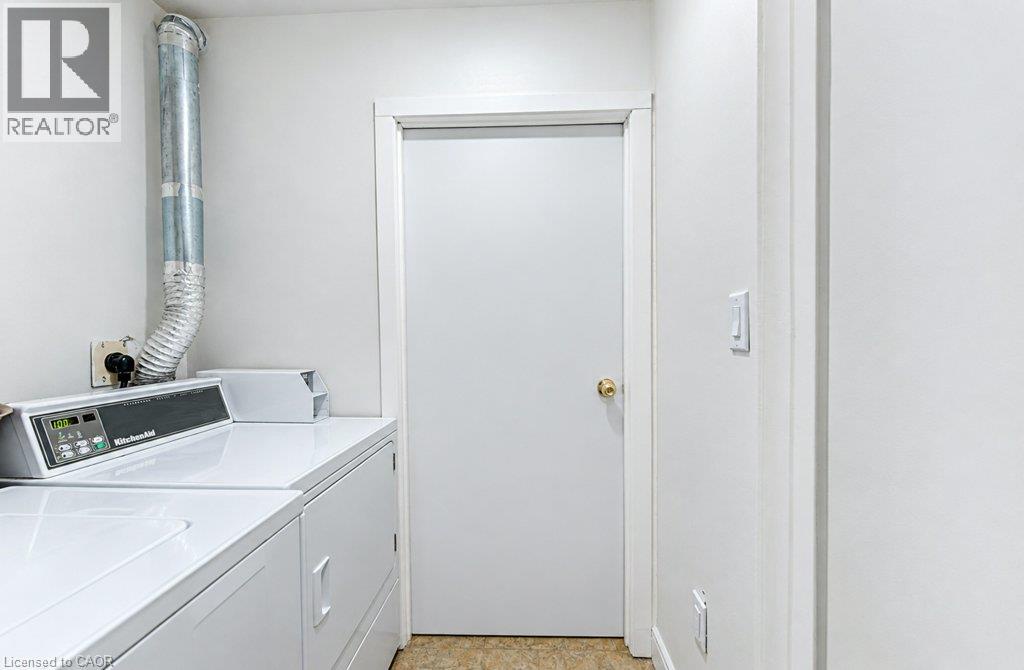
Laundry- Coin operated
In-Law Suite

Area Amenities With Map

Comparables

This listing doesn't have any similar comparables!

The listing data above is provided under copyright by the Canadian Real Estate Association. The listing data is deemed reliable but is not guaranteed accurate by the Canadian Real Estate Association or Guglu.