
308 - 1201 Lackner Place, Kitchener, Ontario
1 / 15
Images

Images

Video

Video

Book Tour

Book Tour

Apply

Apply

308 - 1201 Lackner Place, Kitchener, Ontario

For Sale 7 hours
CA$379,000
couple_bed
1 Bedrooms
bath_room
1 Bathrooms
garage
1 Parking Spaces
kitchen
1 Kitchen
size
600 - 699 sqft sqrt

Property Details

Days on Guglu

7 hours

MLS®

X14190154

Type

Single Family
Year Built

Year Built

Unavailable
Ownership

Ownership

Condominium/Strata
Lot size

Lot size

Unavailable

Description

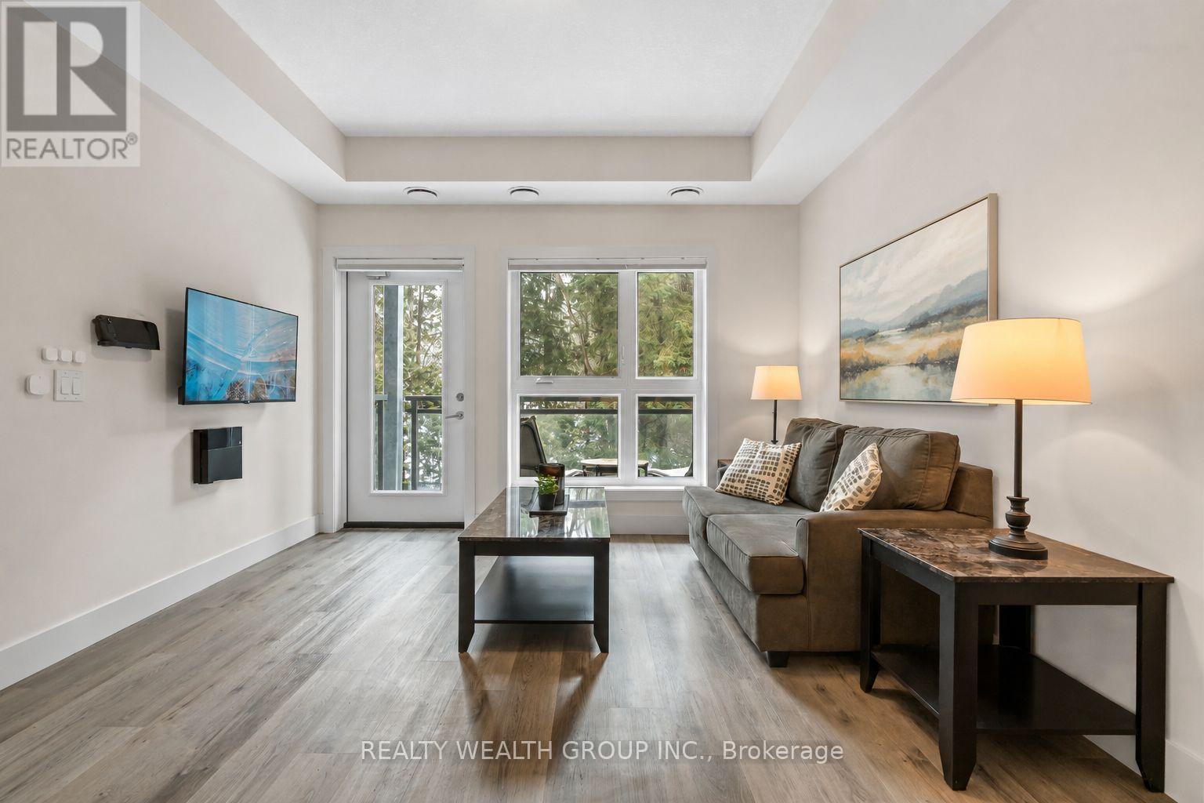
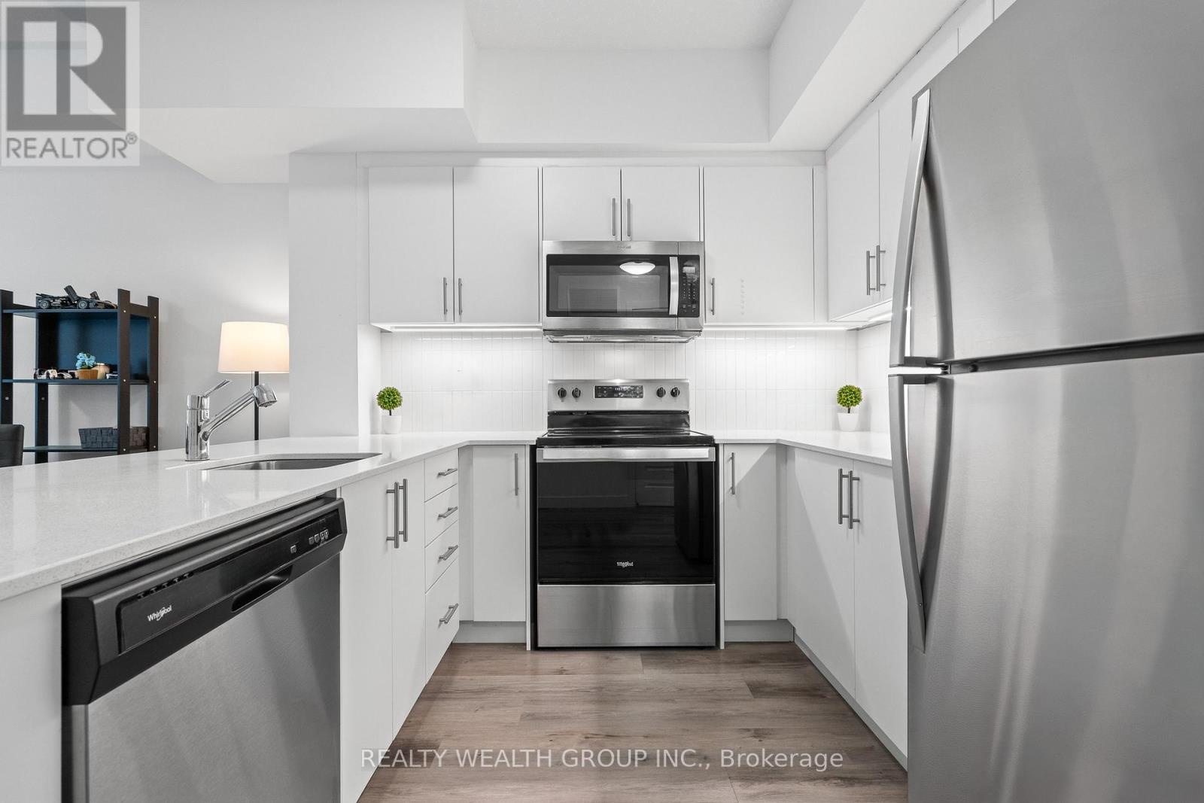
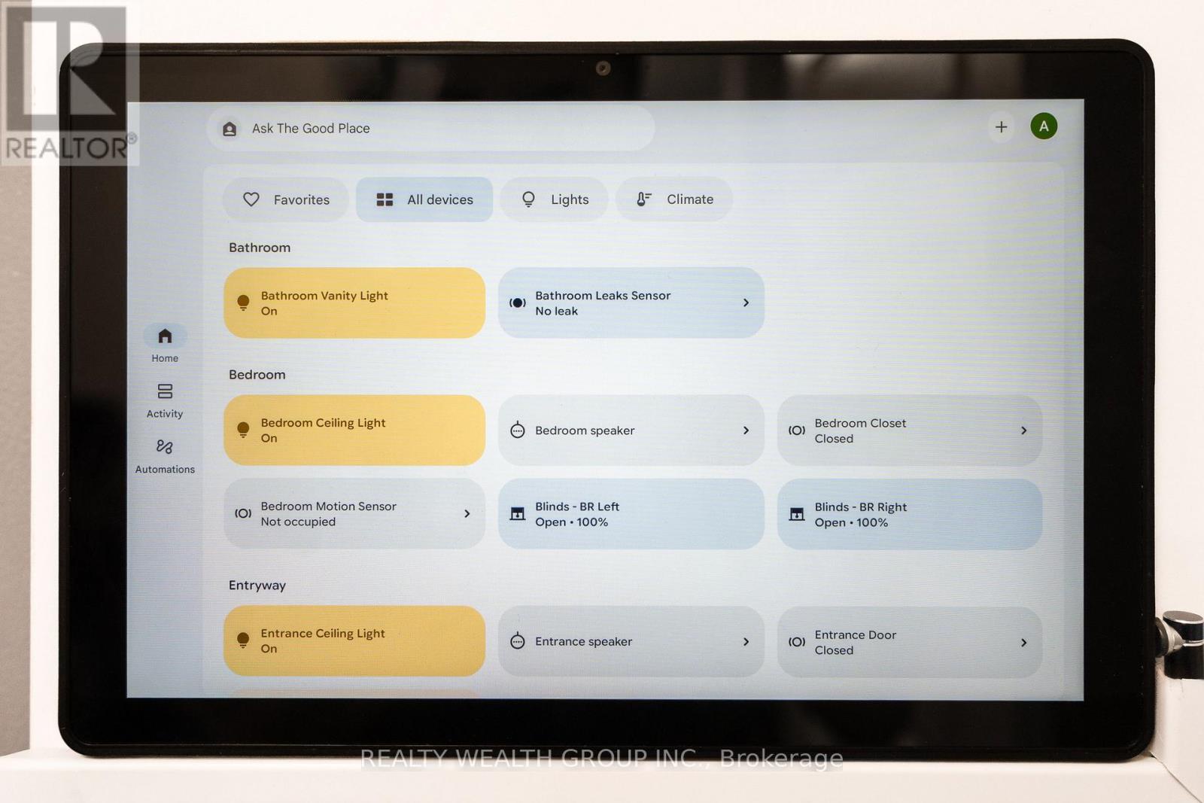
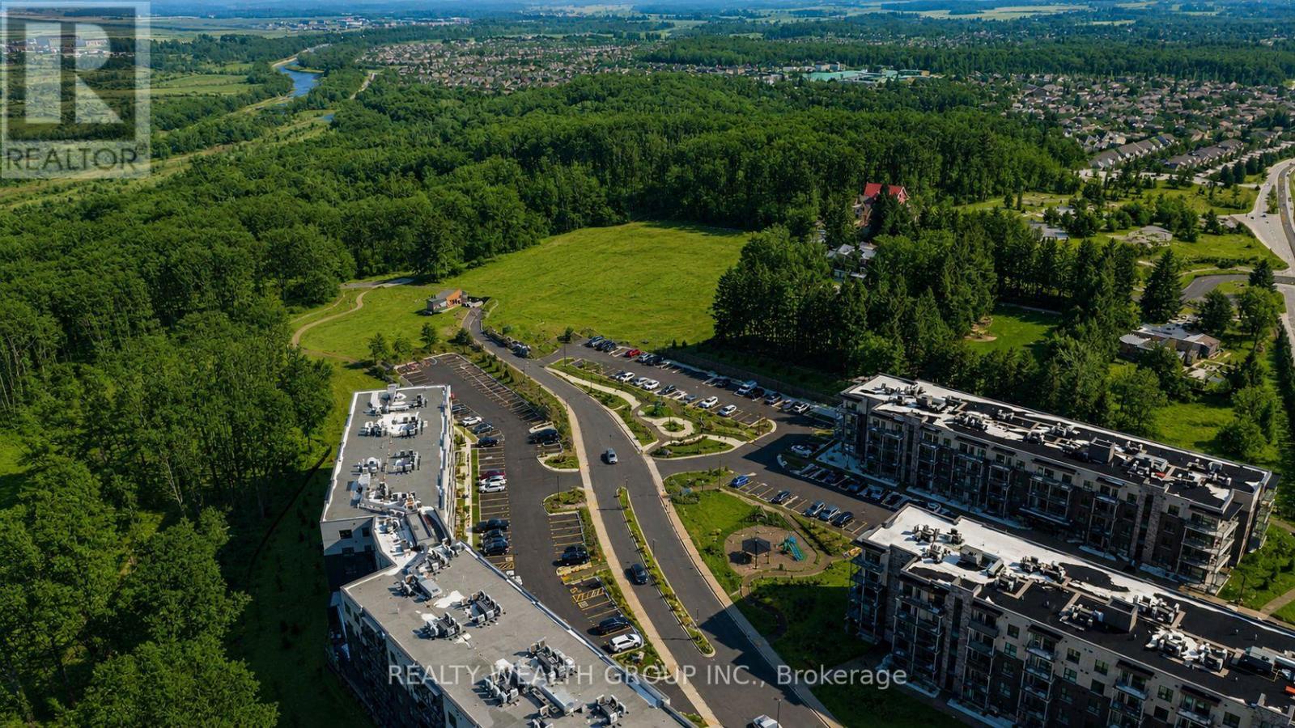
Stylish 1 Bed, 1 Bath SMART HOME Condo (2023) in the heart of Waterloo's thriving tech hub. Fully integrated Google Smart Home system with voice-controlled lighting and window coverings. Year-round views of pine trees from the private balcony. Located close to the University of Waterloo, Laurier University, Conestoga College, Google, BlackBerry, SAP, and Oracle and more tech giants making it an excellent opportunity for students, professionals, or investors. Situated along the Grand River and surrounded by parks, trails, and outdoor recreation, with nearby access to Bingemans Park, skiing, camping, plazas, cinema, international airport, grocery stores. Easy access to Hwy 401 and 7. Perfect as a starter home, a tech professional's residence, or a high-demand rental investment. Some pictures have been virtually enhanced. (id:44040)

Building

Size:600 - 699 sqft
Parking Spaces:

1

Bedrooms:

1 | (1 Above Ground)

Bathrooms:

1

Basement:None
Flooring:-
Roof:-
Heating:

Natural gas (Forced air)

Fireplace:-
Cooling:Central air conditioning
Utility Water:-
Foundation:-
Architecture:-
Construction Date:Invalid Date

Rooms

Bedroom

Main level

Dimension: 3.5 m x 3.2 m

Kitchen

Main level

Dimension: 2.7 m x 2.7 m

Living room

Main level

Dimension: 5.3 m x 3.6 m

Dining room

Main level

Dimension: 5.3 m x 3.6 m

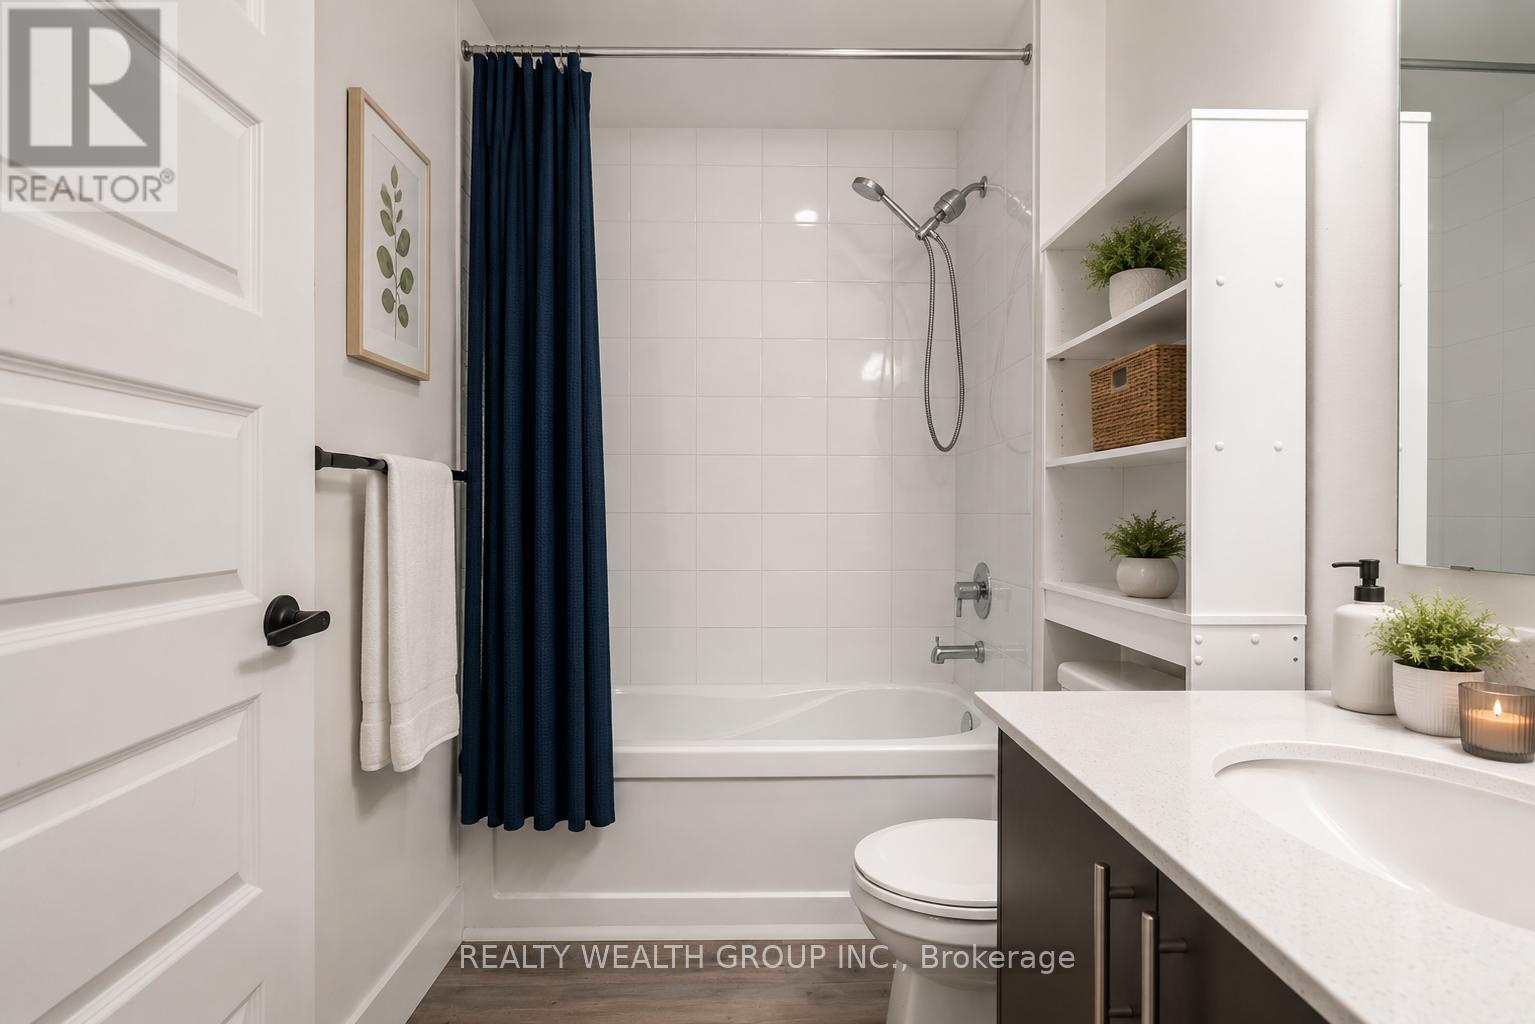
Bathroom

Main level

Dimension: 2.5 m x 1.4 m

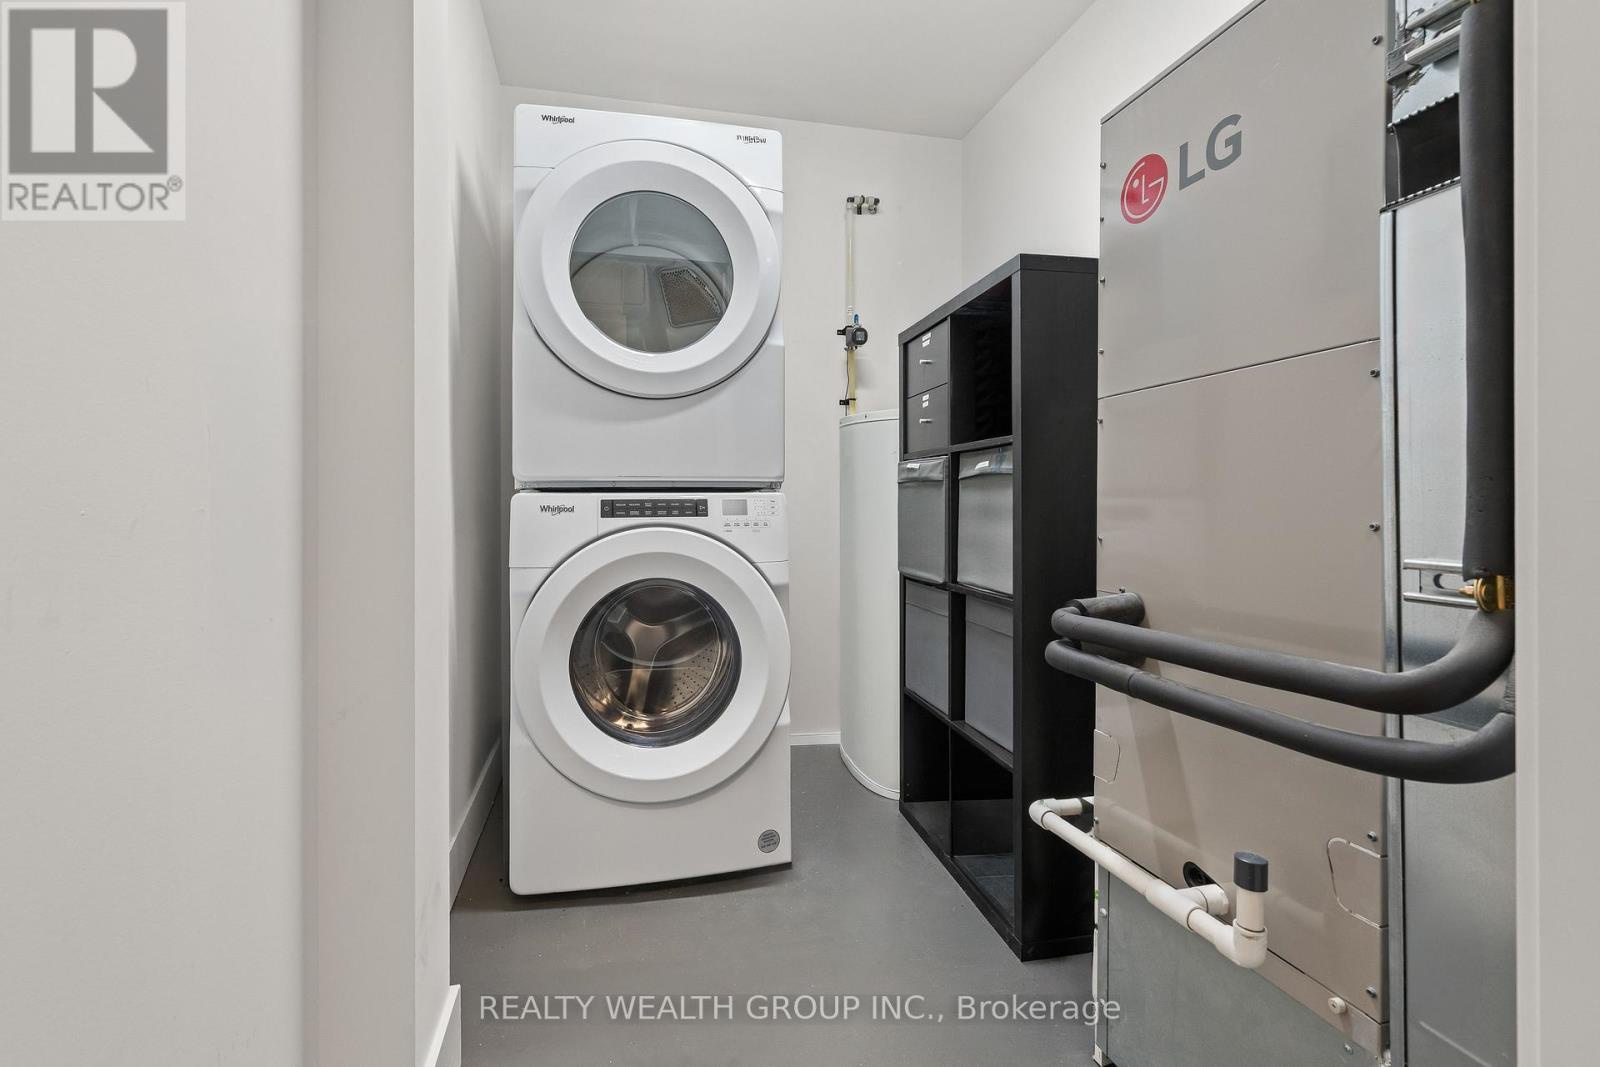
Laundry room

Main level

Dimension: 2.2 m x 2.1 m

Features

Wooded area
Ravine
Elevator
Balcony
Carpet Free
In suite Laundry

Area Amenities With Map

Comparables

This listing doesn't have any similar comparables!

The listing data above is provided under copyright by the Canadian Real Estate Association. The listing data is deemed reliable but is not guaranteed accurate by the Canadian Real Estate Association or Guglu.