
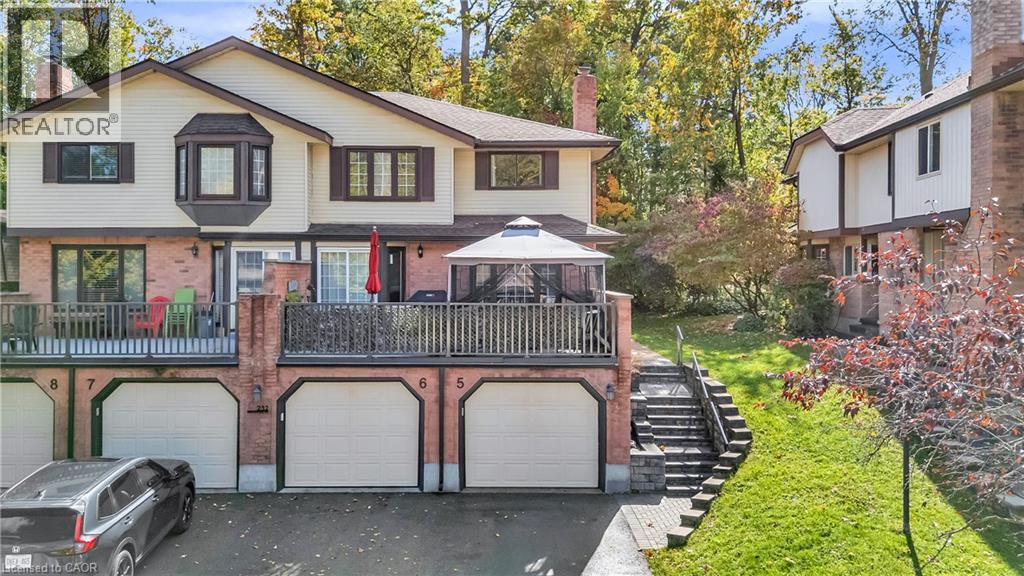
232 Kingswood Drive Unit# 5, Kitchener, Ontario
1 / 48
Images

Images

Video

Video

Book Tour

Book Tour

Apply

Apply

232 Kingswood Drive Unit# 5, Kitchener, Ontario

For Sale 6 hours
CA$514,775
couple_bed
2 Bedrooms
bath_room
3 Bathrooms
garage
3 Parking Spaces
kitchen
1 Kitchen
size
1814 sqft sqrt

Property Details

Days on Guglu

6 hours

MLS®

40874615

Type

Single Family
Year Built

Year Built

Jan-1986
Ownership

Ownership

Condominium
Lot size

Lot size

Unavailable

Description

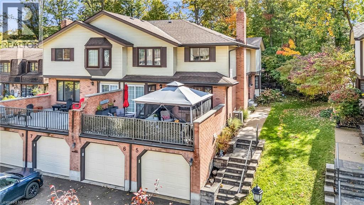
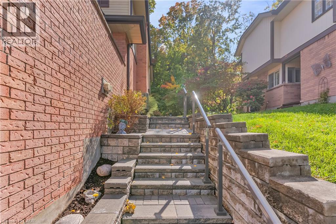
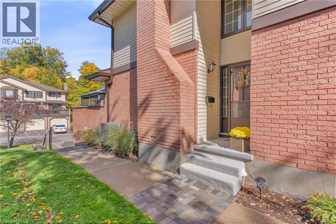
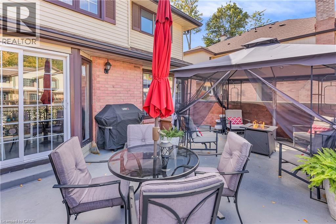
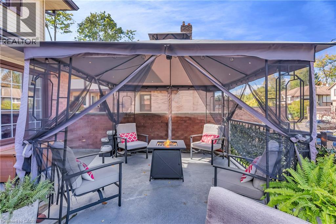
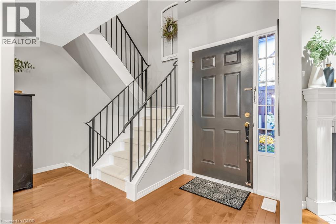
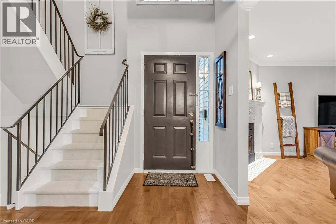
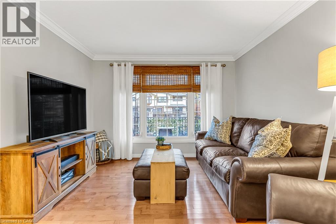
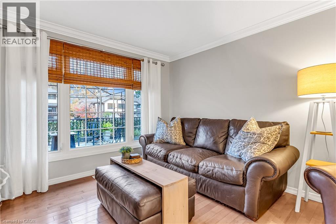
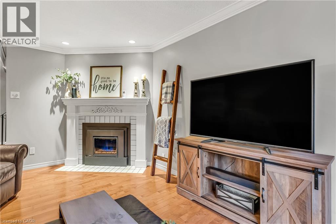
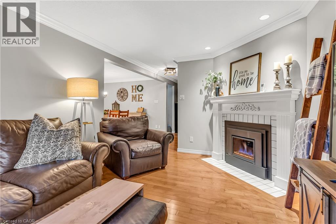
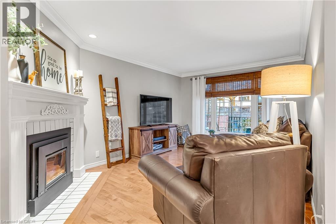
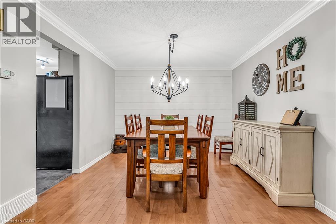
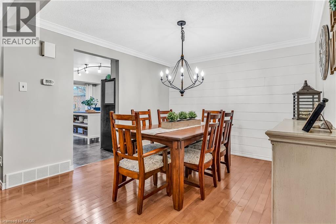
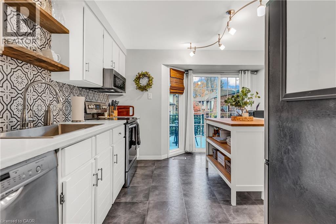
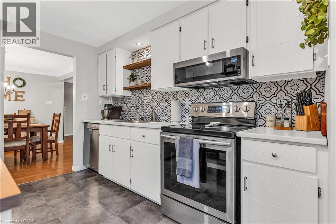
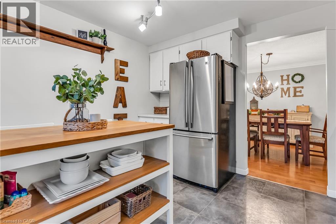
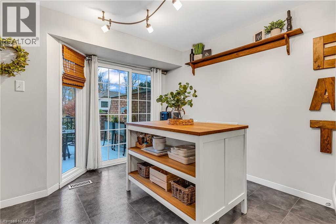
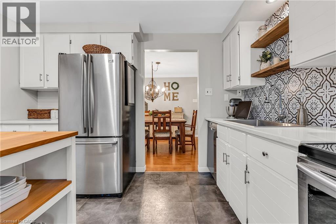
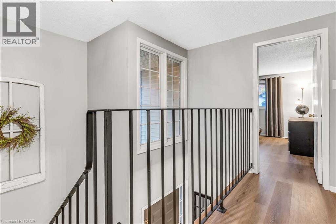
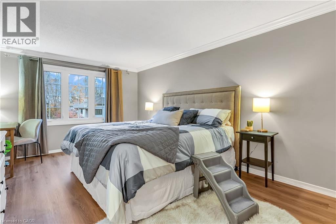
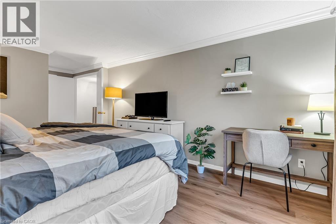
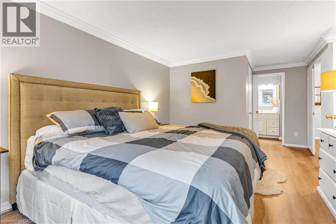
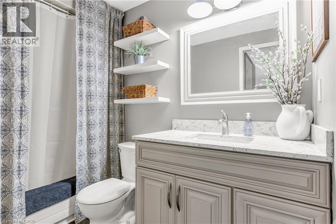
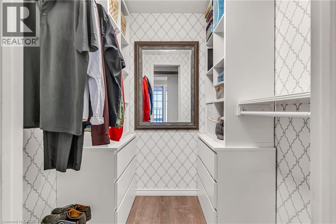
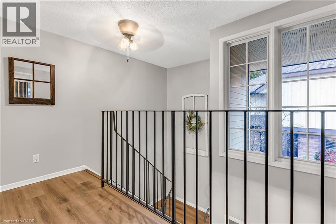
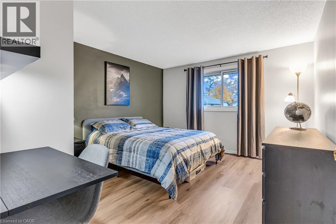
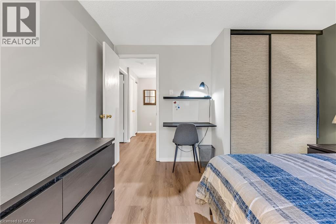
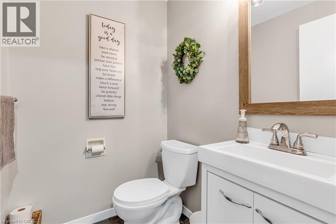
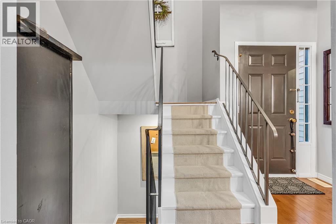
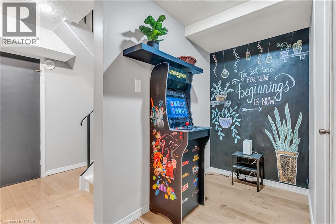
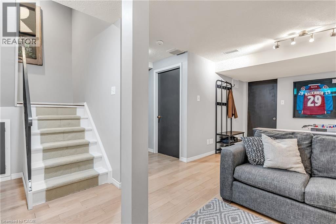
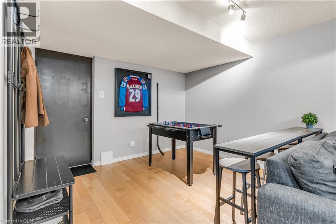
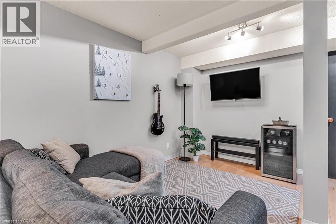
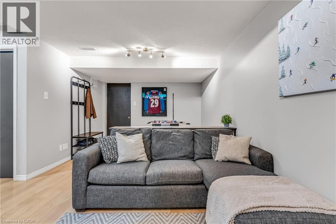
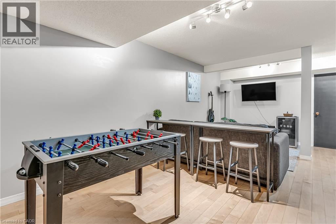
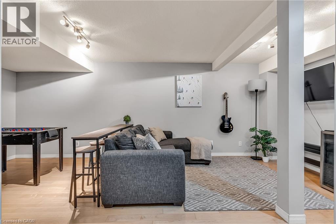
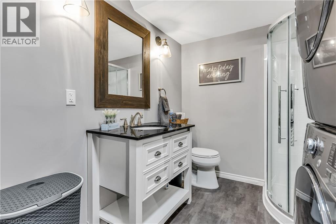
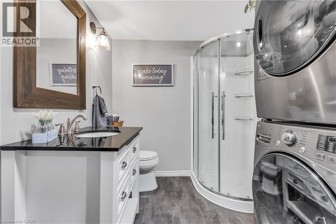
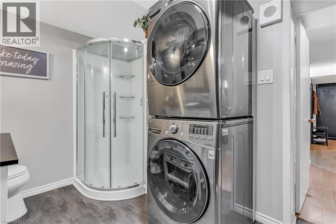
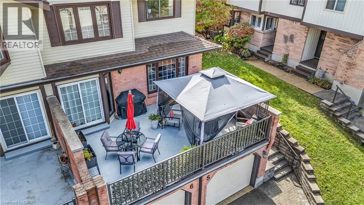
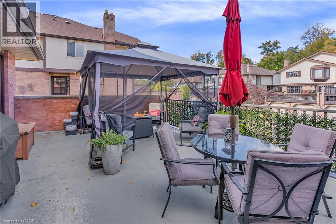
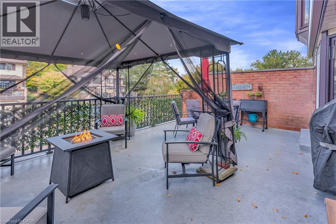
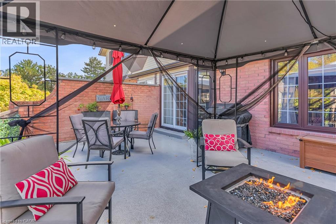
Welcome to this beautifully maintained home tucked away in a desirable community set within a private enclave, surrounded by protected green space and close to local parks! This move-in-ready two-bedroom home offers a functional layout, inviting living spaces and a terrace for outdoor enjoyment. The bright living room features engineered hardwood flooring, a gas fireplace, crown moulding and pot lights, flowing into a separate dining area. The spacious kitchen offers abundant cabinetry, newer appliances and double sliding doors leading to the deck. An updated powder room completes the main level. Upstairs, you'll find two generously sized bedrooms, including a primary bedroom with a walk-in closet, a cheater ensuite and new luxury vinyl plank flooring on the second floor and stair landings. The finished lower level provides additional living space with a recreation room and a newly created bathroom/laundry room (2024), along with direct access to the garage. Further updates include a new air conditioner (spring 2026), water softener (2025), fresh paint throughout, new exterior stone steps and walkway, updated walkway and terrace railings, and waterproofing to the floor of the terrace above the garage. Complete with an attached single garage and two additional tandem parking spaces, this home offers three parking spaces in total. The condo fees cover water, lawn and garden maintenance, snow removal (including the walkway to the front door), roof, windows, exterior doors, garage door and building insurance, offering added convenience and peace of mind. This is an excellent opportunity for those who value privacy, comfort and low-maintenance living, surrounded by green space while enjoying convenient access to major shopping, highways, parks and everyday amenities. Come see for yourself today! (id:44040)

Building

Size:1814 sqft
Parking Spaces:

3

Bedrooms:

2 | (2 Above Ground)

Bathrooms:

3 | (1 Half)

Basement:Full (Finished)
Flooring:-
Roof:-
Heating:

Natural gas (Forced air)

Fireplace:-
Cooling:Central air conditioning
Utility Water:Municipal water
Foundation:-
Architecture:-
Construction Date:1986-01-01

Rooms

3pc Bathroom

Second level

Dimension: 5'0'' x 10'8''

Bedroom

Second level

Dimension: 11'6'' x 13'2''

Primary Bedroom

Second level

Dimension: 11'0'' x 15'3''

Laundry room

Basement

Dimension: 7'4'' x 10'4''

Recreation room

Basement

Dimension: 10'9'' x 21'0''

3pc Bathroom

Lower level

Dimension: Measurements not available

2pc Bathroom

Main level

Dimension: 4'7'' x 5'4''

Living room

Main level

Dimension: 10'8'' x 15'4''

Dining room

Main level

Dimension: 10'7'' x 11'8''

Kitchen

Main level

Dimension: 11'3'' x 12'8''

Features

Cul-de-sac
Balcony
Automatic Garage Door Opener

Area Amenities With Map

Comparables

This listing doesn't have any similar comparables!

The listing data above is provided under copyright by the Canadian Real Estate Association. The listing data is deemed reliable but is not guaranteed accurate by the Canadian Real Estate Association or Guglu.