
410 Russell Street, Kincardine, Ontario
1 / 14
Images

Images

Video

Video

Book Tour

Book Tour

Apply

Apply

410 Russell Street, Kincardine, Ontario

For Sale 3 hours
CA$344,900
couple_bed
2 Bedrooms
bath_room
2 Bathrooms
garage
3 Parking Spaces
kitchen
1 Kitchen
size
1100 - 1500 sqft sqrt

Property Details

Days on Guglu

3 hours

MLS®

X14173226

Type

Single Family
Year Built

Year Built

Unavailable
Ownership

Ownership

Freehold
Lot size

Lot size

40 ft ,4 in x 66 ft

Description

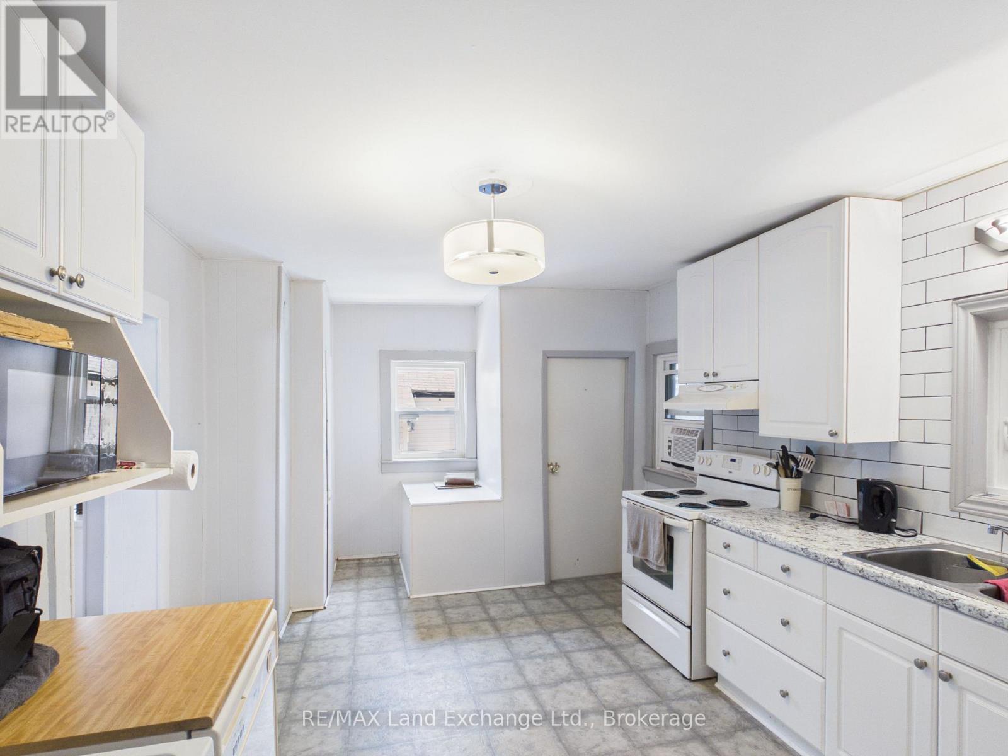
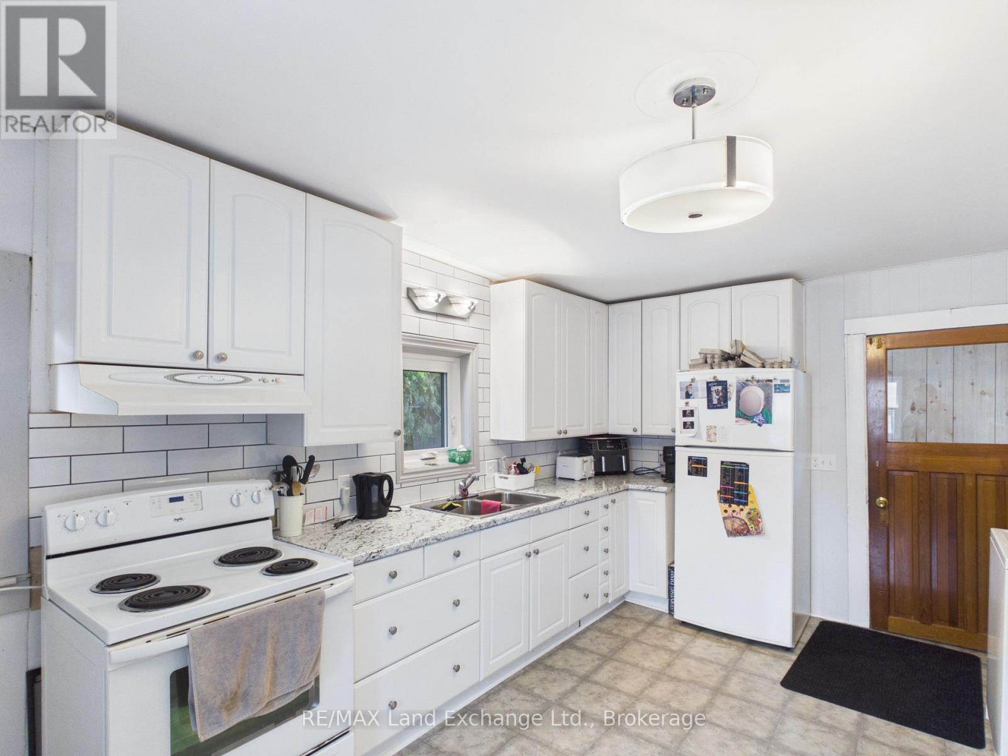
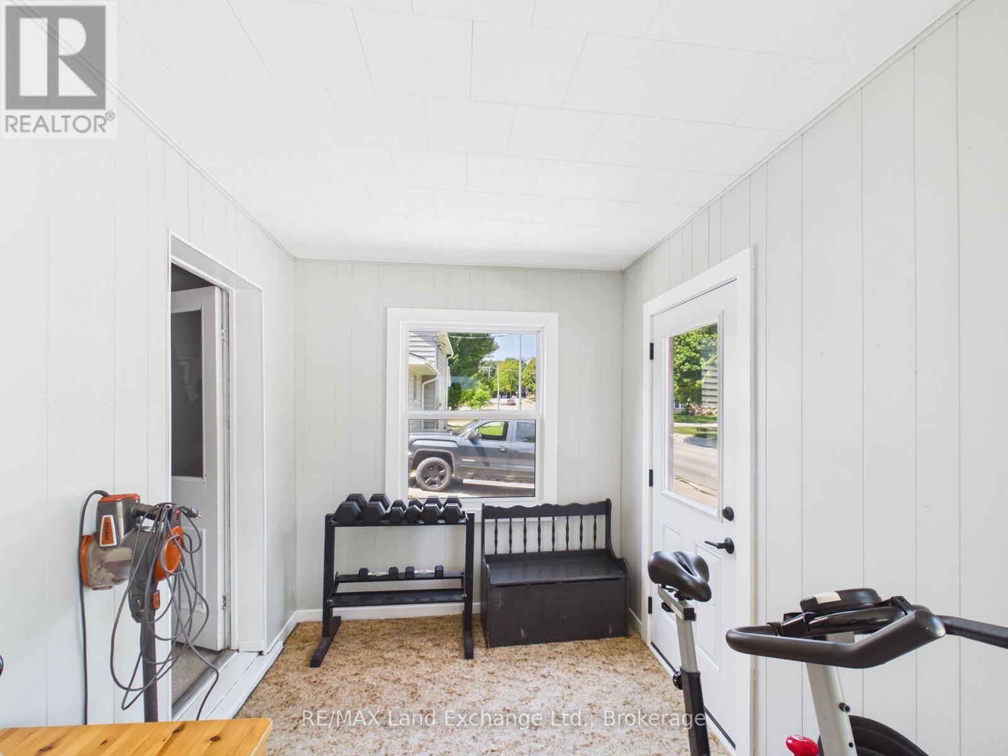
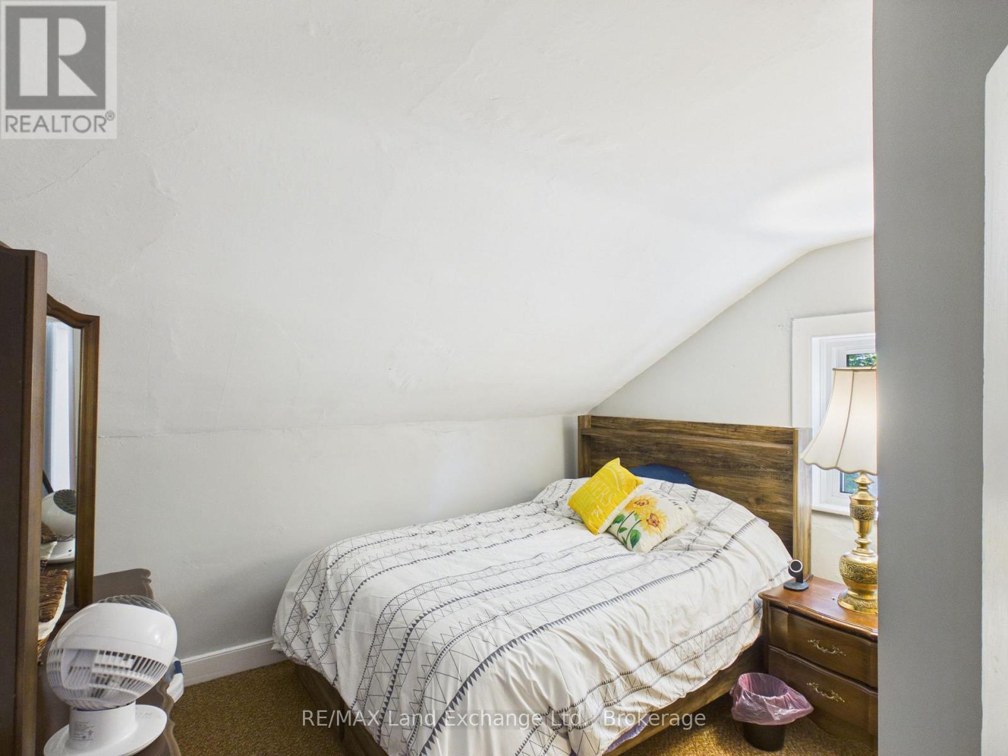
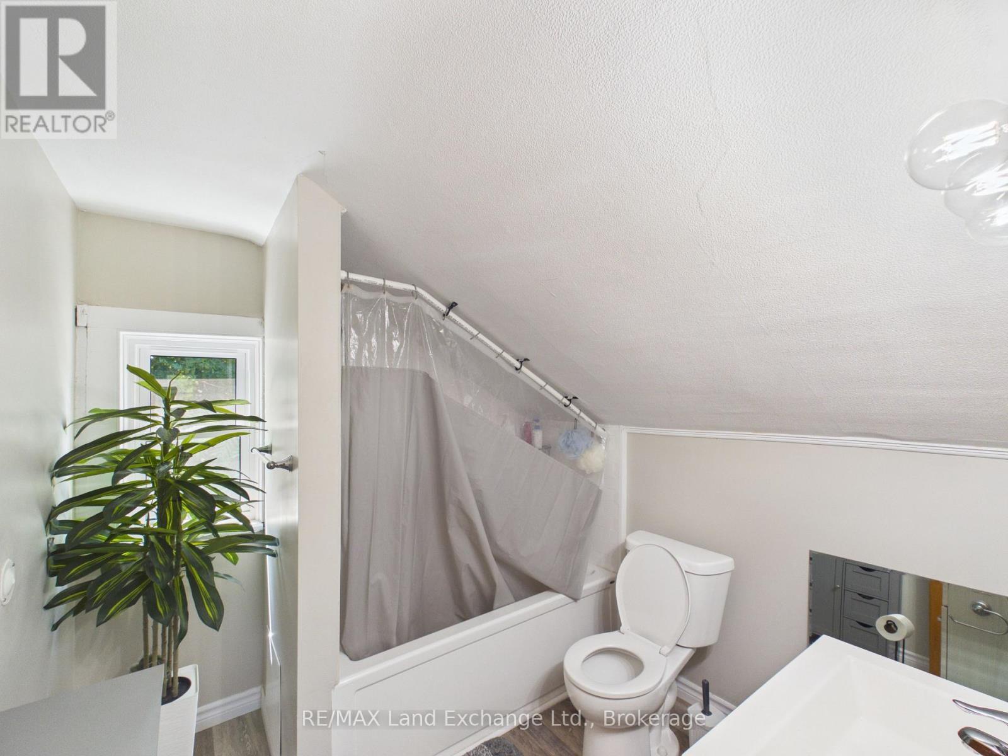
Conveniently located in the heart of the downtown core, this charming home is just steps from Victoria Park, downtown shopping, the sandy shores of Lake Huron, Geddes Park, and local schools. Situated on an easy-to-maintain lot, it offers the perfect blend of comfort and convenience.The home features two spacious bedrooms on the upper level and generous living space on the main floor, complete with a welcoming front verandah-ideal for relaxing with your morning coffee or unwinding in the evening.Numerous recent updates provide peace of mind, including a modern kitchen and bathroom, high-efficiency gas furnace, hot water heater, and durable metal roof.Whether you're a first-time homebuyer, looking to downsize, or searching for a great investment opportunity, this move-in-ready property is an excellent choice. Call today to schedule your private viewing! (id:44040)

Building

Size:1100 - 1500 sqft
Parking Spaces:

3

Bedrooms:

2 | (2 Above Ground)

Bathrooms:

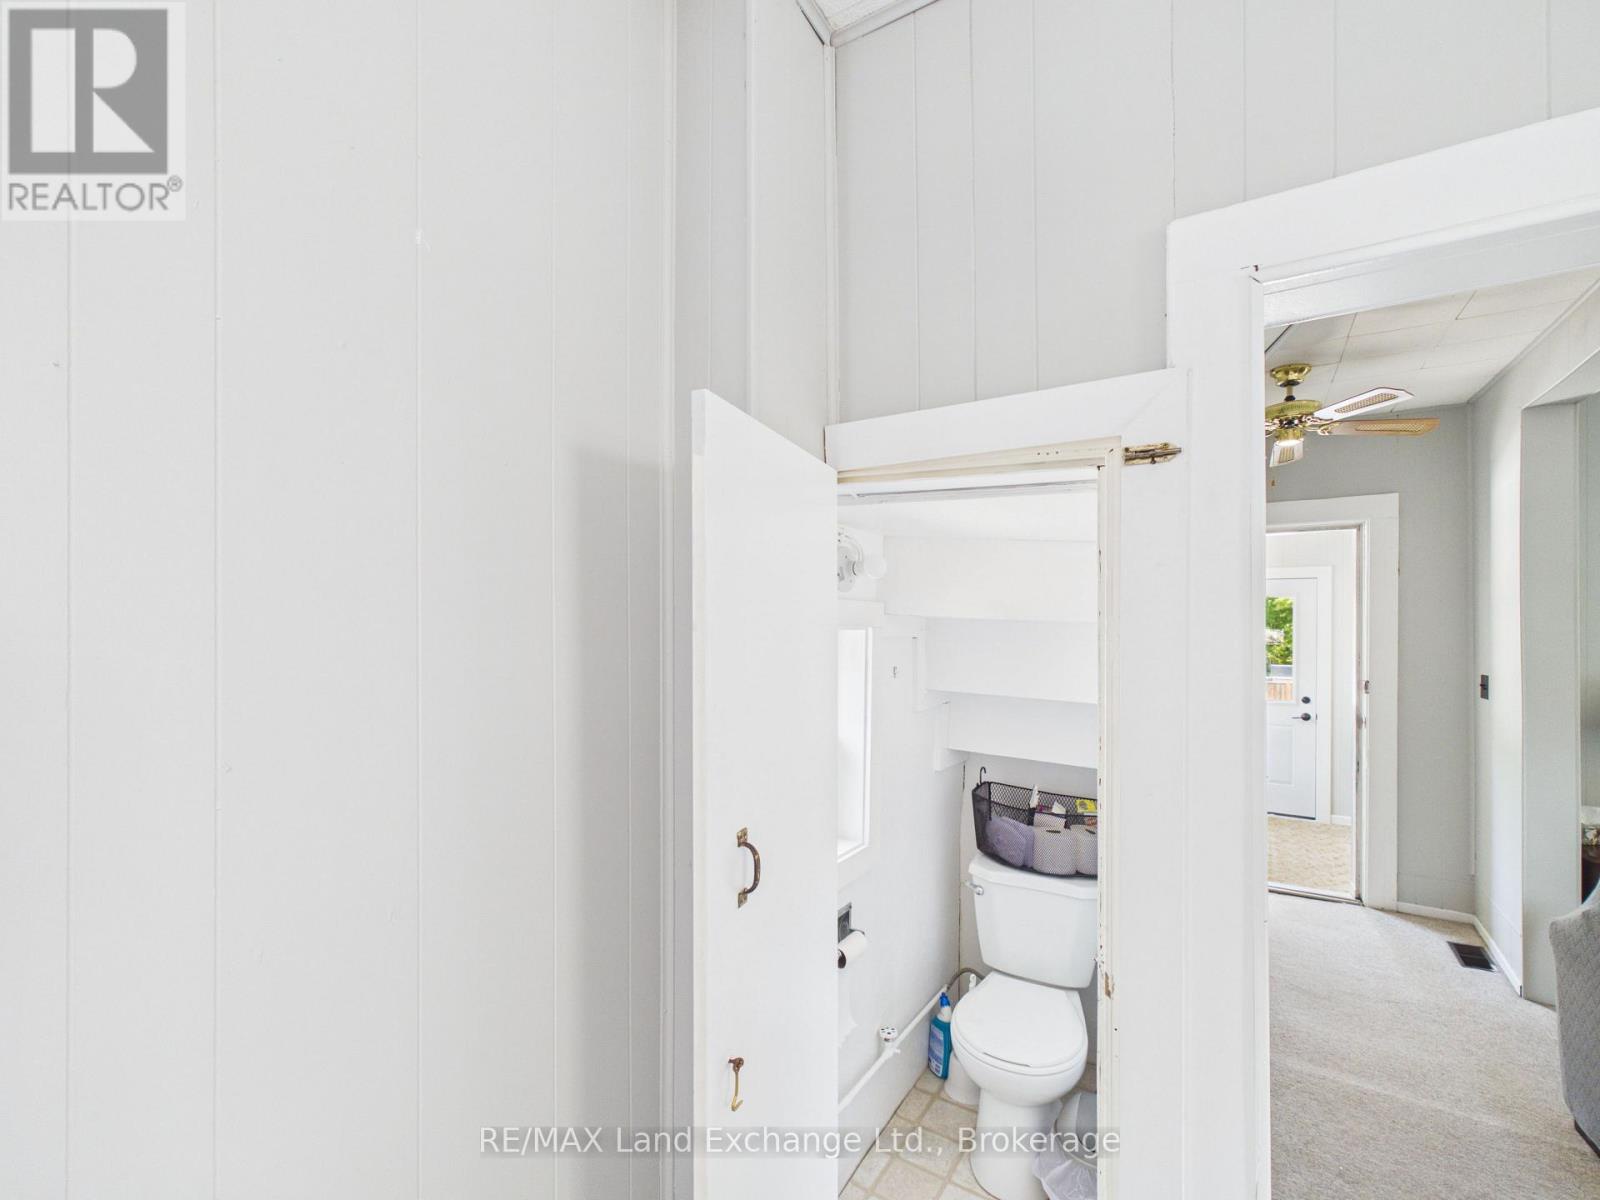
2 | (1 Half)

Basement:Partial (Unfinished)
Flooring:-
Roof:-
Heating:

Natural gas (Forced air)

Fireplace:-
Cooling:None
Utility Water:Municipal water
Foundation:Concrete
Architecture:-
Construction Date:Invalid Date

Rooms

Bedroom

Second level

Dimension: 3.5 m x 3.4 m

Bedroom

Second level

Dimension: 3.5 m x 3.4 m

Kitchen

Main level

Dimension: 3.35 m x 4.57 m

Living room

Main level

Dimension: 3.5 m x 1.82 m

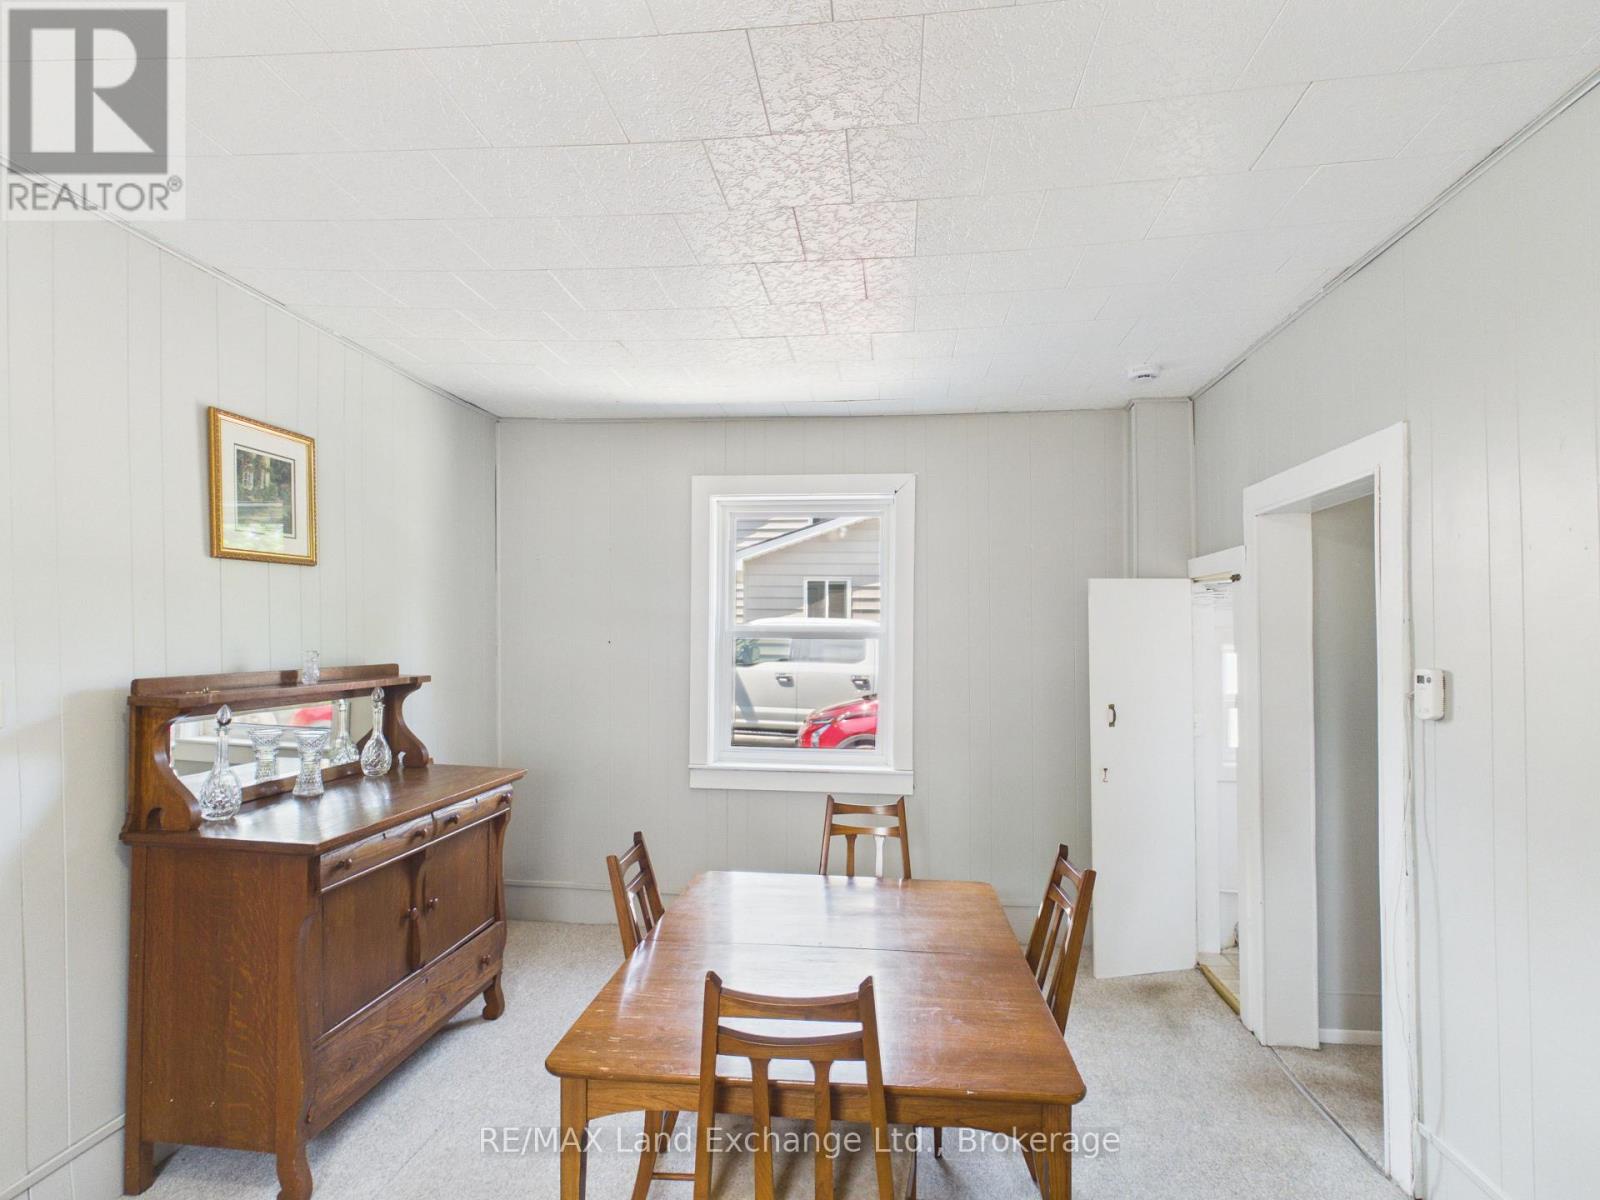
Dining room

Main level

Dimension: 3.5 m x 5.33 m

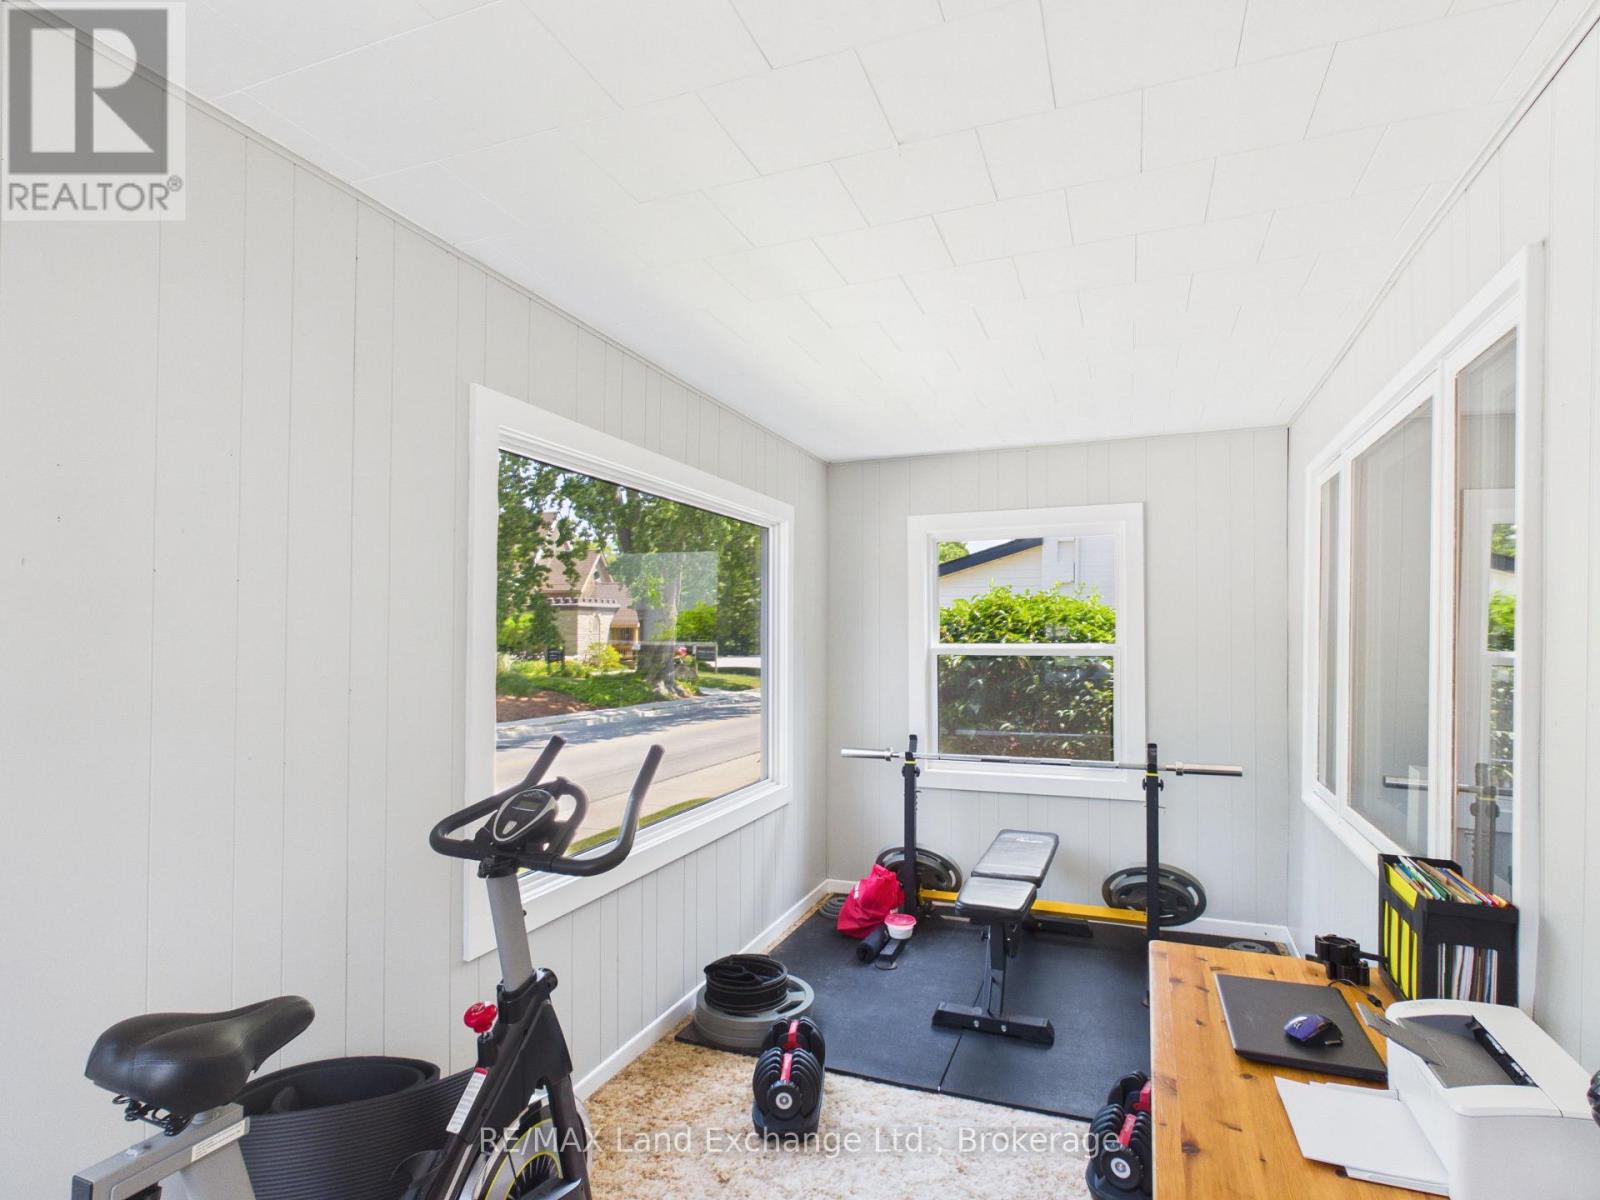
Sunroom

Main level

Dimension: 1.8 m x 5.4 m

Area Amenities With Map

Comparables

This listing doesn't have any similar comparables!

The listing data above is provided under copyright by the Canadian Real Estate Association. The listing data is deemed reliable but is not guaranteed accurate by the Canadian Real Estate Association or Guglu.