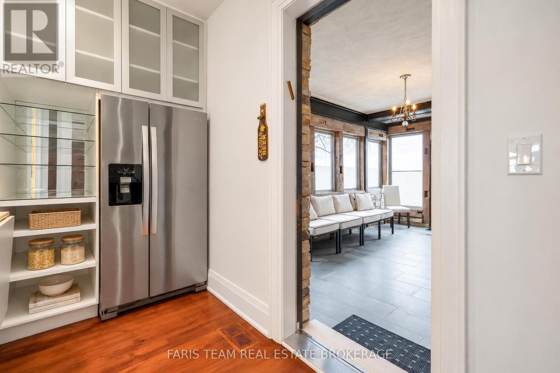
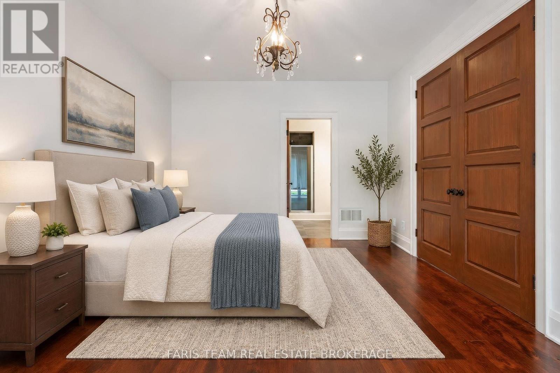
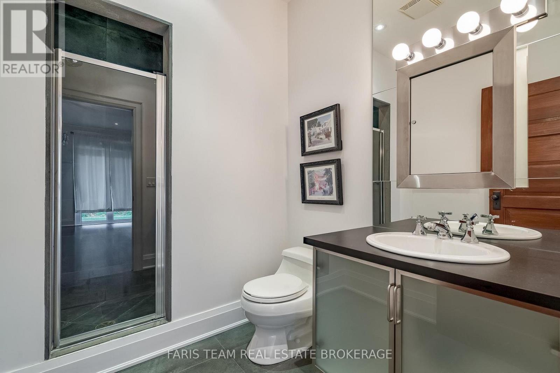
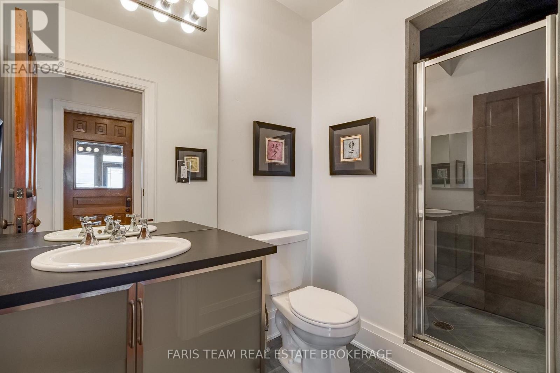
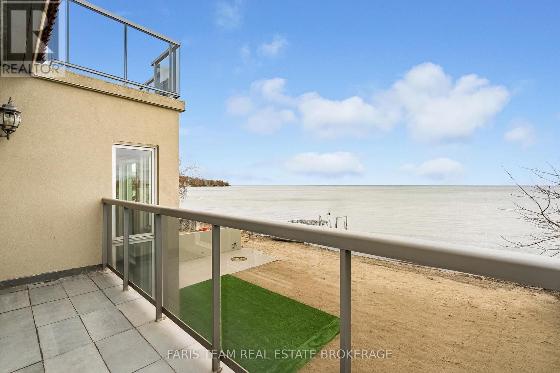
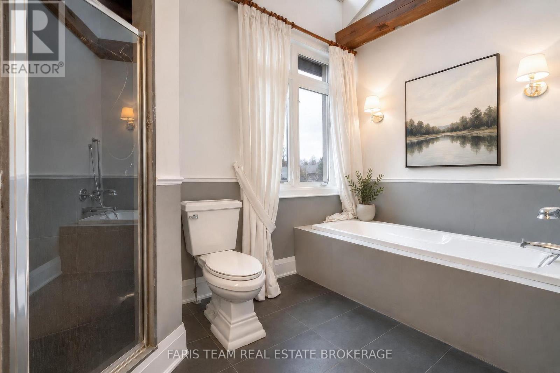
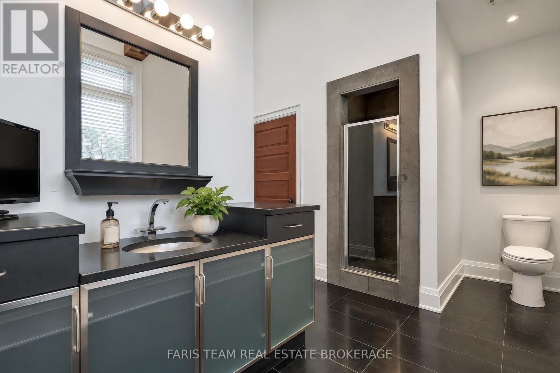
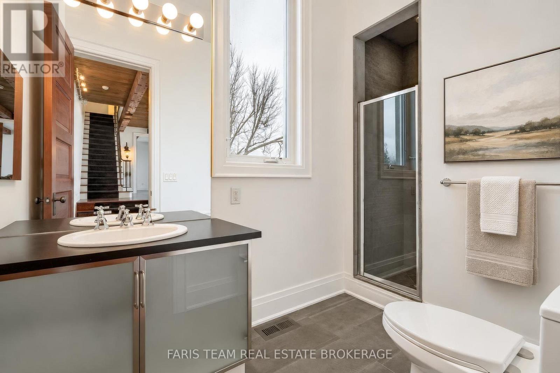
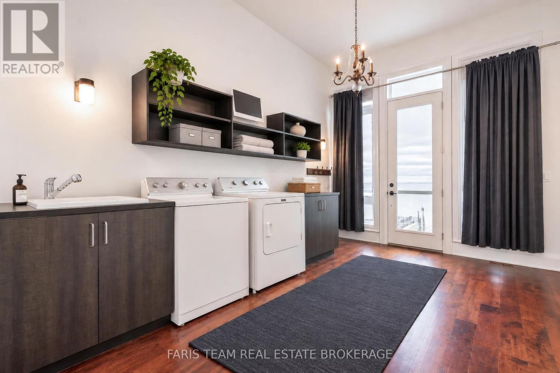
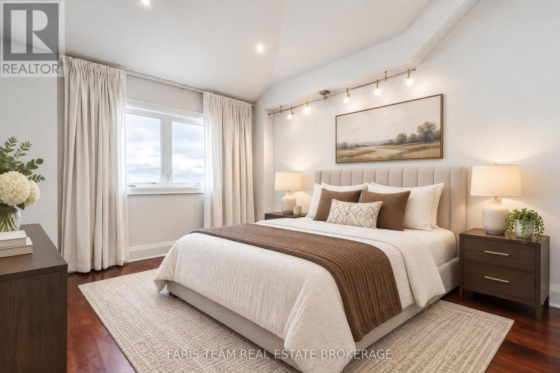
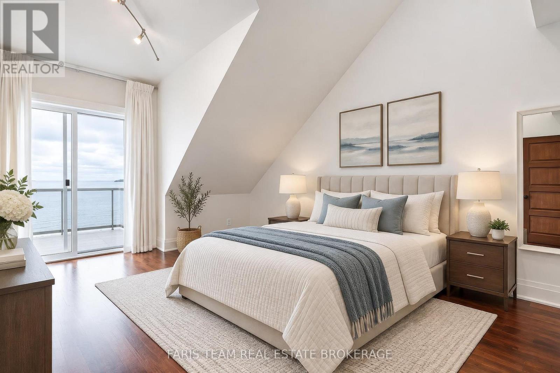
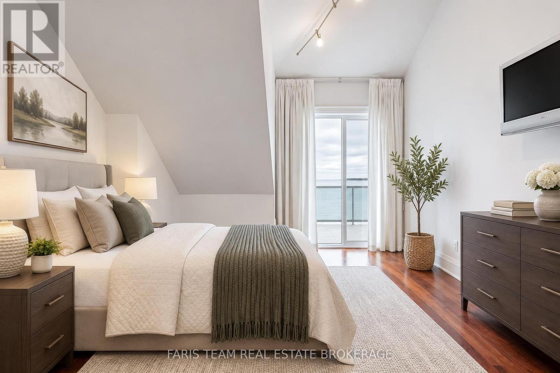
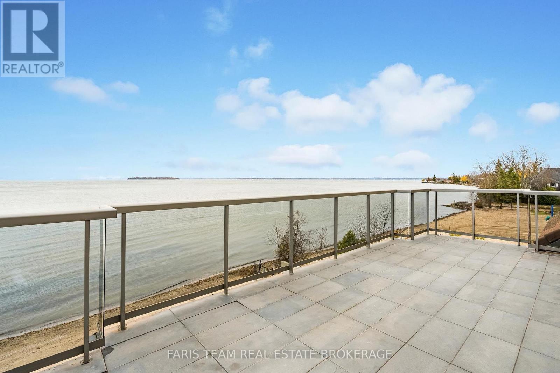
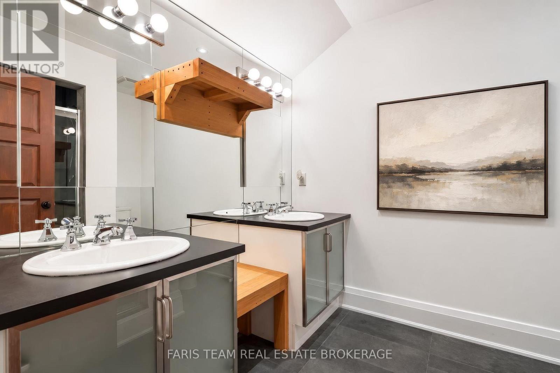
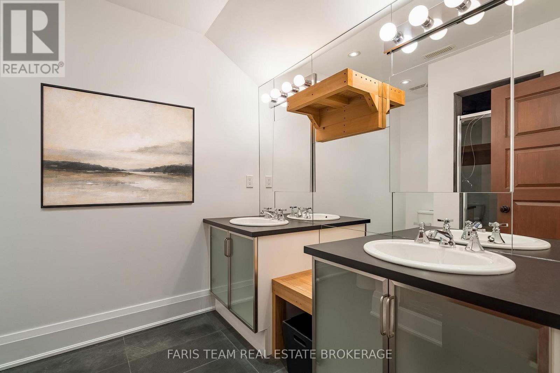
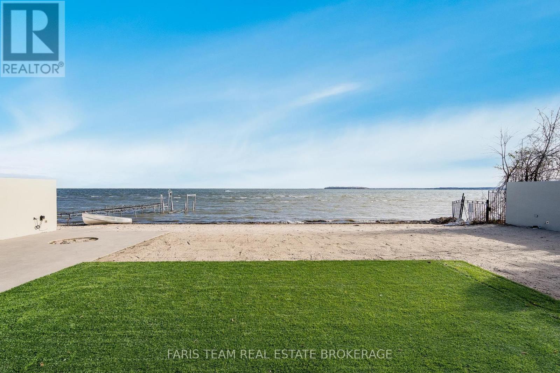
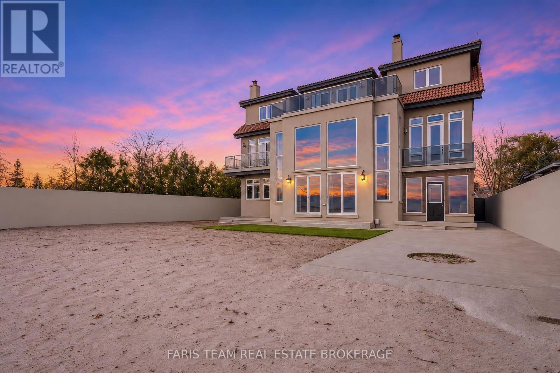
Top 5 Reasons You Will Love This Home: 1) Experience the ultimate waterfront lifestyle with your very own private beachfront along the shores of Lake Simcoe, spectacular sunrises paint the horizon. The soothing sounds of the water create a peaceful escape from everyday life, offering an extraordinary setting for morning coffee by the shore, sun-filled afternoons on the beach, and unforgettable moments spent enjoying the beauty of lakeside living 2) Prepare to be captivated by the magnificent great room, a true architectural showpiece with 18' ceiling, a grand statement fireplace, and dramatic floor-to-ceiling windows that frame panoramic views of the lake, filling the space with natural light while creating exceptional atmosphere for entertaining, celebrations, or simply relaxing while taking in the stunning waterfront scenery 3) Indulge in the luxury of an extraordinary primary suite designed to deliver the ultimate private sanctuary, featuring a beautiful wood-burning fireplace that adds warmth and character, two private balconies overlooking the picturesque surroundings, and the convenience of separate ensuites and walk-in closets, creating a spacious and elegant retreat where comfort, privacy, and relaxation come together 4) Discover remarkable space and sophistication throughout this impressive waterfront residence, thoughtfully designed to accommodate both grand-scale entertaining and comfortable everyday living, showcasing six generously sized bedrooms, seven full bathrooms, and multiple private balconies overlooking the sparkling waters of Lake Simcoe, offering an abundance of space for family, overnight guests, and multi-generational gatherings while ensuring everyone enjoys their own sense of privacy and comfort 5) Enjoy luxurious waterfront living just one hour from Toronto. Featuring stunning lake views, private beach access. 5,292 above grade sq.ft. plus an unfinished crawl space. *Some images have been virtually staged. (id:44040)
Building
Size:5000 - 100000 sqft
Parking Spaces:
6
Bedrooms:
6 | (6 Above Ground)
Bathrooms:
7
Basement:Crawl space (Unfinished)
Flooring:Hardwood, Ceramic
Roof:-
Heating:
Natural gas(Forced air)
Fireplace:
3
Cooling:Central air conditioning
Utility Water:Municipal water
Foundation:Concrete
Architecture:-
Construction Date:Invalid Date
Rooms
Media
Second level
Dimension: 5.43 m x 3.58 m
Primary Bedroom
Second level
Dimension: 6.5 m x 4.21 m
Laundry room
Second level
Dimension: 4.57 m x 3.06 m
Bedroom
Third level
Dimension: 4.58 m x 3.55 m
Bedroom
Third level
Dimension: 4.57 m x 3.7 m
Bedroom
Third level
Dimension: 4.1 m x 3.73 m
Bedroom
Third level
Dimension: 4.58 m x 3.58 m
Kitchen
Main level
Dimension: 4.66 m x 4.23 m
Dining room
Main level
Dimension: 4.1 m x 4.04 m
Great room
Main level
Dimension: 7.37 m x 7.05 m
Sunroom
Main level
Dimension: 5.43 m x 2.99 m
Other
Main level
Dimension: 3.16 m x 1.42 m
Bedroom
Main level
Dimension: 4.82 m x 3.66 m
Area Amenities With Map
Comparables
This listing doesn't have any similar comparables!
The listing data above is provided under copyright by the Canadian Real Estate Association. The listing data is deemed reliable but is not guaranteed accurate by the Canadian Real Estate Association or Guglu.