
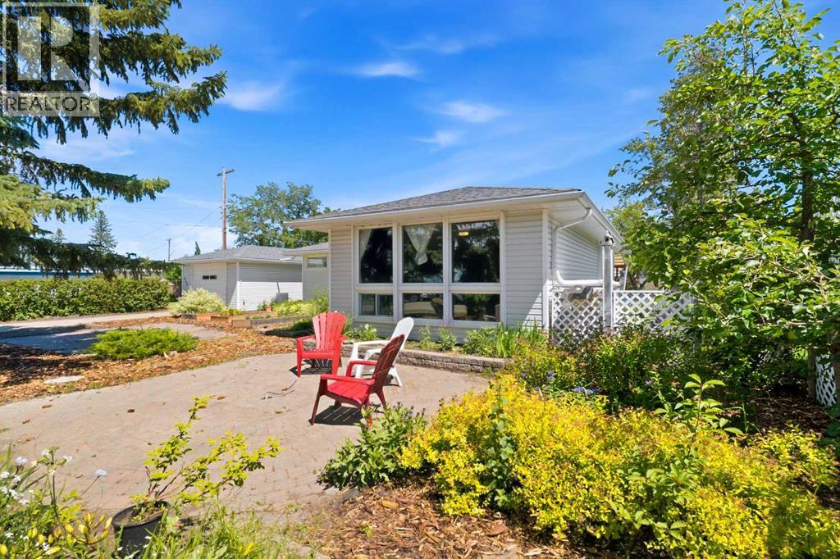
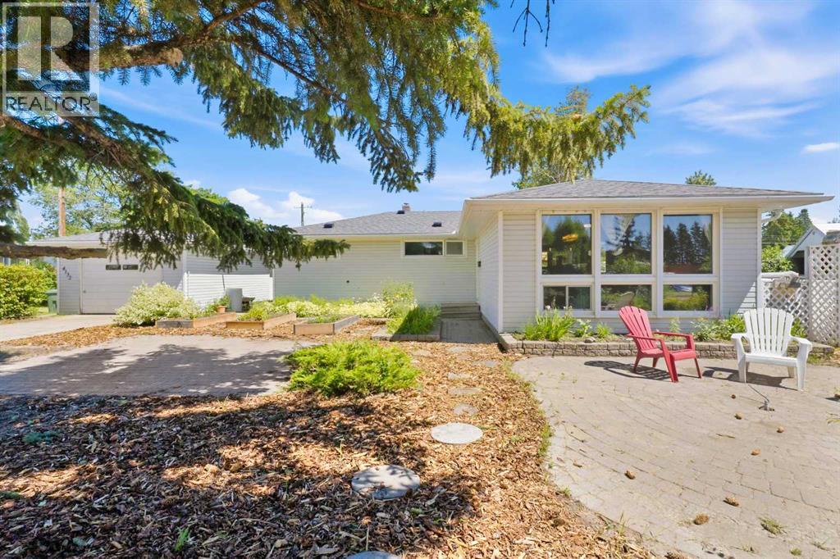
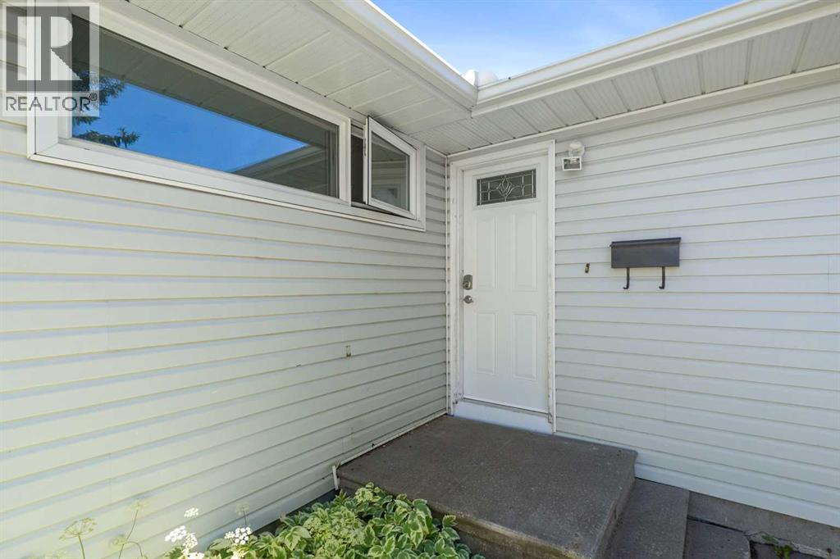
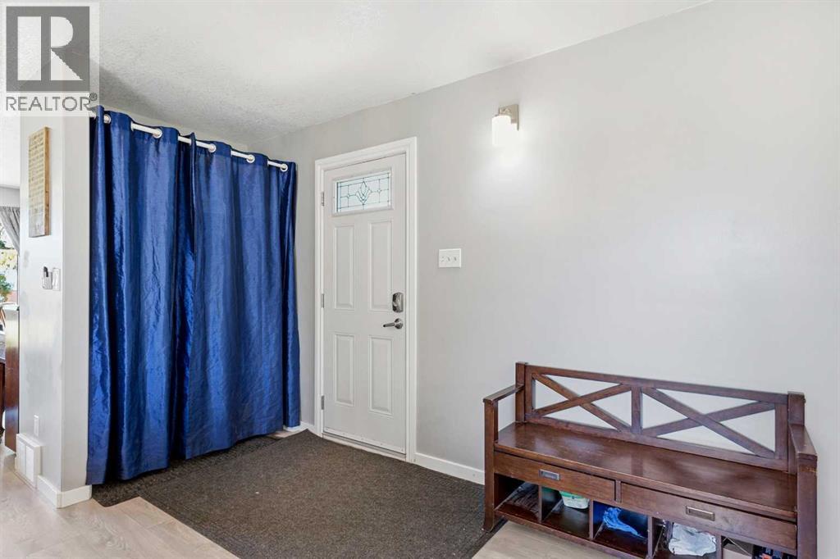
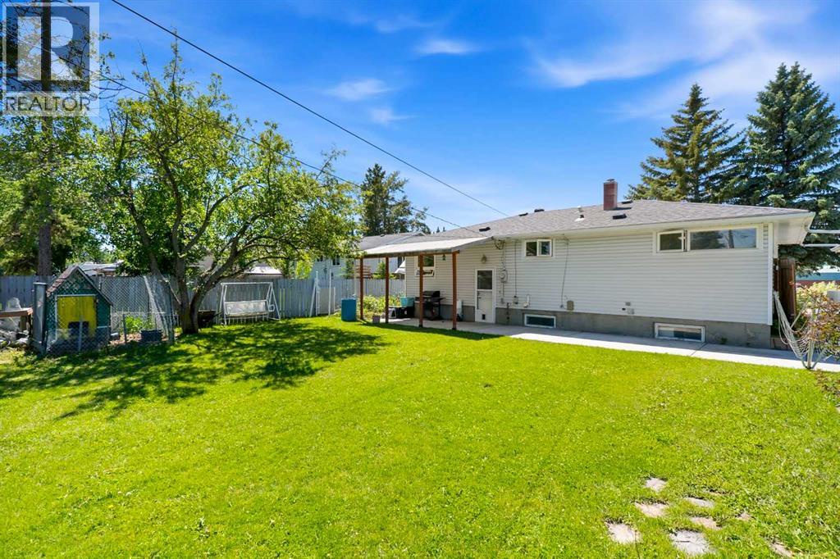
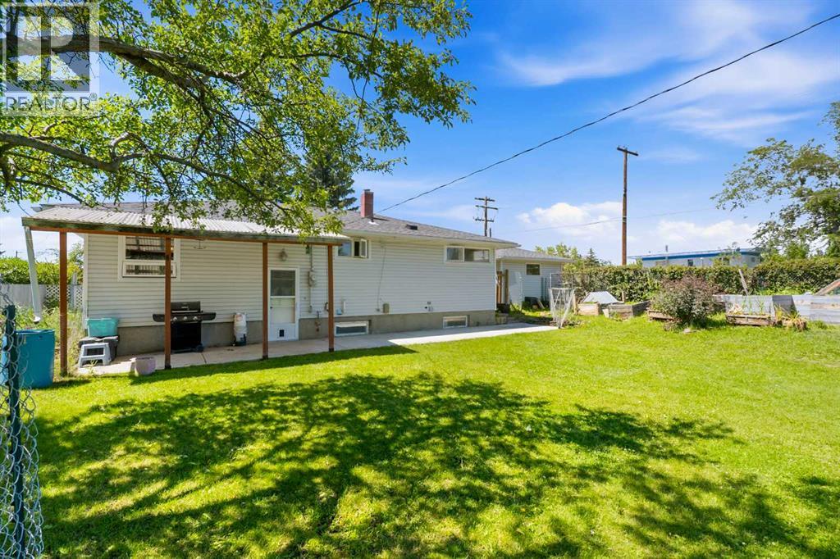
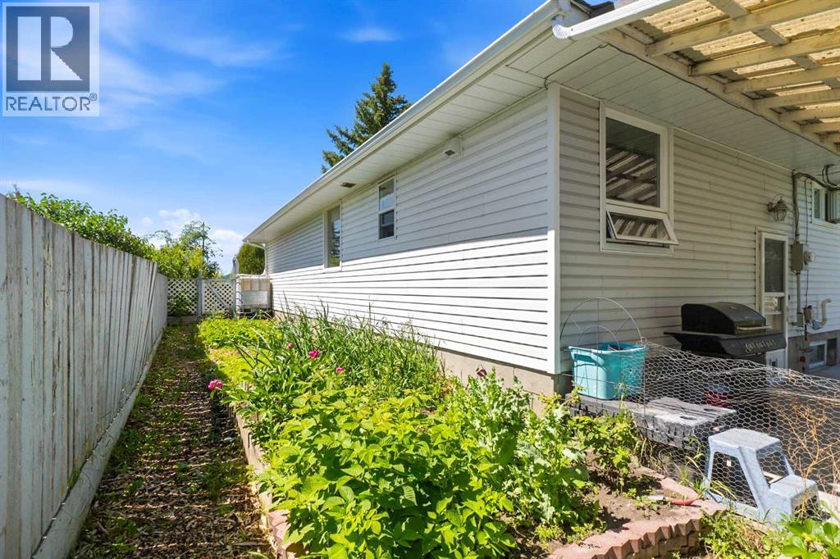
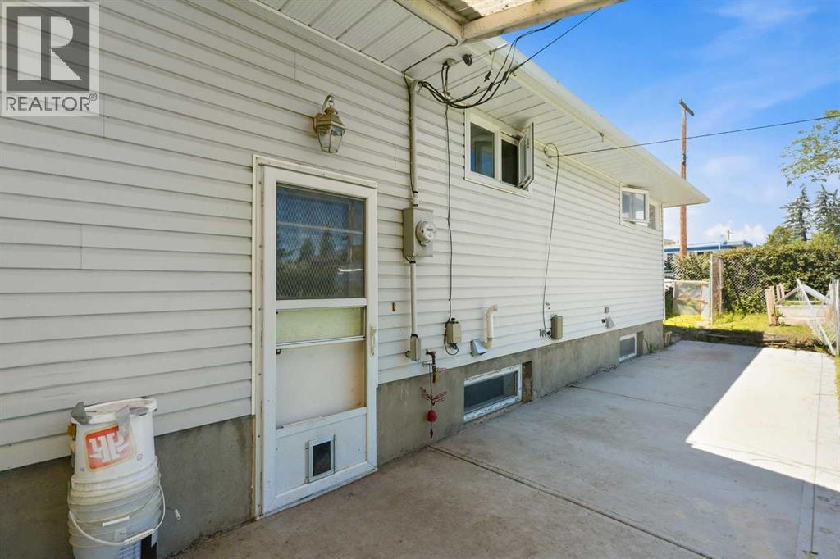
4132 50 Avenue, Innisfail, Alberta
1 / 44
Images

Images

Video

Video

Book Tour

Book Tour

Apply

Apply

4132 50 Avenue, Innisfail, Alberta

For Sale 12 days
CA$385,000
couple_bed
4 Bedrooms
bath_room
2 Bathrooms
garage
3 Parking Spaces
kitchen
Unavailable
size
1293 sqft sqrt

Property Details

Days on Guglu

12 days

MLS®

A2327461

Type

Single Family
Year Built

Year Built

Jan-1959
Ownership

Ownership

Freehold
Lot size

Lot size

22.86 m x 47.24 m

Description

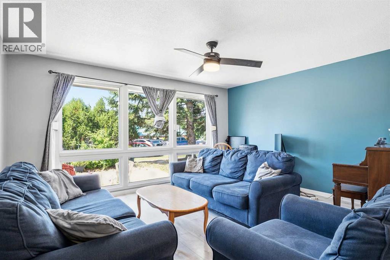
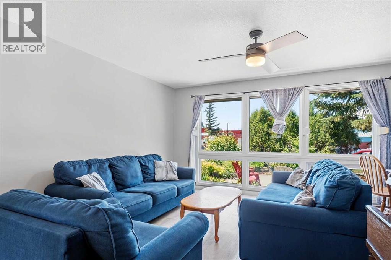
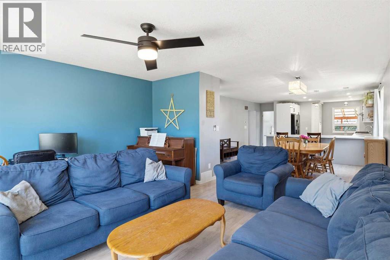
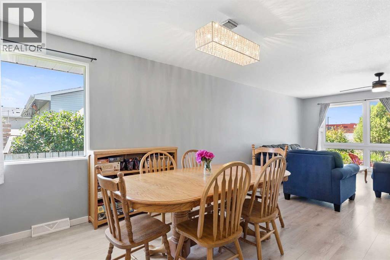
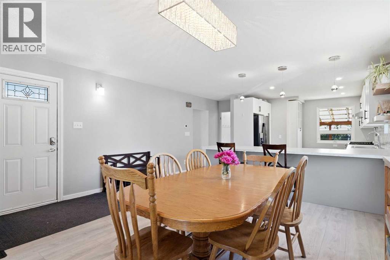
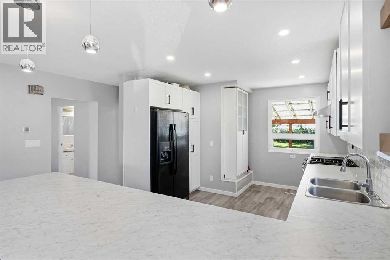
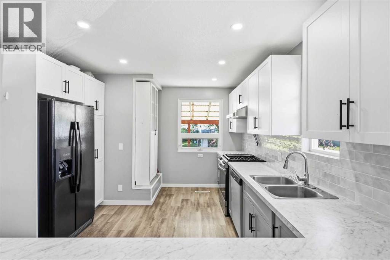
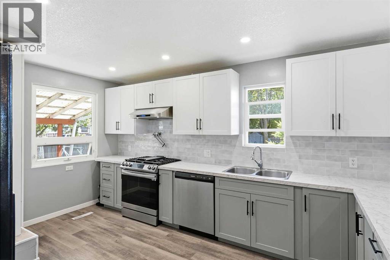
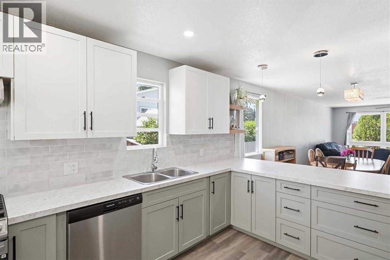
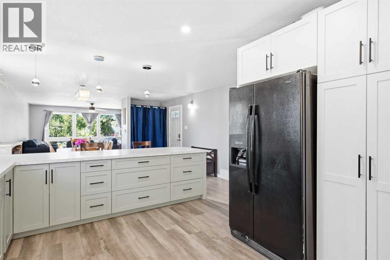
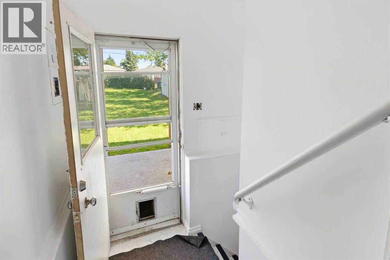
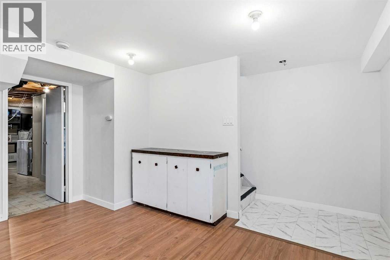
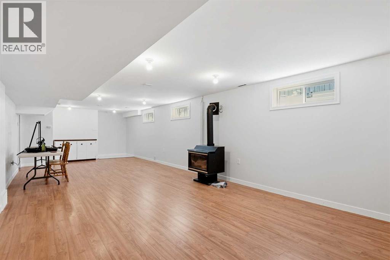
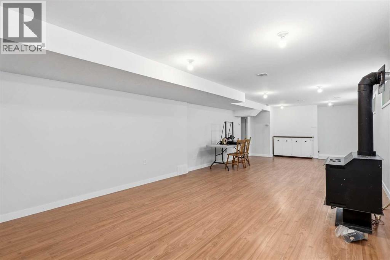
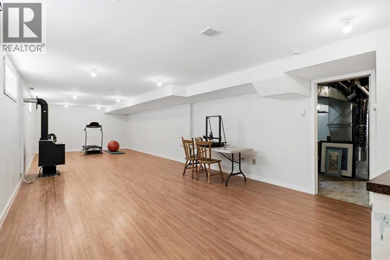
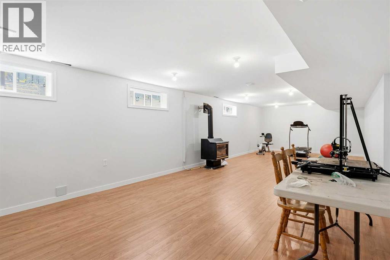
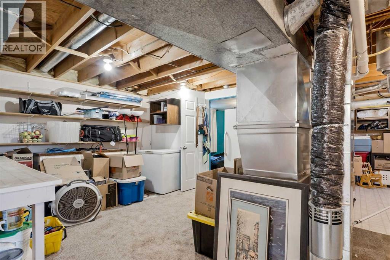
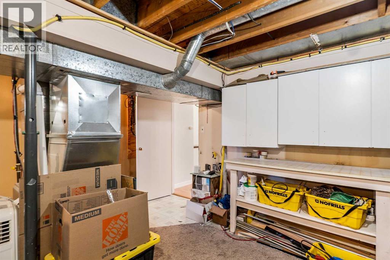
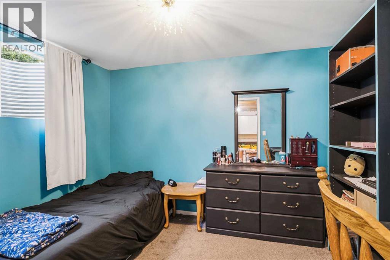
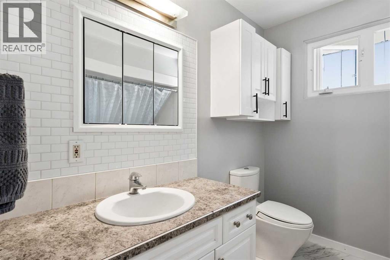
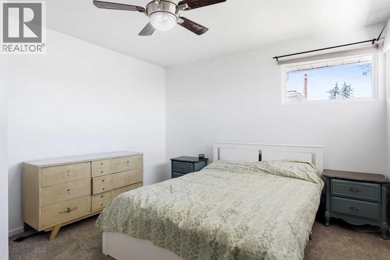
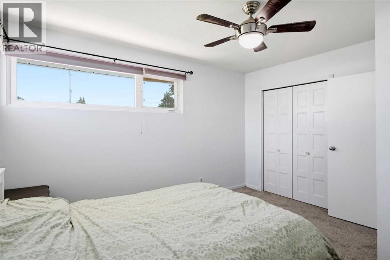
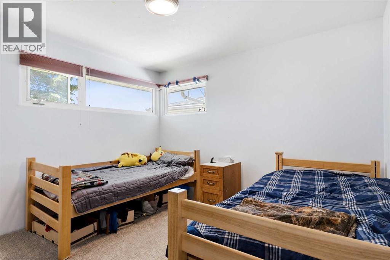
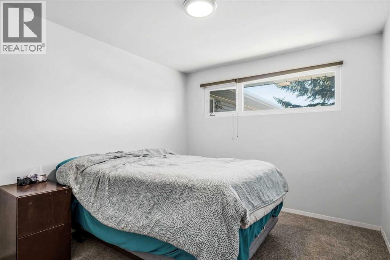
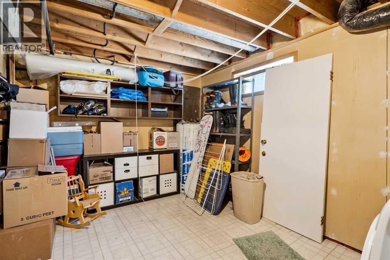
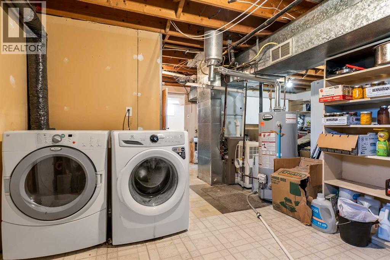
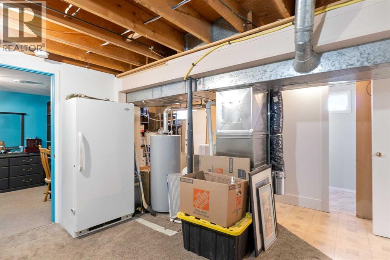
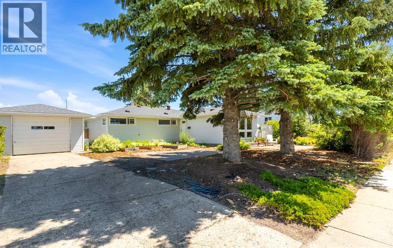
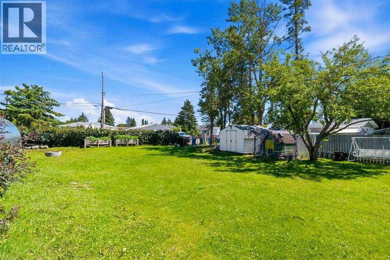
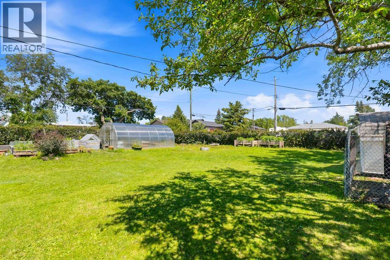
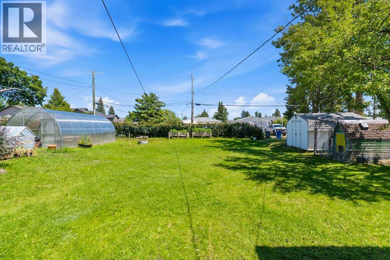
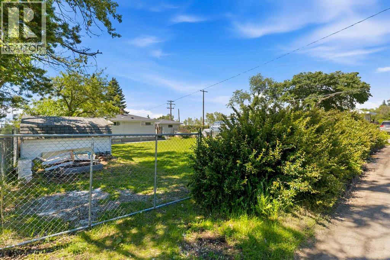
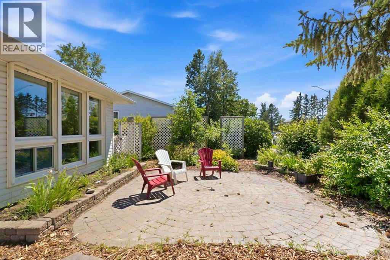
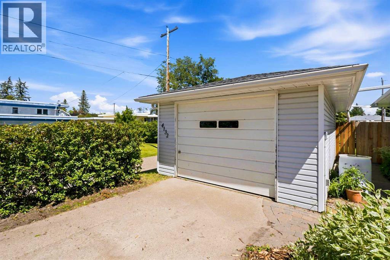
Welcome to this beautifully updated bungalow, ideally situated in the heart of Innisfail with convenient access to schools, parks, shopping, and all the amenities the community has to offer.This move-in-ready home has seen extensive renovations and thoughtful upgrades throughout. The stunning new kitchen is designed for both style and functionality, featuring stainless steel appliances (approximately three years old), a convenient pot filler above the stove, and wiring in place for under-cabinet lighting. New laminate flooring and modern light fixtures create a bright, contemporary feel throughout the main level.Offering four bedrooms and two bathrooms, this home provides plenty of space for families or those looking for room to grow. The newly finished basement recreation room adds valuable living space, along with an additional bedroom—perfect for guests, teenagers, or a home office.Outside, you'll appreciate the impressive 75' x 155' lot, providing an expansive backyard with endless possibilities. Whether you envision building a large detached garage, creating a garden oasis, or simply enjoying the extra outdoor space, this oversized lot offers exceptional potential.Additional updates include a newer furnace, giving buyers added peace of mind. Combining modern upgrades, generous living space, and an outstanding central location, this charming bungalow is a wonderful opportunity for first-time buyers, growing families, or anyone looking to enjoy comfortable living in the heart of Innisfail. (id:44040)

Building

Size:1293 sqft
Parking Spaces:

3

Bedrooms:

4 | (3 Above Ground) | (1 Below Ground)

Bathrooms:

2 | (1 Half)

Basement:Full (Finished)
Flooring:Carpeted, Laminate
Roof:-
Heating:

(Forced air)

Fireplace:

1

Cooling:None
Utility Water:-
Foundation:Poured Concrete
Architecture:Bungalow
Construction Date:1959-01-01

Rooms

Bedroom

Basement

Dimension: 10.75 Ft x 9.33 Ft

Recreational, Games room

Basement

Dimension: 42.00 Ft x 14.08 Ft

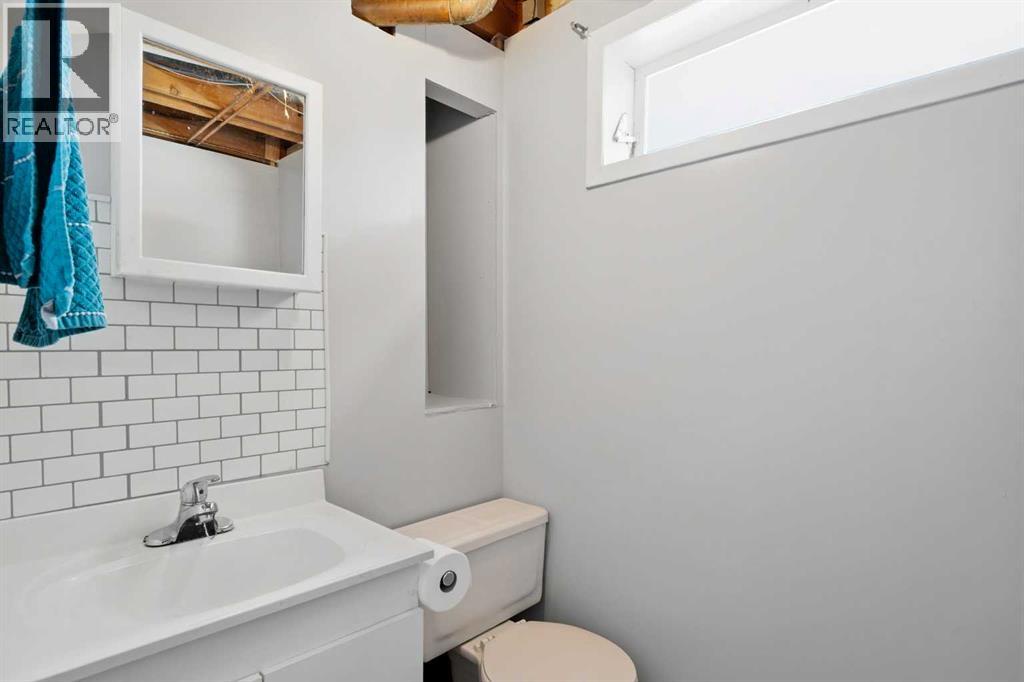
2pc Bathroom

Basement

Dimension: .00 Ft x .00 Ft

Bedroom

Main level

Dimension: 11.58 Ft x 10.00 Ft

Bedroom

Main level

Dimension: 11.58 Ft x 13.42 Ft

Bedroom

Main level

Dimension: 11.50 Ft x 12.83 Ft

4pc Bathroom

Main level

Dimension: .00 Ft x .00 Ft

Features

Back lane
PVC window
No Smoking Home

Area Amenities With Map

Comparables

This listing doesn't have any similar comparables!

The listing data above is provided under copyright by the Canadian Real Estate Association. The listing data is deemed reliable but is not guaranteed accurate by the Canadian Real Estate Association or Guglu.