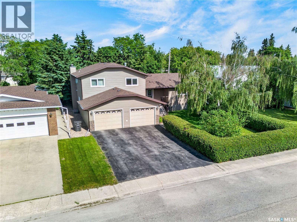
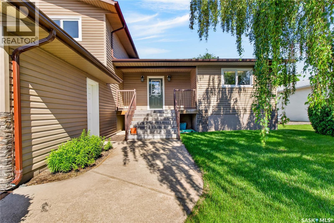
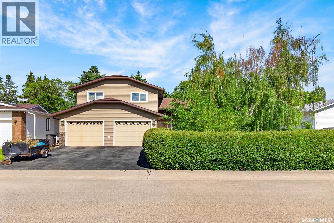
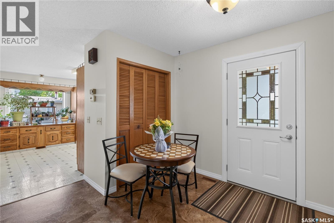
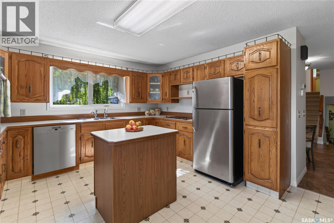
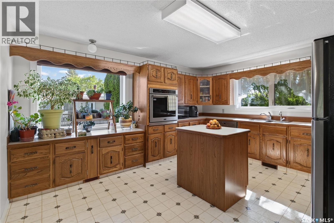
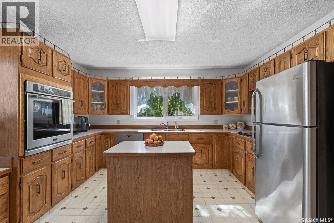
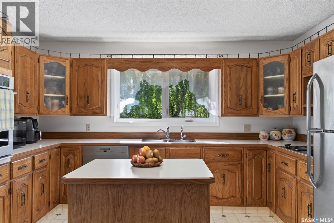
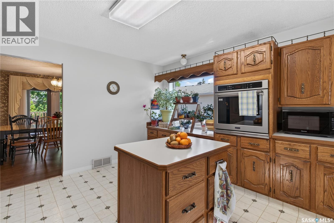
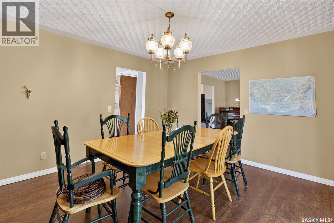
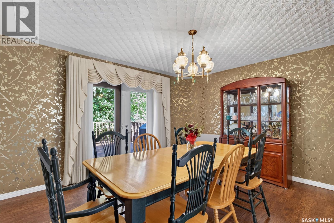
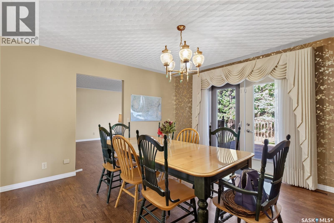
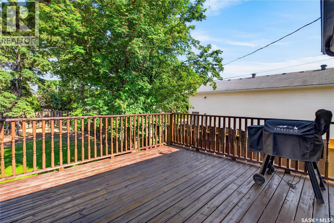
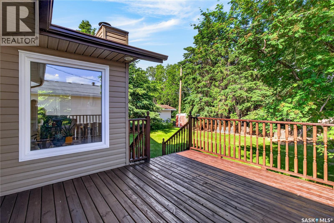
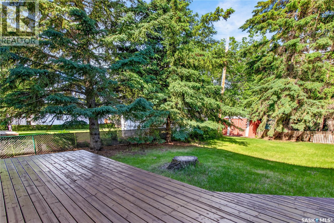
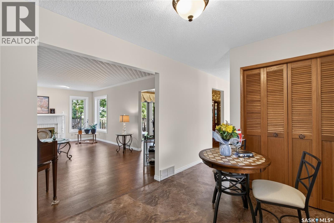
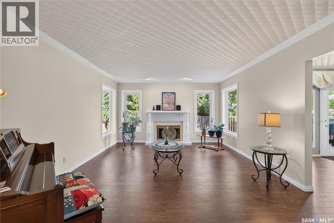
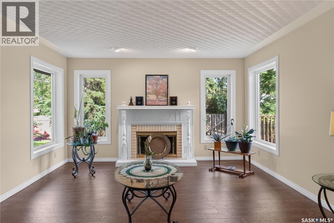
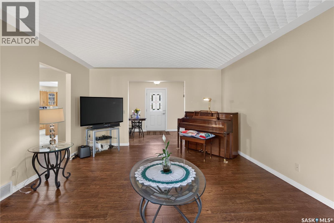
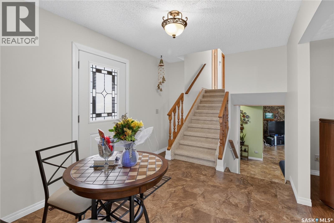
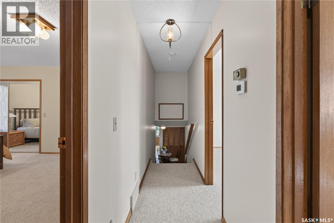
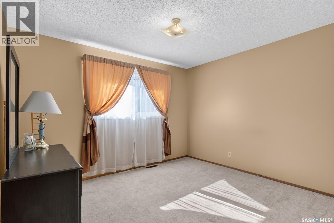
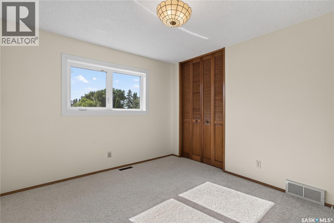
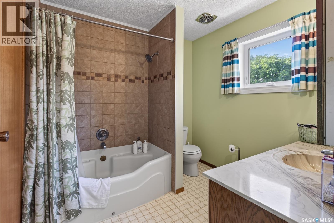
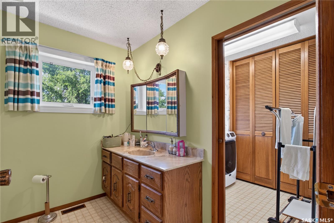
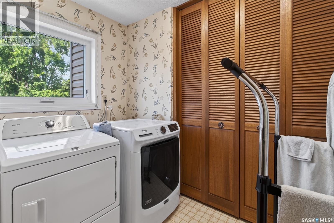
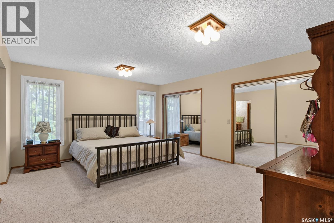
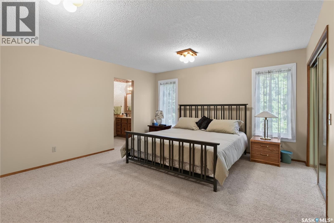
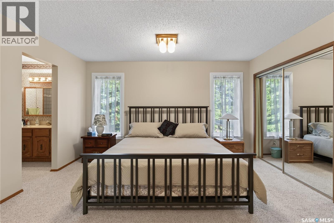
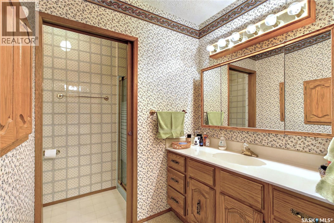
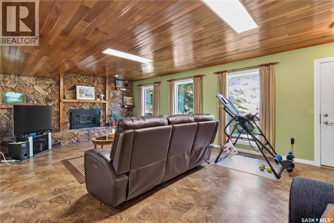
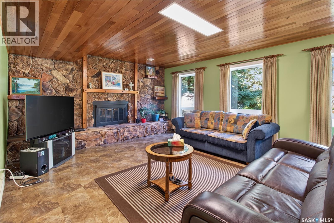
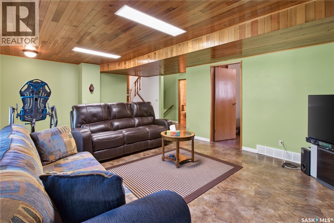
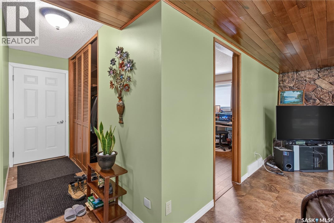
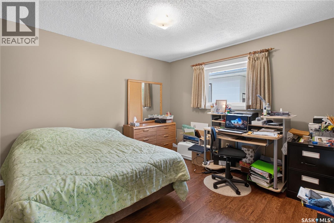
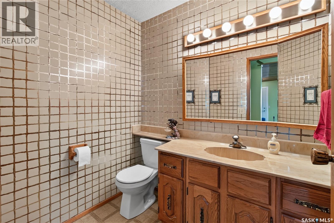
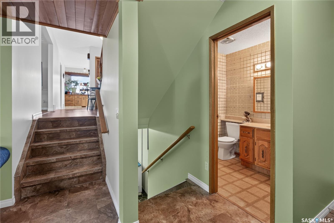
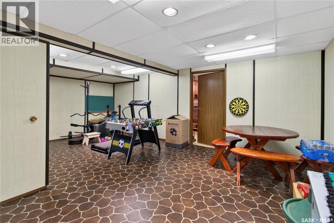
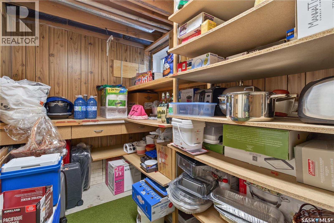
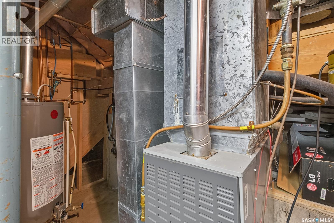
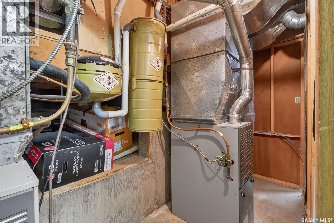
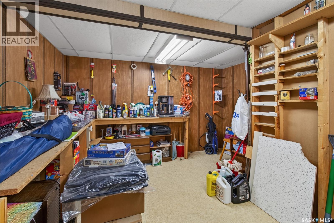
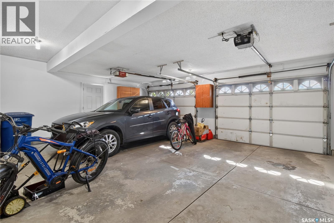
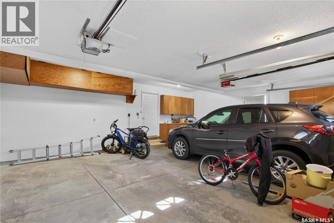
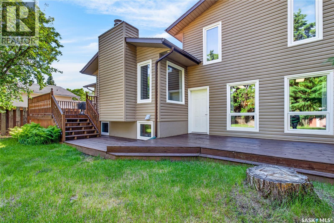
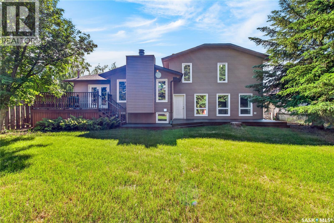
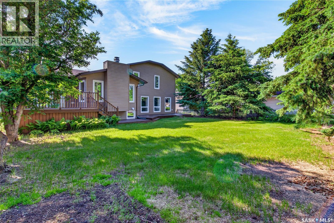
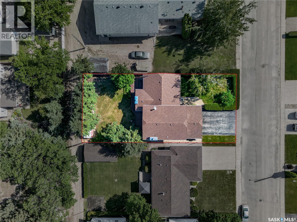
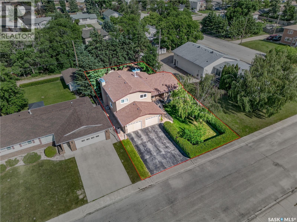
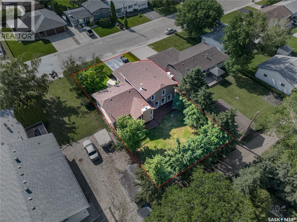
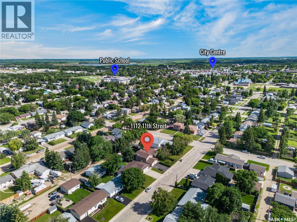
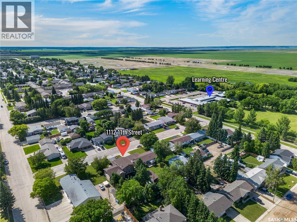
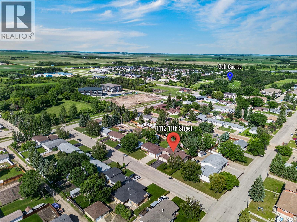
The Ultimate Family Home in One of Humboldt's Most Sought-After Neighbourhoods Welcome to a home where space, character, and comfort come together. This beautifully maintained 4-bedroom, 3-bathroom, 4-level split offers an exceptional layout designed for growing families, with generous living spaces that provide the perfect balance of togetherness and privacy. Stepping into the foyer you have decisions.... Upstairs, downstairs, turn right to the kitchen or straight ahead to the elegant living room featuring a gas fireplace. Its a comfortable space to gather with family or entertain guests. The dining room is bright and inviting, with patio doors leading to a deck that screams family BBQ while overlooking the beautifully treed oversized lot—perfect for summer activities or enjoying the peaceful seclusion. On the ground level, you'll discover a spacious rustic family room centred around a stunning wood-burning fireplace. Rich in character and warmth, it's the ideal place for movie nights, family gatherings, or curling up with a good book on a chilly Saskatchewan evening. Also a bedroom/office and bathroom. A few steps up from the front entrance you find 3 bedrooms and a full bath with attached laundry designed with convenience in mind. You'll love the huge primary with large closets and en-suite 3-piece. The thoughtful four-level split design offers an abundance of living space, giving everyone room to spread out while still feeling connected.The basement has a great place for kids to be kids with a large playroom, utilities and large storage/workarea room. (dont miss the hidden door on the East side leading to additional storage) Set on a mature, oversized lot with beautiful trees and located close to schools, parks, and everyday amenities, this home combines character, convenience, and exceptional space in a location that's always in demand. (id:44040)
Building
Size:2166 sqft
Parking Spaces:
Bedrooms:
4
Bathrooms:
3
Basement:Partial
Flooring:-
Roof:-
Heating:
Natural gas(Forced air)
Fireplace:-
Cooling:Central air conditioning
Utility Water:-
Foundation:-
Architecture:-
Construction Date:1978-01-01
Rooms
Primary Bedroom
Second level
Dimension: 16 ft ,6 in x 14 ft
3pc Ensuite bath
Second level
Dimension: 8 ft x 6 ft
Bedroom
Second level
Dimension: 12 ft x 10 ft ,6 in
Bedroom
Second level
Dimension: 11 ft ,5 in x 10 ft ,3 in
4pc Bathroom
Second level
Dimension: 8 ft x 8 ft
Laundry room
Second level
Dimension: 8 ft x 5 ft
Other
Basement
Dimension: 20 ft ,8 in x 13 ft ,5 in
Other
Basement
Dimension: 26 ft ,8 in x 8 ft ,8 in
Storage
Basement
Dimension: 13 ft x 6 ft ,3 in
Other
Basement
Dimension: 16 ft x 4 ft ,4 in
Kitchen
Main level
Dimension: 14 ft ,8 in x 13 ft
Dining room
Main level
Dimension: 12 ft ,8 in x 13 ft ,7 in
Living room
Main level
Dimension: 19 ft ,8 in x 13 ft ,8 in
Foyer
Main level
Dimension: 10 ft x 8 ft ,8 in
Family room
Main level
Dimension: 25 ft x 14 ft ,6 in
Bedroom
Main level
Dimension: 12 ft x 11 ft
2pc Bathroom
Main level
Dimension: 6 ft ,5 in x 5 ft ,3 in
Features
Treed
Rectangular
Area Amenities With Map
Comparables
This listing doesn't have any similar comparables!
The listing data above is provided under copyright by the Canadian Real Estate Association. The listing data is deemed reliable but is not guaranteed accurate by the Canadian Real Estate Association or Guglu.