
54 Edinburgh Avenue, Hamilton, Ontario
1 / 20
Images

Images

Video

Video

Book Tour

Book Tour

Apply

Apply

54 Edinburgh Avenue, Hamilton, Ontario

For Sale 15 minutes
CA$409,900
couple_bed
3 Bedrooms
bath_room
2 Bathrooms
garage
Unavailable
kitchen
1 Kitchen
size
1097 sqft sqrt

Property Details

Days on Guglu

15 minutes

MLS®

40878521

Type

Single Family
Year Built

Year Built

Unavailable
Ownership

Ownership

Freehold
Lot size

Lot size

25 ft x 100 ft

Description

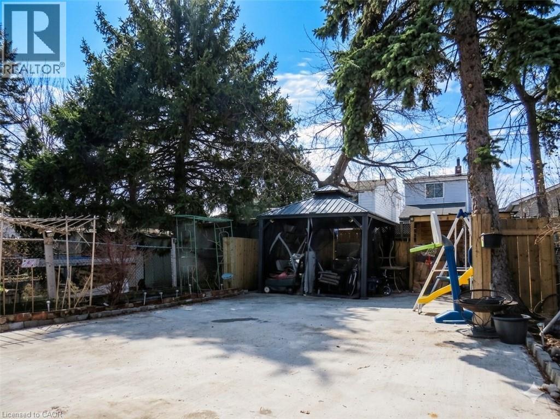
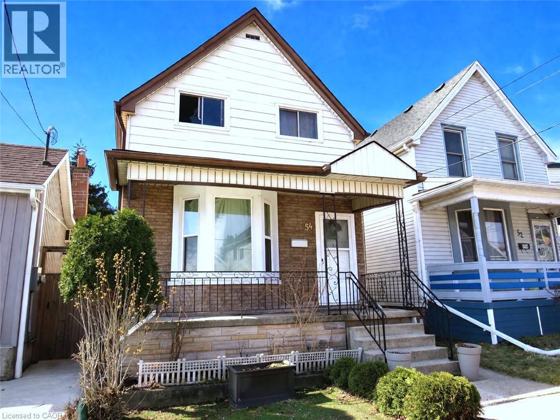
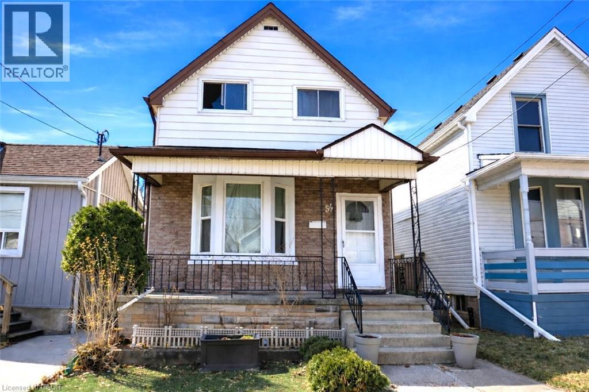
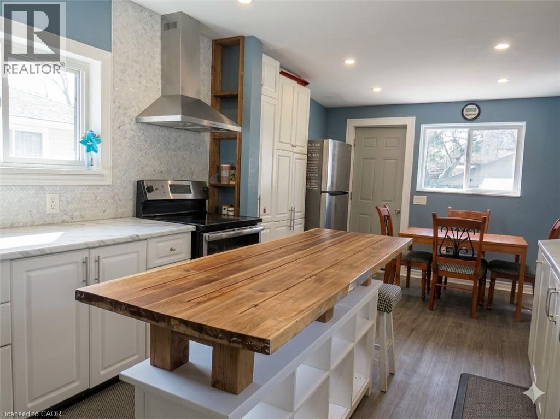
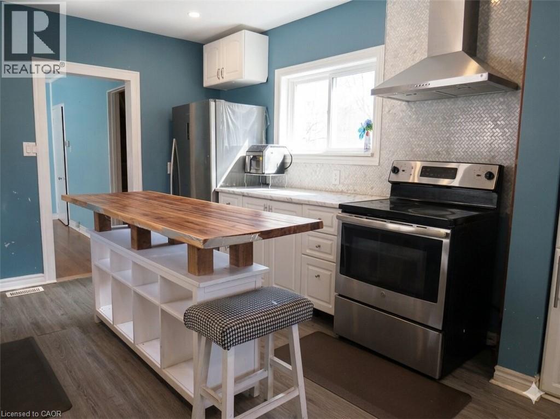
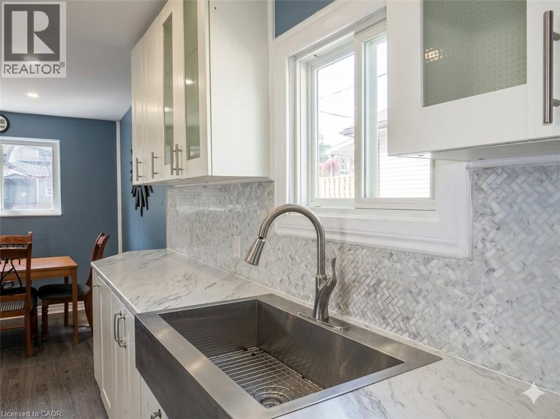
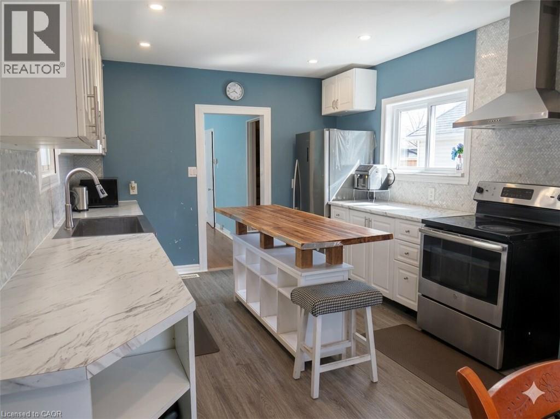
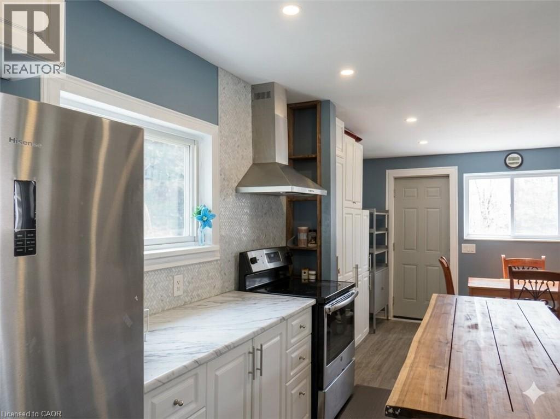
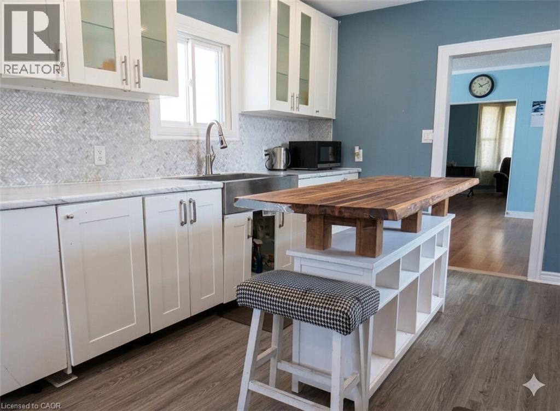
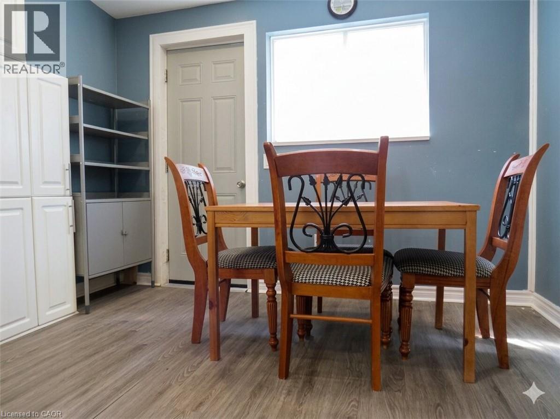
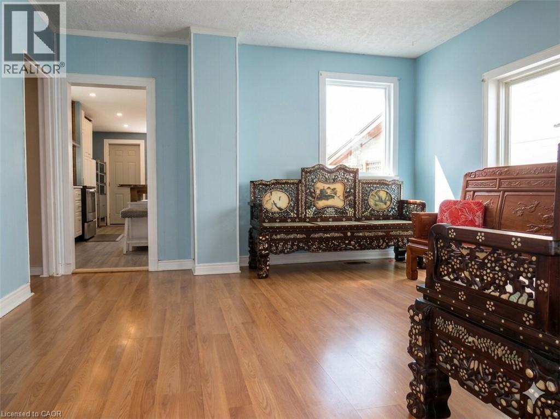
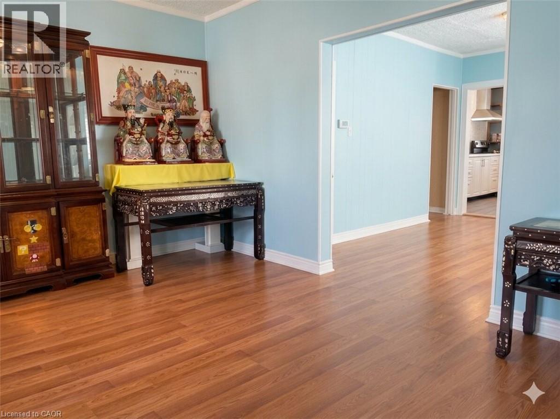
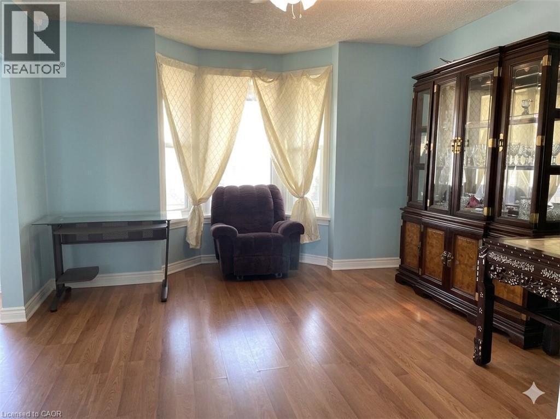
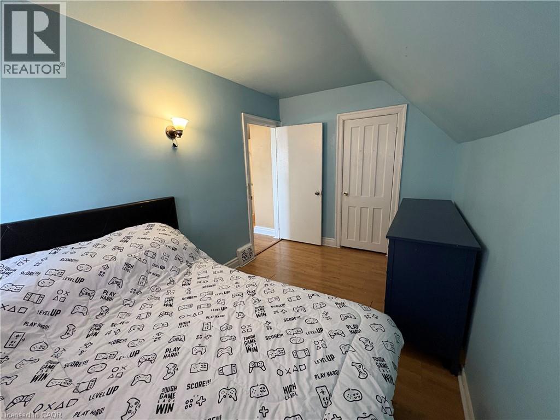
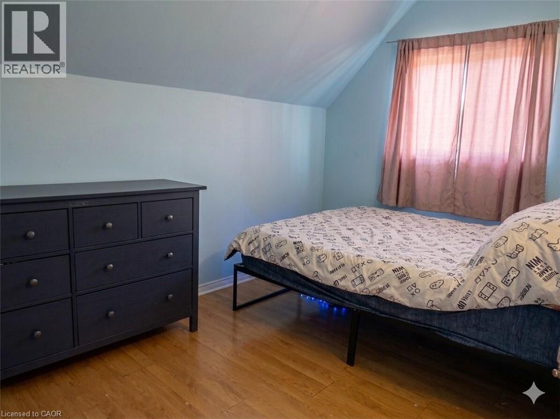
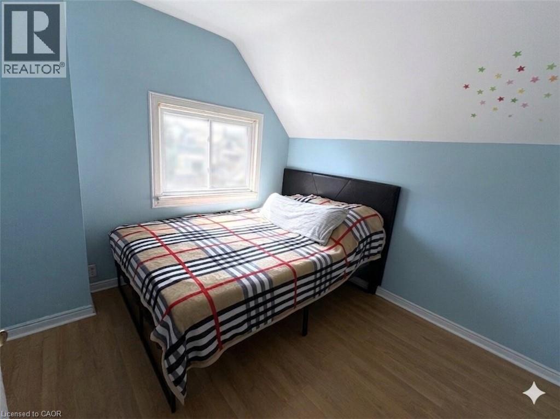
Attention 1st Time Buyers and Investors! 1 3/4 Storey Home Close to All Essential Amenities, Steps to Thriving Ottawa Street with Vibrant Shops! 3 Bedrooms, 2 Full Bathrooms. Spacious Eat in Kitchen with Stainless Steel Appliances, Loads of Cabinetry, Island & Potlights. Main Floor Walk Out to Low Maintenance Backyard with Concrete Patio & Gazebo. Living Room & Separate Dining Room. Central Air & Gas Furnace Installed 2018. Roof Stripped & Reshingled 2025. Mostly Thermal Windows. 100 AMP Breakers. Covered Concrete Front Veranda. Maintenance Free Front Lawn. Everything You Need, Just Minutes Away! Steps to the Centre on Barton, Walmart, Metro, Shopping, Restaurants, Transit, Schools & Gage Park! Minutes to the Redhill/QEW! Room Sizes Approximate and Irregular. (id:44040)

Building

Size:1097 sqft
Parking Spaces:

Bedrooms:

3 | (3 Above Ground)

Bathrooms:

2

Basement:Full (Partially finished)
Flooring:-
Roof:-
Heating:

Natural gas (Forced air)

Fireplace:-
Cooling:Central air conditioning
Utility Water:Municipal water
Foundation:Block
Architecture:Other
Construction Date:Invalid Date

Rooms

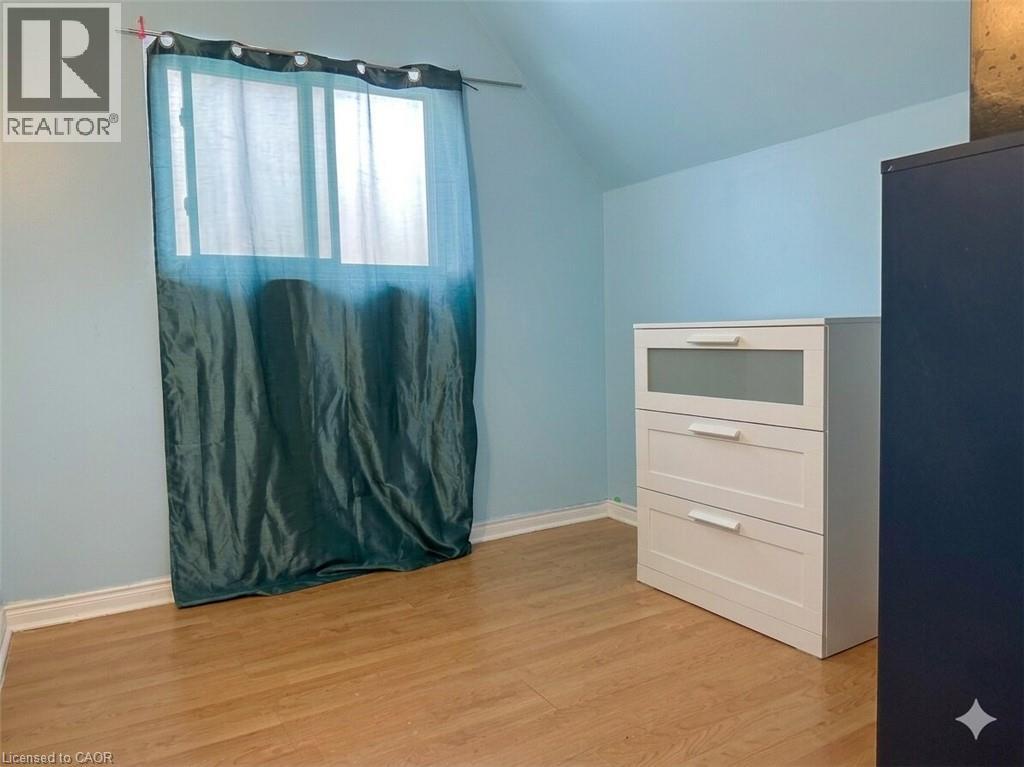
Bedroom

Second level

Dimension: 9'0'' x 8'4''

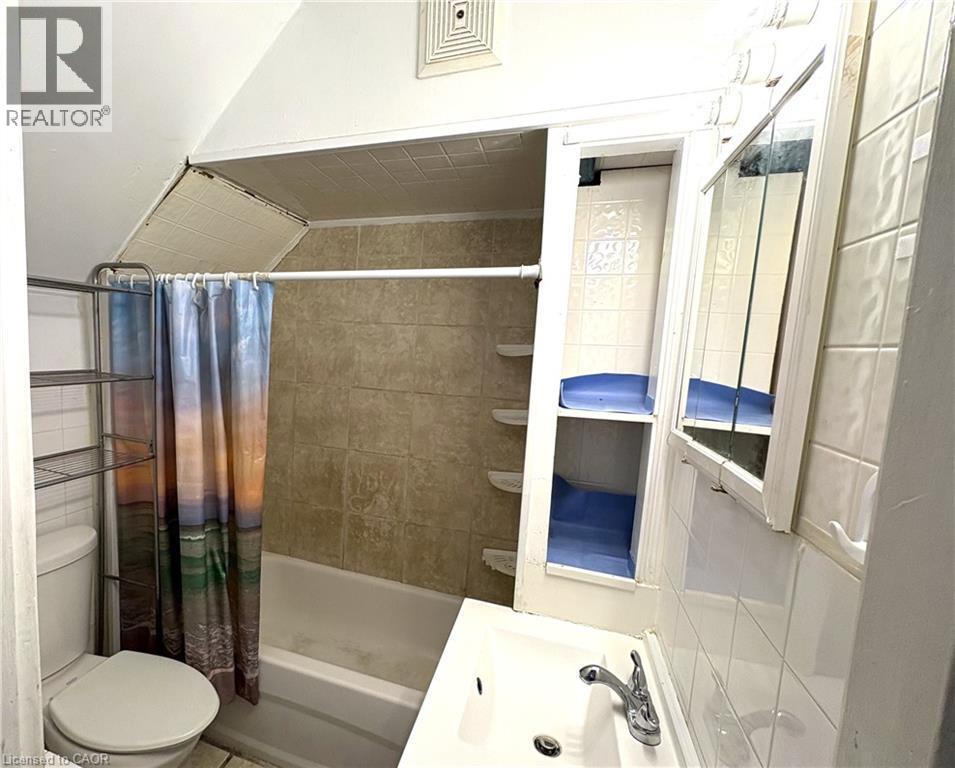
4pc Bathroom

Second level

Dimension: Measurements not available

Bedroom

Second level

Dimension: 10'7'' x 10'0''

Primary Bedroom

Second level

Dimension: 12'7'' x 8'3''

Utility room

Basement

Dimension: Measurements not available

Storage

Basement

Dimension: 8'4'' x 6'6''

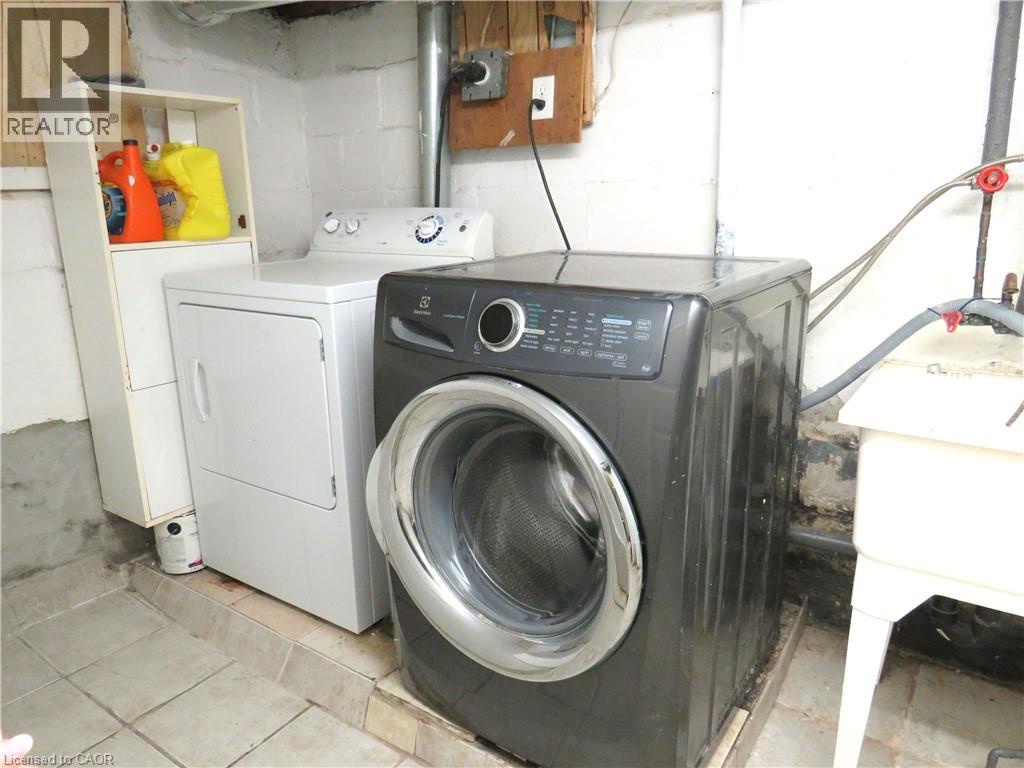
Laundry room

Basement

Dimension: Measurements not available

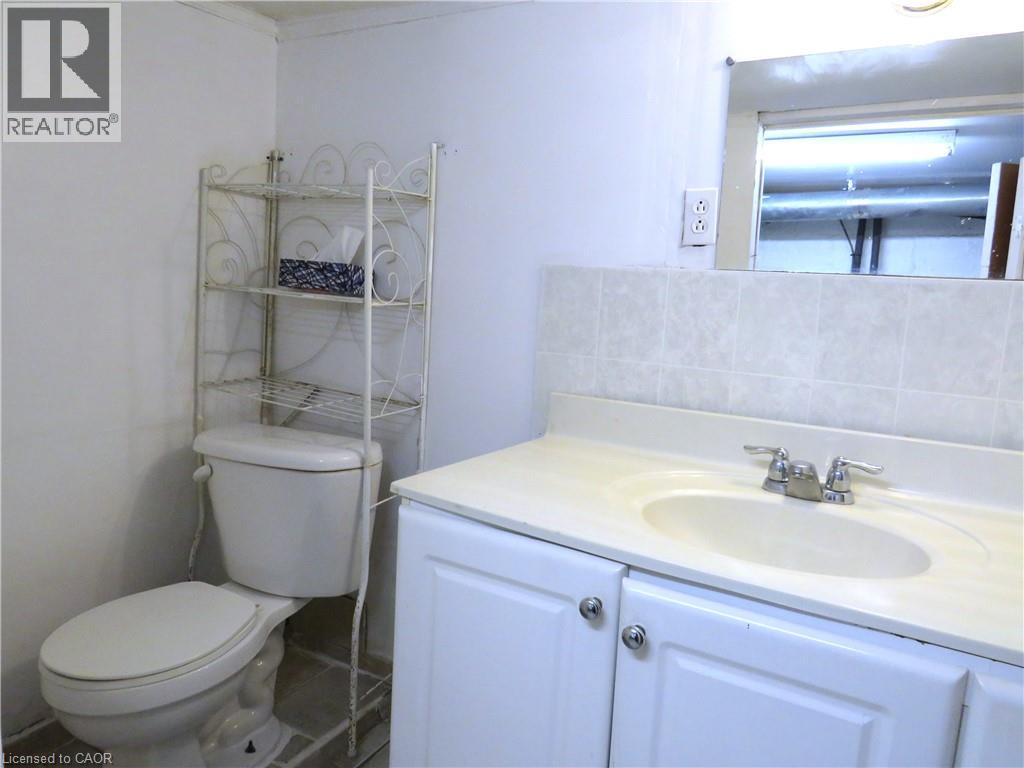
3pc Bathroom

Basement

Dimension: Measurements not available

Recreation room

Basement

Dimension: 16' x 10'9''

Dining room

Main level

Dimension: 13'0'' x 13'7''

Living room

Main level

Dimension: 12'10'' x 11'8''

Eat in kitchen

Main level

Dimension: 19'5'' x 10'11''

Foyer

Main level

Dimension: Measurements not available

Features

Gazebo

Area Amenities With Map

Comparables

This listing doesn't have any similar comparables!

The listing data above is provided under copyright by the Canadian Real Estate Association. The listing data is deemed reliable but is not guaranteed accurate by the Canadian Real Estate Association or Guglu.