
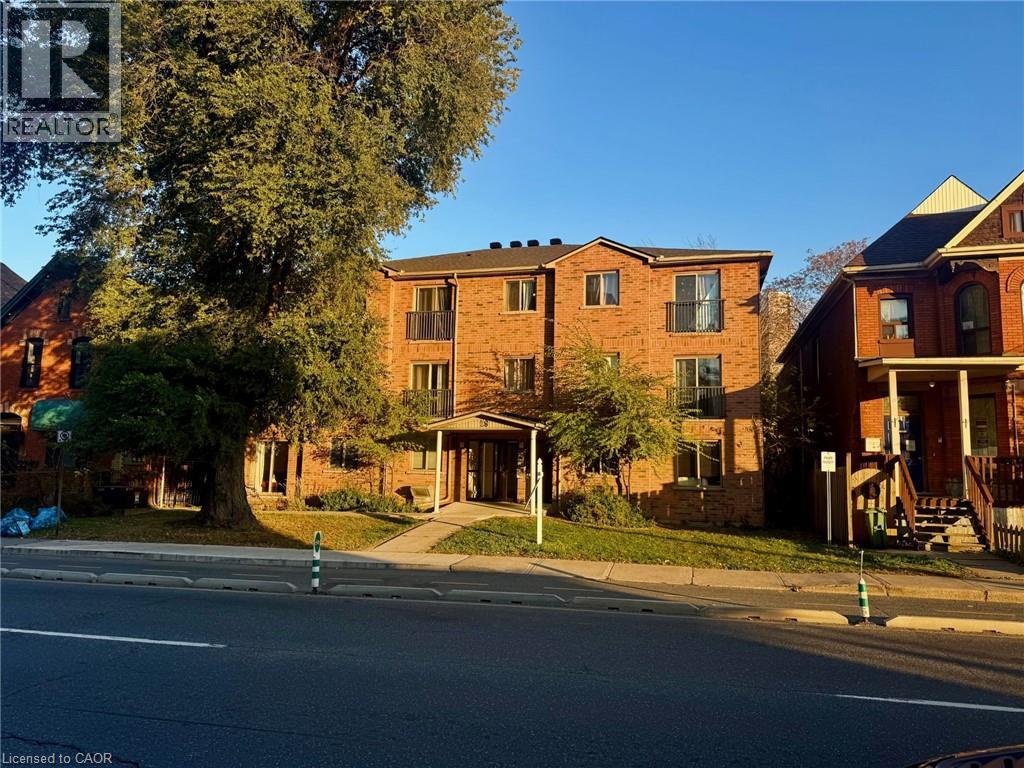
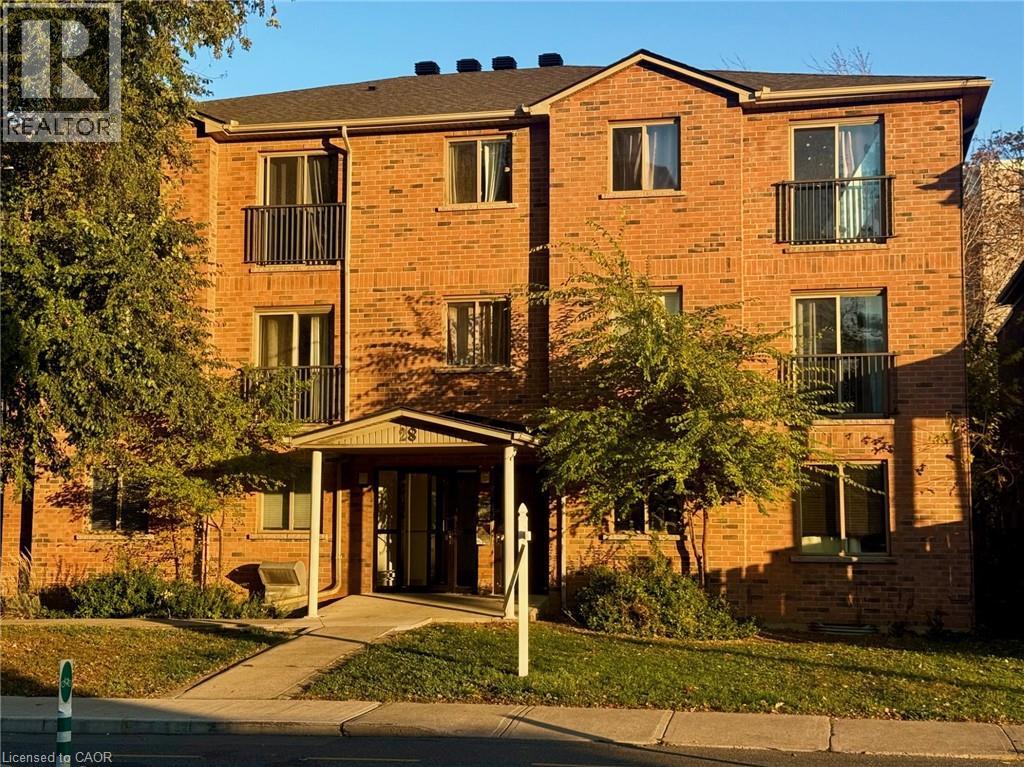
28 N Victoria Avenue N Unit# 101, Hamilton, Ontario
1 / 18
Images

Images

Video

Video

Book Tour

Book Tour

Apply

Apply

28 N Victoria Avenue N Unit# 101, Hamilton, Ontario

For Sale 6 hours
CA$339,900
couple_bed
2 Bedrooms
bath_room
1 Bathrooms
garage
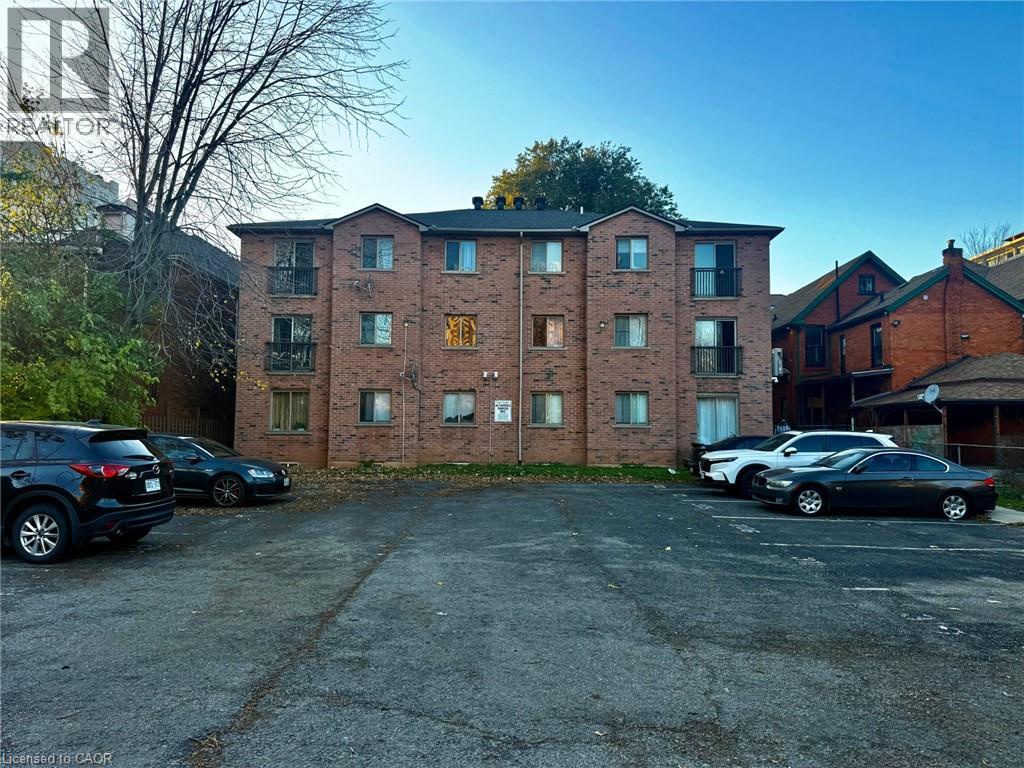
1 Parking Spaces
kitchen
1 Kitchen
size
566 sqft sqrt

Property Details

Days on Guglu

6 hours

MLS®

40879211

Type

Single Family
Year Built

Year Built

Jan-2006
Ownership

Ownership

Condominium
Lot size

Lot size

Unavailable

Description

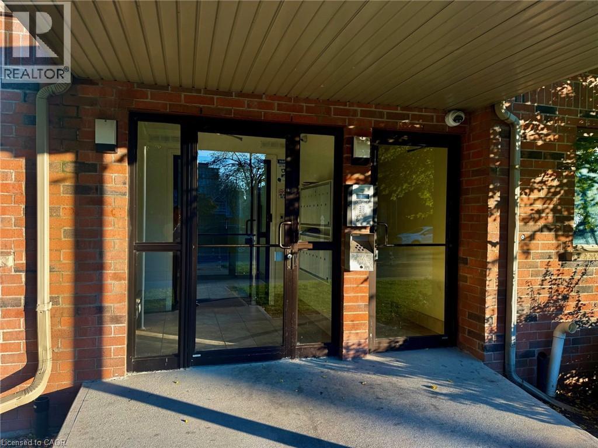
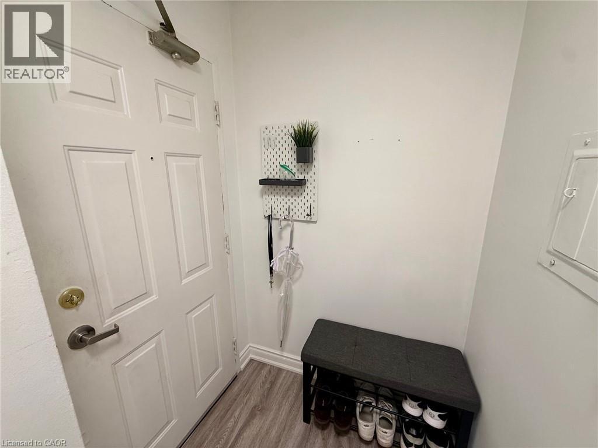
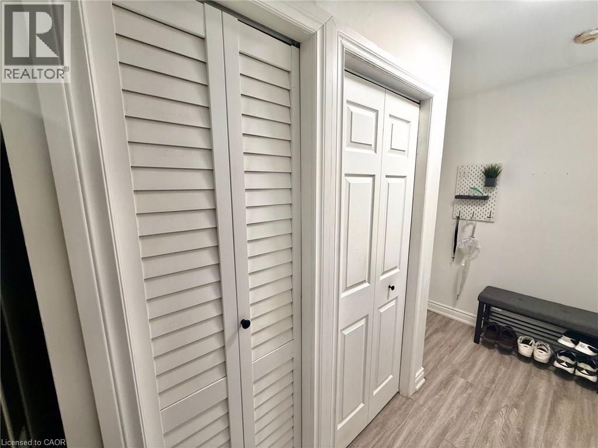
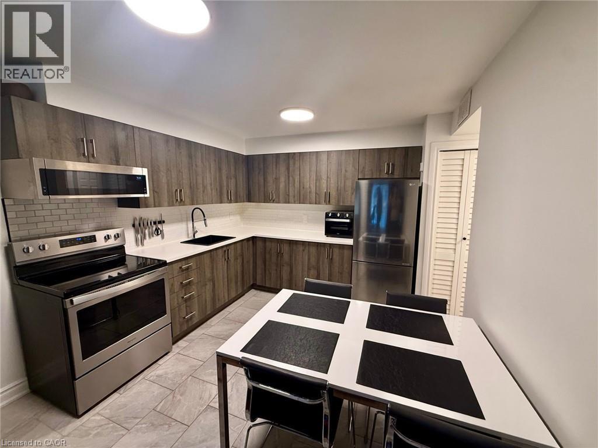
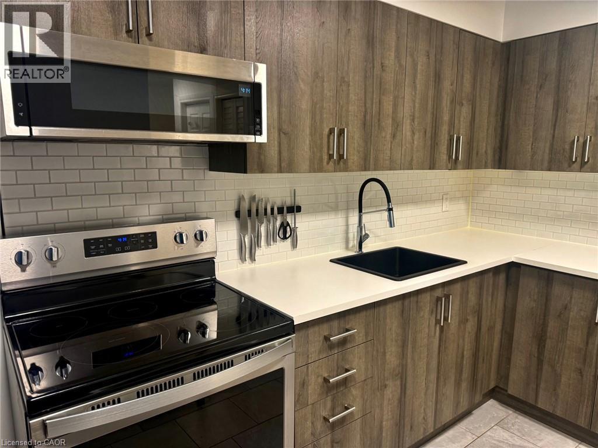
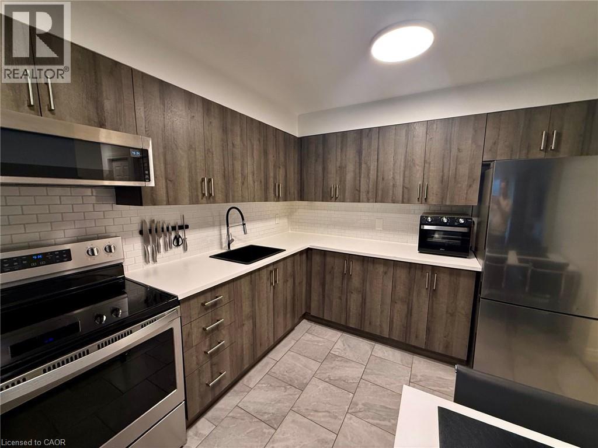
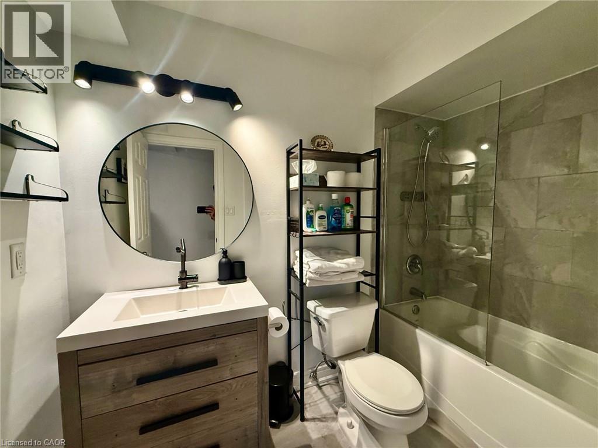
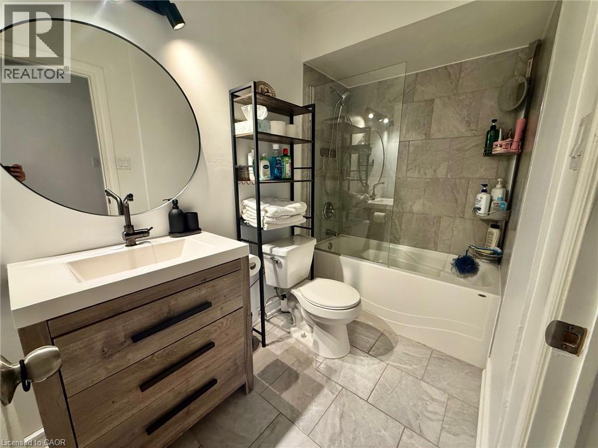
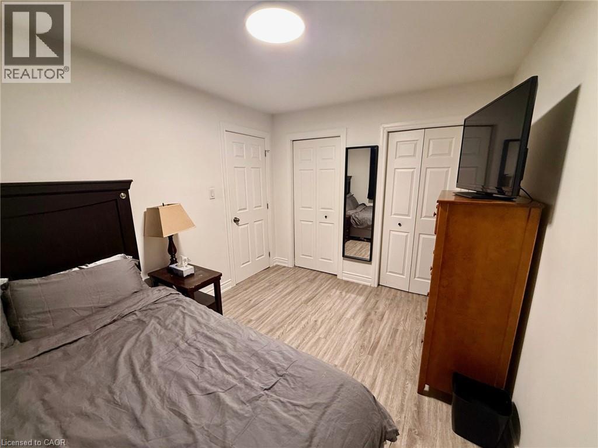
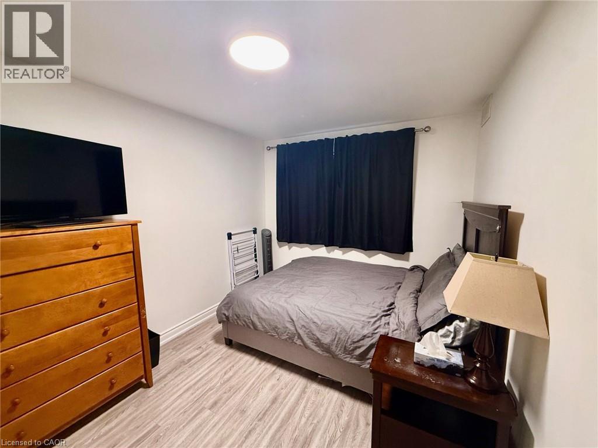
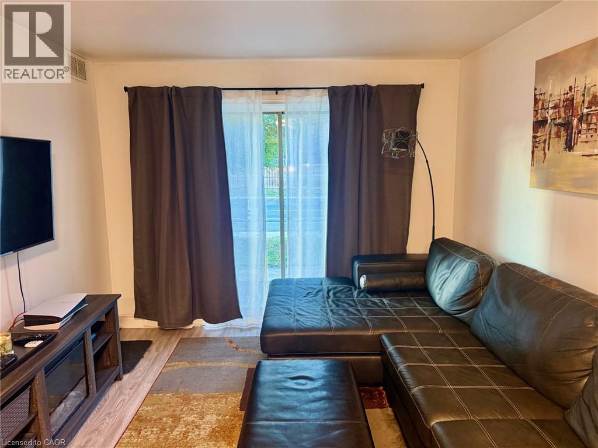
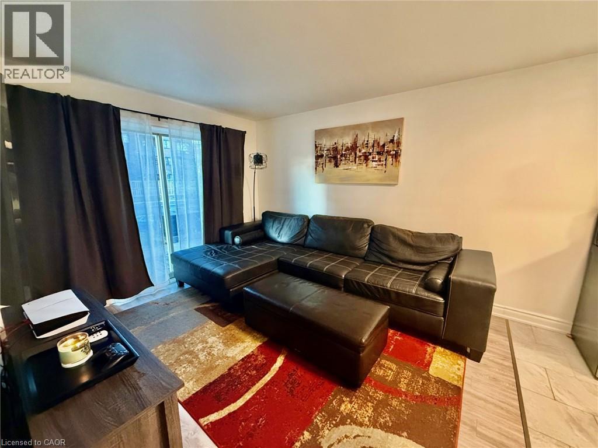
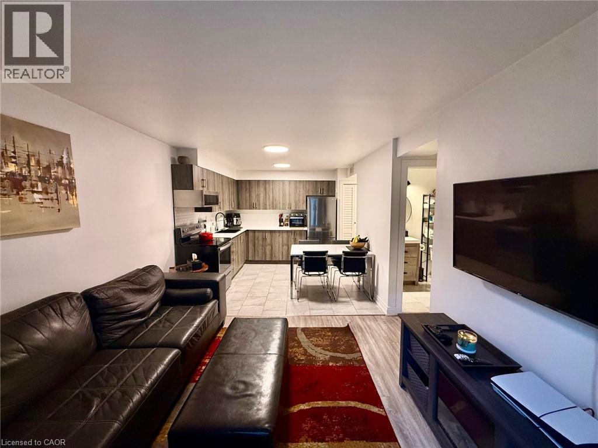
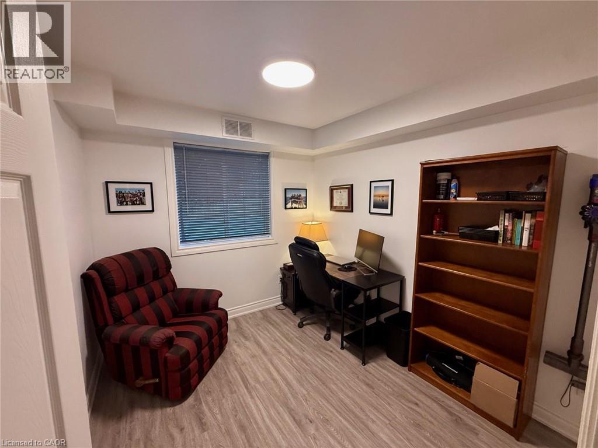
Welcome to Unit 101 at 28 Victoria Avenue North, an updated 2-bedroom, 1-bathroom main-floor condo in Hamilton’s Landsdale neighbourhood. The living room opens to an eat-in kitchen with stainless steel appliances and a subway tile backsplash. Wood-look flooring runs through the living room and both bedrooms. The primary bedroom has two closets, and the second bedroom is currently set up as a home office. The updated bathroom features a tiled tub surround, a glass shower screen and a vanity with drawer storage. One exclusive-use surface parking space and a storage locker are included. Just off King Street East, the condo is close to HSR stops, Jack C. Beemer Park, Hamilton General Hospital and the shops and restaurants of International Village. (id:44040)

Building

Size:566 sqft
Parking Spaces:

1

Bedrooms:

2 | (2 Above Ground)

Bathrooms:

1

Basement:None
Flooring:-
Roof:-
Heating:

(Forced air)

Fireplace:-
Cooling:Central air conditioning
Utility Water:Municipal water
Foundation:-
Architecture:Other
Construction Date:2006-01-01

Rooms

4pc Bathroom

Main level

Dimension: Measurements not available

Bedroom

Main level

Dimension: 8'8'' x 9'7''

Primary Bedroom

Main level

Dimension: 12'5'' x 9'3''

Living room

Main level

Dimension: 10'6'' x 12'8''

Eat in kitchen

Main level

Dimension: 9'11'' x 10'2''

Features

Country residential
Laundry- Coin operated

Area Amenities With Map

Comparables

This listing doesn't have any similar comparables!

The listing data above is provided under copyright by the Canadian Real Estate Association. The listing data is deemed reliable but is not guaranteed accurate by the Canadian Real Estate Association or Guglu.