
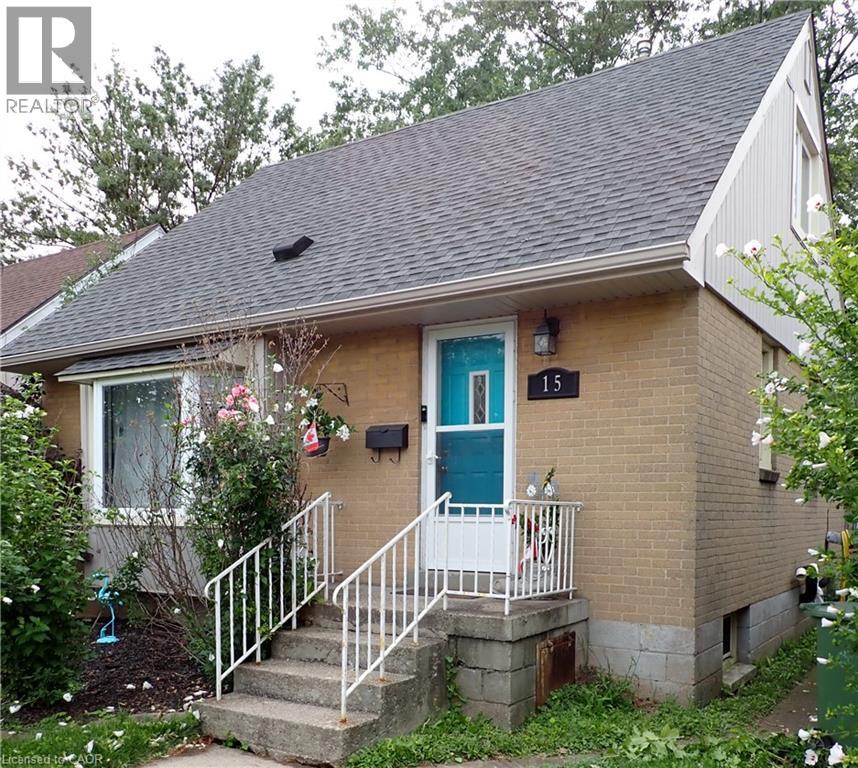
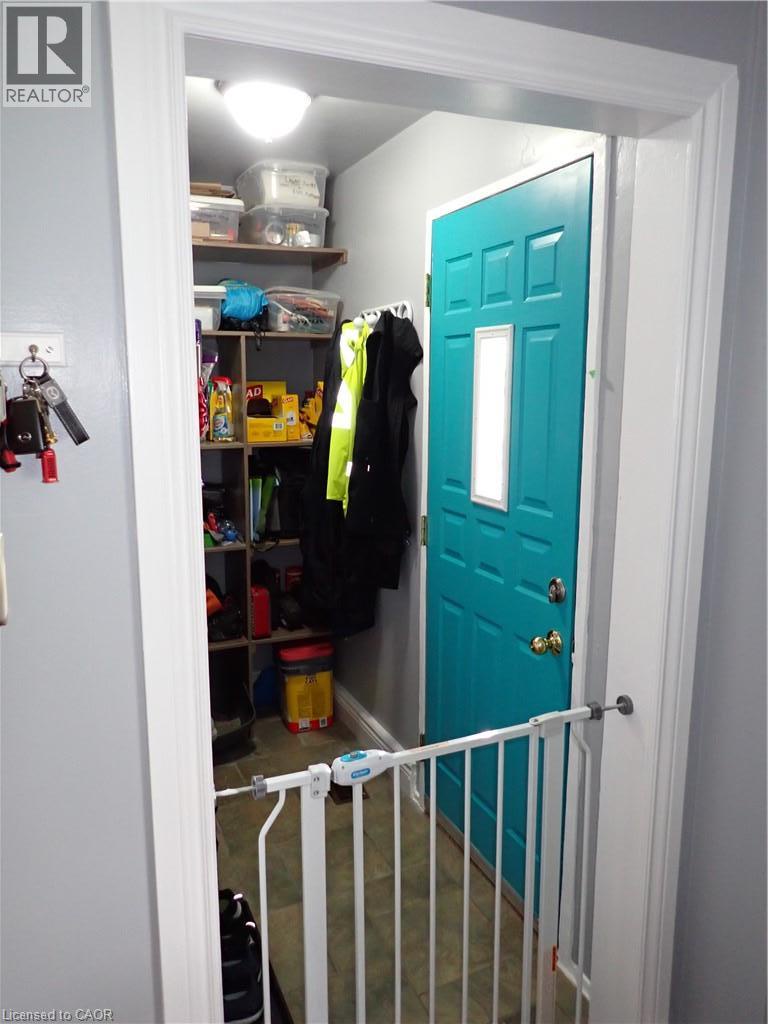
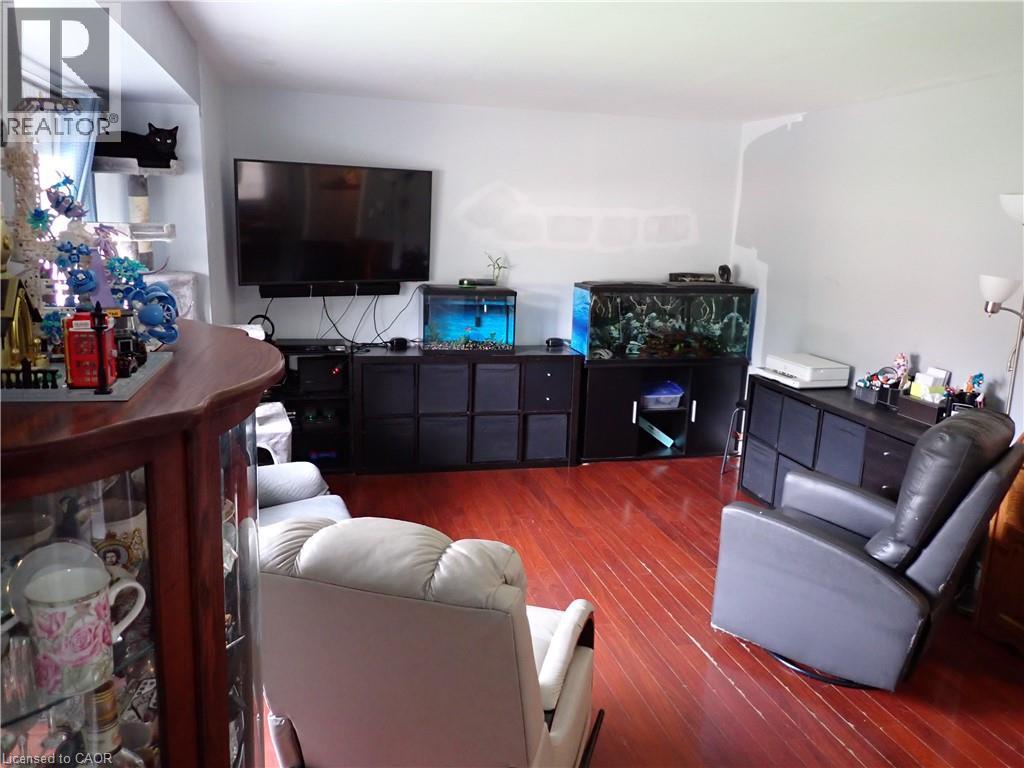
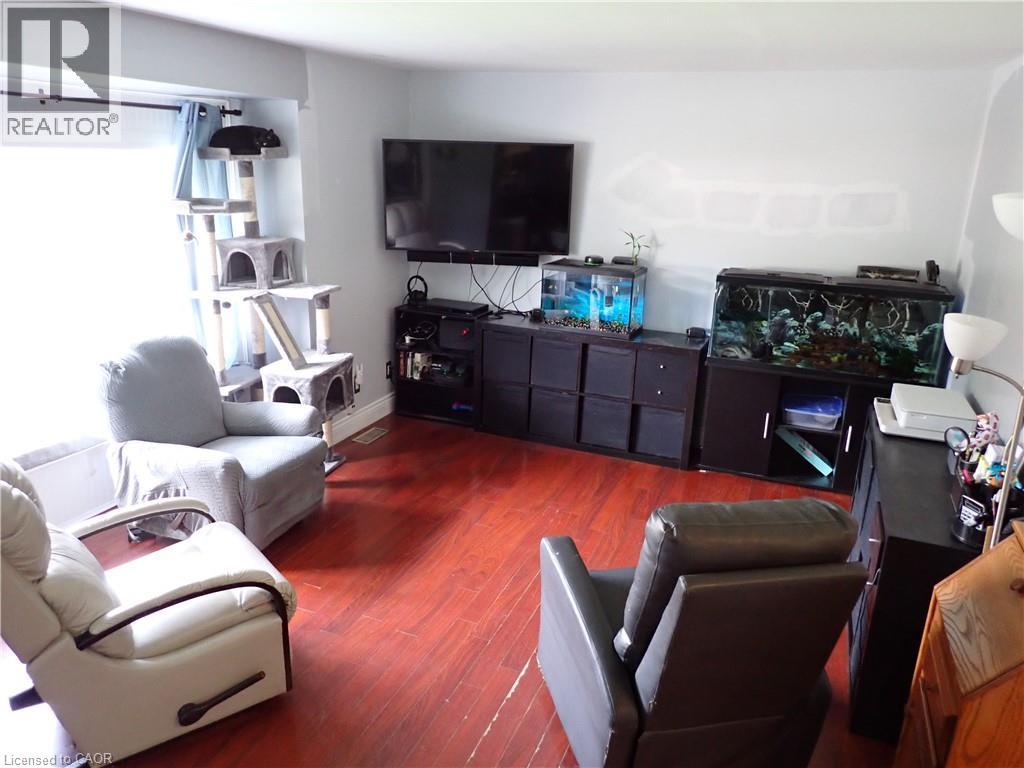
15 Blair Avenue, Hamilton, Ontario
1 / 22
Images

Images

Video

Video

Book Tour

Book Tour

Apply

Apply

15 Blair Avenue, Hamilton, Ontario

For Sale 4 hours
CA$449,900
couple_bed
3 Bedrooms
bath_room
1 Bathrooms
garage
1 Parking Spaces
kitchen
1 Kitchen
size
986 sqft sqrt

Property Details

Days on Guglu

4 hours

MLS®

40855769

Type

Single Family
Year Built

Year Built

Jan-1946
Ownership

Ownership

Freehold
Lot size

Lot size

40 ft x 100 ft

Description

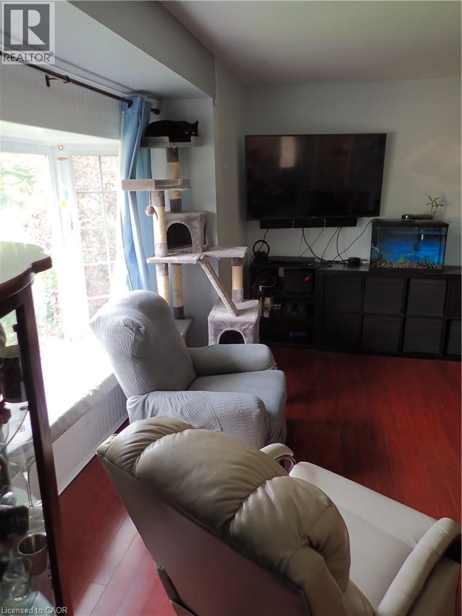
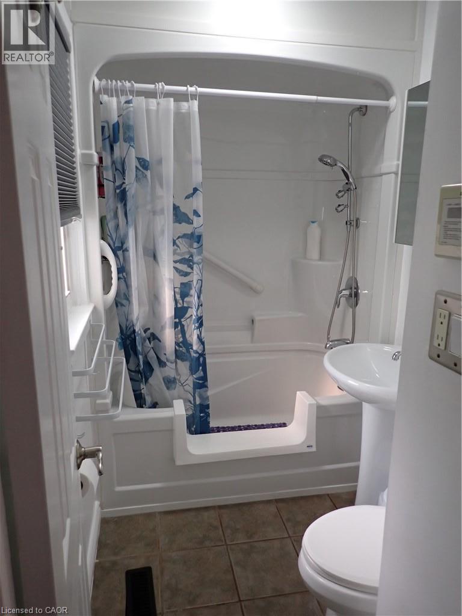
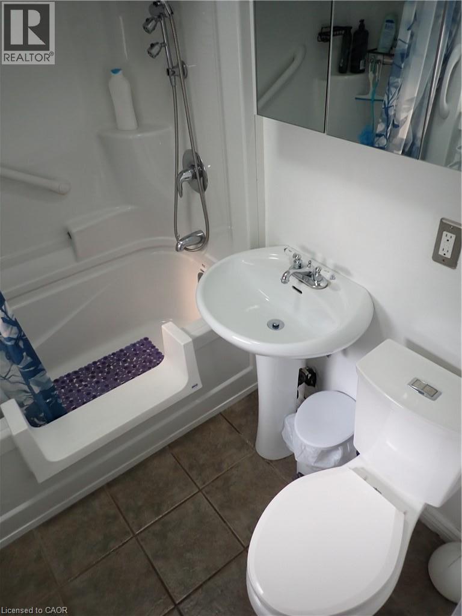
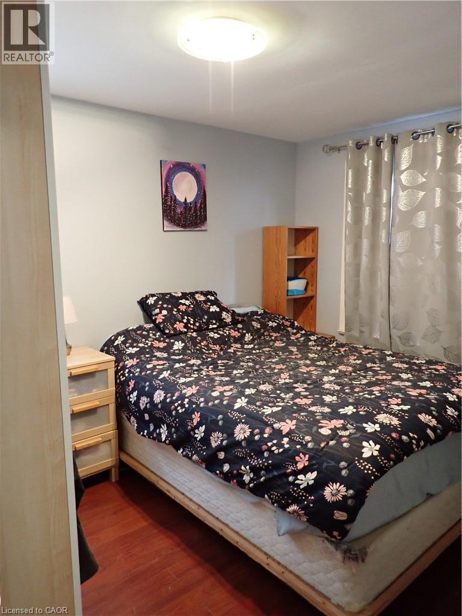
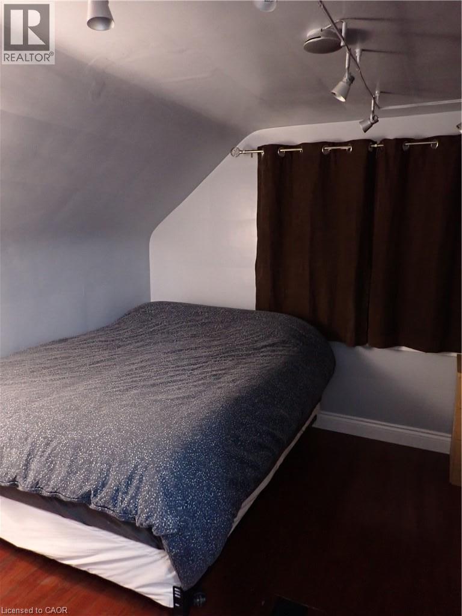
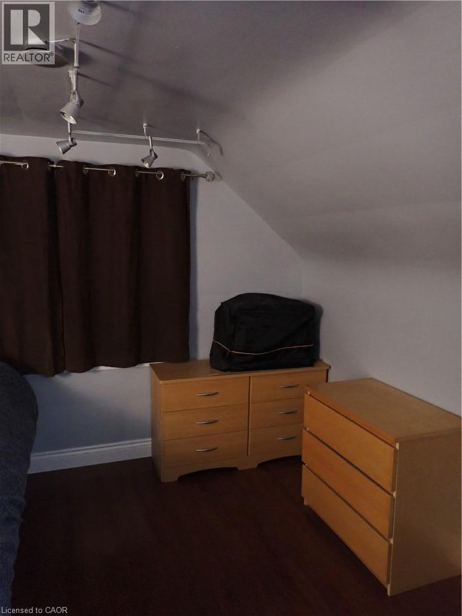
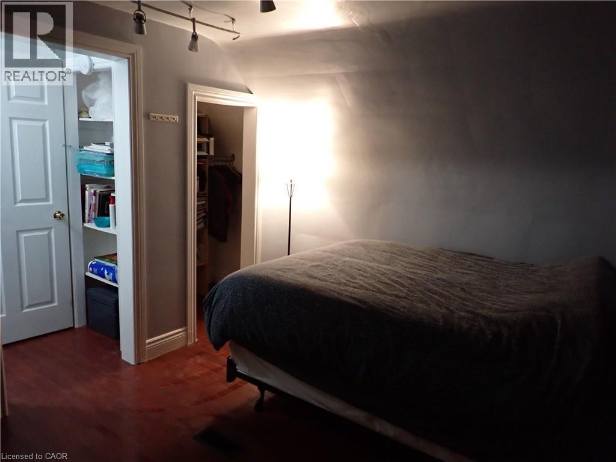
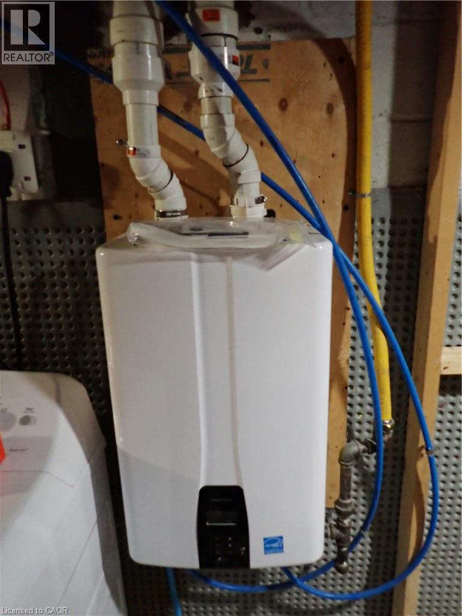
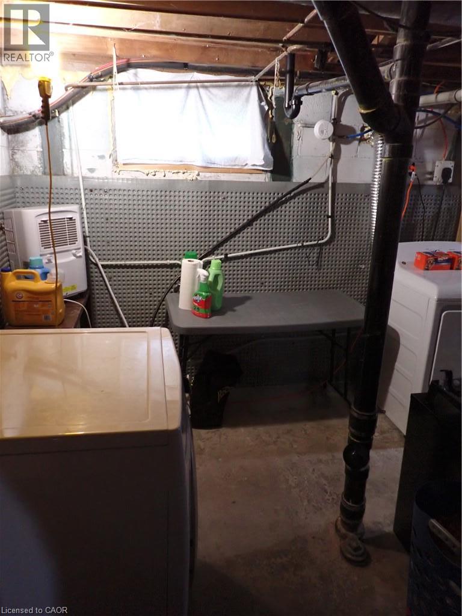
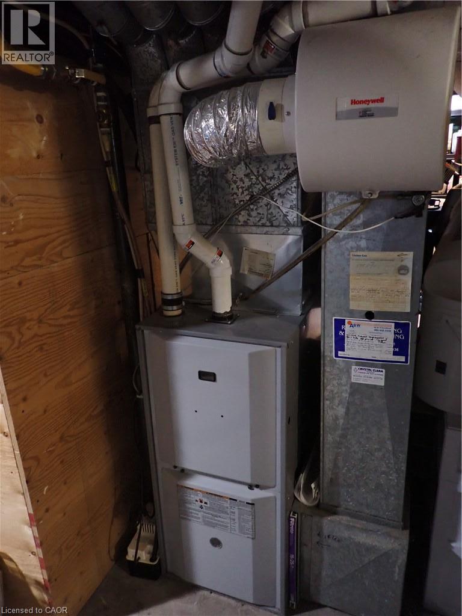
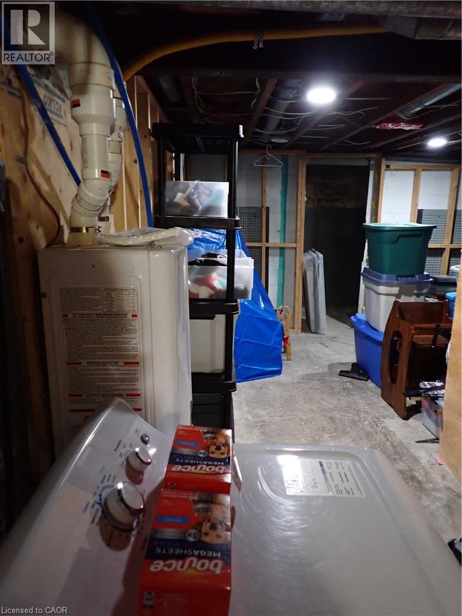
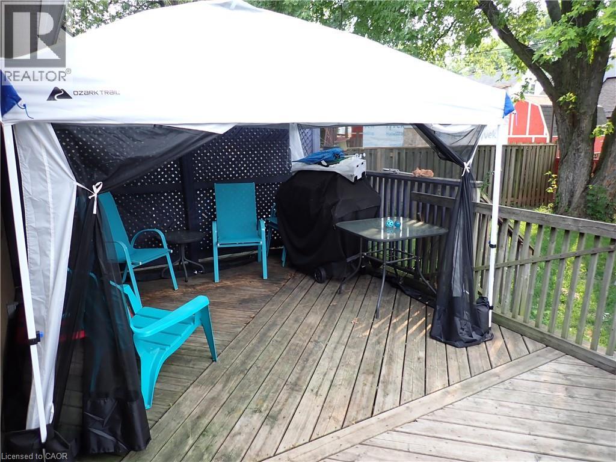
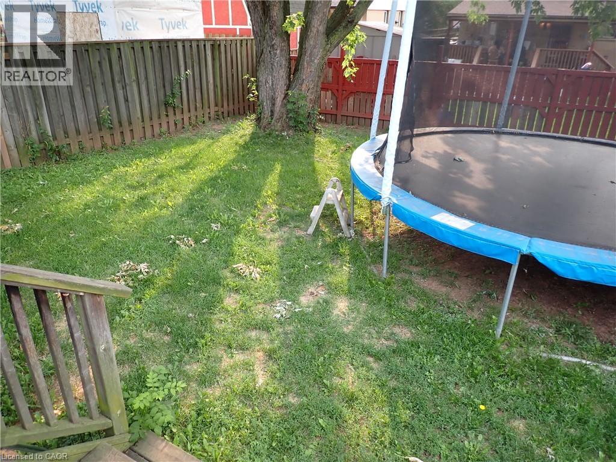
Welcome to this charming 1.5-storey home in McQuesten West, conveniently located near schools, parks, major highways, shopping, the waterfront, scenic trails, and outdoor recreation. The bright, open-concept main floor features a comfortable layout with a main-level bedroom, while the upper level offers two additional bedrooms with closets. The spacious unfinished basement provides ample storage. Outside, enjoy a generous backyard with a large deck and storage shed. Updates completed over the years include the roof (approx. 10 years), owned tankless water heater (2025), updated tub and shower (approx. 4 years), electrical rewiring, basement waterproofing, select window replacements, and owned furnace and air conditioning systems (approx. 18 years ago). (id:44040)

Building

Size:986 sqft
Parking Spaces:

1

Bedrooms:

3 | (3 Above Ground)

Bathrooms:

1

Basement:None
Flooring:-
Roof:-
Heating:

(Forced air)

Fireplace:-
Cooling:Central air conditioning
Utility Water:Municipal water
Foundation:Unknown
Architecture:Cape Cod
Construction Date:1946-01-01

Rooms

Bedroom

Second level

Dimension: 12'4'' x 9'5''

Bedroom

Second level

Dimension: 11'5'' x 9'9''

4pc Bathroom

Main level

Dimension: Measurements not available

Bedroom

Main level

Dimension: 11'4'' x 9'0''

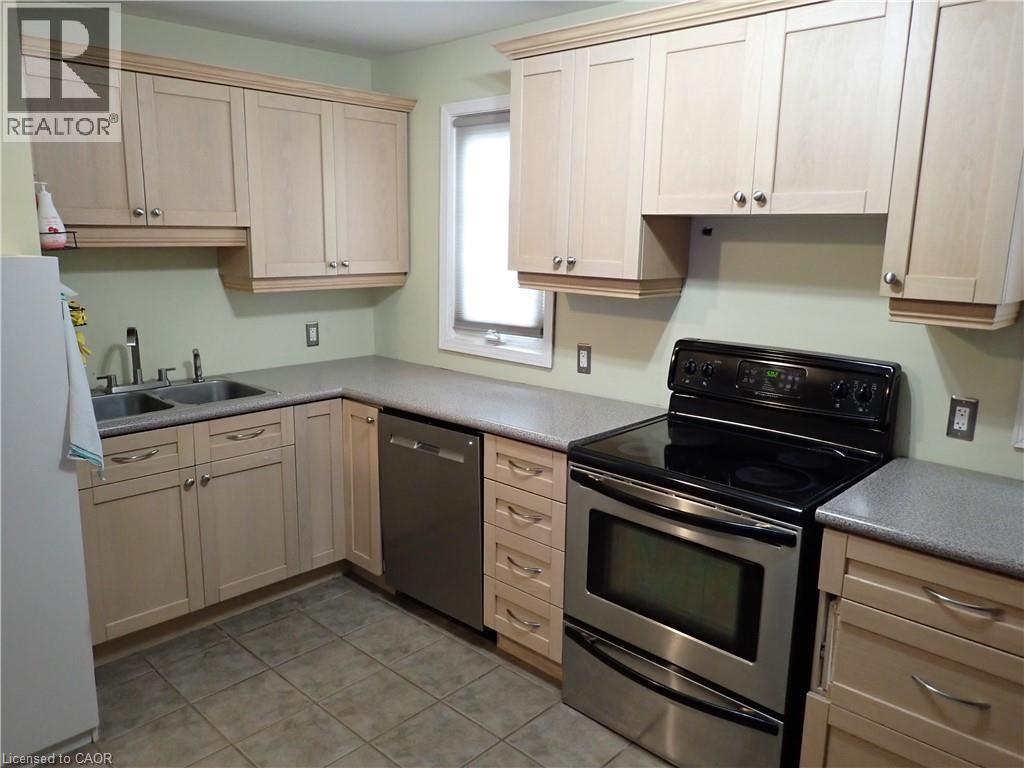
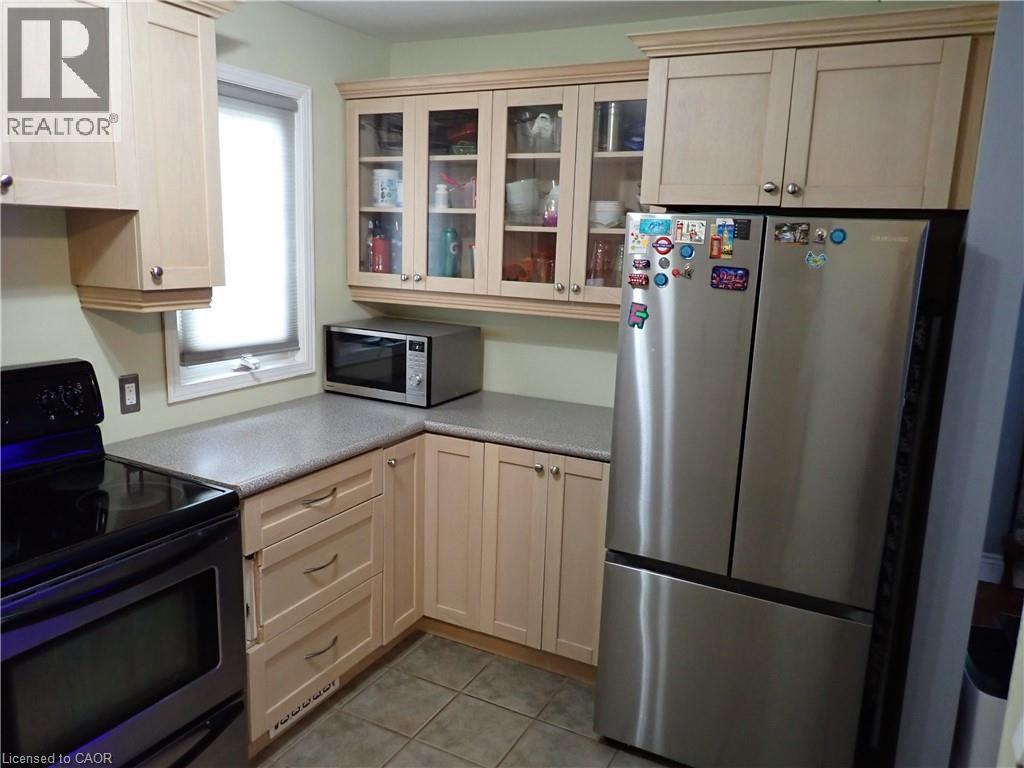
Kitchen

Main level

Dimension: 14'0'' x 8'0''

Area Amenities With Map

Comparables

This listing doesn't have any similar comparables!

The listing data above is provided under copyright by the Canadian Real Estate Association. The listing data is deemed reliable but is not guaranteed accurate by the Canadian Real Estate Association or Guglu.