
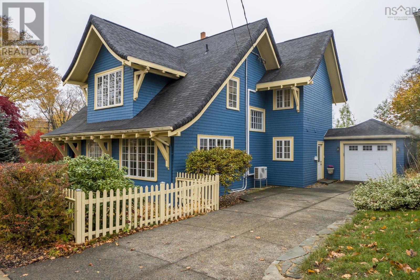
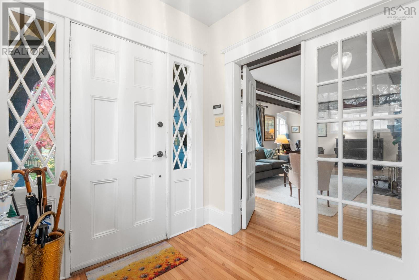
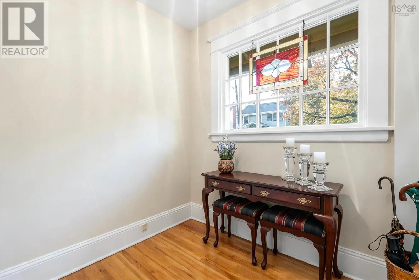
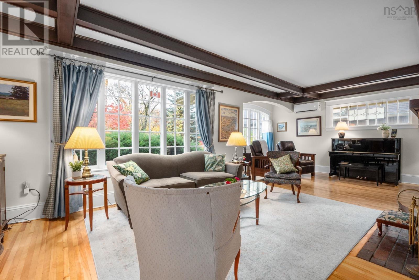
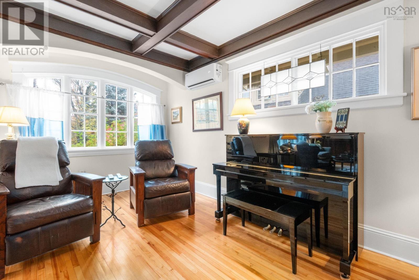
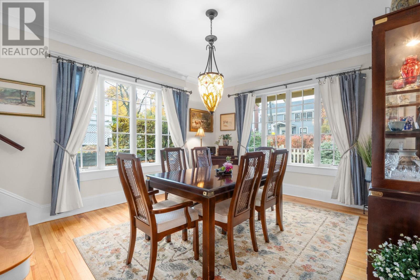
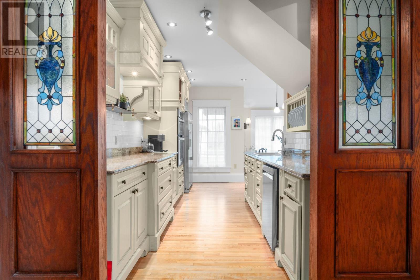
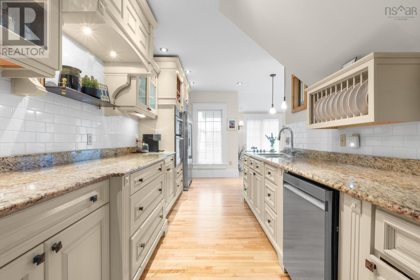
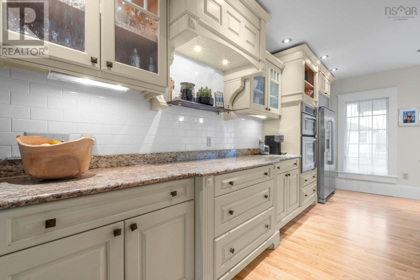
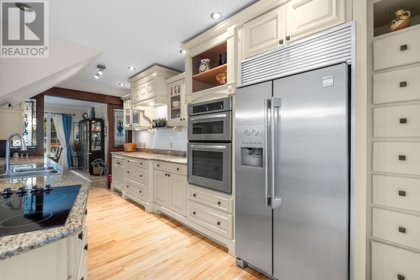
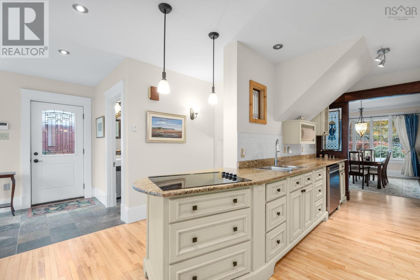
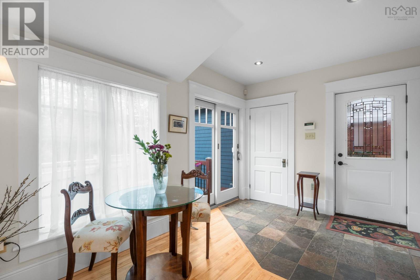
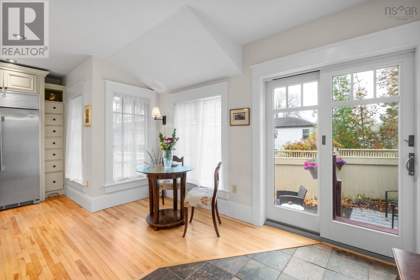
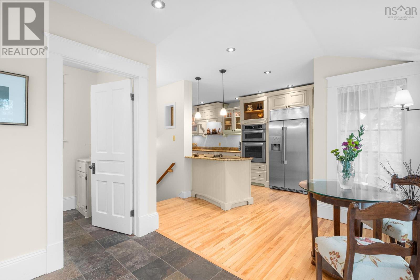
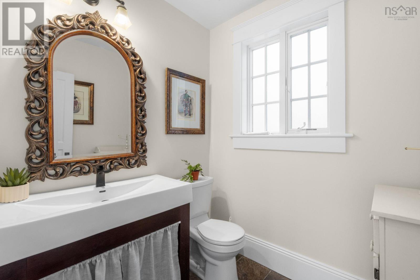
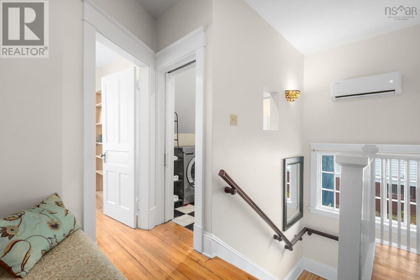
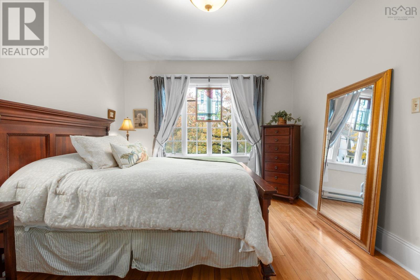
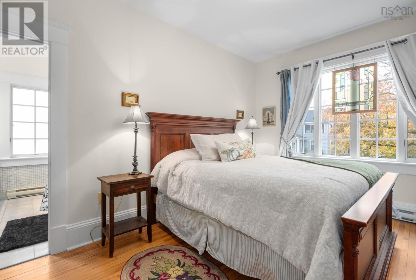
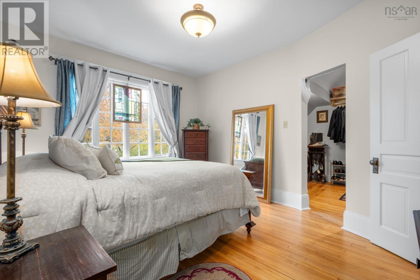
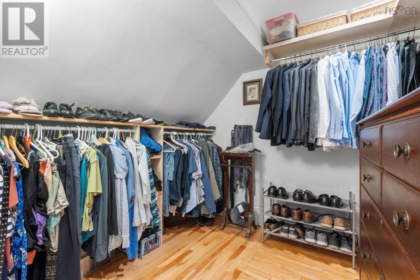
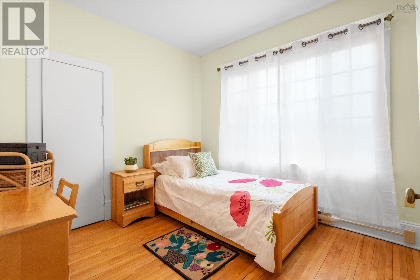
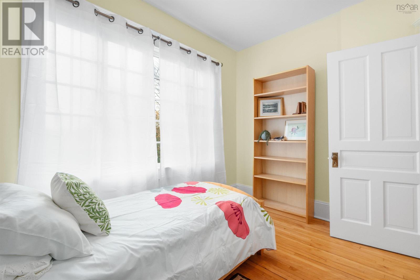
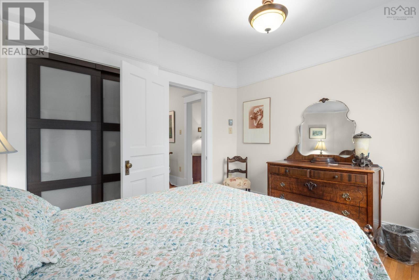
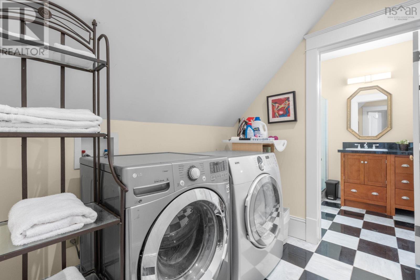
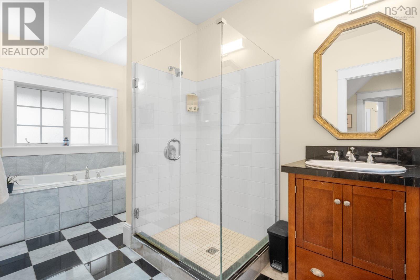
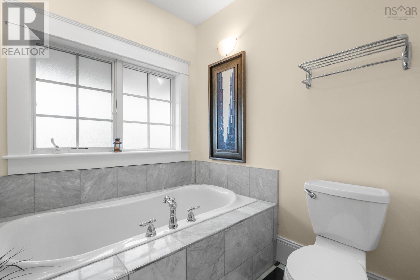
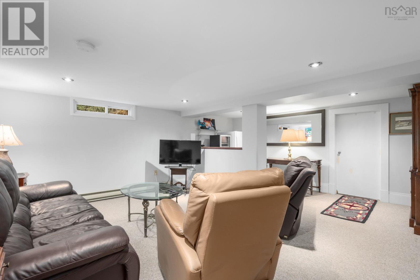
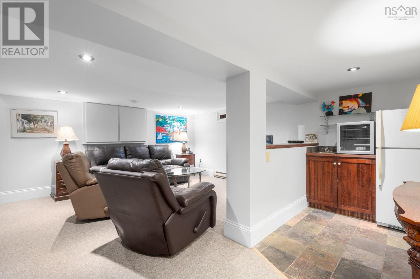
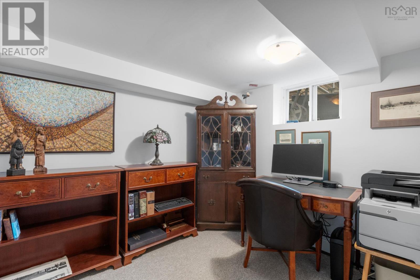
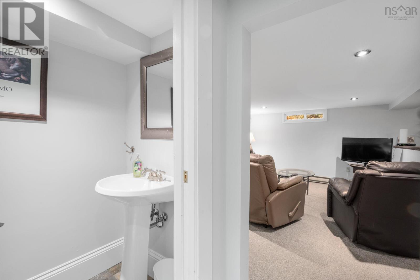
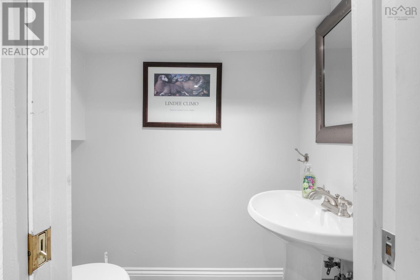
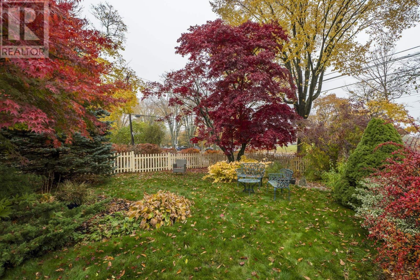
Storybook charm on one of Halifaxs beloved South End streets. Set behind a picket fence and vibrant mature gardens, this striking blue character home welcomes you with decorative gables, a covered front porch and a classic entry with glass sidelights. Inside, the sun-filled living room is a showstopper with beamed ceilings, a working fireplace, graceful archways and a wall of windows overlooking the gardens. The formal dining room flows to the kitchen and bright breakfast nook, while a mudroom with deck access and a powder room complete the main level. Upstairs offers three bedrooms, including a primary retreat with walk-in closet and 3-piece ensuite with tiled shower, plus a 4-piece bath with soaker tub and glass shower, and convenient second-floor laundry. The lower level adds a spacious rec room, office/den, half bath and generous storage/workshop space. Significantly remodelled with an addition in 2009, including new electrical, plumbing and many windows. Recent updates include roof (2020), hot water heater (2022), exterior paint (2025), two mini splits (2026) and fresh interior paint on the main and upper levels (2026). Wood floors throughout, in-floor heat on the main level and a detached garage. Close to universities, hospitals, schools, shops and downtown. (id:44040)
Building
Size:2381 sqft
Parking Spaces:
Bedrooms:
3 | (3 Above Ground)
Bathrooms:
4 | (2 Half)
Basement:-
Flooring:Carpeted, Hardwood, Tile
Roof:-
Heating:
Oil, Wood(Baseboard heaters, In Floor Heating)
Fireplace:-
Cooling:Wall unit
Utility Water:Municipal water
Foundation:Poured Concrete
Architecture:-
Construction Date:Invalid Date
Rooms
Primary Bedroom
Second level
Dimension: 13.10 x 11.3
4pc Ensuite bath
Second level
Dimension: 10.4 x 7.7
Bedroom
Second level
Dimension: 11.9 x 10.1
Bedroom
Second level
Dimension: 9.7 x 11.2
4pc Bathroom
Second level
Dimension: 15.4 x 6.4
Laundry room
Second level
Dimension: 6.6 x 7.7
Recreational, Games room
Basement
Dimension: 15.6 x 18
Other
Basement
Dimension: 9.9 x 6.5
Den
Basement
Dimension: 9.3 x 8.10
2pc Bathroom
Basement
Dimension: 5.8 x 3.3
Storage
Basement
Dimension: 31.7 x 12.7
Storage
Basement
Dimension: 6.3 x 4.11
Foyer
Main level
Dimension: 7.1 x 7.10
Living room
Main level
Dimension: 25.9 x 16.7
Dining room
Main level
Dimension: 15.1 x 12.10
Kitchen
Main level
Dimension: 17.10 x 12.10
Dining nook
Main level
Dimension: 4.1 x 9.4
2pc Bathroom
Main level
Dimension: 5.8 x 6.4
Mud room
Main level
Dimension: 9.1 x 6.10
Features
Walk-In Closet
Area Amenities With Map
Comparables
This listing doesn't have any similar comparables!
The listing data above is provided under copyright by the Canadian Real Estate Association. The listing data is deemed reliable but is not guaranteed accurate by the Canadian Real Estate Association or Guglu.