
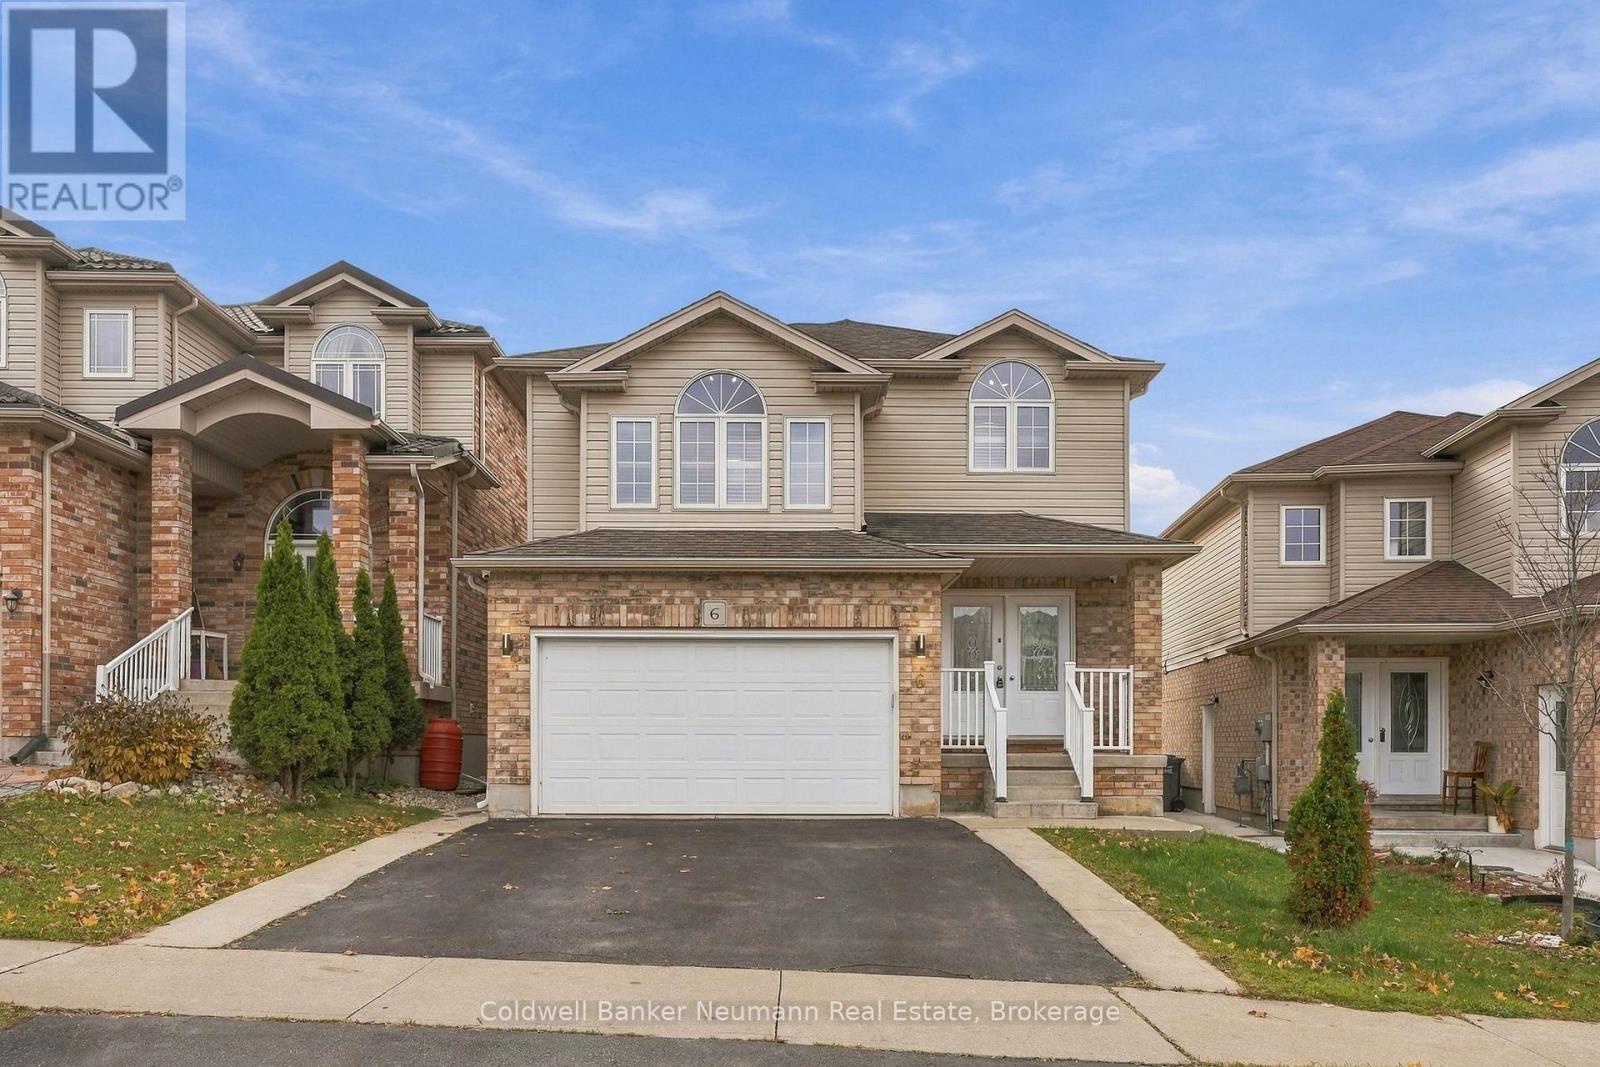
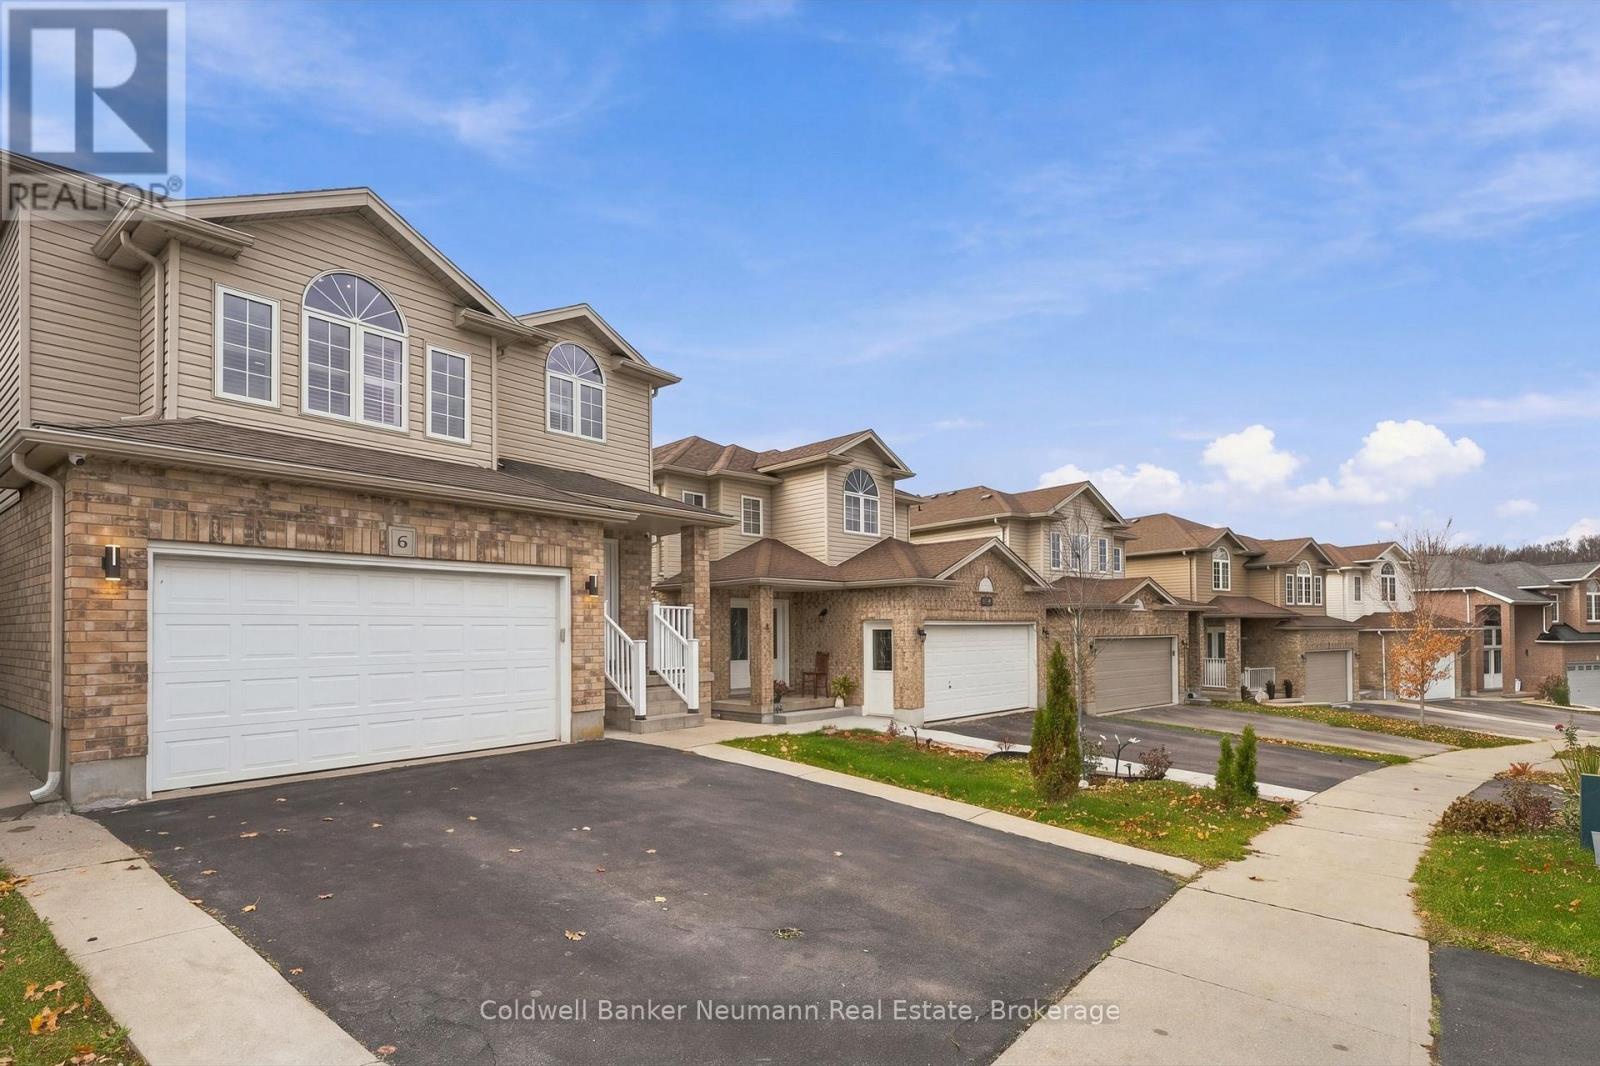
6 Saigon Street, Guelph (willow West/sugarbush/west Acres), Ontario
1 / 42
Images

Images

Video

Video

Book Tour

Book Tour

Apply

Apply

6 Saigon Street, Guelph (willow West/sugarbush/west Acres), Ontario

For Sale 1 hour
CA$989,000
couple_bed
4 Bedrooms
bath_room
4 Bathrooms
garage
3 Parking Spaces
kitchen
2 Kitchen
size
2000 - 2500 sqft sqrt

Property Details

Days on Guglu

1 hour

MLS®

X14166558

Type

Single Family
Year Built

Year Built

Unavailable
Ownership

Ownership

Freehold
Lot size

Lot size

32 ft ,9 in x 107 ft ,2 in

Description

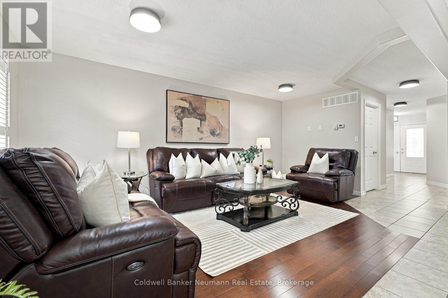
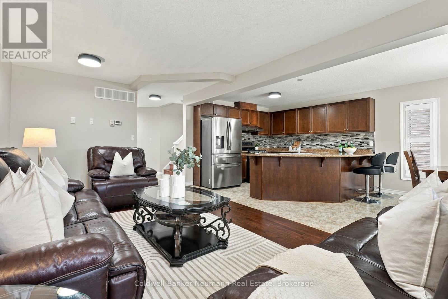
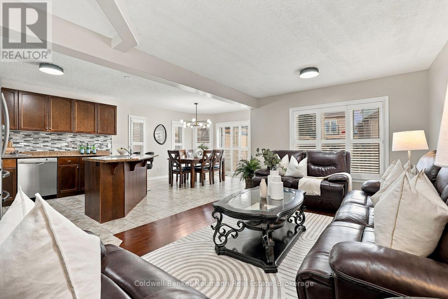
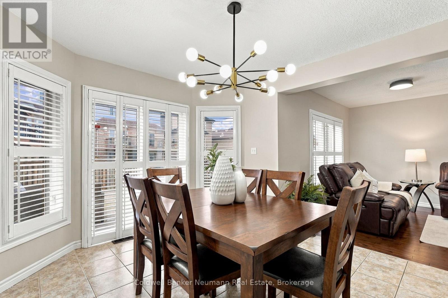
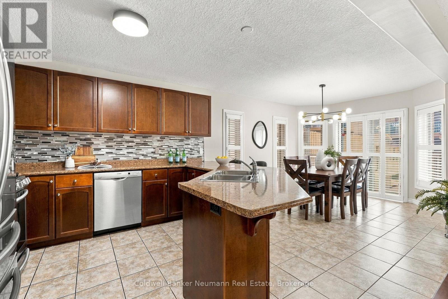
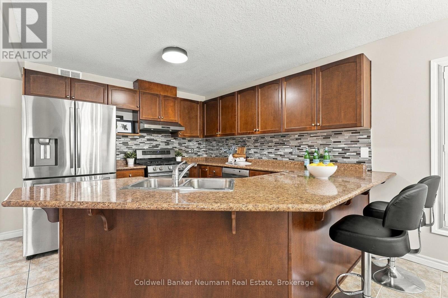
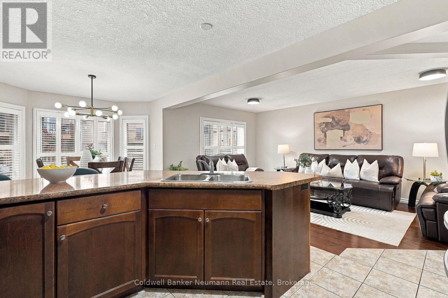
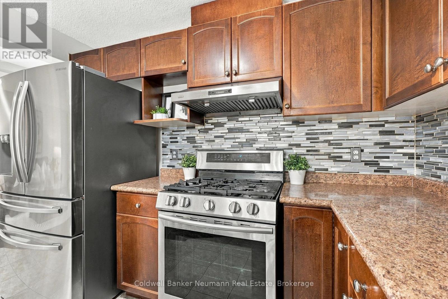
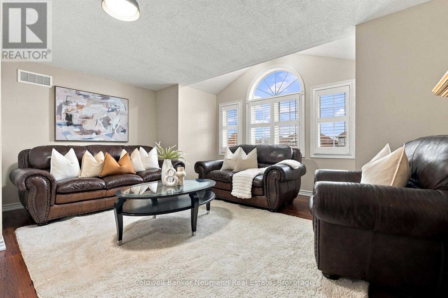
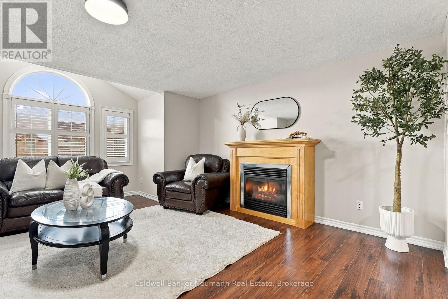
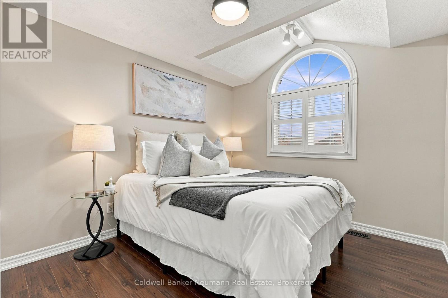
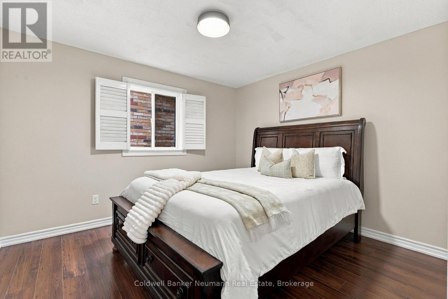
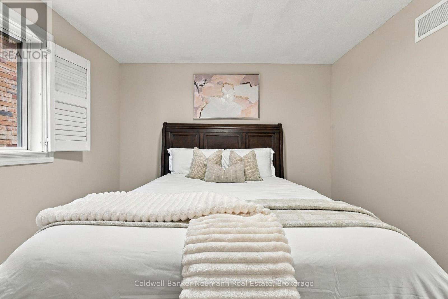
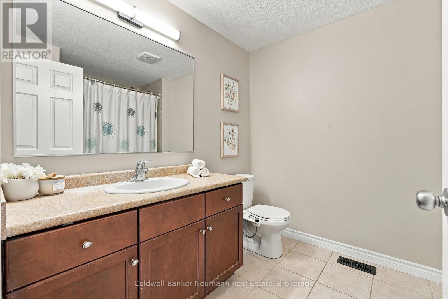
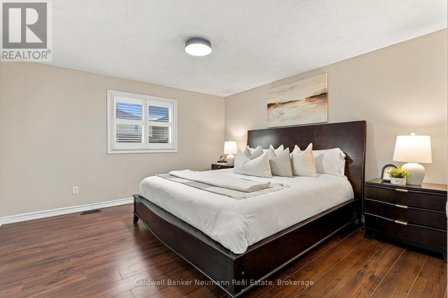
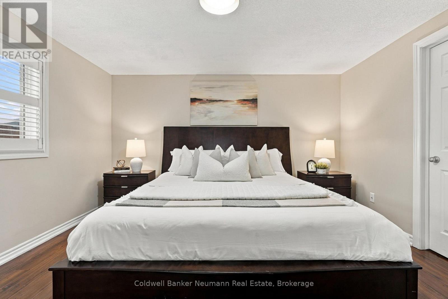
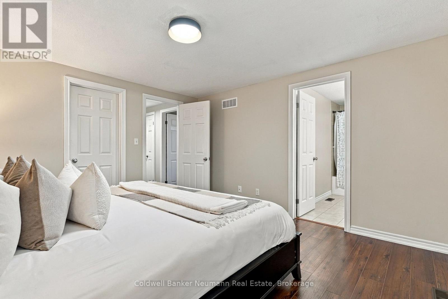
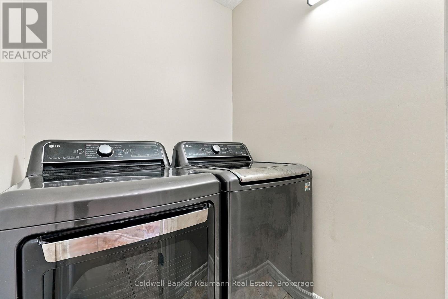
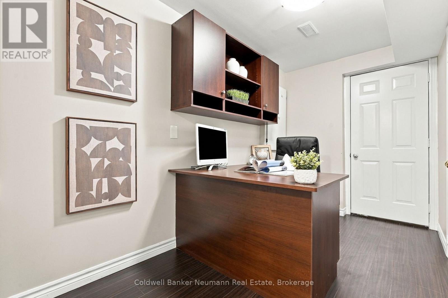
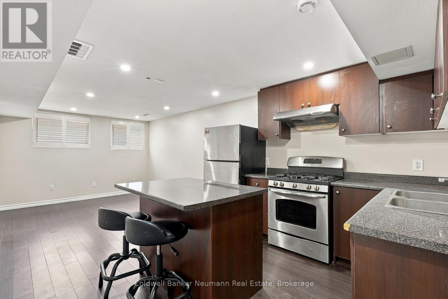
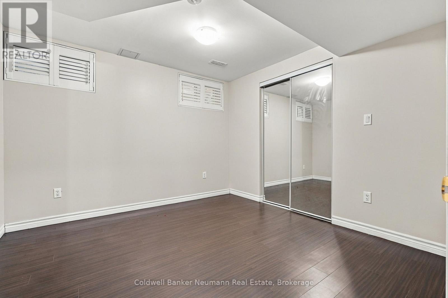
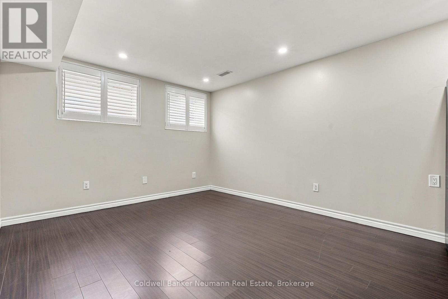
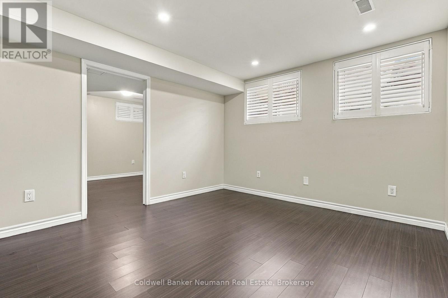
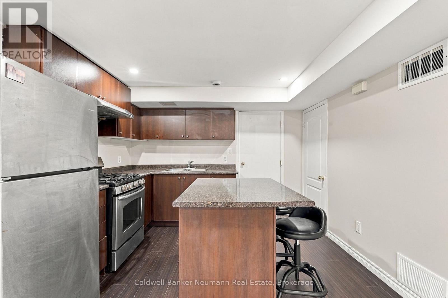
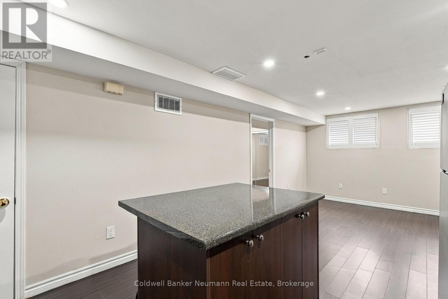
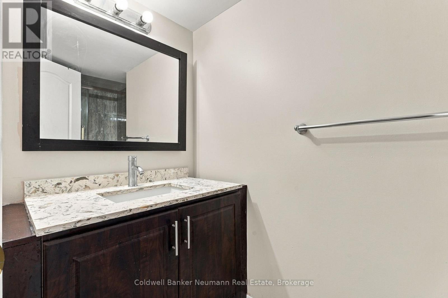
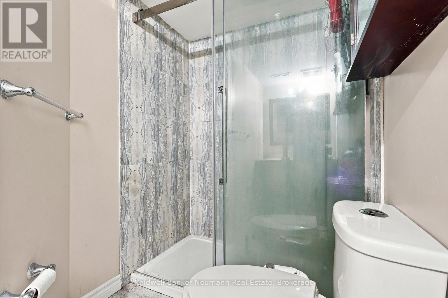
Welcome to 6 Saigon Street! Impeccably maintained, thoughtfully updated and truly move-in ready, this beautiful West End home offers over 2,500 sq. ft. of finished living space, an incredibly versatile layout and a LEGAL 1-BEDROOM BASEMENT APARTMENT! Lovingly cared for by its original owners, this property is ideal for growing families, multi-generational living or buyers seeking the added benefit of rental income. The bright, open-concept main floor features hardwood flooring, a generous kitchen, convenient main-floor laundry and a 3-piece bathroom. Upstairs, you'll find three generously sized bedrooms, including a spacious primary retreat complete with a walk-in closet and private ensuite. A standout feature is the bonus family room tucked between the main and upper levels, offering the perfect space for movie nights, a children's playroom or even a potential fourth bedroom! The fully finished lower level adds exceptional value with a vacant LEGAL 1-BEDROOM BASEMENT APARTMENT, complete with its own separate side entrance. An additional private office, separate from the apartment, remains exclusively accessible to the homeowner. Freshly painted in neutral tones and featuring updated lighting, hardwood flooring on the main and upper levels and no carpet throughout, this home is a true reflection of pride of ownership. Step outside to a fully fenced backyard with a well-maintained deck, ideal for entertaining or unwinding. Situated in Guelph's desirable West End, close to schools, parks, the West End Recreation Centre, shopping and everyday amenities. Offering exceptional versatility, thoughtful updates and the added value of a legal basement apartment, this is a home designed to meet your needs today and for years to come. (id:44040)

Building

Size:2000 - 2500 sqft
Parking Spaces:

3

Bedrooms:

4 | (3 Above Ground) | (1 Below Ground)

Bathrooms:

4

Basement:N/A (Finished), N/A, Full
Flooring:Hardwood
Roof:-
Heating:

Natural gas (Forced air)

Fireplace:

1

Cooling:Central air conditioning
Utility Water:Municipal water
Foundation:Poured Concrete
Architecture:-
Construction Date:Invalid Date

Rooms

Primary Bedroom

Second level

Dimension: 3.89 m x 3.96 m

Bedroom 2

Second level

Dimension: 3.33 m x 3.35 m

Bedroom 3

Second level

Dimension: 2.87 m x 3.15 m

Bathroom

Second level

Dimension: 2.26 m x 2.59 m

Bathroom

Second level

Dimension: 3.07 m x 1.83 m

Office

Basement

Dimension: 2.26 m x 3.33 m

Kitchen

Basement

Dimension: 3.35 m x 3.12 m

Living room

Basement

Dimension: 3.35 m x 3.73 m

Bedroom

Basement

Dimension: 3.18 m x 3.2 m

Bathroom

Basement

Dimension: 3.18 m x 1.5 m

Bathroom

Main level

Dimension: 2.11 m x 2.01 m

Living room

Main level

Dimension: 3.35 m x 5.69 m

Dining room

Main level

Dimension: 3.35 m x 3.61 m

Kitchen

Main level

Dimension: 4.62 m x 3.43 m

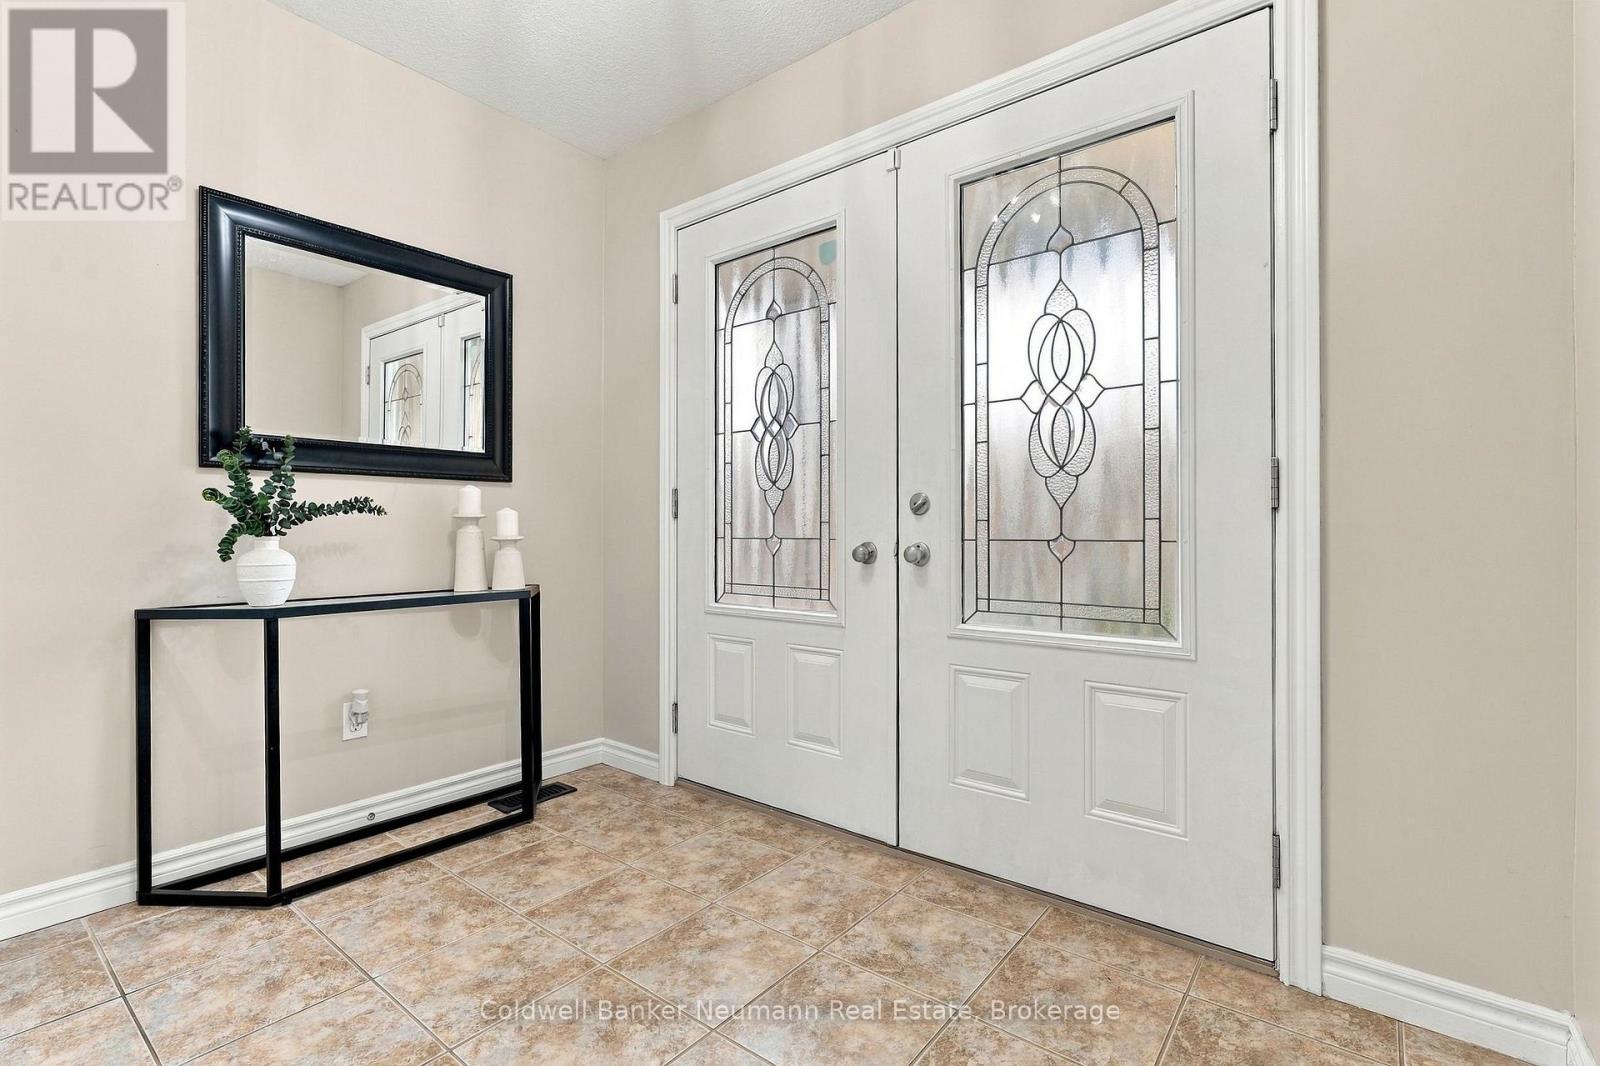
Foyer

Main level

Dimension: 2.72 m x 1.75 m

Family room

In between

Dimension: 4.95 m x 5.33 m

Features

Carpet Free

Area Amenities With Map

Comparables

This listing doesn't have any similar comparables!

The listing data above is provided under copyright by the Canadian Real Estate Association. The listing data is deemed reliable but is not guaranteed accurate by the Canadian Real Estate Association or Guglu.