
303 - 25 Kay Crescent, Guelph (pineridge/westminster Woods), Ontario
1 / 14
Images

Images

Video

Video

Book Tour

Book Tour

Apply

Apply

303 - 25 Kay Crescent, Guelph (pineridge/westminster Woods), Ontario

For Sale 4 hours
CA$419,900
couple_bed
2 Bedrooms
bath_room
2 Bathrooms
garage
1 Parking Spaces
kitchen
1 Kitchen
size
800 - 899 sqft sqrt

Property Details

Days on Guglu

4 hours

MLS®

X14161662

Type

Single Family
Year Built

Year Built

Unavailable
Ownership

Ownership

Condominium/Strata
Lot size

Lot size

Unavailable

Description

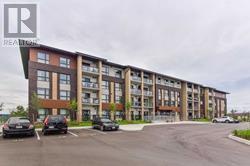
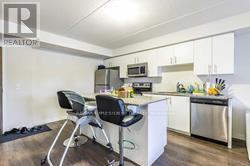
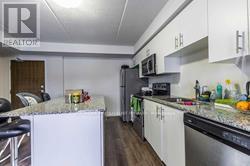
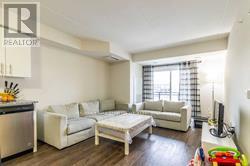
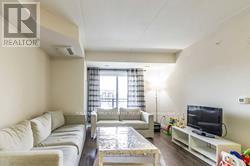
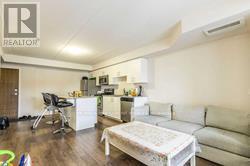
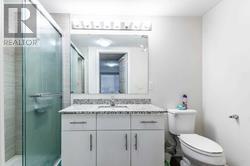
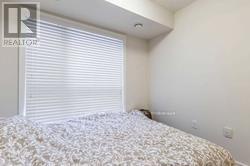
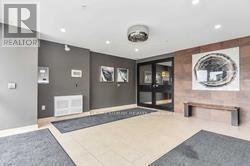
Stunning Upgraded Suite In The Highly Sought After community (Clairity 2 Condos In South Guelph By Award Winning Builder Reids). This 876 Sqft Luxury Suite Features Modern, Professional Finishes Throughout with High Grade Durable Vinyl Floors, Granite Counters In Baths And Kitchen. Modern Kitchen With Oversized Movable Breakfast Bar, 2 Full Bathrooms Including 3Pc Master Ensuite. Large Laundry Room For Additional Storage Space. Located In The Heart Of South Guelph! (id:44040)

Building

Size:800 - 899 sqft
Parking Spaces:

1

Bedrooms:

2 | (2 Above Ground)

Bathrooms:

2

Basement:None
Flooring:Laminate
Roof:-
Heating:

Natural gas (Forced air)

Fireplace:-
Cooling:Central air conditioning
Utility Water:-
Foundation:Poured Concrete
Architecture:-
Construction Date:Invalid Date

Rooms

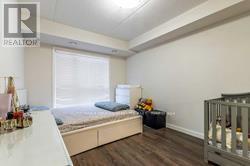
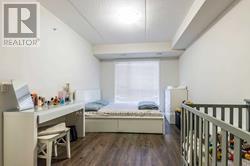
Primary Bedroom

Main level

Dimension: 4.33 m x 3.02 m

Bedroom 2

Main level

Dimension: 2.48 m x 2.18 m

Great room

Main level

Dimension: 3.58 m x 3.58 m

Kitchen

Main level

Dimension: 4.2 m x 3.58 m

Laundry room

Main level

Dimension: 1.5 m x 1.3 m

Features

Flat site
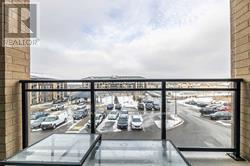
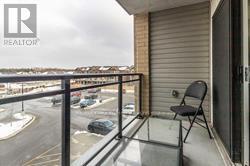
Balcony

Area Amenities With Map

Comparables

This listing doesn't have any similar comparables!

The listing data above is provided under copyright by the Canadian Real Estate Association. The listing data is deemed reliable but is not guaranteed accurate by the Canadian Real Estate Association or Guglu.