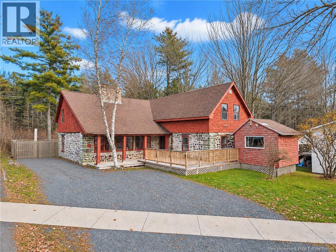
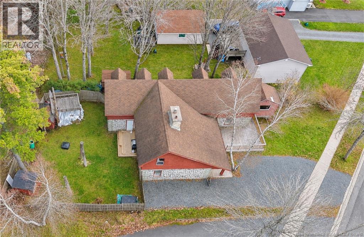
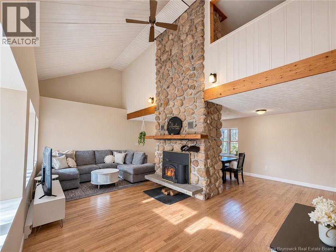
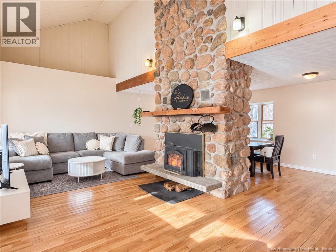
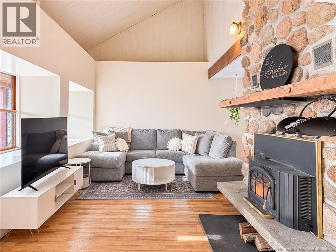
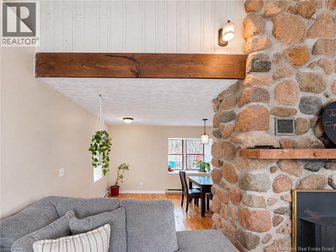
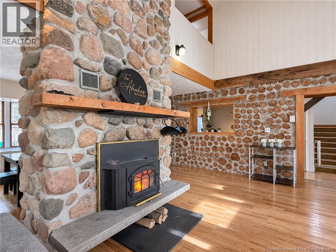
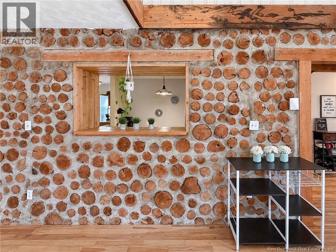
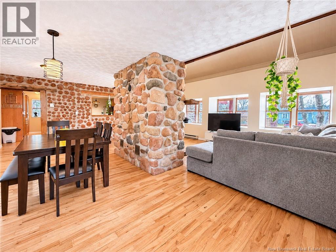
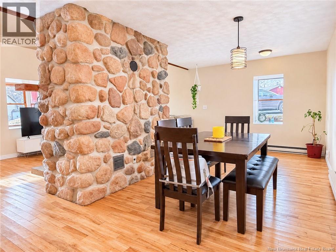
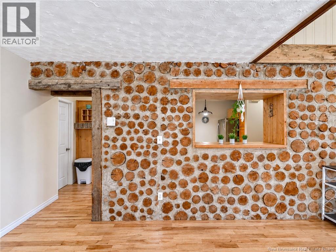
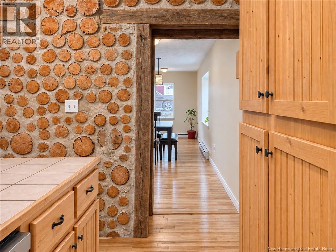
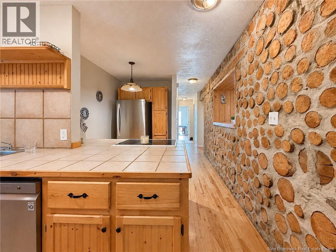
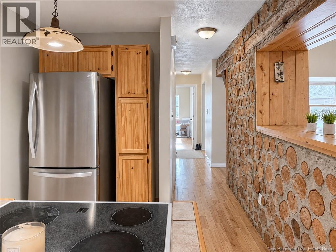
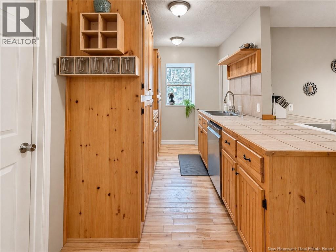
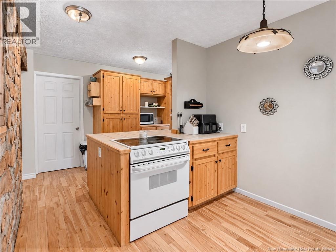
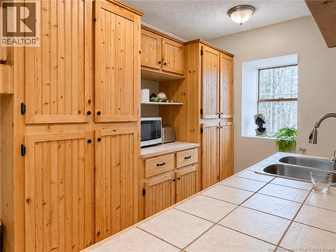
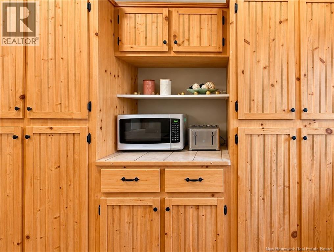
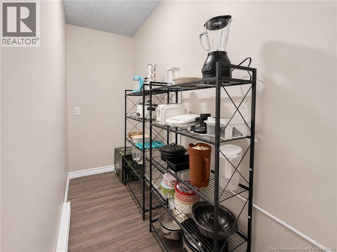
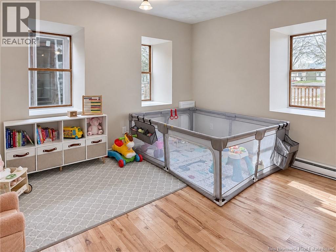
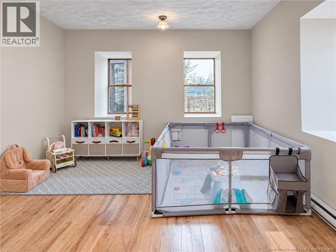
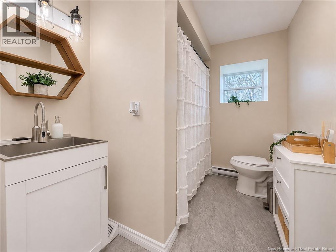
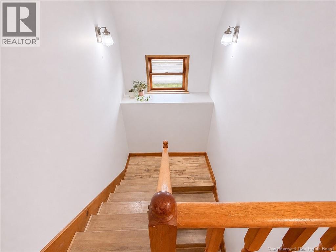
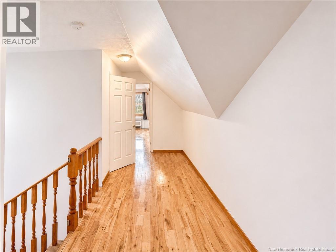
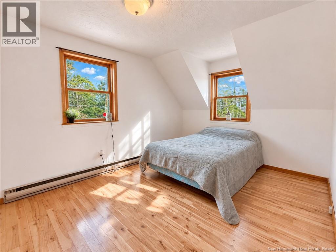
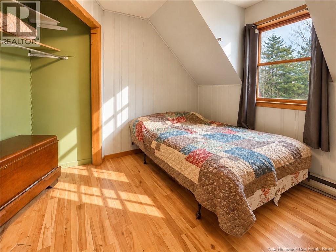
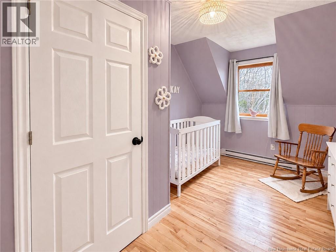
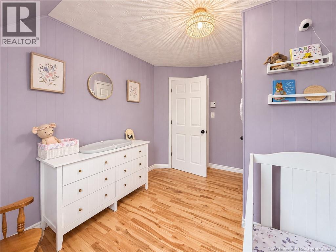
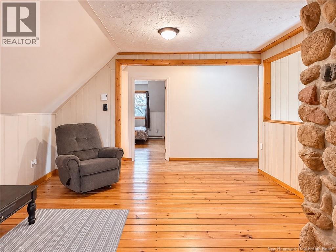
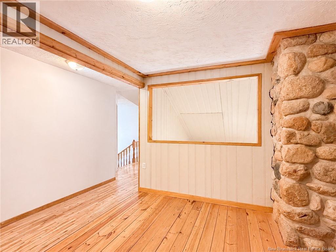
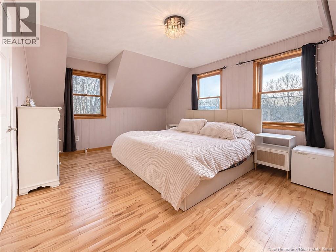
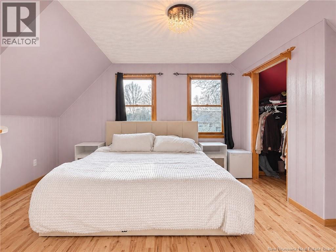
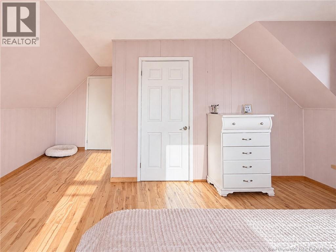
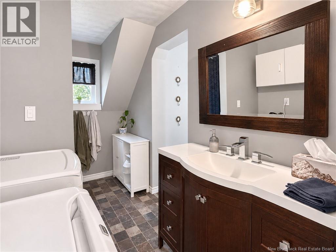
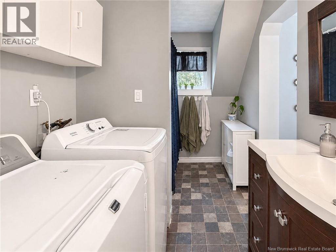
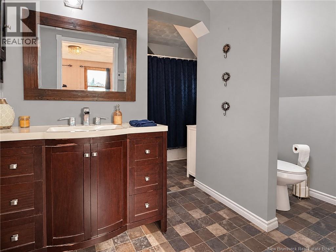
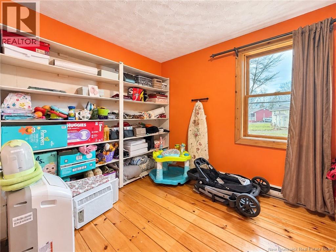
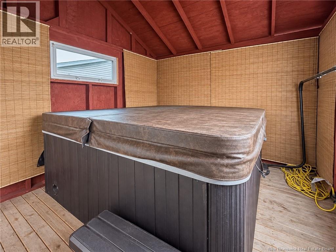
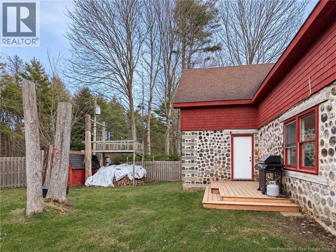
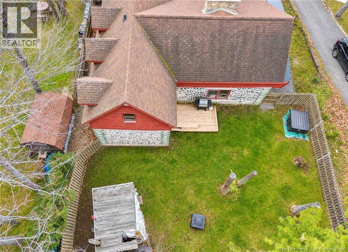
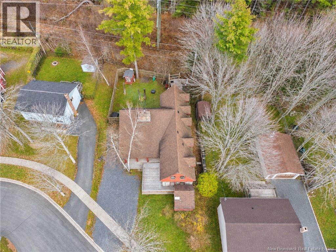
Imagine coming home to the warmth and charm of a chalet tucked away in the woods, only to remember you're right in the heart of the city! Welcome to 400 MacPherson Street, a truly one of a kind home where rustic character, authentic craftsmanship and everyday convenience come together. Featuring unique cordwood construction, this 5 bedroom, 2 bathroom home offers a personality you won't find just anywhere, all set on a beautifully landscaped corner lot in a desirable city neighbourhood, close to everyday amenities. Step inside and you'll immediately be drawn to the incredible two-storey cathedral ceiling and impressive floor to ceiling stone fireplace, creating the perfect cozy atmosphere during winter months. Hardwood flooring throughout much of the home adds to its warmth and character, while the generous layout offers plenty of room for the whole family. The main floor features an inviting kitchen with ample cabinetry, and a convenient walk in pantry. The living and dining areas are thoughtfully divided by the striking fireplace, making this a home that's just as suited to entertaining as it is to quiet evenings in. An additional bedroom on the main level for guests, and a recently updated bathroom complete this level. Upstairs, you'll find a spacious loft overlooking the living room, 4 bedrooms with ample closet space, a second full bathroom and the added convenience of upper level laundry. Upgrades to the home include insulation and drywall for energy efficiency. Outside, enjoy the best of both worlds with a covered front porch, expansive deck and enclosed hot tub, perfect for unwinding at the end of the day. If you've been looking for something with a little more character, this could be the one. A unique home with the feel of a woodland retreat and all the convenience of city living! (id:44040)
Building
Size:2440 sqft
Parking Spaces:
Bedrooms:
5 | (5 Above Ground)
Bathrooms:
2
Basement:Crawl space
Flooring:Vinyl, Linoleum, Wood
Roof:-
Heating:
Electric, Wood(Baseboard heaters, Stove)
Fireplace:-
Cooling:-
Utility Water:Municipal water
Foundation:Concrete
Architecture:Bungalow, 2 Level
Construction Date:1981-01-01
Rooms
Bedroom
Second level
Dimension: 17'6'' x 16'7''
Bath (# pieces 1-6)
Second level
Dimension: 12' x 10'
Bedroom
Second level
Dimension: 8'8'' x 13'2''
Bedroom
Second level
Dimension: 10'3'' x 13'2''
Bedroom
Second level
Dimension: 9'9'' x 16'5''
Storage
Main level
Dimension: 11'4'' x 12'10''
Bedroom
Main level
Dimension: 15'1'' x 11'11''
Bath (# pieces 1-6)
Main level
Dimension: 6'7'' x 8'1''
Pantry
Main level
Dimension: 9' x 3'8''
Living room
Main level
Dimension: 12'3'' x 24'2''
Dining room
Main level
Dimension: 9' x 24'
Kitchen
Main level
Dimension: 16'6'' x 8'10''
Features
Balcony/Deck/Patio
Area Amenities With Map
Comparables
This listing doesn't have any similar comparables!
The listing data above is provided under copyright by the Canadian Real Estate Association. The listing data is deemed reliable but is not guaranteed accurate by the Canadian Real Estate Association or Guglu.