
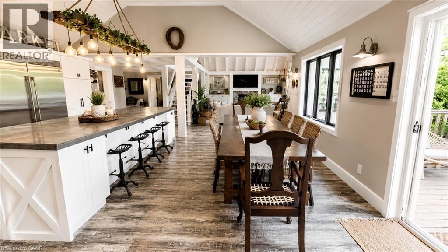
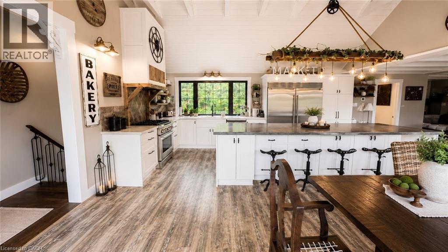
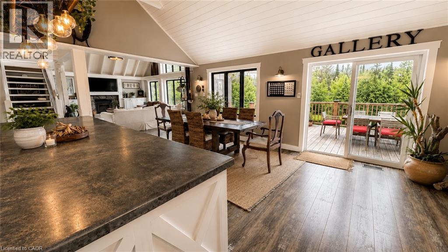
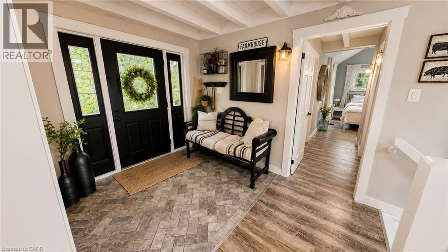
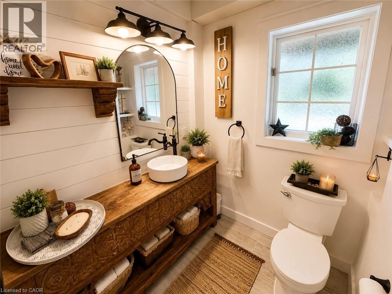
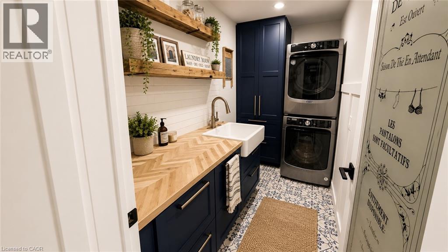
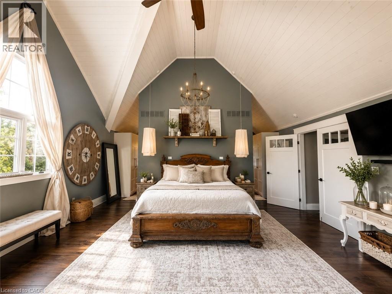
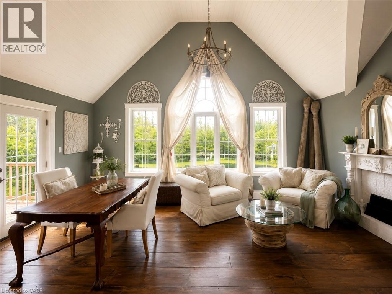
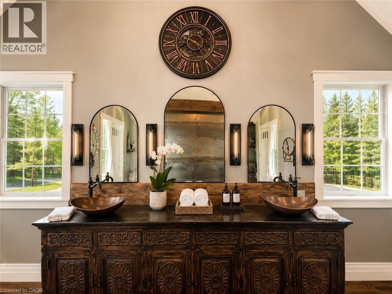
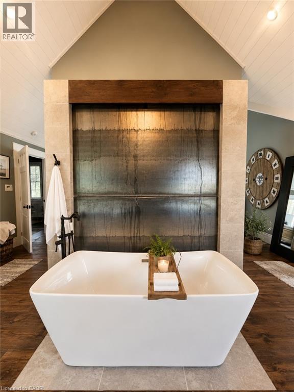
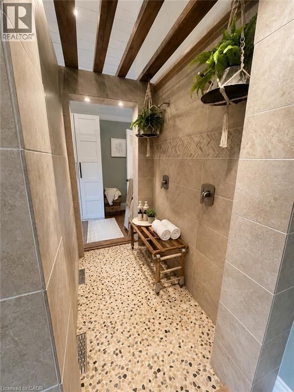
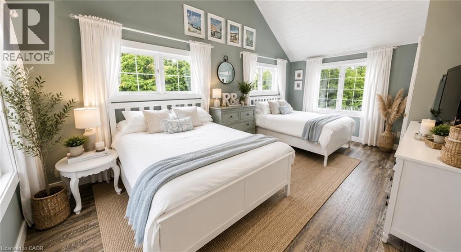
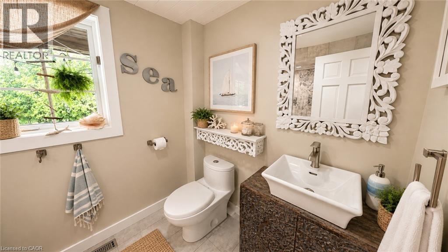
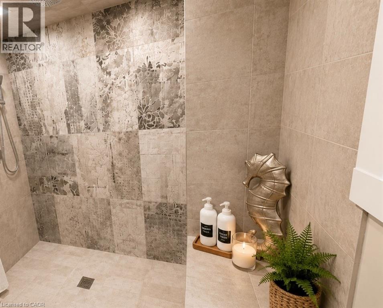
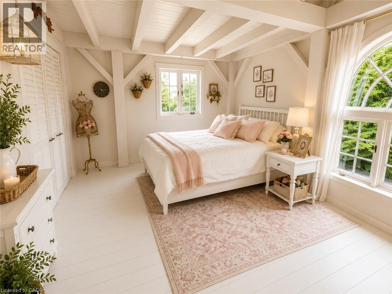
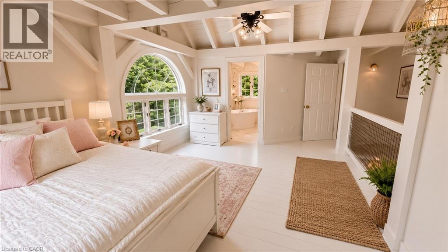
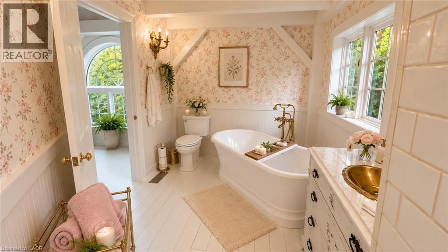
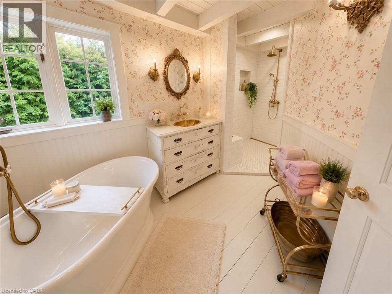
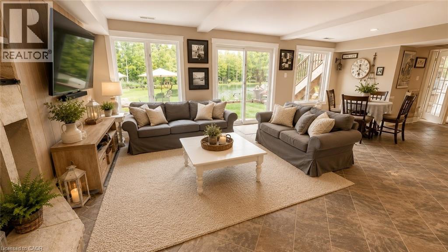
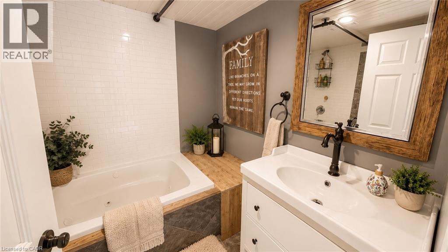
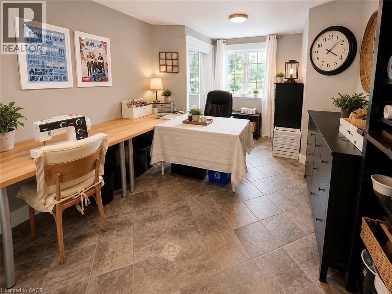
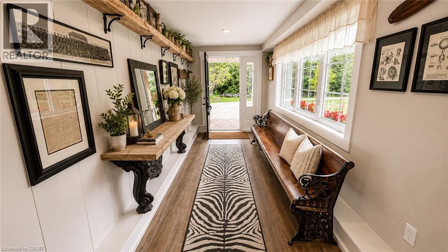
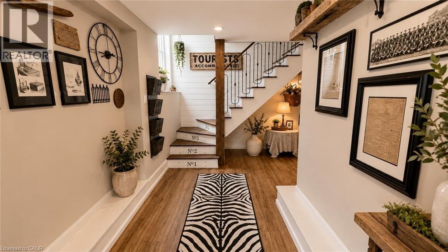
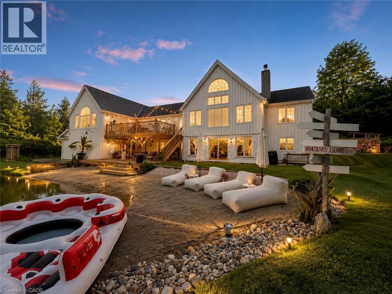
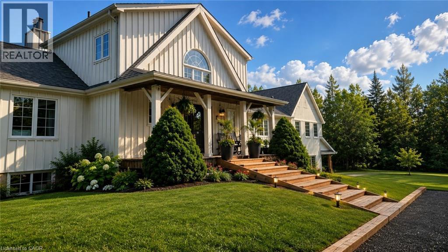
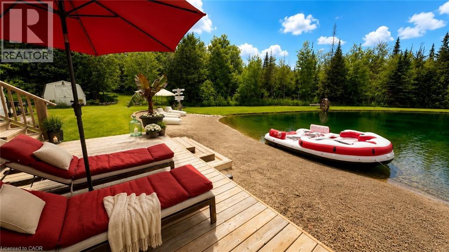
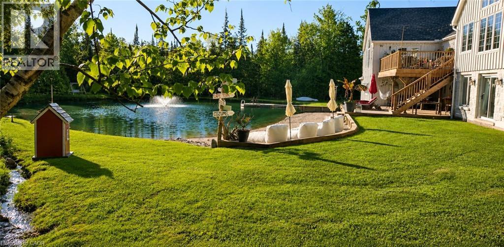
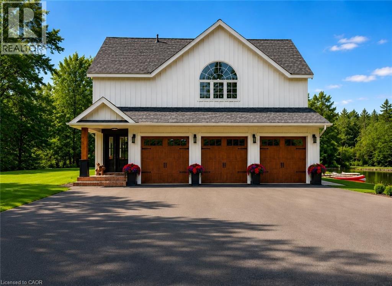
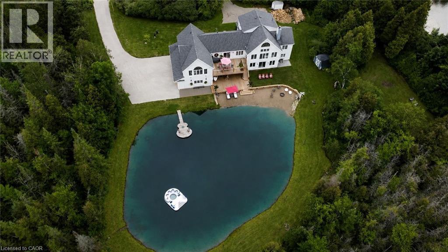
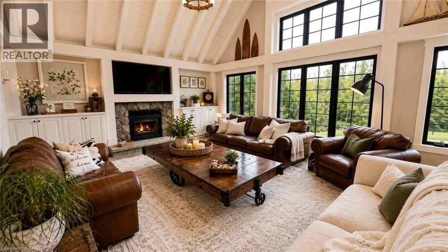
Where modern farmhouse elegance meets private resort-style living, this beautifully renovated post-and-beam home sits on a picturesque 2-acre property and offers approximately 4,500 sq. ft. of finished living space designed for exceptional entertaining and everyday comfort. At the heart of the home is a spectacular open-concept living area featuring soaring cathedral ceilings, exposed beams, and a dramatic 12-foot zinc-topped island anchoring the custom chef’s kitchen, complete with premium finishes, abundant workspace, and seamless flow into the living and dining areas. The stunning primary retreat overlooks the pond and serves as a private sanctuary, showcasing cathedral ceilings, tranquil views, and a spa-inspired ensuite with a two-person shower, soaker tub, water-feature wall, custom built-ins, and private water closet. The finished walkout lower level offers outstanding flexibility for family living, guests, recreation, or a home office. Outdoors, more than 800 sq. ft. of tiered decking overlooks a spring-fed swimming pond with a 70-foot sandy beach, creating a remarkable setting for relaxing, entertaining, and enjoying nature year-round. Additional features include a triple-car insulated garage with workshop space, two-zone heating and cooling, extensive storage, and a substantial addition completed in 2020. Ideally located just minutes from Erin, Georgetown, Guelph, golf courses, hiking trails, skiing, and equestrian facilities, and approximately 45 minutes from Pearson International Airport, this exceptional property offers the perfect blend of luxury country living and modern convenience. (id:44040)
Building
Size:3000 sqft
Parking Spaces:
12
Bedrooms:
4 | (3 Above Ground) | (1 Below Ground)
Bathrooms:
5 | (1 Half)
Basement:Full (Finished)
Flooring:-
Roof:-
Heating:
(Forced air)
Fireplace:-
Cooling:Central air conditioning
Utility Water:Drilled Well
Foundation:-
Architecture:Other
Construction Date:1995-01-01
Rooms
4pc Bathroom
Second level
Dimension: Measurements not available
Bedroom
Second level
Dimension: 18'0'' x 12'6''
3pc Bathroom
Basement
Dimension: Measurements not available
Bedroom
Basement
Dimension: 17'0'' x 10'10''
3pc Bathroom
Main level
Dimension: Measurements not available
4pc Bathroom
Main level
Dimension: Measurements not available
Kitchen
Main level
Dimension: 20'0'' x 20'0''
2pc Bathroom
Main level
Dimension: Measurements not available
Bedroom
Main level
Dimension: 18'10'' x 11'6''
Bedroom
Main level
Dimension: 24'2'' x 19'10''
Features
Country residential
Area Amenities With Map
Comparables
This listing doesn't have any similar comparables!
The listing data above is provided under copyright by the Canadian Real Estate Association. The listing data is deemed reliable but is not guaranteed accurate by the Canadian Real Estate Association or Guglu.