
128 & 130 Renfrew Road, Enfield, Nova Scotia
1 / 29
Images

Images

Video

Video

Book Tour

Book Tour

Apply

Apply

128 & 130 Renfrew Road, Enfield, Nova Scotia

For Sale 1 hour
CA$749,900
couple_bed
4 Bedrooms
bath_room
4 Bathrooms
garage
Unavailable
kitchen
2 Kitchen
size
2480 sqft sqrt

Property Details

Days on Guglu

1 hour

MLS®

202627760

Type

Single Family
Year Built

Year Built

Jan-2024
Ownership

Ownership

Freehold
Lot size

Lot size

Unavailable

Description

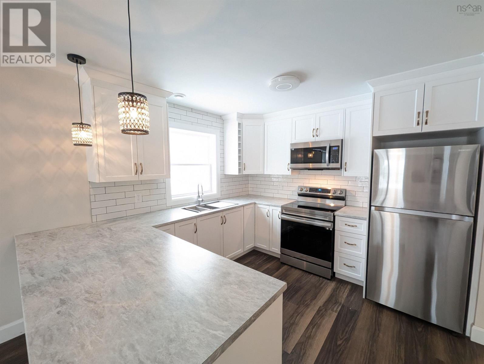
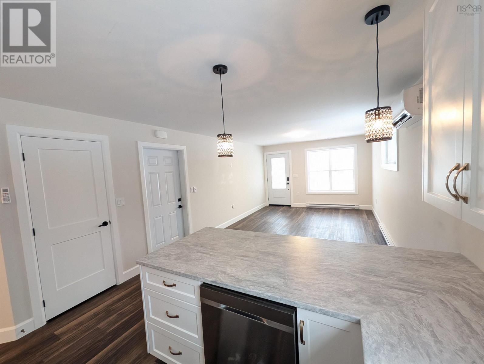
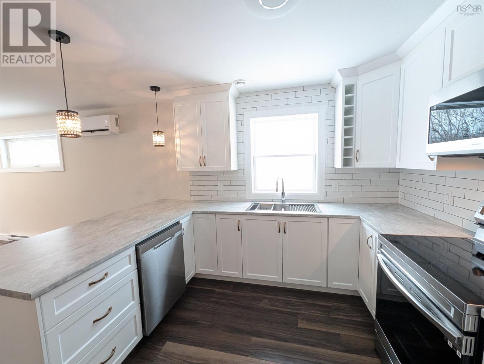
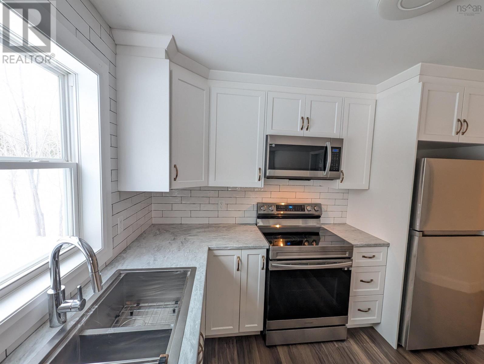
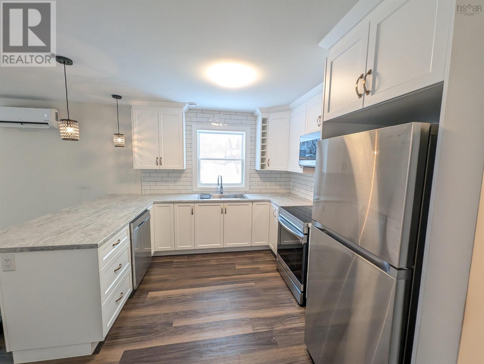
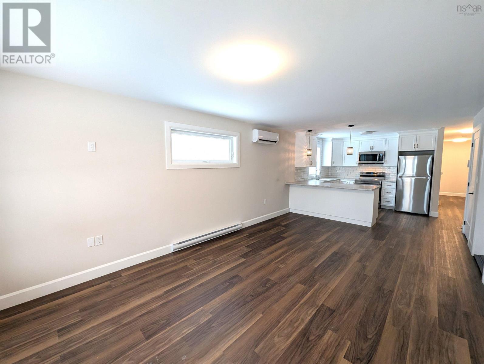
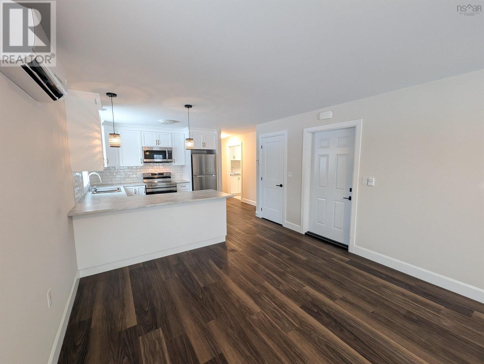
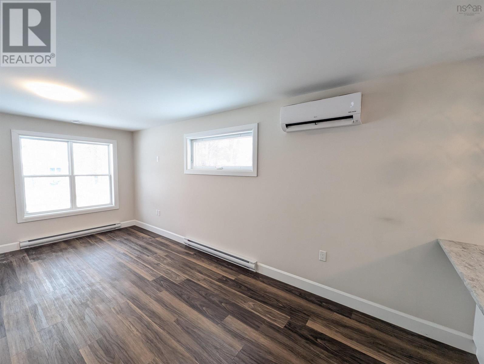
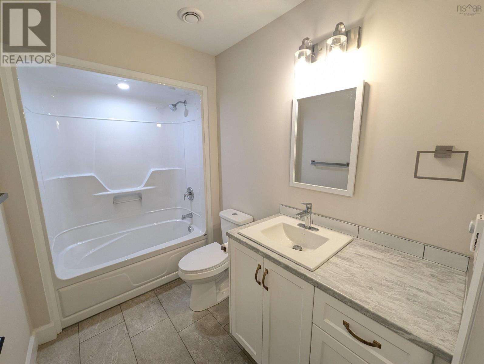
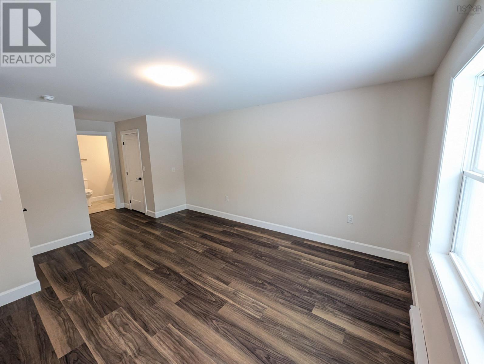
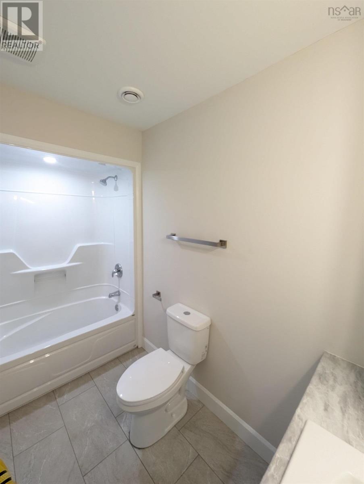
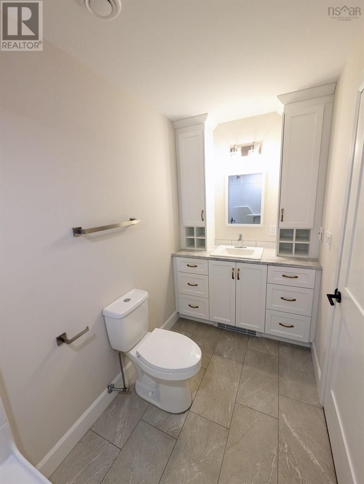
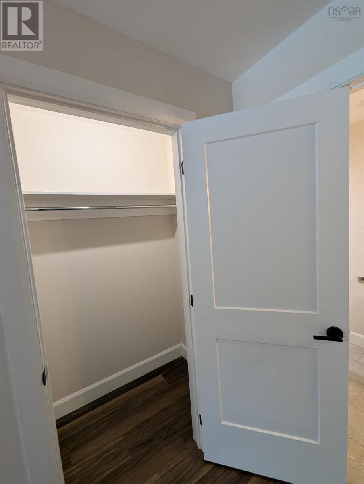
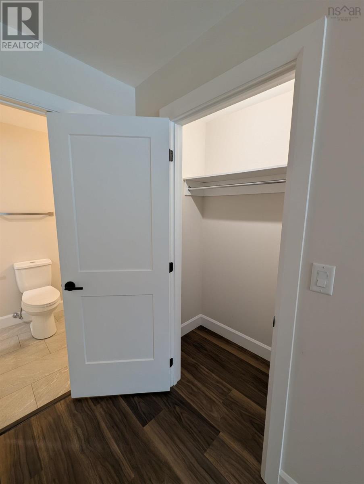
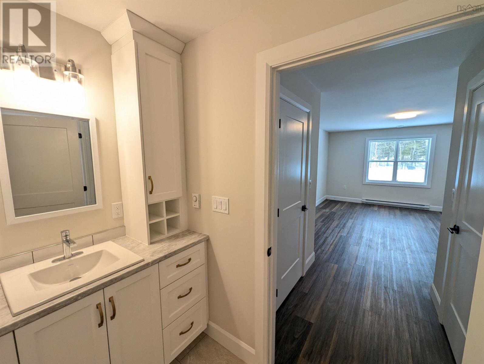
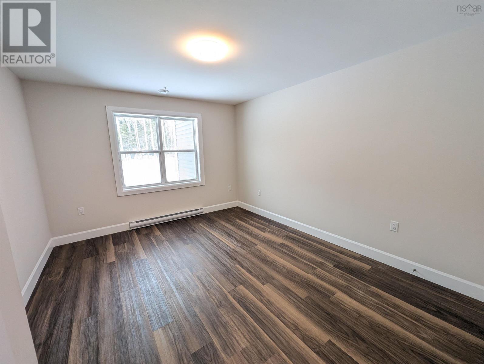
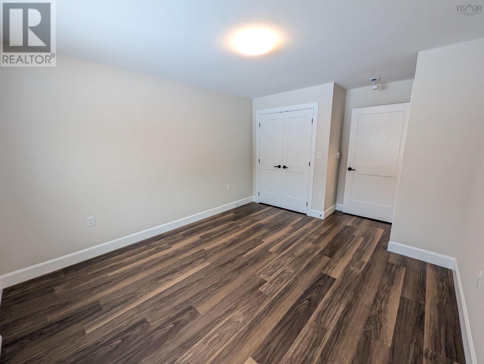
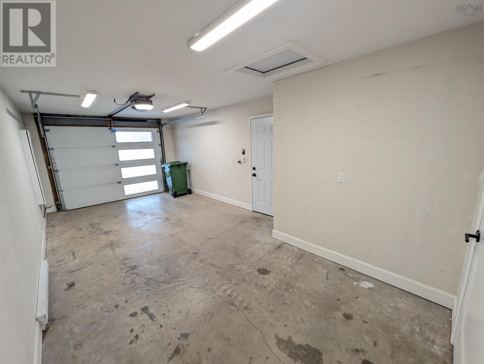
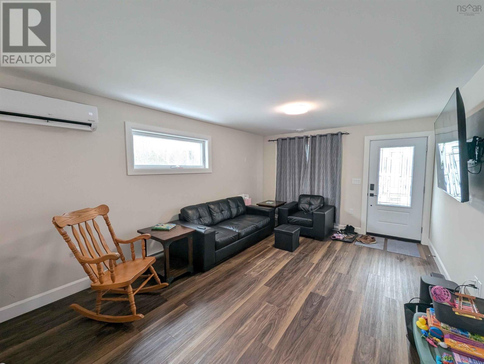
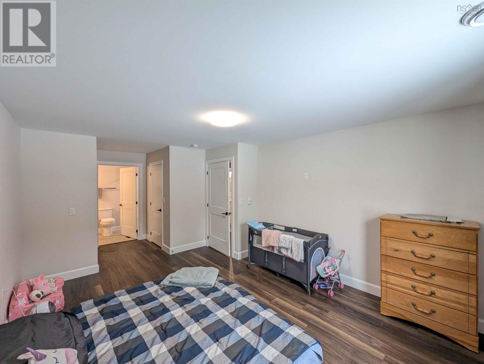
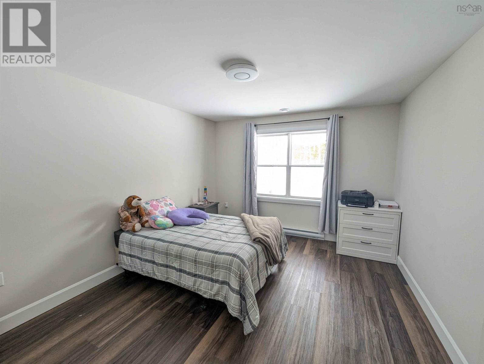
A chance to own both sides of a beautiful two year old duplex unit on a slab. This building offers lots of opportunities such as highly accessible living for those with disabilities, sharing the units between family or friends, living on one side while renting the other, or renting both sides for pure income. This two unit building is mirrored versions of a 2 bedroom 2 full bath and comes equipped on each side with its own heat-pump, en-suite bathroom and dual closets off the primary bedroom, an open concept main living area and kitchen as well as their own heated garages. The rooms have large windows providing lots of natural light through the home. The parking offers more than enough space for each unit to have multiple cars with lots of room to turn as well. All of this in a very convenient location, just minutes from major grocery stores, 25 minutes to Dartmouth Crossing and 35 minutes to Truro, there is a lot to love here. Call your agent or Call your REALTOR(R) for a private viewing today. (id:44040)

Building

Size:2480 sqft
Parking Spaces:

Bedrooms:

4 | (4 Above Ground)

Bathrooms:

4

Basement:None
Flooring:Vinyl
Roof:-
Heating:

Electric (Baseboard heaters, Heat Pump, Ductless)

Fireplace:-
Cooling:Air Conditioned
Utility Water:Drilled Well
Foundation:Concrete Slab
Architecture:-
Construction Date:2024-01-01

Rooms

Living room

Main level

Dimension: 19.8x12

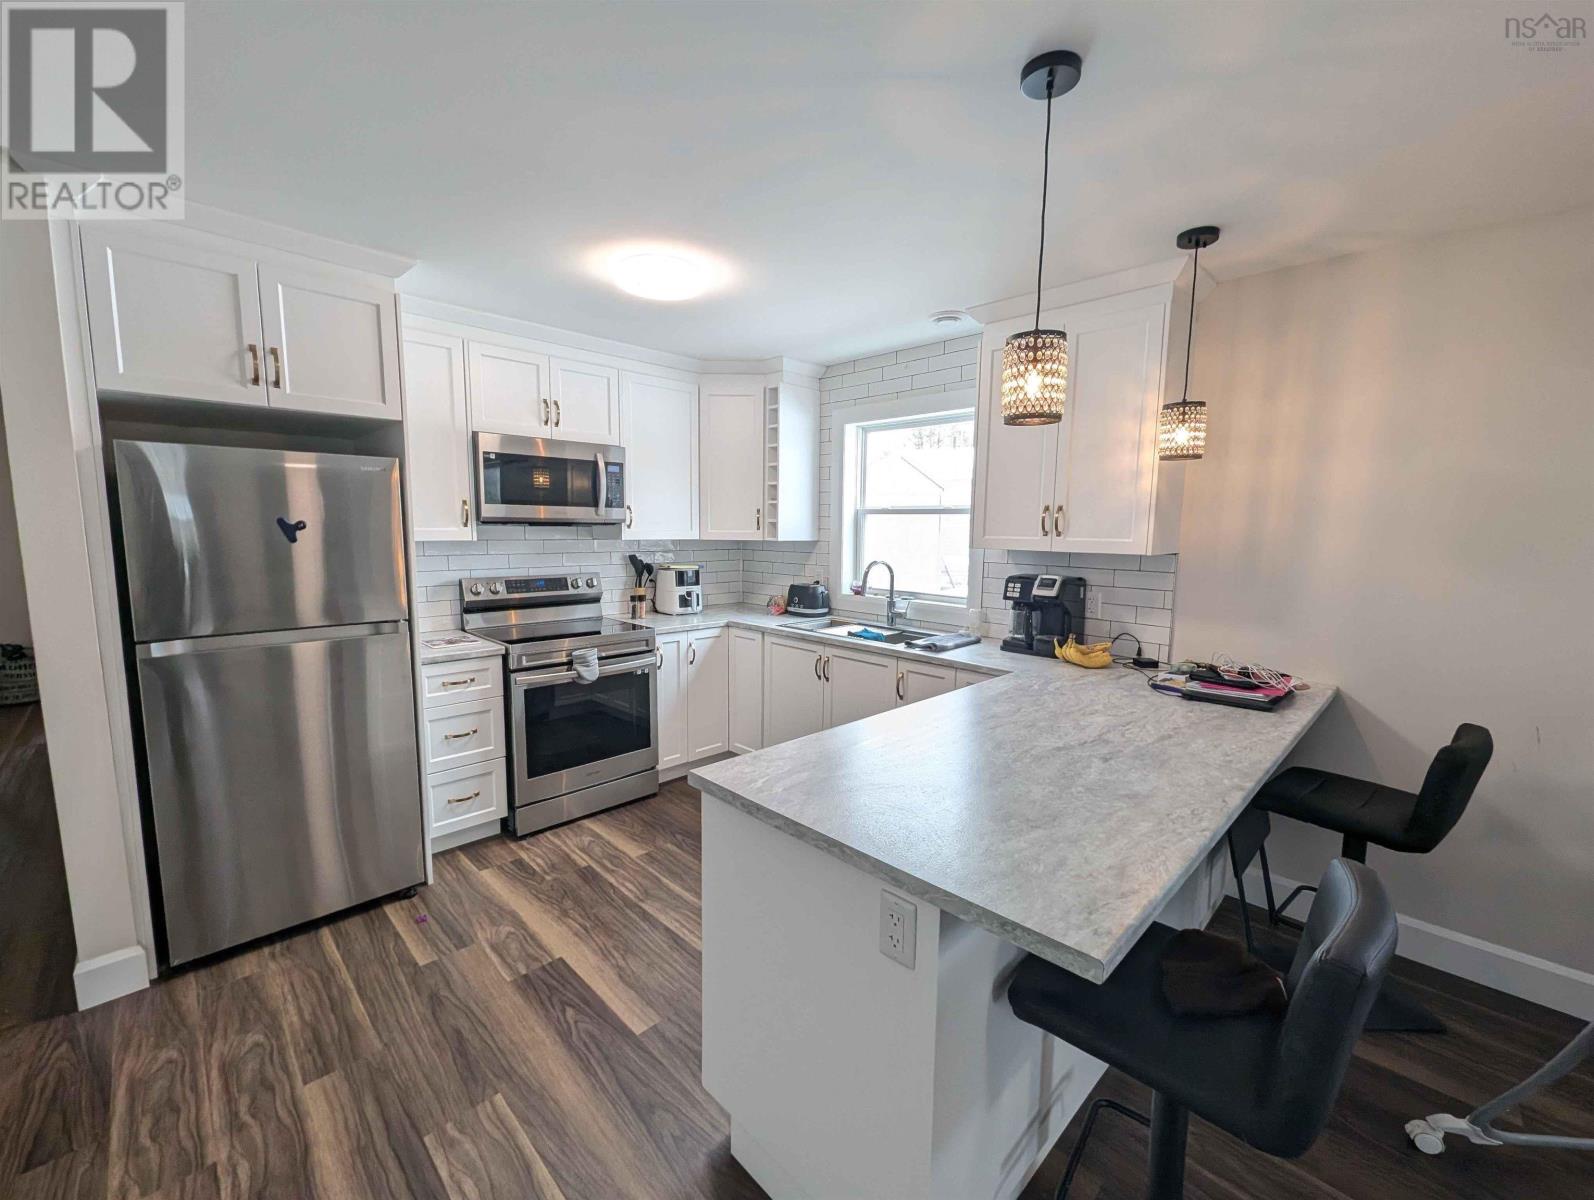
Kitchen

Main level

Dimension: 12x11

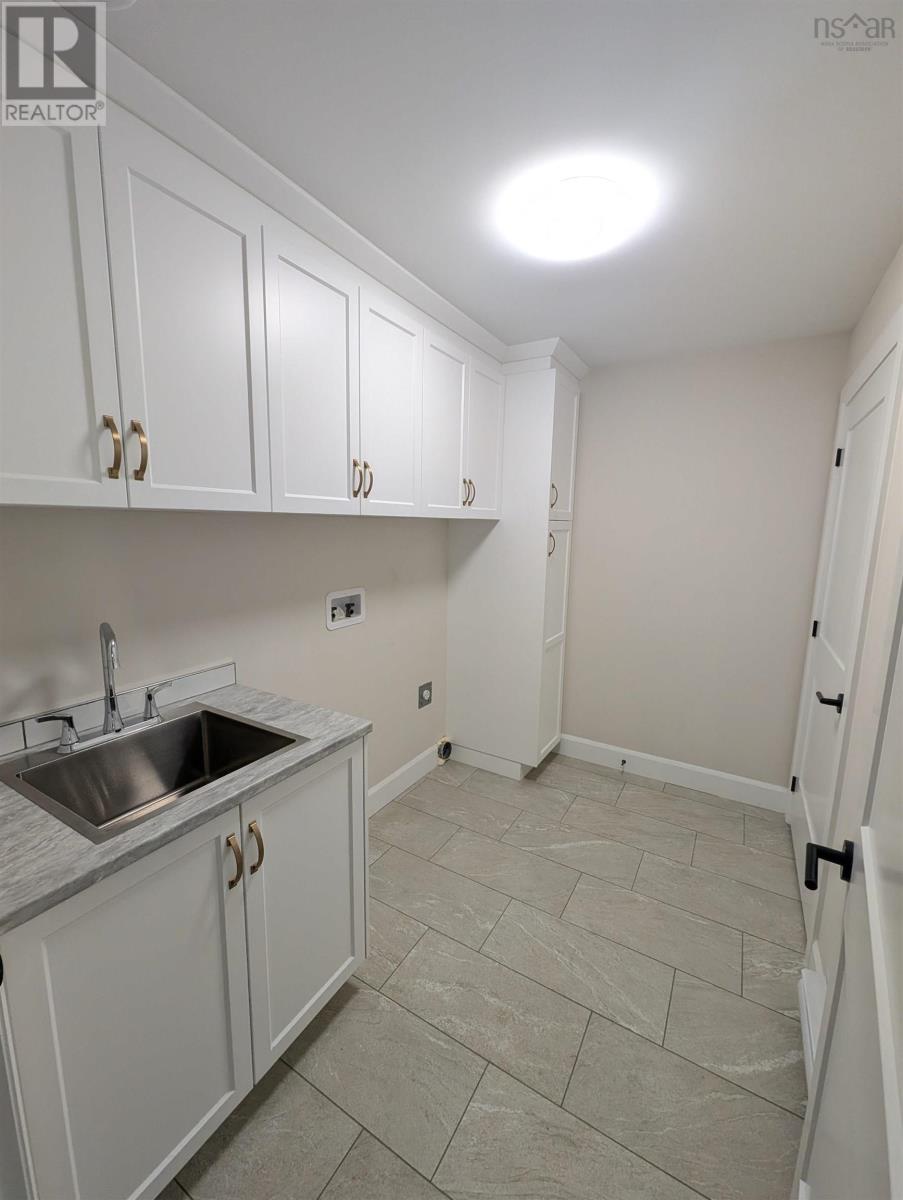
Laundry room

Main level

Dimension: 9.9x6.2 /48

4pc Bathroom

Main level

Dimension: 9.4x5.6/48

Primary Bedroom

Main level

Dimension: 21.4x12.2

4pc Ensuite bath

Main level

Dimension: 9.11x5

Bedroom

Main level

Dimension: 15.8x11.3

Living room

Main level

Dimension: 19.8x12

Kitchen

Main level

Dimension: 12x11

Laundry room

Main level

Dimension: 9.9x6.2/48

1pc Bathroom

Main level

Dimension: 9.4x5.6/48

Primary Bedroom

Main level

Dimension: 21.4x12.2

4pc Ensuite bath

Main level

Dimension: 9.11x5

Bedroom

Main level

Dimension: 15.8x11.3

Area Amenities With Map

Comparables

This listing doesn't have any similar comparables!

The listing data above is provided under copyright by the Canadian Real Estate Association. The listing data is deemed reliable but is not guaranteed accurate by the Canadian Real Estate Association or Guglu.