
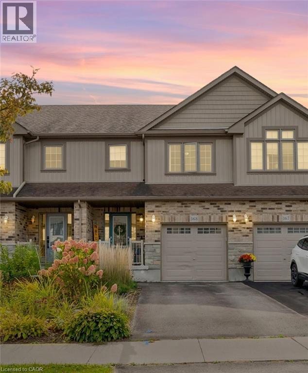
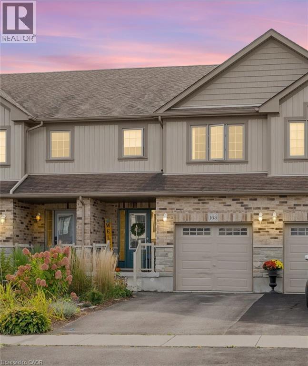
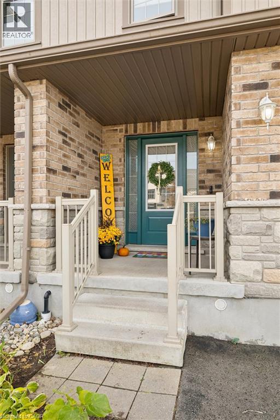
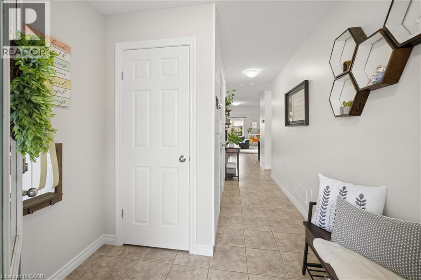
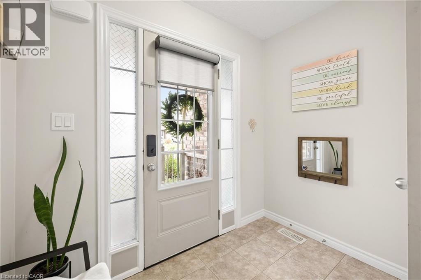
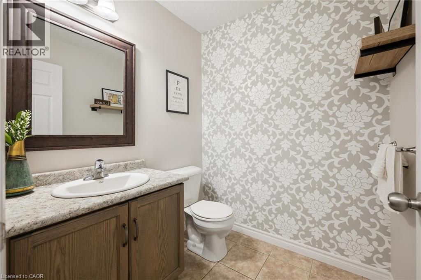
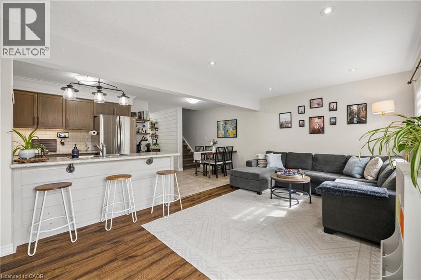
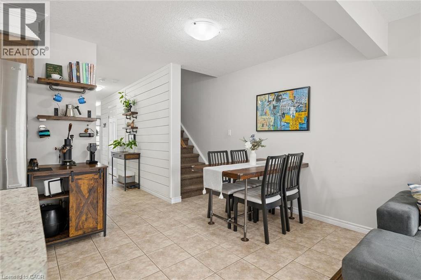
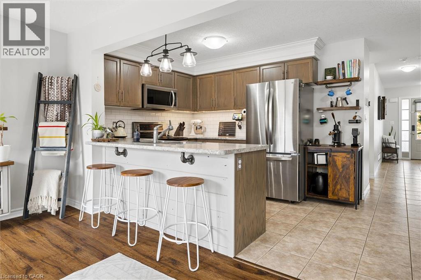
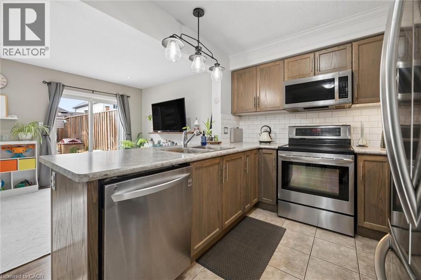
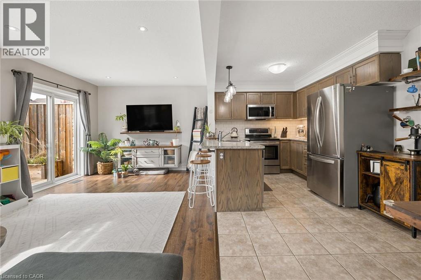
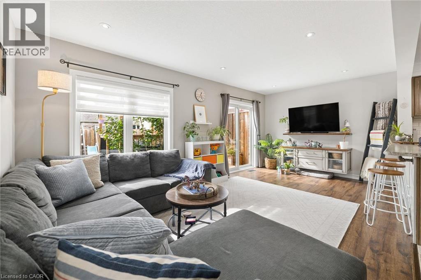
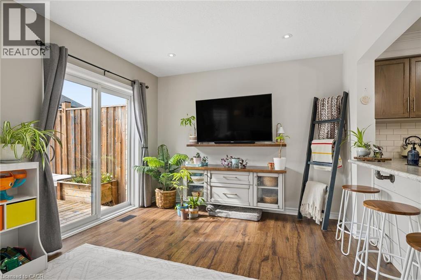
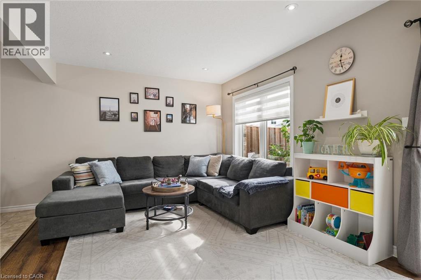
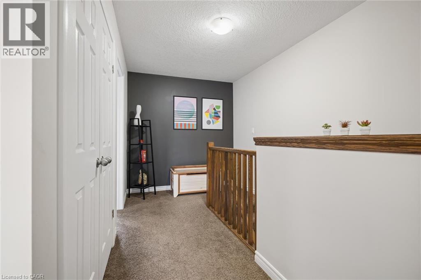
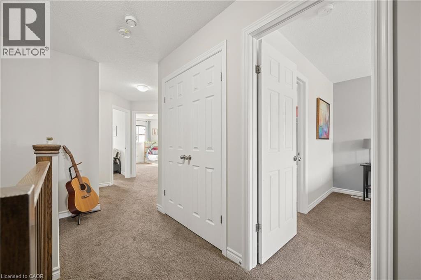
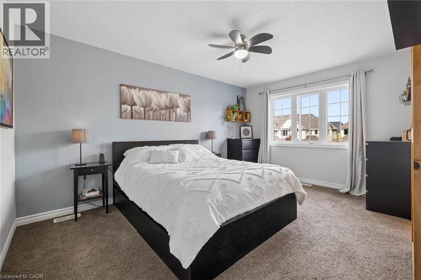
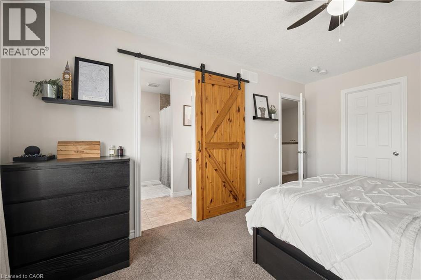
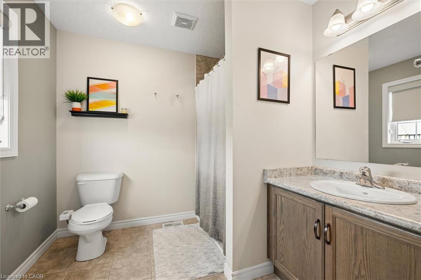
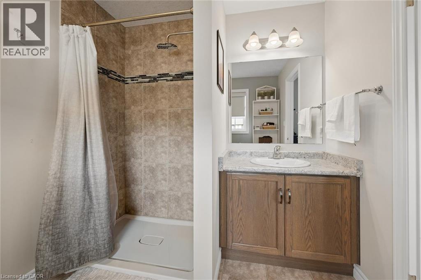
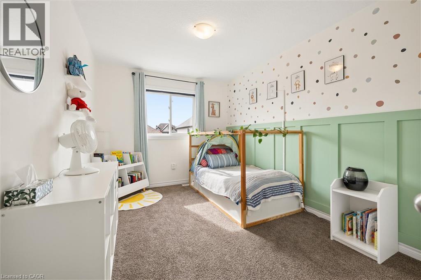
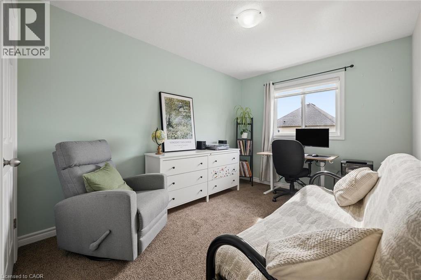
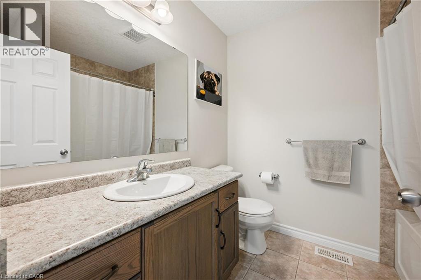
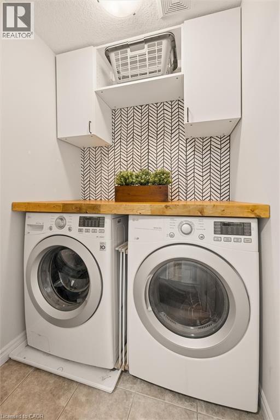
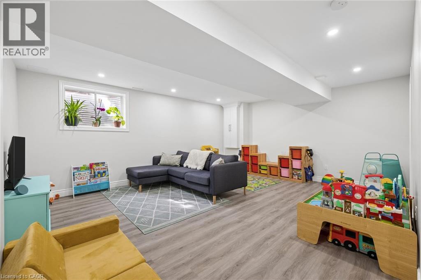
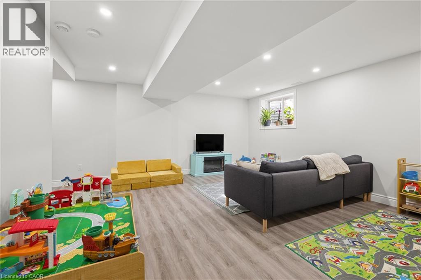
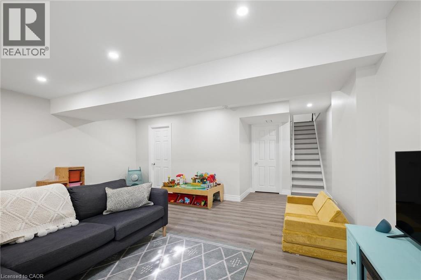
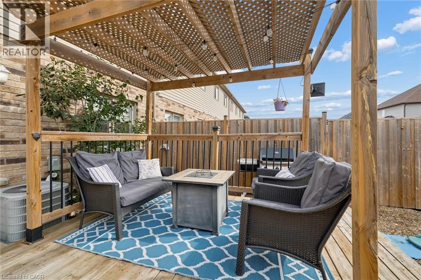
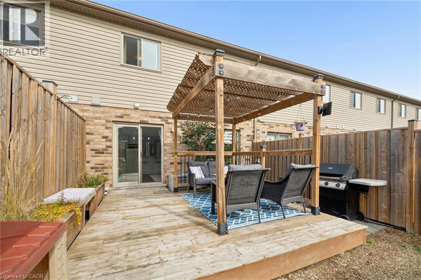
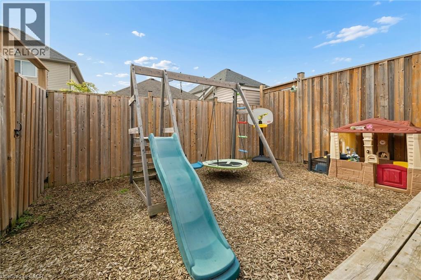
Move-in ready, finished top-to-bottom, and offered with flexible closing dates for buyers ready to settle in! Built by Claysam Homes, 163 William Street delivers nearly 2,000 sq. ft. of bright, thoughtful living space in one of Elmira’s most desirable family-friendly neighbourhoods. The carpet-free main floor features an open-concept layout with crown moulding and a stylish kitchen equipped with stainless steel appliances and a subway tile backsplash. Step through sliding doors to your private, fully fenced backyard complete with a spacious deck and pergola—perfect for quiet mornings or easy outdoor entertaining. Upstairs, you’ll find 3 generous bedrooms, 2 full baths, and convenient upper-level laundry. The primary retreat includes a walk-in closet and private 3-piece ensuite. Downstairs, the newly finished basement adds fantastic extra living space for a rec room, home gym, or play area. Situated just steps from Riverside Public School, scenic trails, parks, and downtown Elmira amenities, with an easy commute to Waterloo. Exceptional freehold value with immediate showings available—this is one you’ll want to see in person this week! (id:44040)
Building
Size:1944 sqft
Parking Spaces:
3
Bedrooms:
3 | (3 Above Ground)
Bathrooms:
3 | (1 Half)
Basement:Full (Finished)
Flooring:-
Roof:-
Heating:
Natural gas(Forced air)
Fireplace:-
Cooling:Central air conditioning
Utility Water:Municipal water
Foundation:Poured Concrete
Architecture:-
Construction Date:2016-01-01
Rooms
Bedroom
Second level
Dimension: 9'2'' x 14'4''
Bedroom
Second level
Dimension: 9'2'' x 14'5''
Primary Bedroom
Second level
Dimension: 10'8'' x 15'1''
3pc Ensuite bath
Second level
Dimension: 7'8'' x 8'1''
4pc Bathroom
Second level
Dimension: 6'7'' x 7'7''
Utility room
Basement
Dimension: 9'4'' x 9'4''
Storage
Basement
Dimension: 7'1'' x 15'3''
Storage
Basement
Dimension: 4'9'' x 9'4''
Recreation room
Basement
Dimension: 18'0'' x 20'4''
Living room
Main level
Dimension: 18'8'' x 10'11''
Eat in kitchen
Main level
Dimension: 18'8'' x 8'11''
2pc Bathroom
Main level
Dimension: 5'9'' x 5'9''
Features
Paved driveway
Shared Driveway
Country residential
Sump Pump
Area Amenities With Map
Comparables
This listing doesn't have any similar comparables!
The listing data above is provided under copyright by the Canadian Real Estate Association. The listing data is deemed reliable but is not guaranteed accurate by the Canadian Real Estate Association or Guglu.