
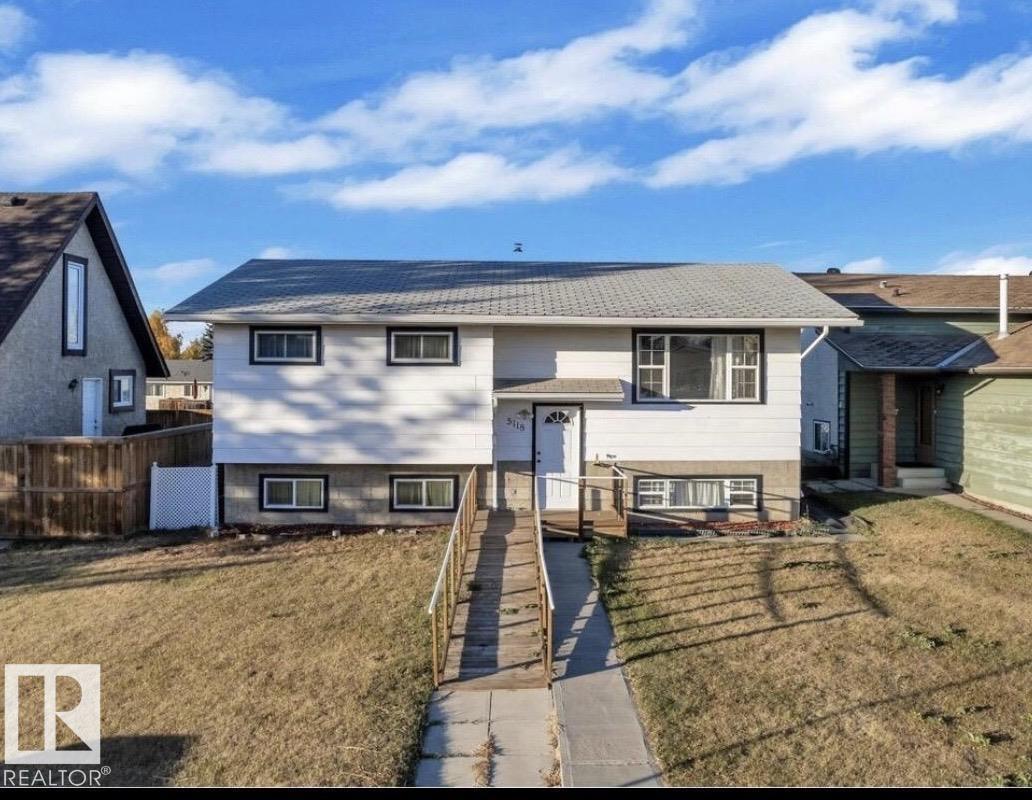
5118 17a Av Nw, Edmonton, Alberta
1 / 32
Images

Images

Video

Video

Book Tour

Book Tour

Apply

Apply

5118 17a Av Nw, Edmonton, Alberta

For Sale 3 hours
CA$495,000
couple_bed
6 Bedrooms
bath_room
2 Bathrooms
garage
Unavailable
kitchen
2 Kitchen
size
1019 sqft sqrt

Property Details

Days on Guglu

3 hours

MLS®

E4515434

Type

Single Family
Year Built

Year Built

Jan-1978
Ownership

Ownership

Freehold
Lot size

Lot size

Unavailable

Description

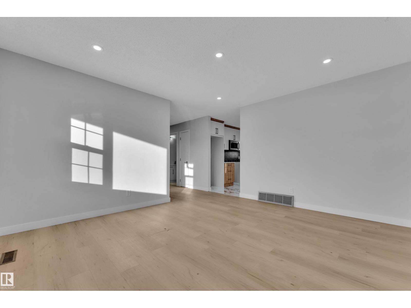
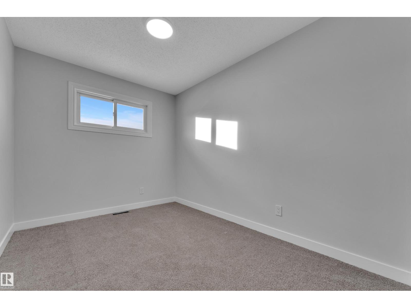
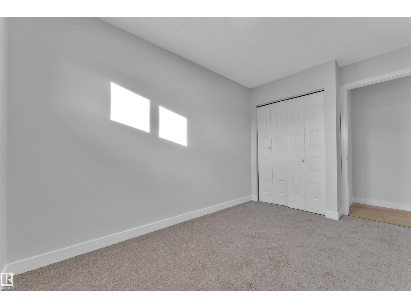
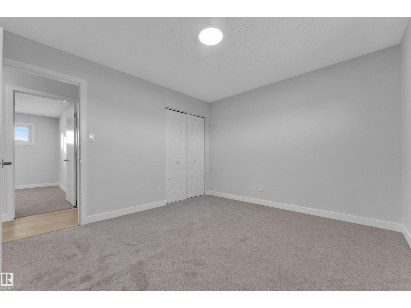
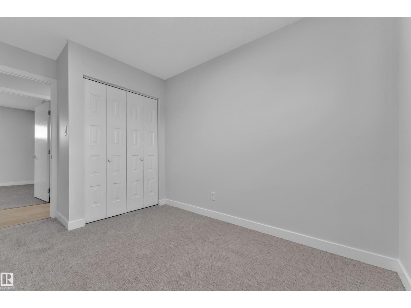
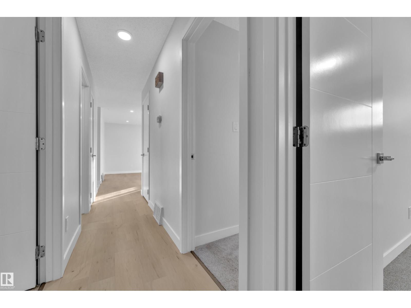
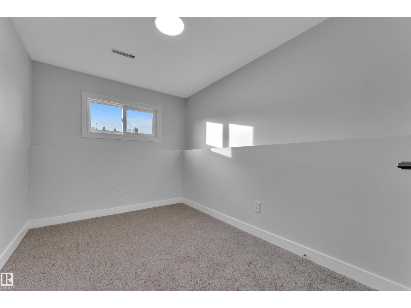
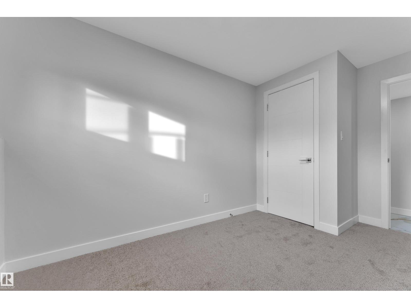
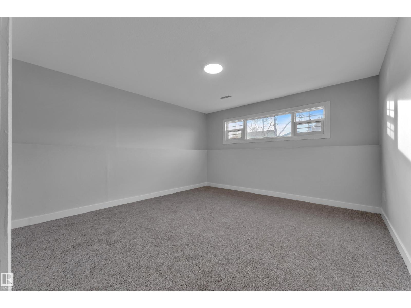
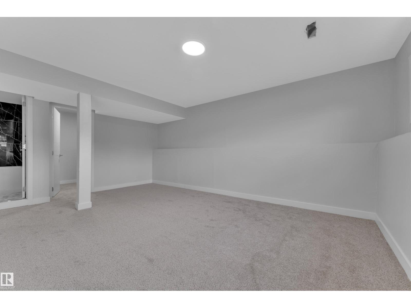
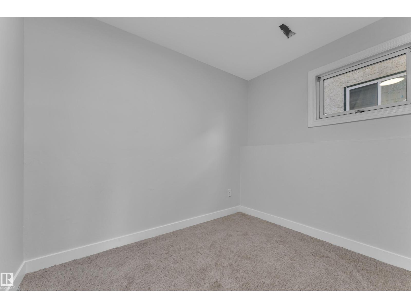
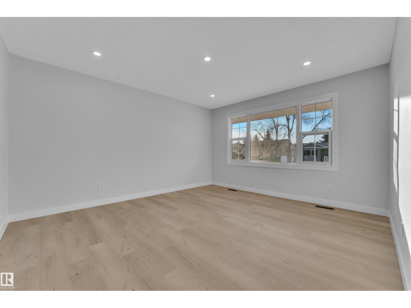
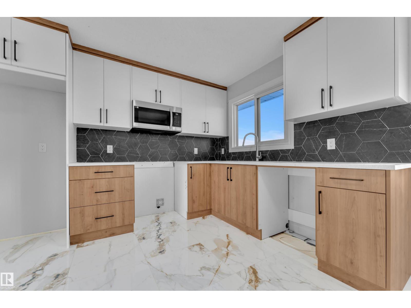
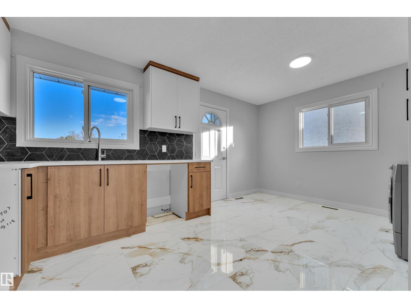
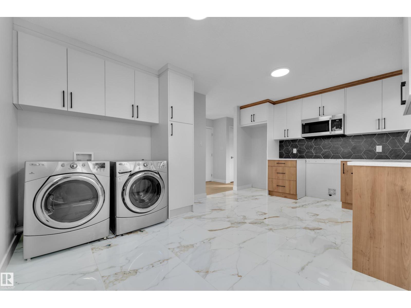
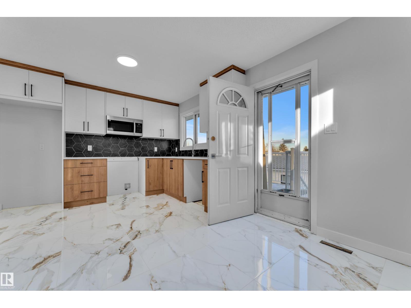
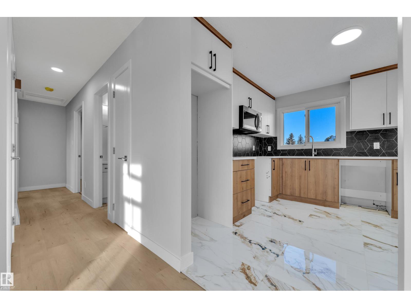
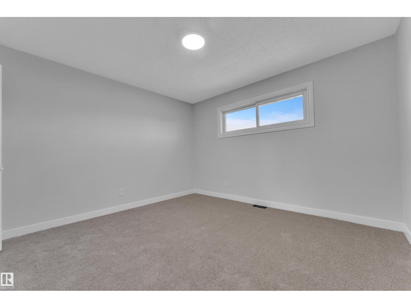
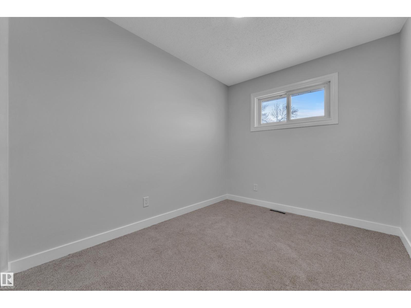
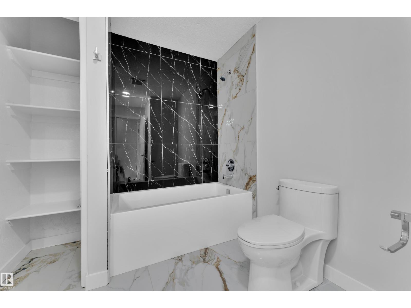
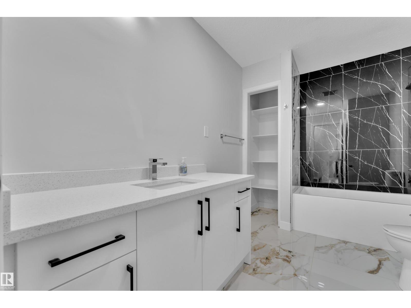
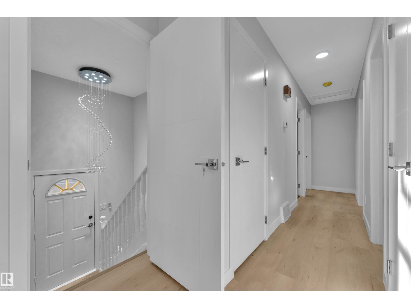
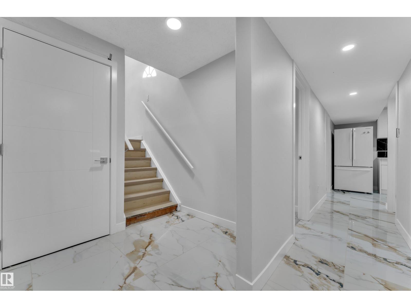
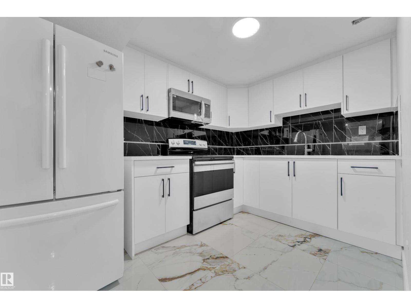
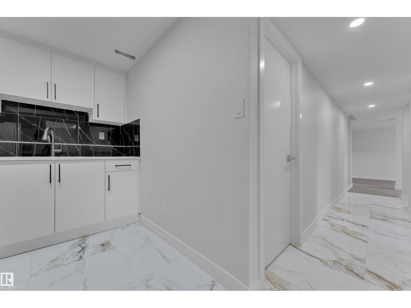
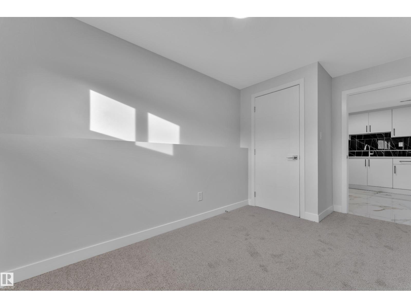
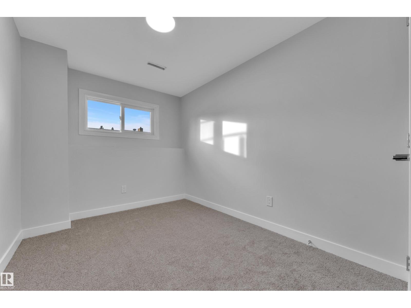
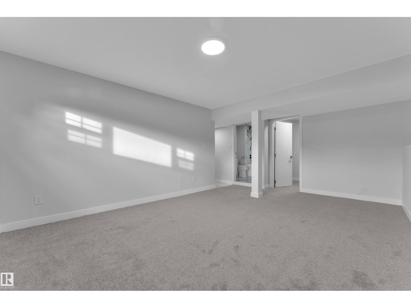
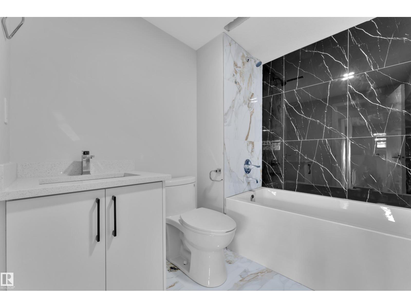
Welcome to this beautifully renovated home in the desirable community of Meyokumin! Offering 5 bedrooms, 1 Den/office and 2 full bathrooms, this move-in-ready property combines modern finishes with exceptional functionality. The main floor features a bright and inviting living room, three spacious bedrooms, and a brand-new kitchen with direct access to a large deck and beautifully landscaped, private backyard. The fully finished basement offers two additional bedrooms, a 3-piece bathroom, den, second kitchen and a generous recreation area, providing excellent flexibility for extended family or potential suite use. Additional features include a carbon water filtration system, leaf guard eavestroughs, and a mobility ramp for added accessibility. Complete with a double detached garage, this home is conveniently located close to schools, shopping, public amenities and offers quick access to Anthony Henday Drive. A fantastic opportunity for families and investors alike! (id:44040)

Building

Size:1019 sqft
Parking Spaces:

Bedrooms:

6

Bathrooms:

2

Basement:Full (Finished)
Flooring:-
Roof:-
Heating:

(Forced air)

Fireplace:-
Cooling:-
Utility Water:-
Foundation:-
Architecture:Bi-level
Construction Date:1978-01-01

Rooms

Bedroom 4

Basement

Dimension: Measurements not available

Bedroom 5

Basement

Dimension: 3.98 m x 2.35 m

Bedroom 6

Basement

Dimension: 3.98 m x 2.39 m

Recreation room

Basement

Dimension: 5.33 m x 3.73 m

Second Kitchen

Basement

Dimension: Measurements not available

Living room

Main level

Dimension: 4.25 m x 4.94 m

Dining room

Main level

Dimension: 3.35 m x 2.24 m

Kitchen

Main level

Dimension: 3.46 m x 2.71 m

Primary Bedroom

Main level

Dimension: 3.35 m x 3.66 m

Bedroom 2

Main level

Dimension: 3.81 m x 2.44 m

Bedroom 3

Main level

Dimension: 3.81 m x 2.42 m

Features

Lane
No Animal Home
No Smoking Home

Area Amenities With Map

Comparables

This listing doesn't have any similar comparables!

The listing data above is provided under copyright by the Canadian Real Estate Association. The listing data is deemed reliable but is not guaranteed accurate by the Canadian Real Estate Association or Guglu.