
2723 83 St Nw, Edmonton, Alberta
1 / 28
Images

Images

Video

Video

Book Tour

Book Tour

Apply

Apply

2723 83 St Nw, Edmonton, Alberta

For Sale 12 days
CA$600,000
couple_bed
4 Bedrooms
bath_room
3 Bathrooms
garage
Unavailable
kitchen
1 Kitchen
size
2050 sqft sqrt

Property Details

Days on Guglu

12 days

MLS®

E4497566

Type

Single Family
Year Built

Year Built

Jan-1977
Ownership

Ownership

Freehold
Lot size

Lot size

Unavailable

Description

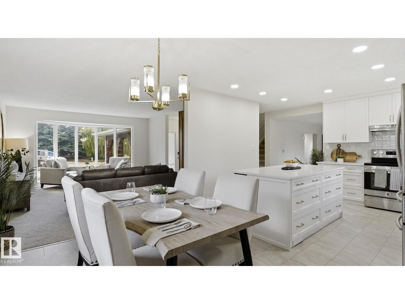
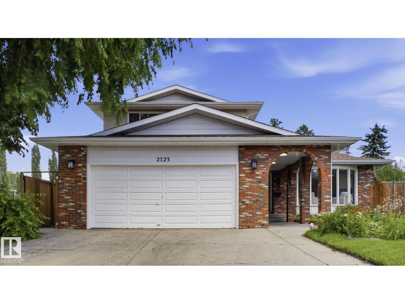
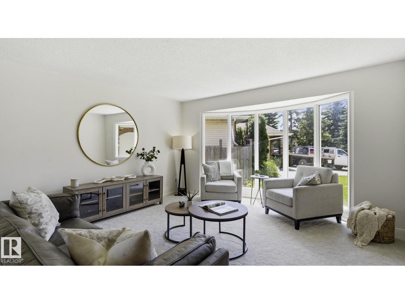
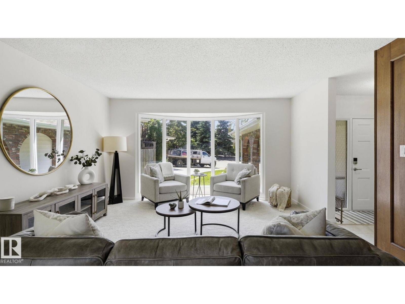
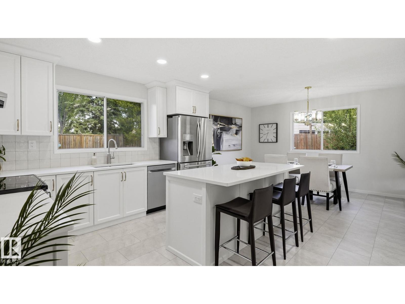
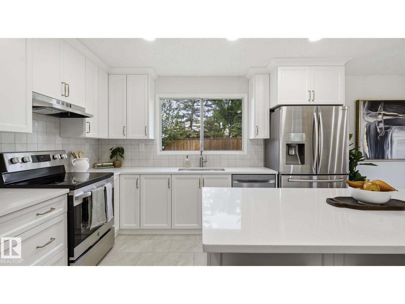
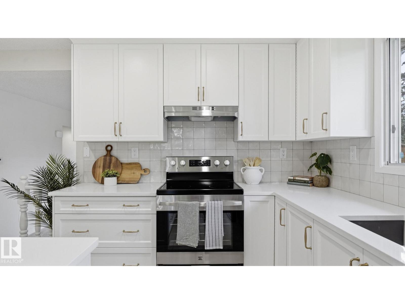
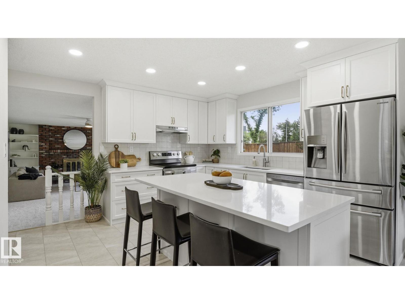
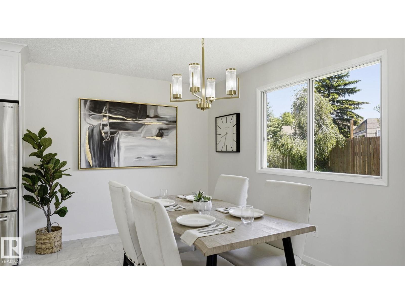
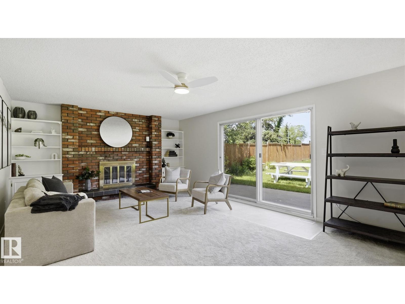
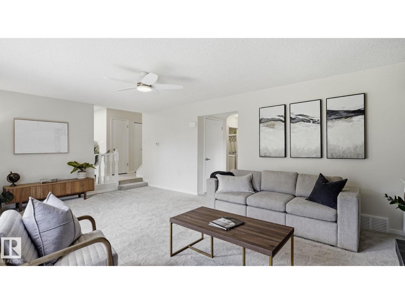
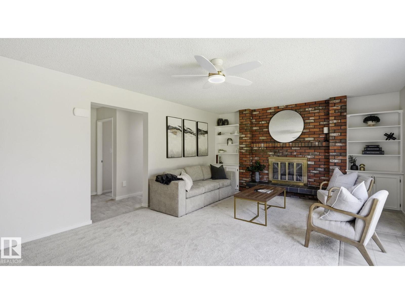
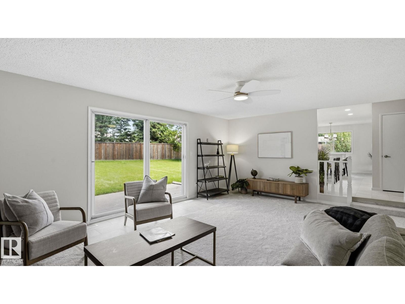
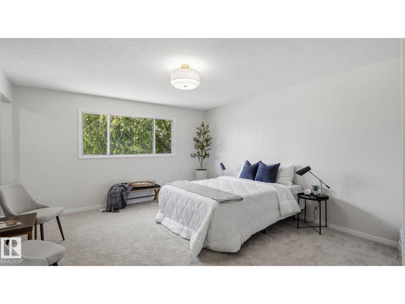
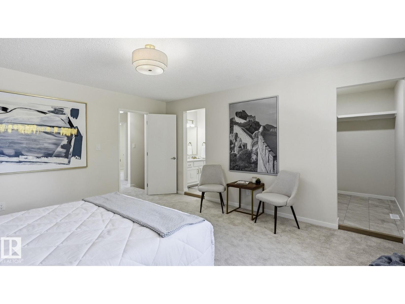
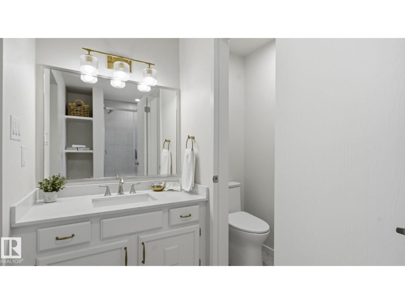
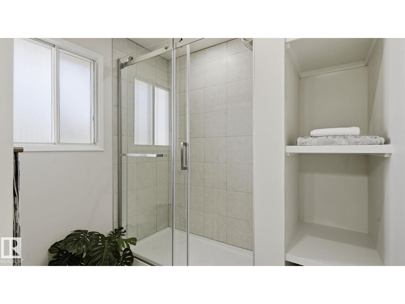
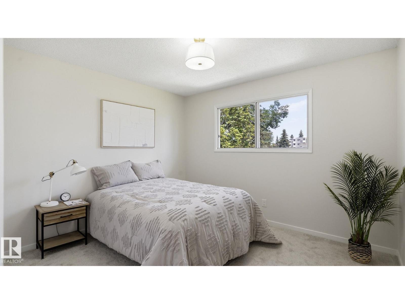
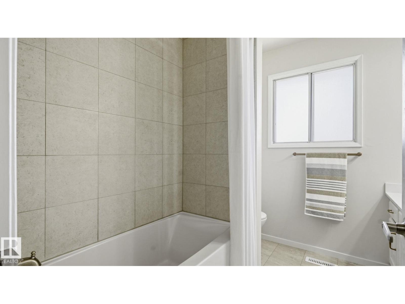
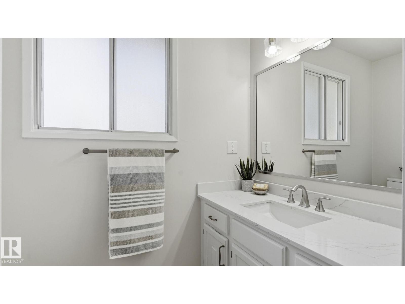
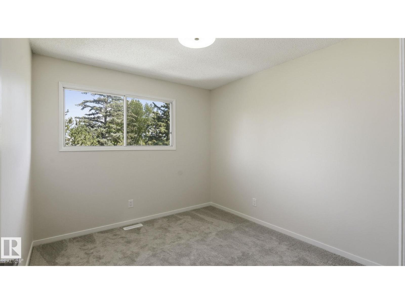
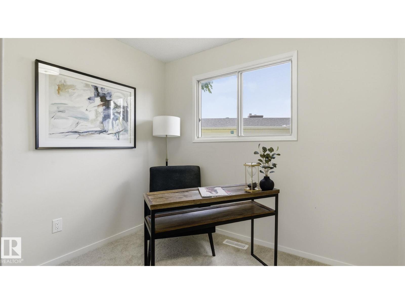
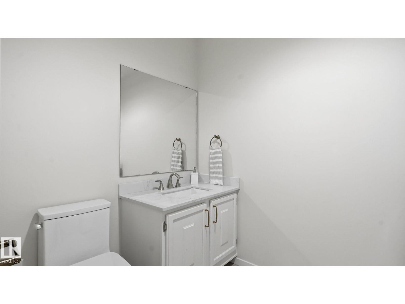
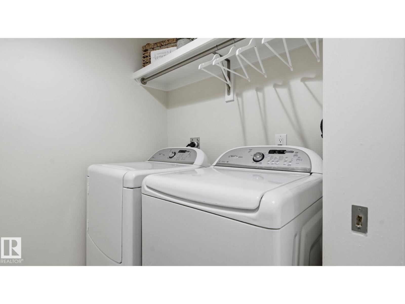
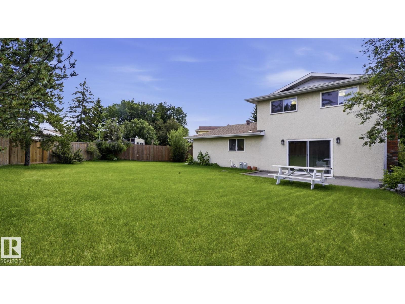
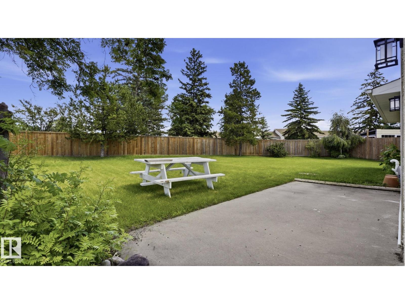
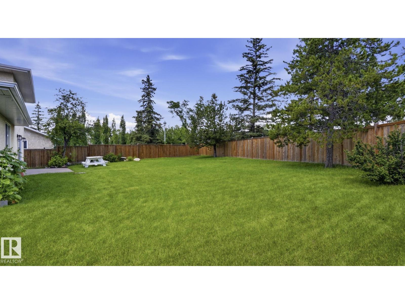
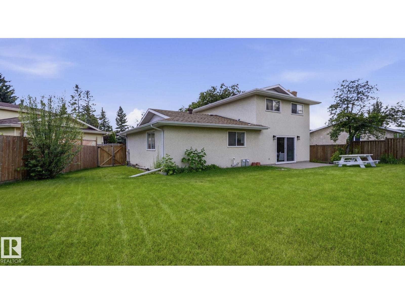
The PERFECT family home. This home has gone through a beautiful update and will check so many boxes off of your wish list! Starting with a large floorplan with 2 living rooms, a wide open and bright kitchen and dining area, a half bath, laundry, side entrance and a bedroom or office right on the main floor! Upstairs has 3 good sized bedrooms. A fully renovated 4 piece bathroom and the primary bedroom with a huge walk in closet and full ensuite bathroom! There is a oversized attached double garage off the front of the house but wait until you see the backyard! A massive, open, fully landscaped and fenced backyard which makes this home stand out from the rest! So many recent upgrades throughout the home including 2 new furnaces, hot water tank, shingles, sump pump and more! (id:44040)

Building

Size:2050 sqft
Parking Spaces:

Bedrooms:

4

Bathrooms:

3 | (1 Half)

Basement:Full (Partially finished)
Flooring:-
Roof:-
Heating:

(Forced air)

Fireplace:-
Cooling:-
Utility Water:-
Foundation:-
Architecture:-
Construction Date:1977-01-01

Rooms

Living room

Main level

Dimension: Measurements not available

Dining room

Main level

Dimension: Measurements not available

Kitchen

Main level

Dimension: Measurements not available

Family room

Main level

Dimension: Measurements not available

Den

Main level

Dimension: Measurements not available

Bedroom 4

Main level

Dimension: Measurements not available

Primary Bedroom

Upper Level

Dimension: Measurements not available

Bedroom 2

Upper Level

Dimension: Measurements not available

Bedroom 3

Upper Level

Dimension: Measurements not available

Features

Cul-de-sac
Flat site
No Animal Home
No Smoking Home

Area Amenities With Map

Comparables

This listing doesn't have any similar comparables!

The listing data above is provided under copyright by the Canadian Real Estate Association. The listing data is deemed reliable but is not guaranteed accurate by the Canadian Real Estate Association or Guglu.