
2221 Crossbill Link Nw, Edmonton, Alberta
1 / 22
Images

Images

Video

Video

Book Tour

Book Tour

Apply

Apply

2221 Crossbill Link Nw, Edmonton, Alberta

For Sale 7 hours
CA$419,900
couple_bed
3 Bedrooms
bath_room
3 Bathrooms
garage
Unavailable
kitchen
1 Kitchen
size
1457 sqft sqrt

Property Details

Days on Guglu

7 hours

MLS®

E4516823

Type

Single Family
Year Built

Year Built

Jan-2026
Ownership

Ownership

Freehold
Lot size

Lot size

Unavailable

Description

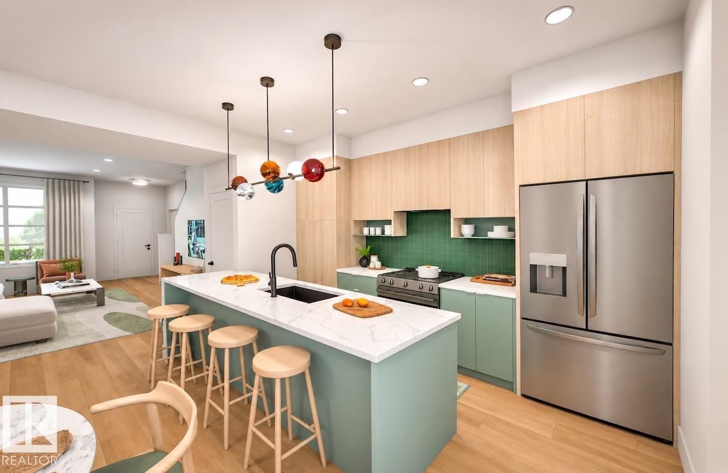
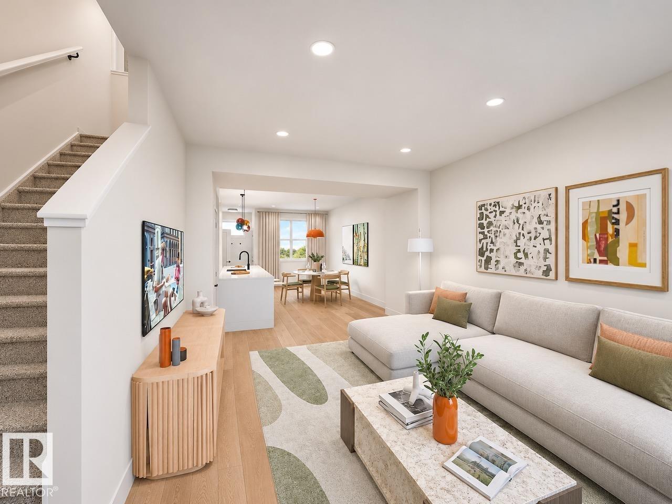
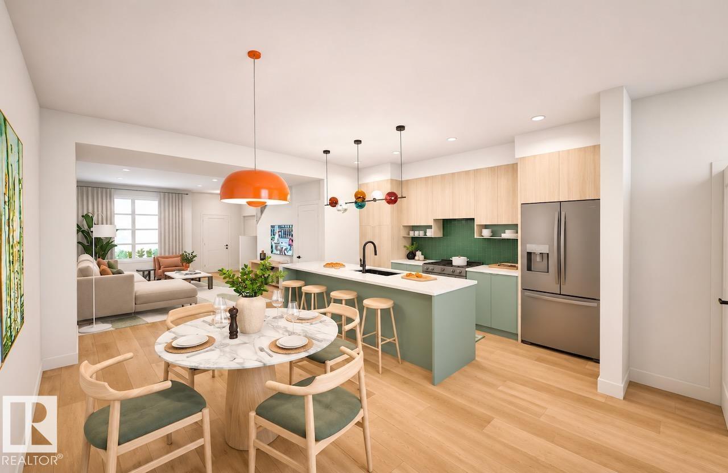
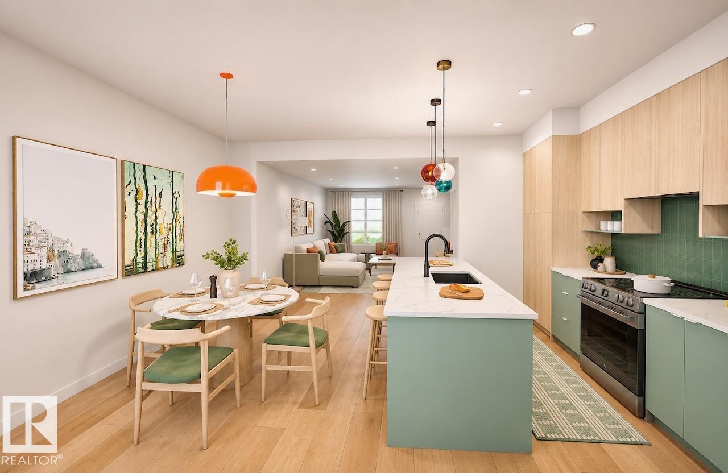
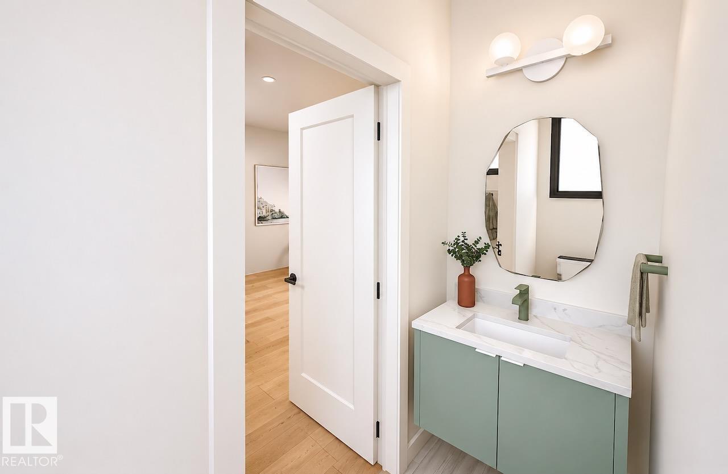
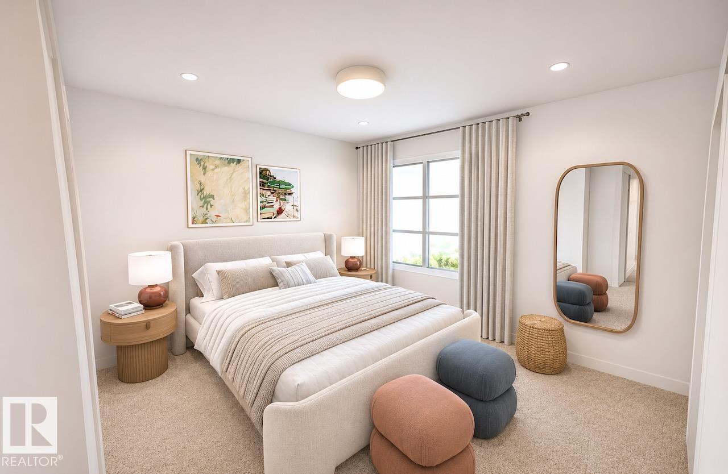
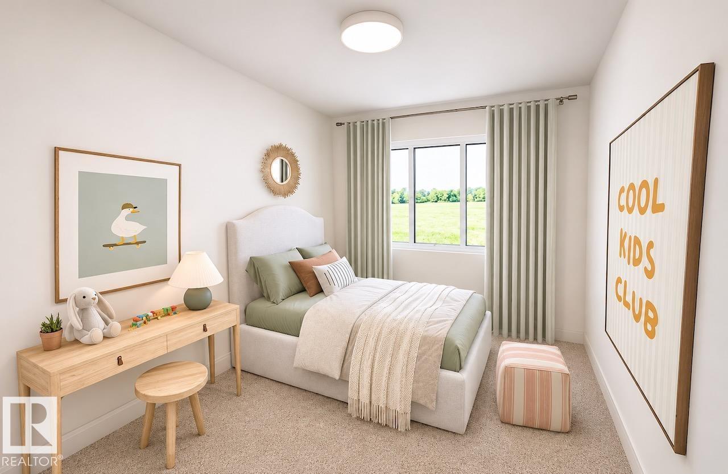
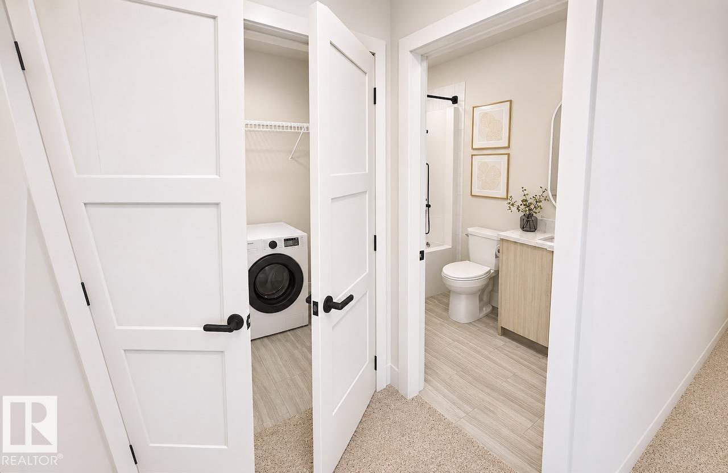
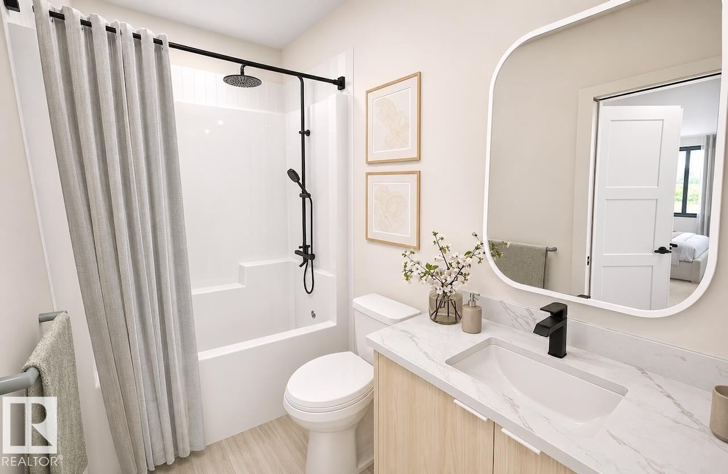
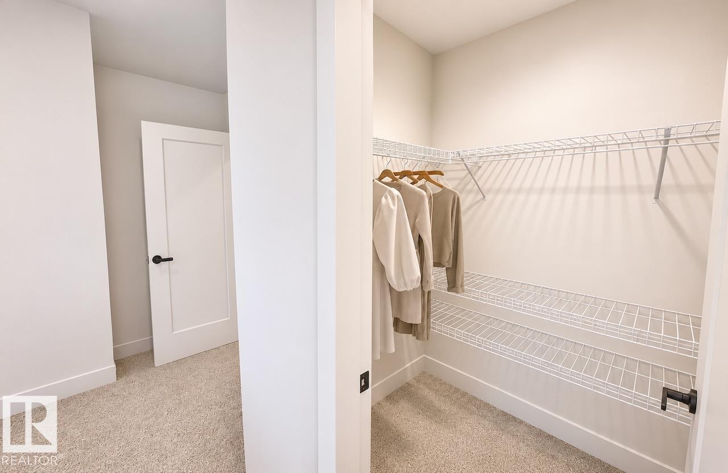
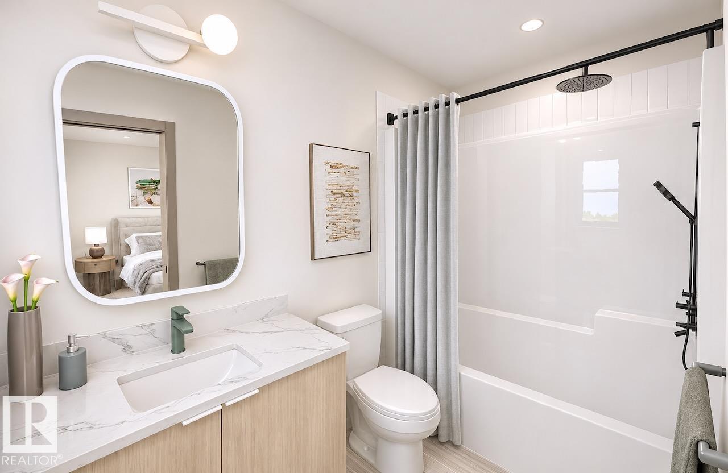
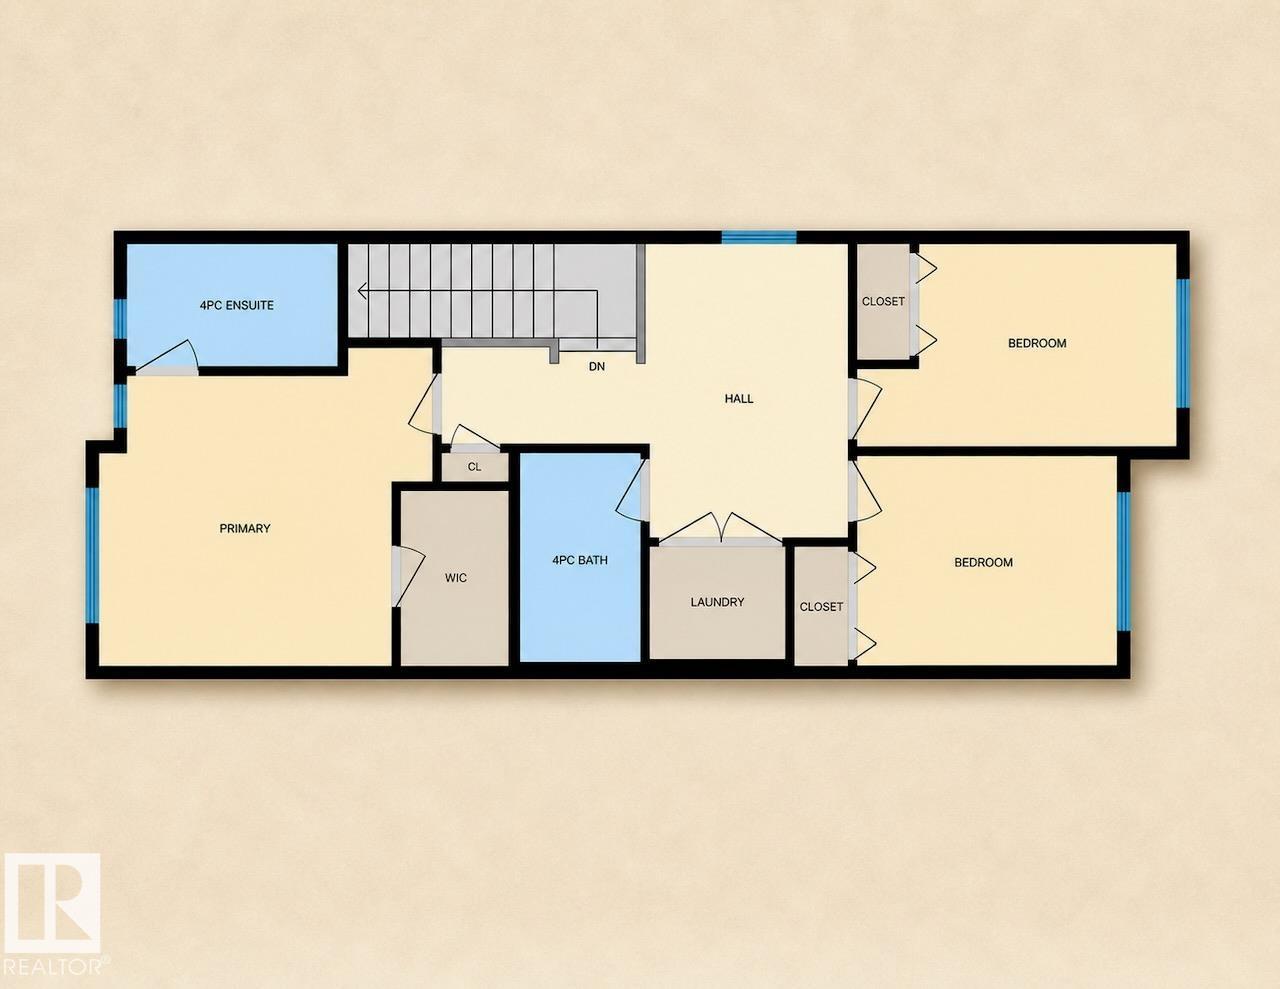
Welcome to Kinglet - The Big Lakes in Edmonton! This beautifully designed Rohit Homes half duplex (TALO Floor Plan) offers stylish, modern living in a warm, family-friendly community. Featuring a COTE D'AZURE design, the home includes 3 bedrooms, 2.5 bathrooms, 9' ceilings, and an open-concept main floor perfect for everyday living and entertaining. The spacious kitchen flows seamlessly into the living and dining areas, while upstairs offers a versatile bonus/flex room and convenient upper-floor laundry. The primary suite features a walk-in closet and private ensuite. A SIDE ENTRANCE provides future development, and the large basement offers room to grow. Enjoy a generous backyard with rear parking pad and lane access, DOUBLE DETACHED GARAGE OPTIONAL. Premium features include quartz countertops, triple-pane windows, LANDSCAPING front and back, and a high-efficiency furnace. Located in southeast Edmonton with easy access to amenities, schools, and parks. APPLIANCES negotiable. MORE units available. WOW! (id:44040)

Building

Size:1457 sqft
Parking Spaces:

Bedrooms:

3

Bathrooms:

3 | (1 Half)

Basement:Full (Unfinished)
Flooring:-
Roof:-
Heating:

(Forced air)

Fireplace:-
Cooling:-
Utility Water:-
Foundation:-
Architecture:-
Construction Date:2026-01-01

Rooms

Living room

Main level

Dimension: Measurements not available

Dining room

Main level

Dimension: Measurements not available

Kitchen

Main level

Dimension: Measurements not available

Primary Bedroom

Upper Level

Dimension: Measurements not available

Bedroom 2

Upper Level

Dimension: Measurements not available

Bedroom 3

Upper Level

Dimension: Measurements not available

Bonus Room

Upper Level

Dimension: Measurements not available

Features

See remarks
Lane

Area Amenities With Map

Comparables

This listing doesn't have any similar comparables!

The listing data above is provided under copyright by the Canadian Real Estate Association. The listing data is deemed reliable but is not guaranteed accurate by the Canadian Real Estate Association or Guglu.