
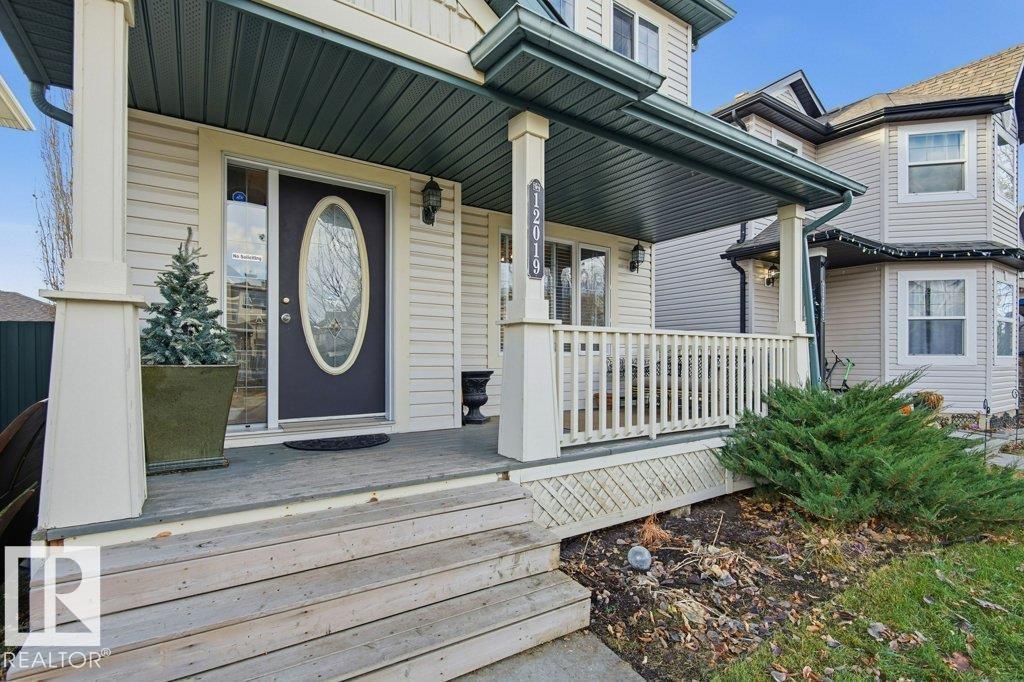
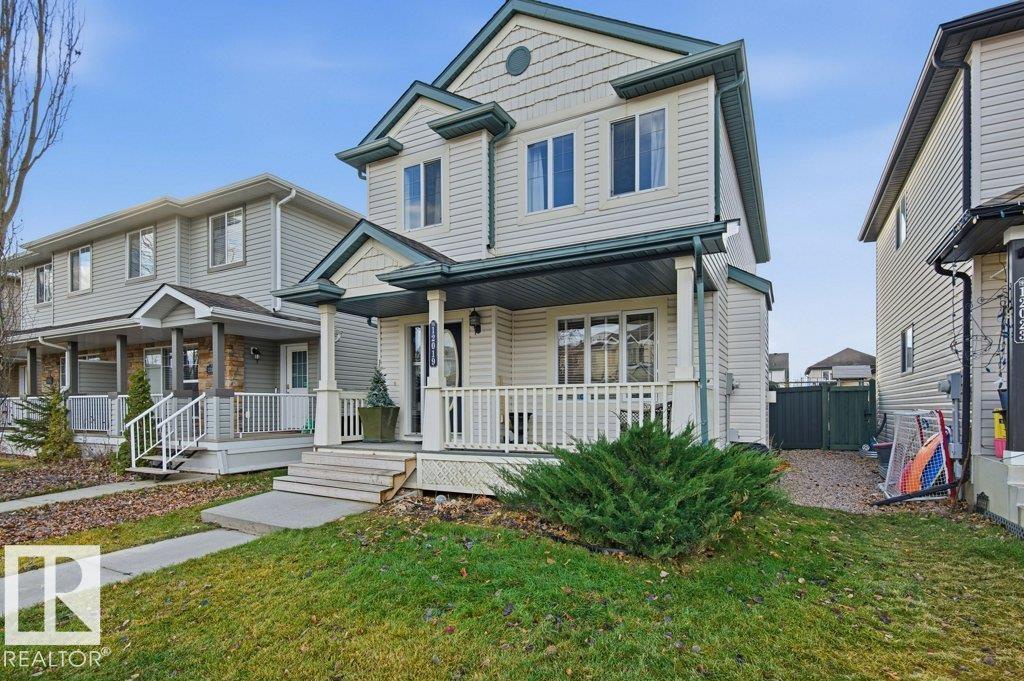
12019 18 Av Sw, Edmonton, Alberta
1 / 43
Images

Images

Video

Video

Book Tour

Book Tour

Apply

Apply

12019 18 Av Sw, Edmonton, Alberta

For Sale 7 hours
CA$419,900
couple_bed
3 Bedrooms
bath_room
3 Bathrooms
garage
Unavailable
kitchen
1 Kitchen
size
1223 sqft sqrt

Property Details

Days on Guglu

7 hours

MLS®

E4516816

Type

Single Family
Year Built

Year Built

Jan-2005
Ownership

Ownership

Freehold
Lot size

Lot size

Unavailable

Description

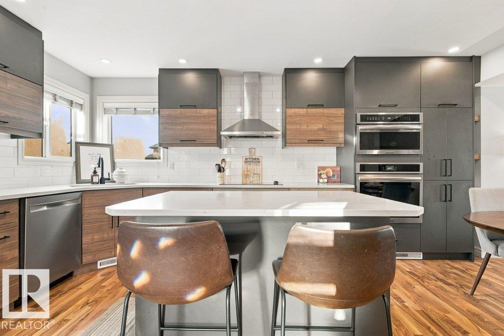
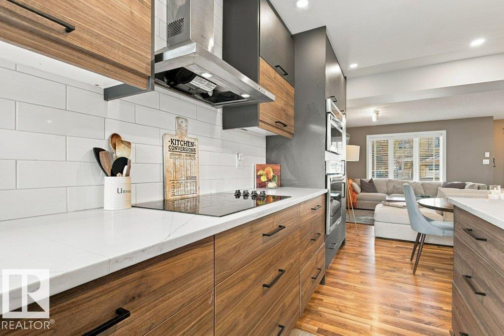
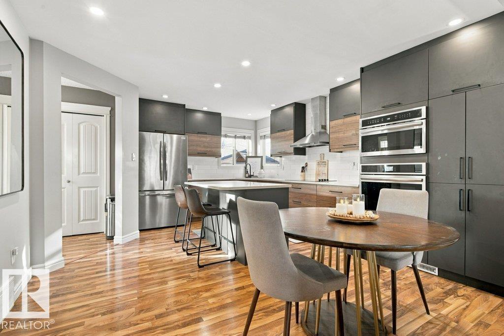
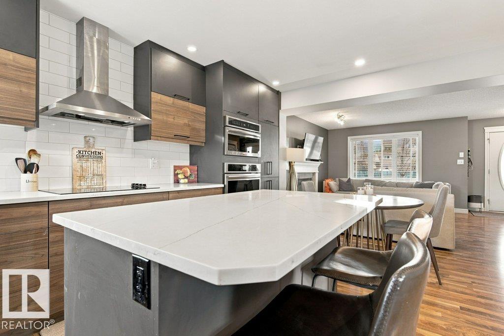
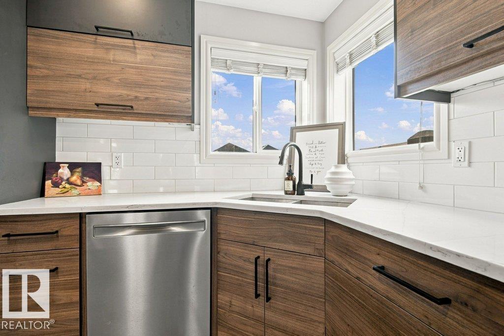
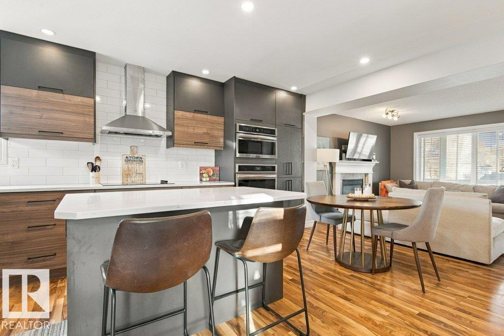
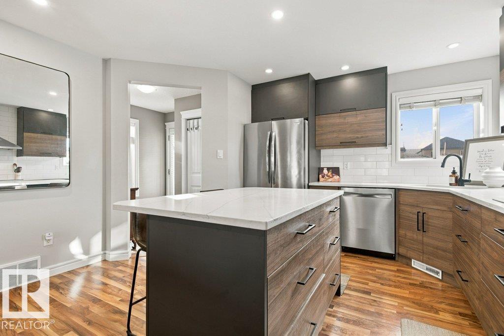
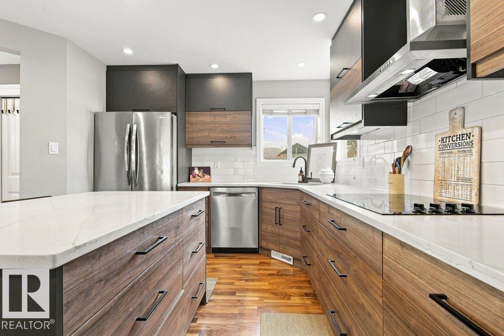
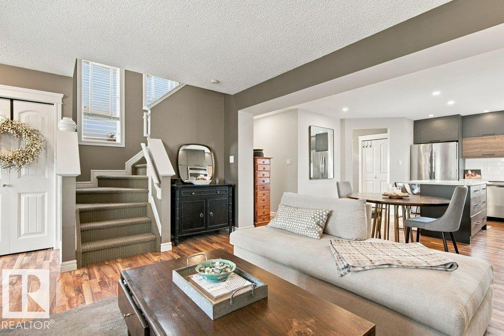
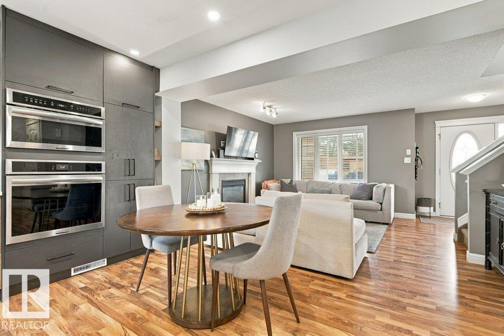
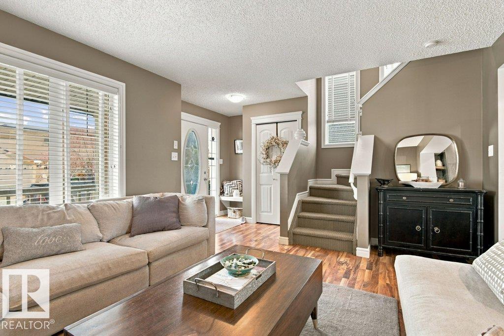
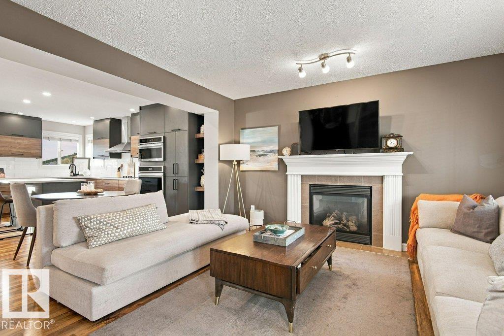
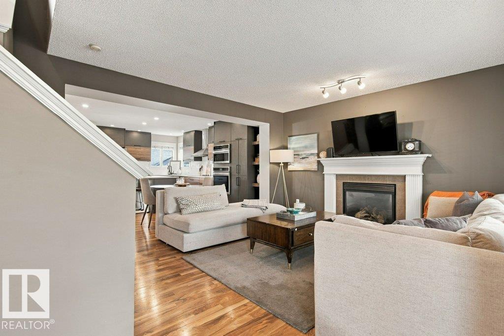
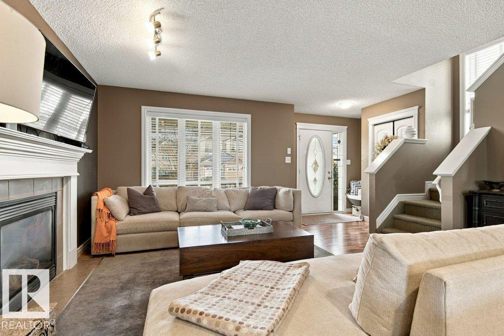
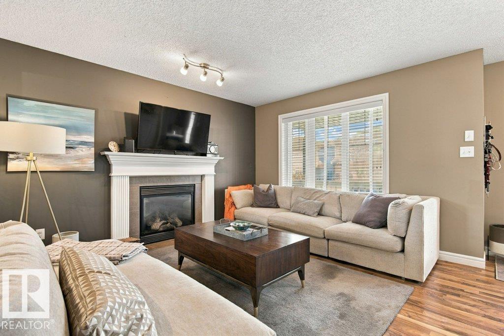
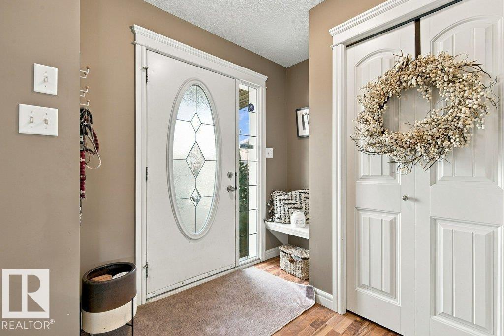
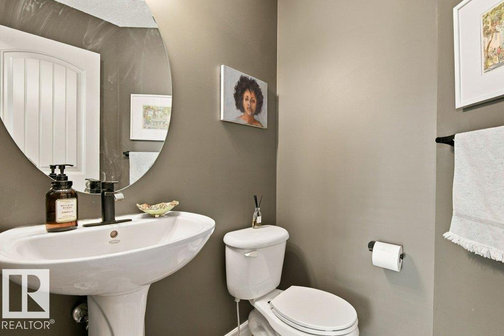
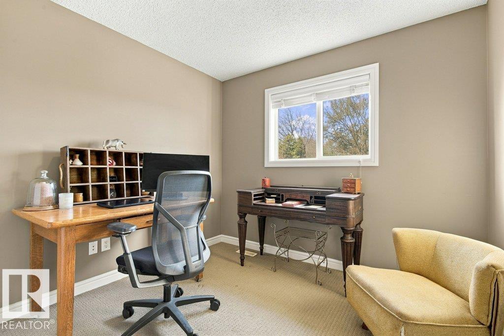
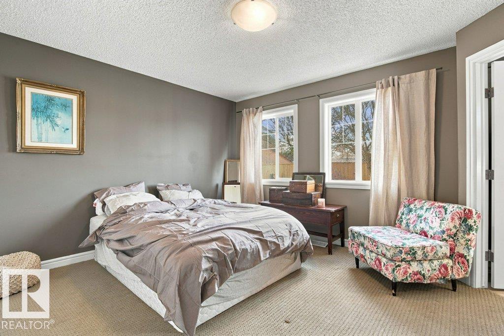
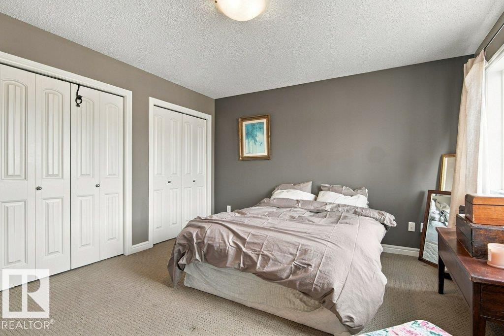
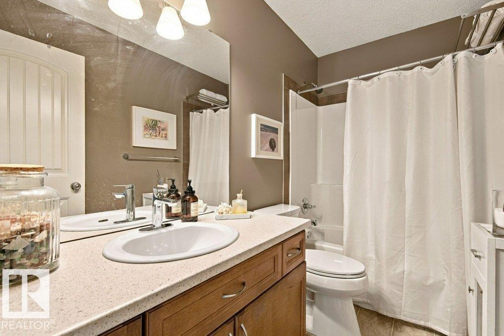
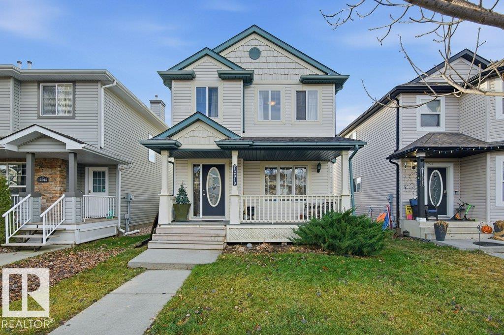
Welcome to your move-in-ready home in the sought after community of Rutherford. This beautifully updated 3 bedroom, 2.5 bathroom property combines modern style with major mechanical peace of mind. Once you enter, you are greeted with a cozy gas fireplace in the living room. The completely remodelled kitchen (2023) has quartz countertops and solid wood cabinets and stainless steel appliances. Upstairs there are 3 bedrooms and 2 full baths. The main bath has new countertops, new hardware and lighting. The other updates are a new roof (2026), furnace and hot water tank (2022), AC (2018). The fully fenced yard faces south and there is a double detached garage at the back as well. Close to amazing schools, shopping and quick access to Anthony Henday and QEII. (id:44040)

Building

Size:1223 sqft
Parking Spaces:

Bedrooms:

3

Bathrooms:

3 | (1 Half)

Basement:Full (Unfinished)
Flooring:-
Roof:-
Heating:

(Forced air)

Fireplace:-
Cooling:Central air conditioning
Utility Water:-
Foundation:-
Architecture:-
Construction Date:2005-01-01

Rooms

Living room

Main level

Dimension: 4.57 m x 3.86 m

Dining room

Main level

Dimension: 5.75 m x 1.65 m

Kitchen

Main level

Dimension: 3.56 m x 4.13 m

Primary Bedroom

Upper Level

Dimension: 4.14 m x 4.51 m

Bedroom 2

Upper Level

Dimension: 3.75 m x 2.75 m

Bedroom 3

Upper Level

Dimension: 2.98 m x 2.86 m

Features

Flat site
Paved lane
Lane
No Smoking Home

Area Amenities With Map

Comparables

This listing doesn't have any similar comparables!

The listing data above is provided under copyright by the Canadian Real Estate Association. The listing data is deemed reliable but is not guaranteed accurate by the Canadian Real Estate Association or Guglu.