
1115 82 St Sw, Edmonton, Alberta
1 / 53
Images

Images

Video

Video

Book Tour

Book Tour

Apply

Apply

1115 82 St Sw, Edmonton, Alberta

For Sale 7 hours
CA$629,900
couple_bed
5 Bedrooms
bath_room
4 Bathrooms
garage
4 Parking Spaces
kitchen
1 Kitchen
size
2368 sqft sqrt

Property Details

Days on Guglu

7 hours

MLS®

E4516821

Type

Single Family
Year Built

Year Built

Jan-2006
Ownership

Ownership

Freehold
Lot size

Lot size

Unavailable

Description

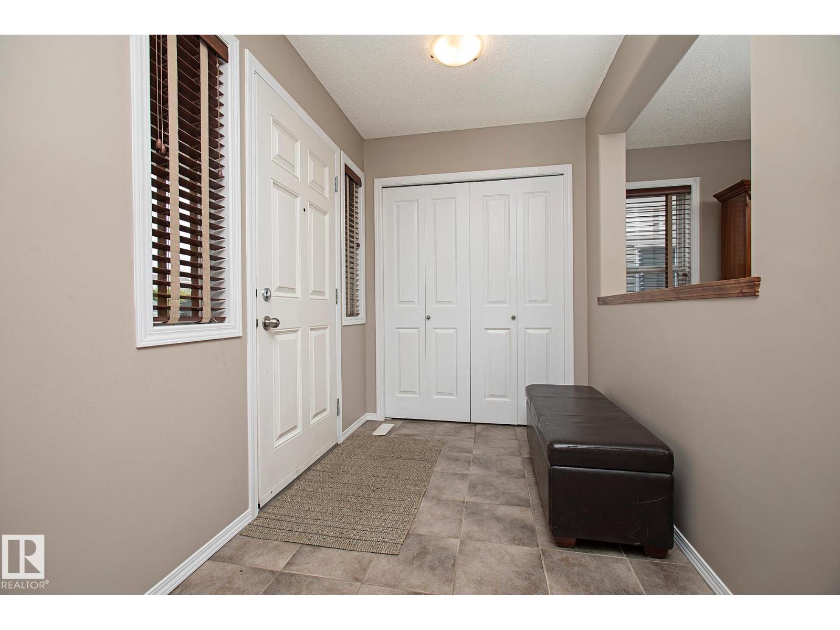
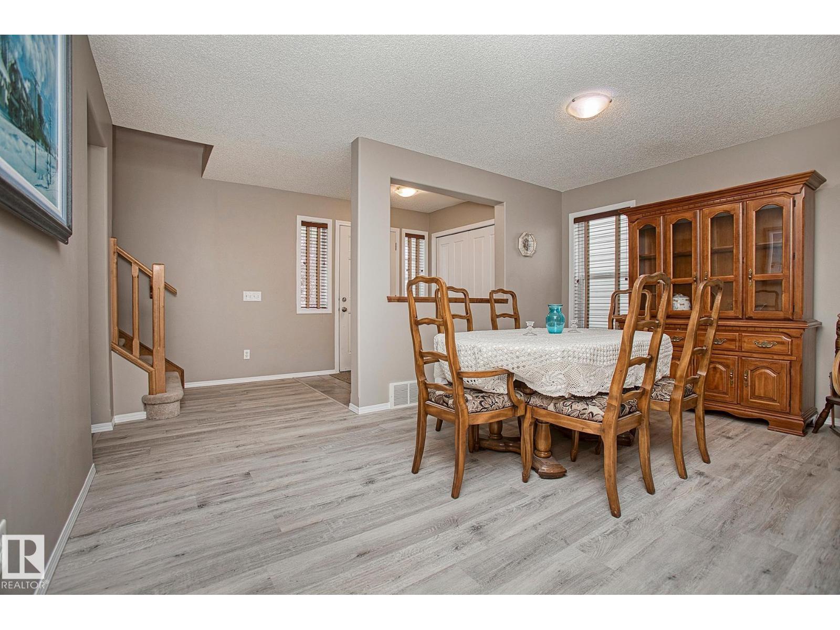
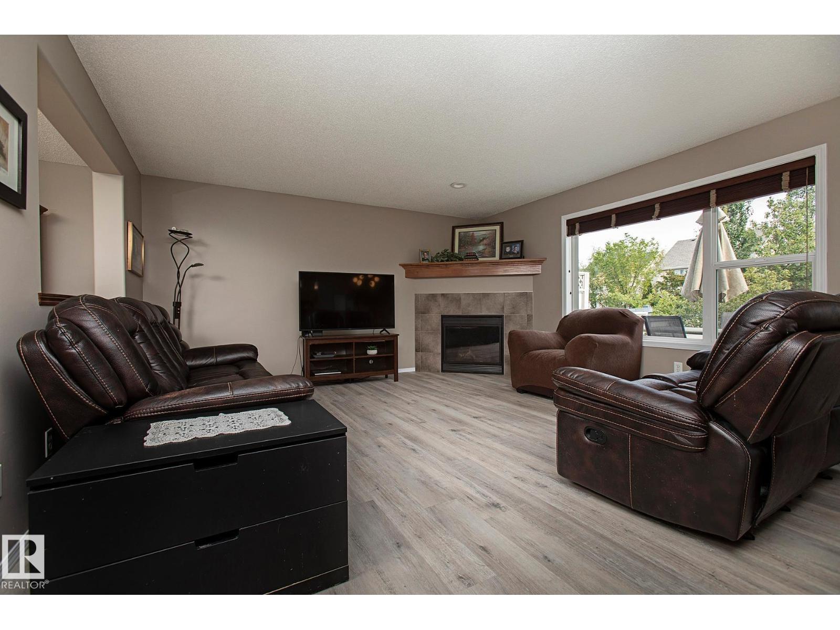
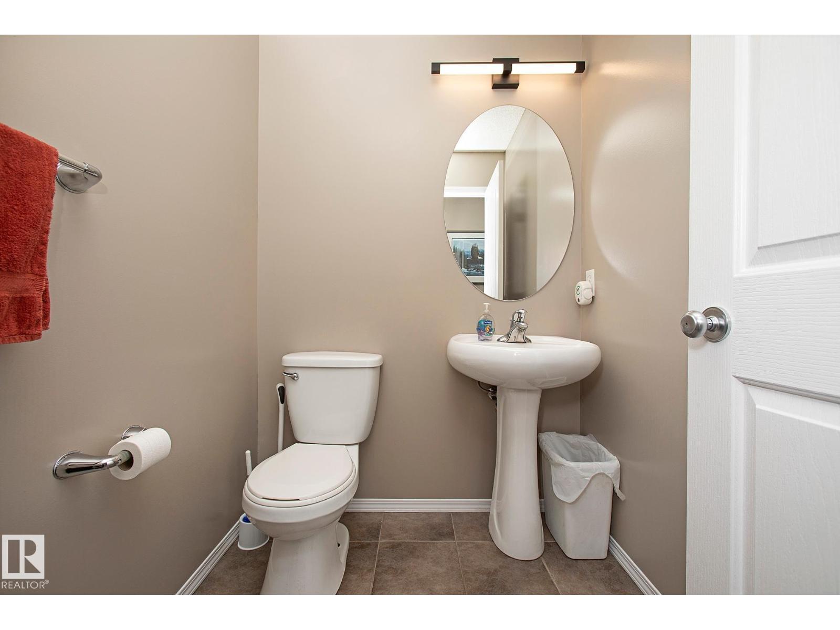
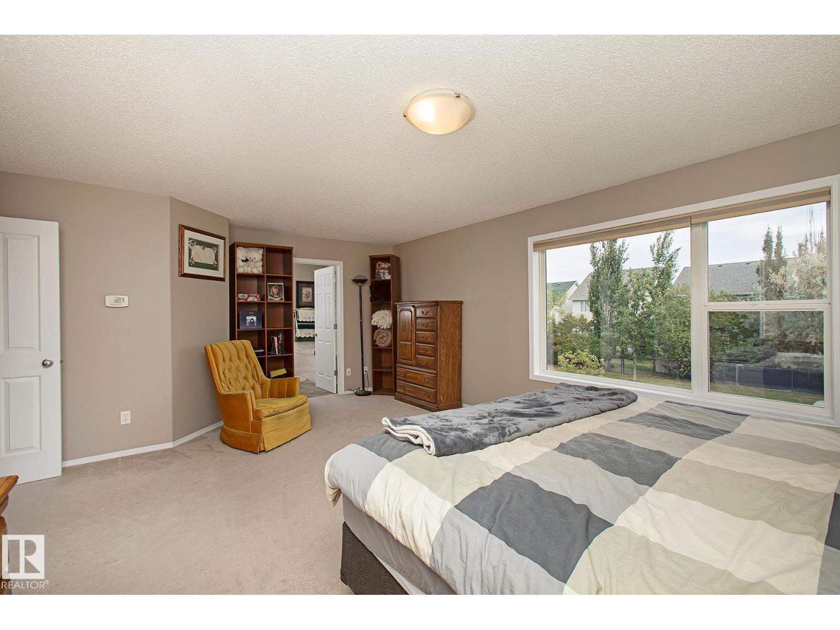
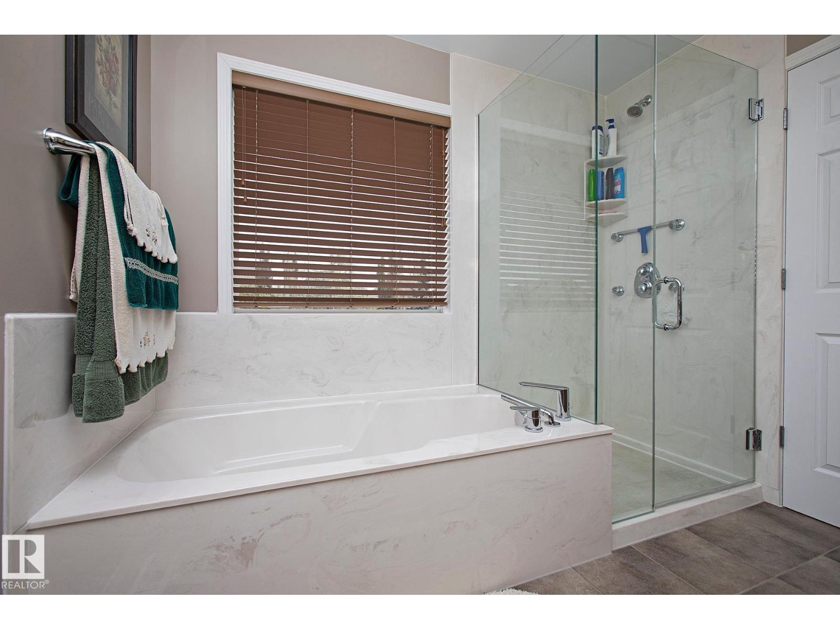
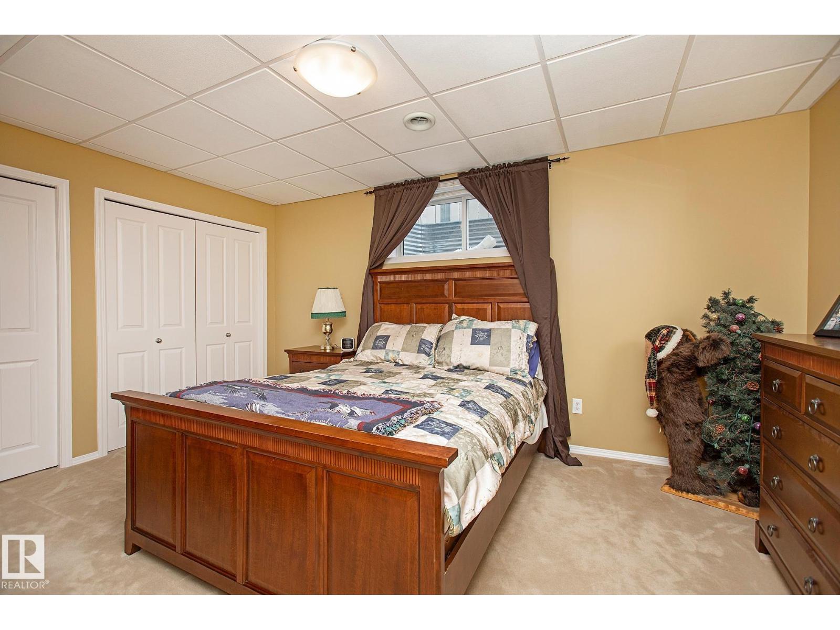
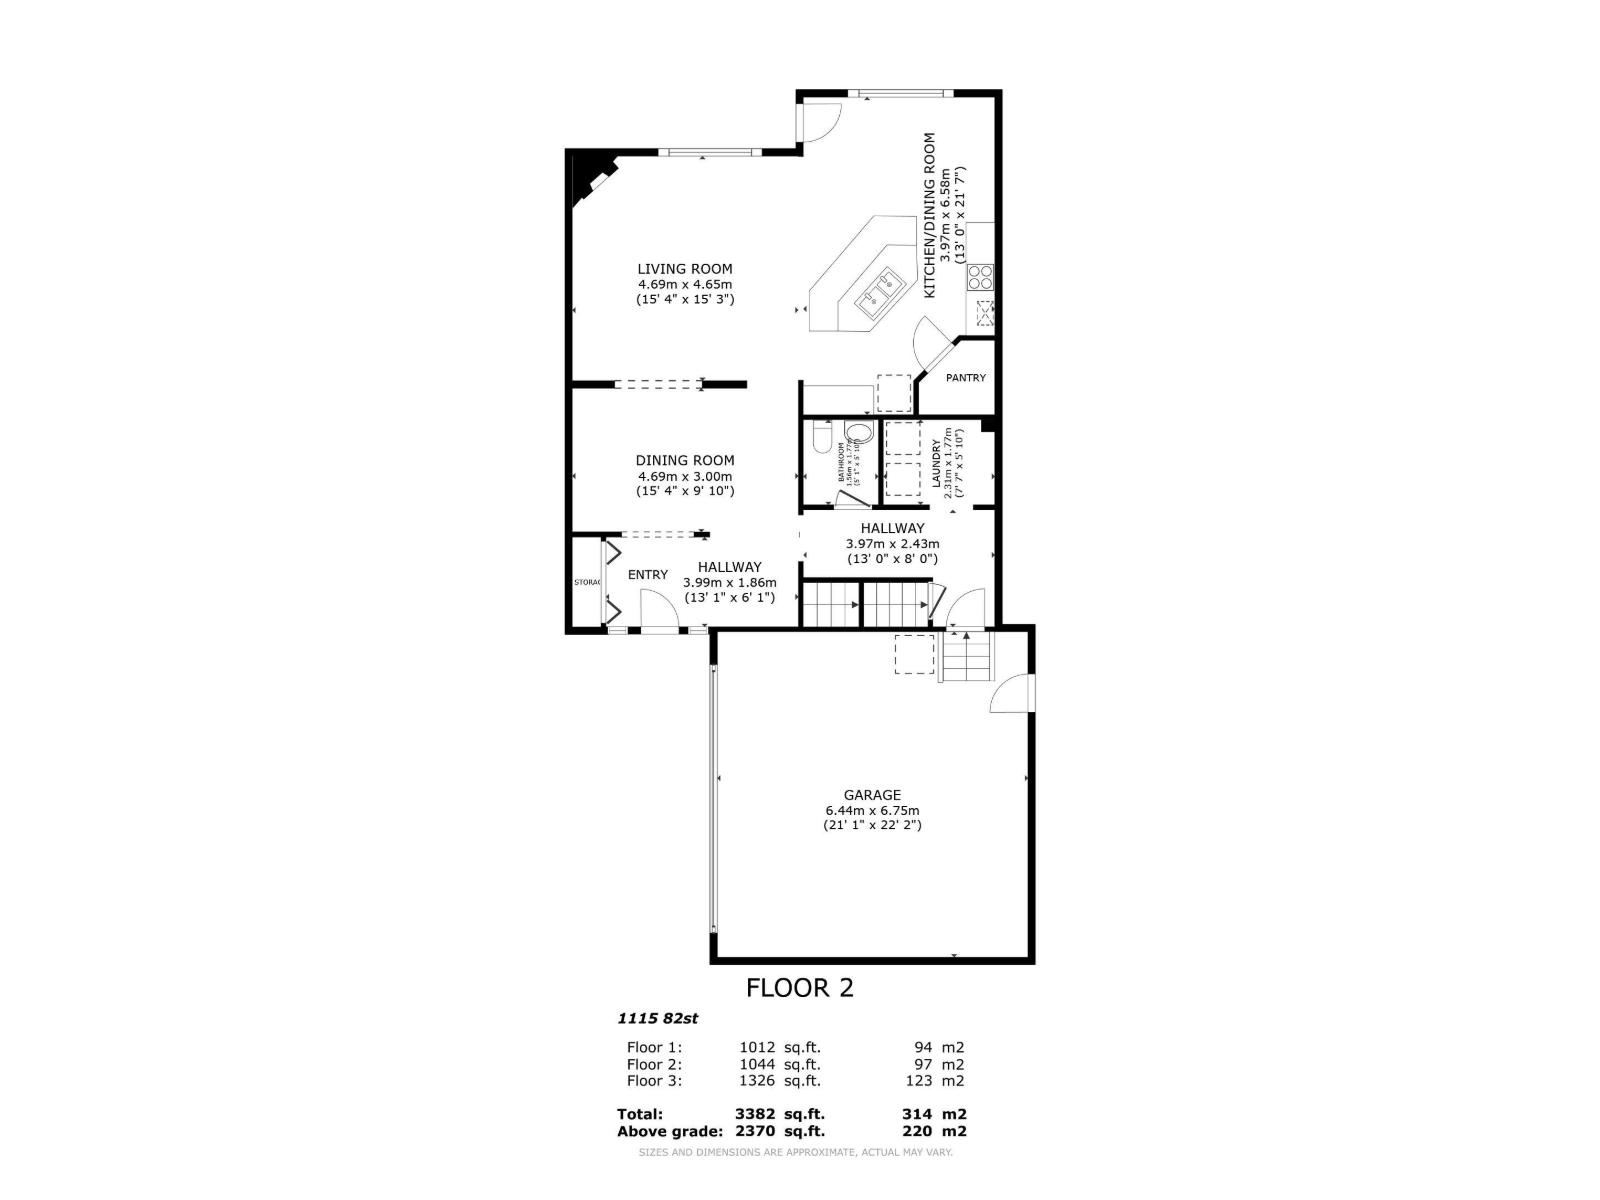
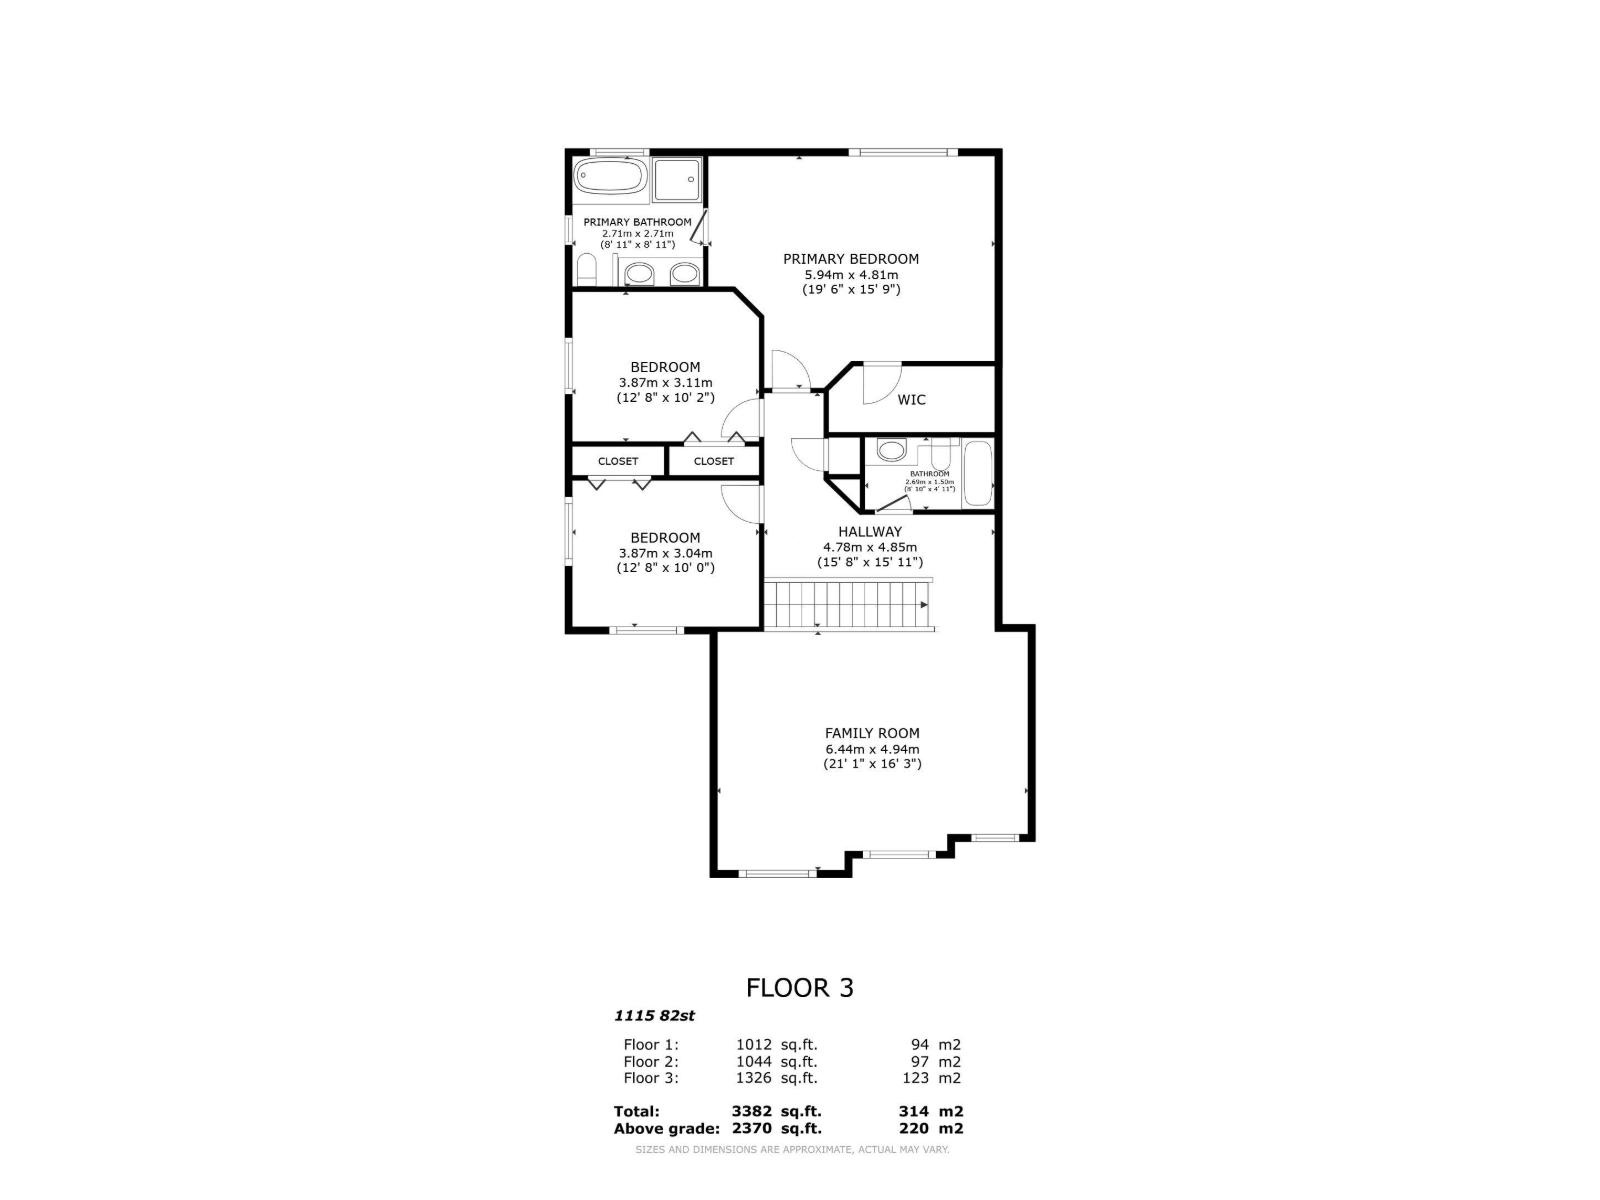
FULLY FINISHED FAMILY HOME in SUMMERSIDE with PRIVATE LAKE PRIVELEGES? OH YAH this is it!!! This Air Conditioned 2-storey, offers 5 bedrooms, 4 bathrooms, and over 3,380 sq.ft. of total living space, and backing the walking trail with trees. LARGE HEATED GARAGE includes air compressor, floor drain, a definite plus. Main floor: Open-concept layout, living room with gas fireplace, formal dining area, oversized kitchen with island some newer appliances, pantry, and breakfast nook, & convenient main floor laundry and 2-piece bath. Upstairs: 3 bedrooms, including a luxurious primary suite with walk-in closet and 5 Piece ensuite with oversized Glass Shower, and a Bonus Room with Vaulted Ceilings. The Basement: includes a spacious Family Room, full bathroom, “Teenager’s Dream” Bedroom, and 5th Bedroom. Other great features: 2 furnaces, water softener system, storage shed, extended deck, fully fenced yard, & more. Private lake access to enjoy, parks, schools, shopping, & transit - this home checks all the boxes! (id:44040)

Building

Size:2368 sqft
Parking Spaces:

4

Bedrooms:

5

Bathrooms:

4 | (1 Half)

Basement:Full (Finished)
Flooring:-
Roof:-
Heating:

(Forced air)

Fireplace:-
Cooling:Central air conditioning
Utility Water:-
Foundation:-
Architecture:-
Construction Date:2006-01-01

Rooms

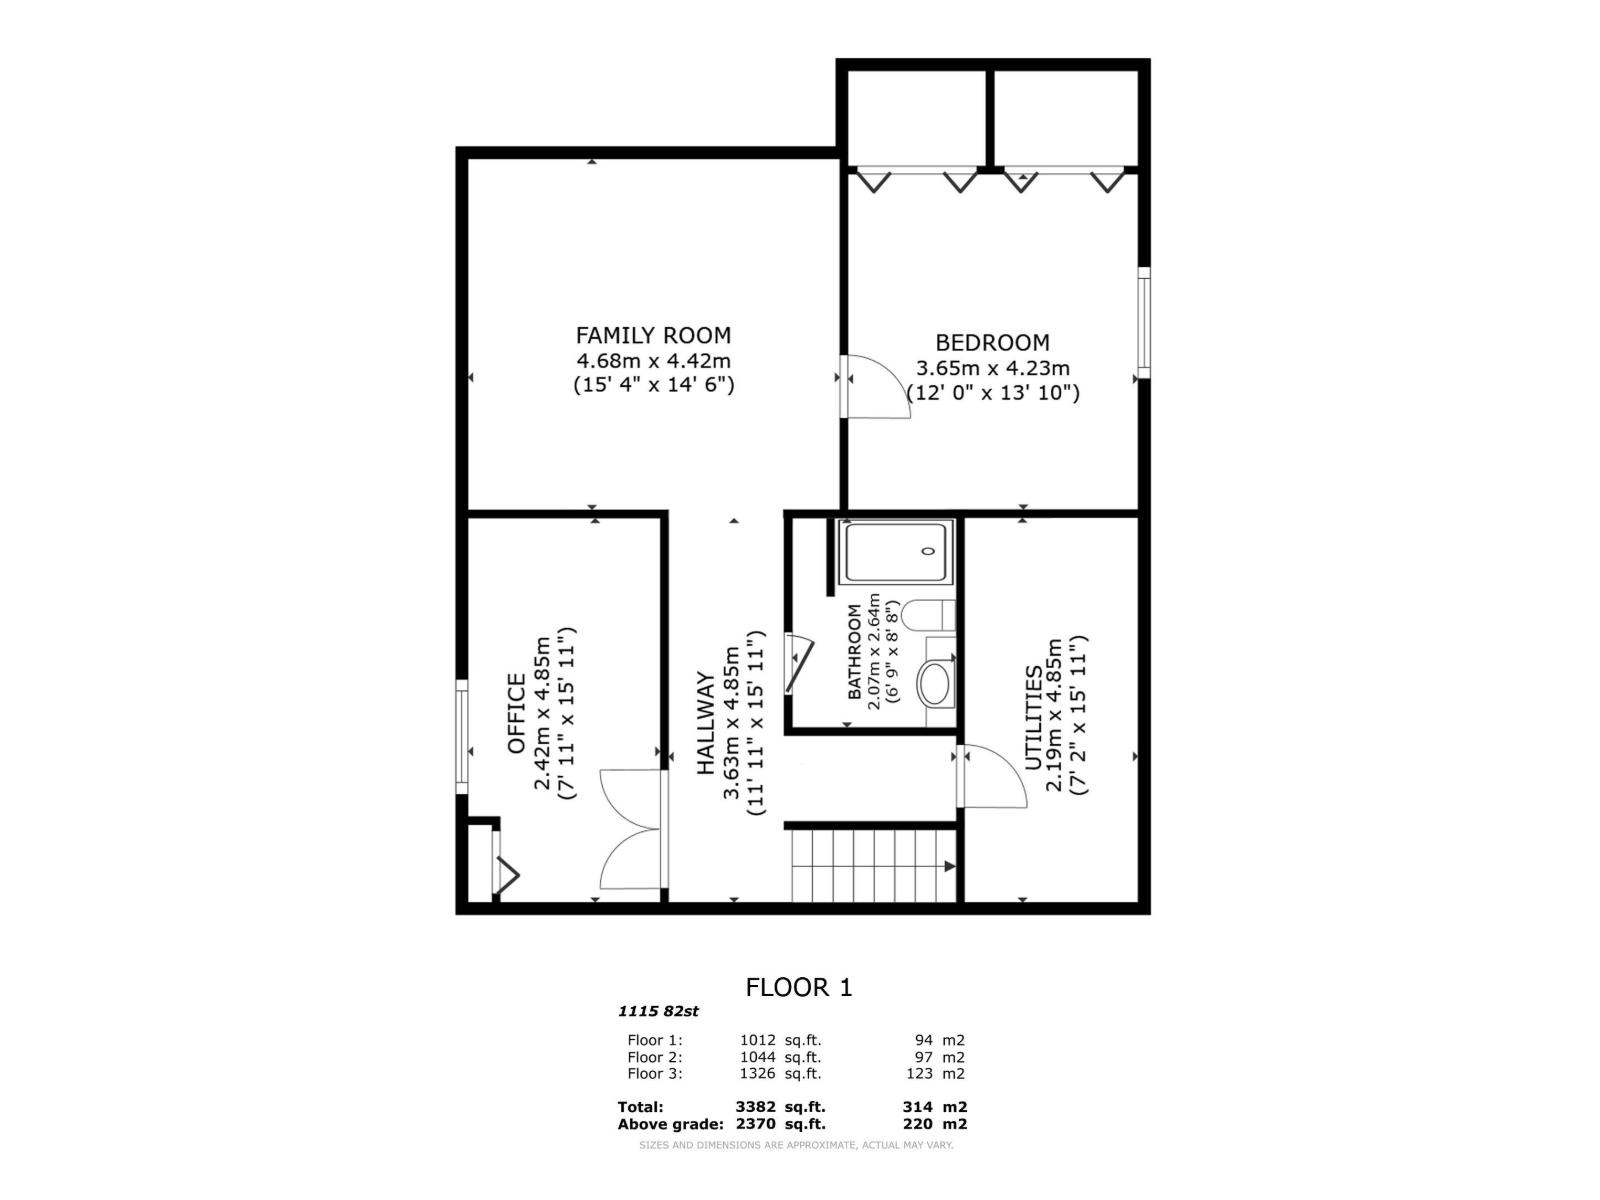
Family room

Basement

Dimension: 4.68 m x 4.42 m

Bedroom 4

Basement

Dimension: 3.65 m x 4.23 m

Bedroom 5

Basement

Dimension: 2.42 m x 4.85 m

Living room

Main level

Dimension: 4.69 m x 4.65 m

Dining room

Main level

Dimension: 4.69 m x 3 m

Kitchen

Main level

Dimension: 3.97 m x 6.58 m

Laundry room

Main level

Dimension: 2.31 m x 1.77 m

Primary Bedroom

Upper Level

Dimension: 5.94 m x 4.81 m

Bedroom 2

Upper Level

Dimension: 3.87 m x 3.11 m

Bedroom 3

Upper Level

Dimension: 3.87 m x 3.04 m

Bonus Room

Upper Level

Dimension: 6.44 m x 4.94 m

Features

See remarks
Flat site
No back lane
Exterior Walls- 2x6"
No Smoking Home

Area Amenities With Map

Comparables

This listing doesn't have any similar comparables!

The listing data above is provided under copyright by the Canadian Real Estate Association. The listing data is deemed reliable but is not guaranteed accurate by the Canadian Real Estate Association or Guglu.