
68 Old Field Crescent, East Gwillimbury, Ontario
1 / 50
Images

Images

Video

Video

Book Tour

Book Tour

Apply

Apply

68 Old Field Crescent, East Gwillimbury, Ontario

For Sale 4 hours
CA$998,000
couple_bed
4 Bedrooms
bath_room
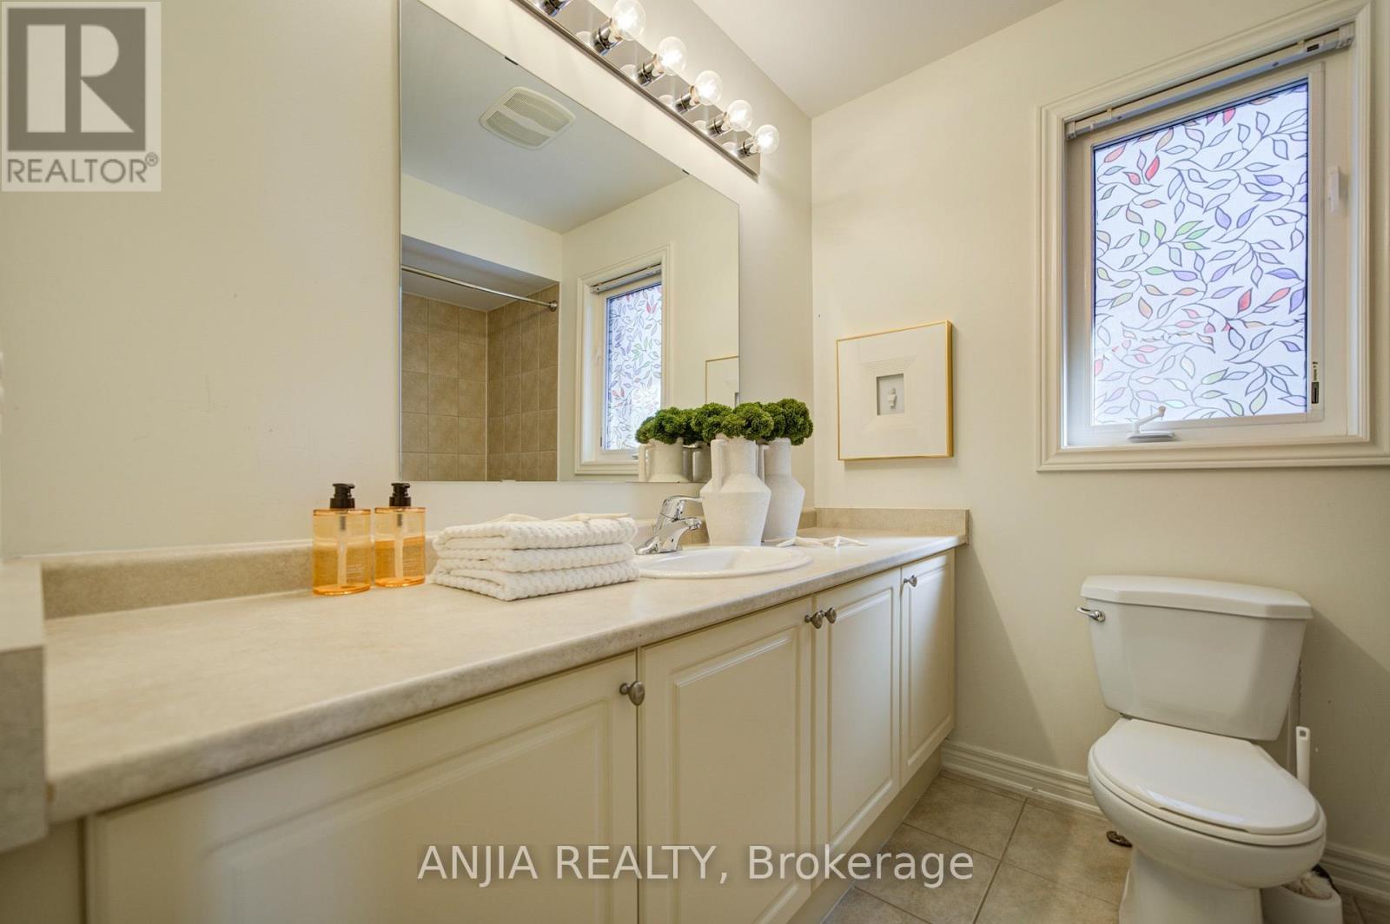
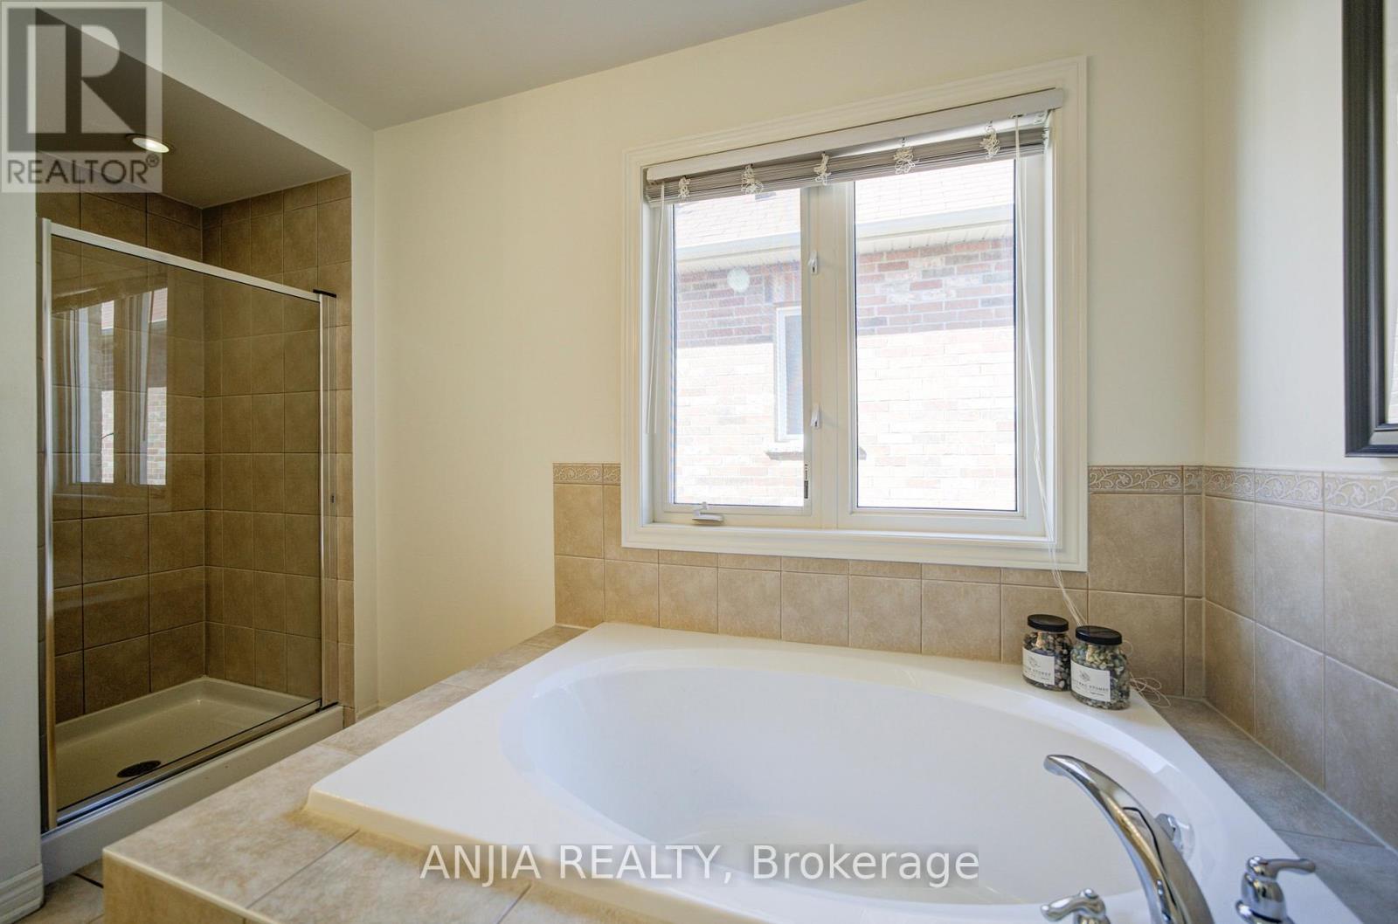
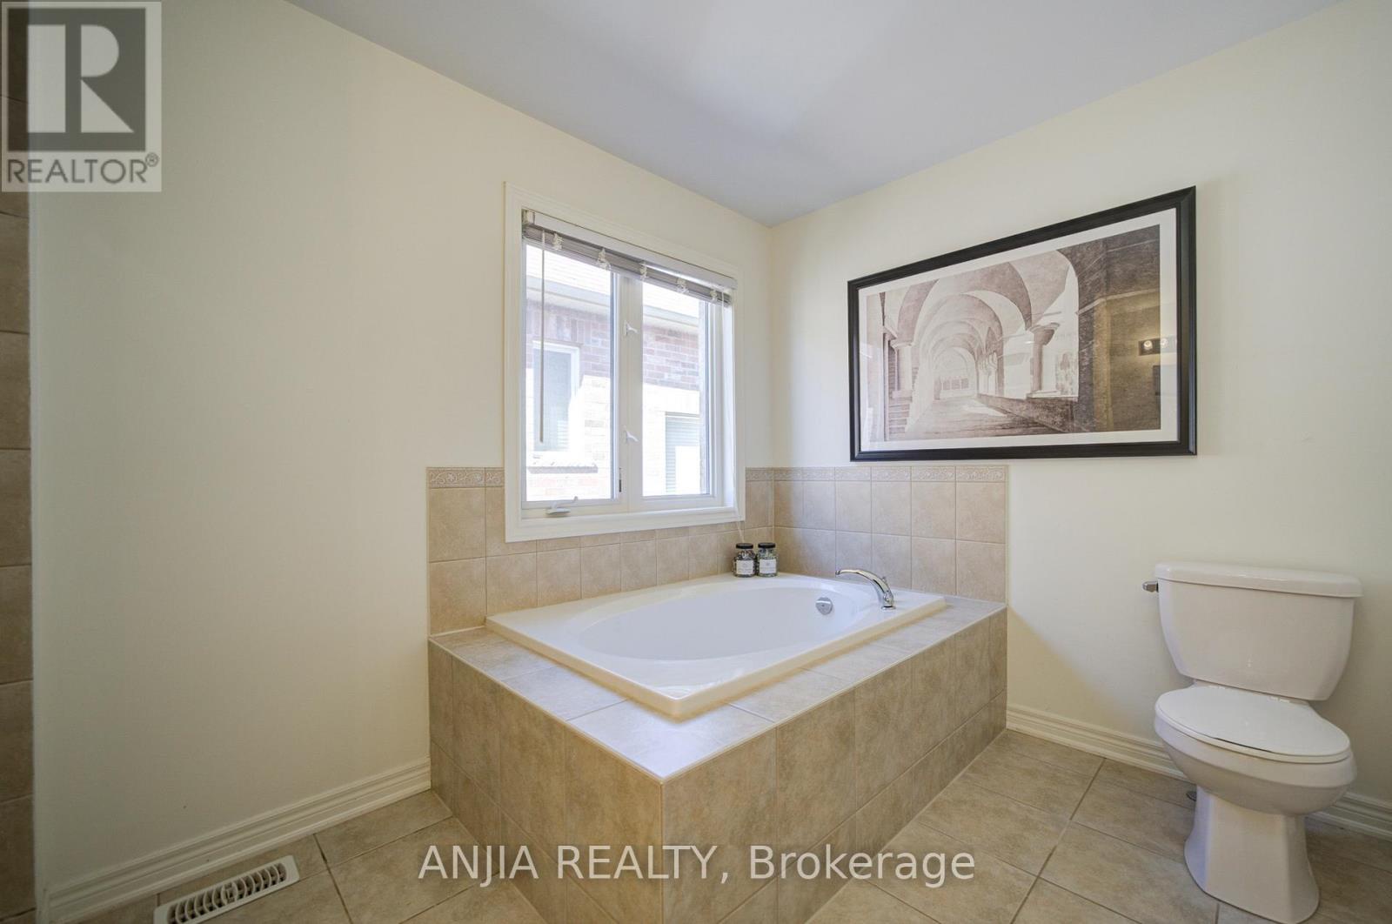
3 Bathrooms
garage
4 Parking Spaces
kitchen
1 Kitchen
size
2000 - 2500 sqft sqrt

Property Details

Days on Guglu

4 hours

MLS®

N14161678

Type

Single Family
Year Built

Year Built

Unavailable
Ownership

Ownership

Freehold
Lot size

Lot size

37 ft ,1 in x 111 ft ,3 in

Description

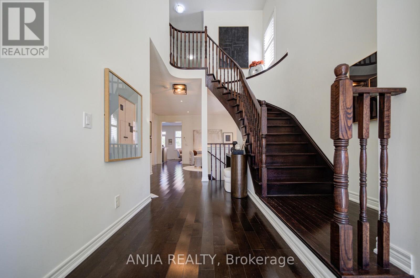
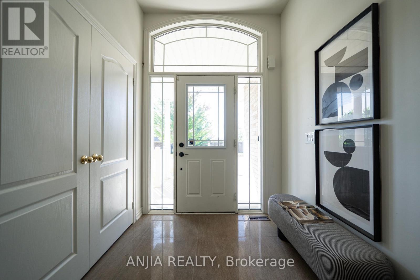
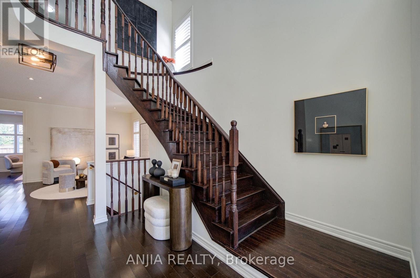
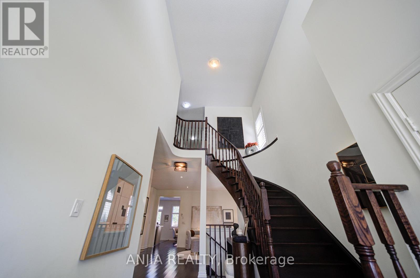
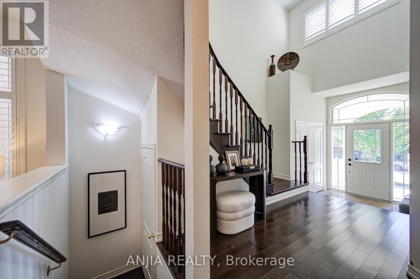
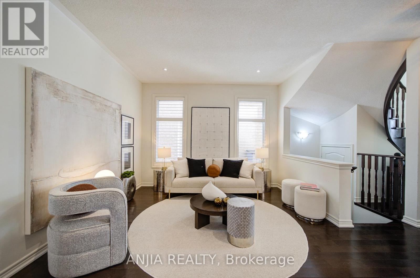
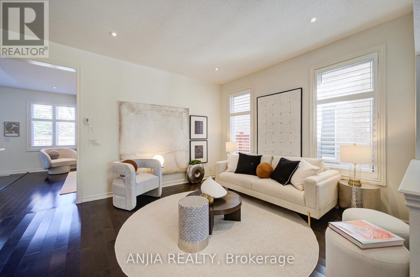
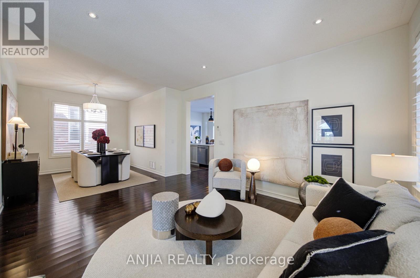
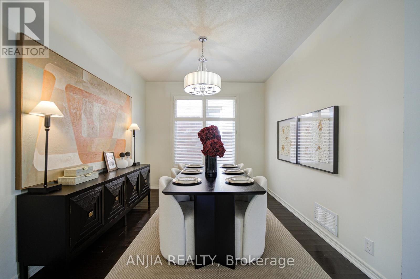
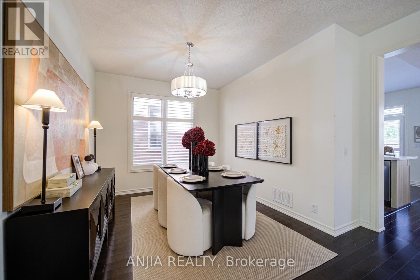
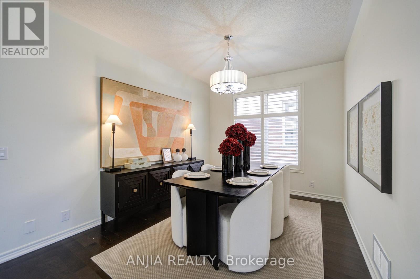
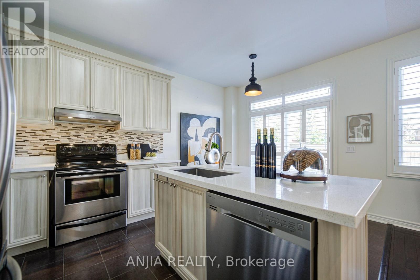
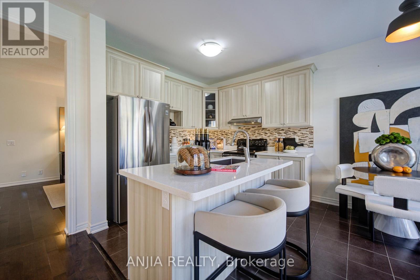
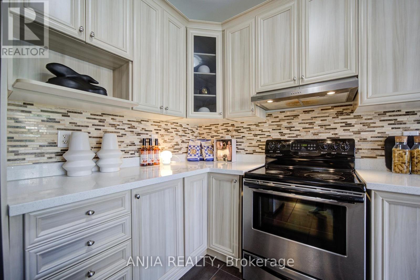
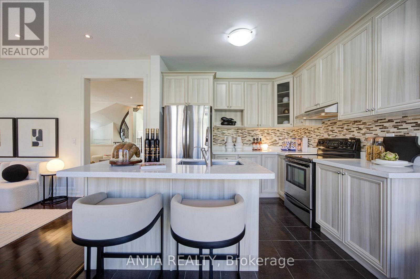
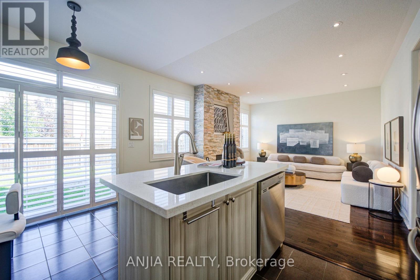
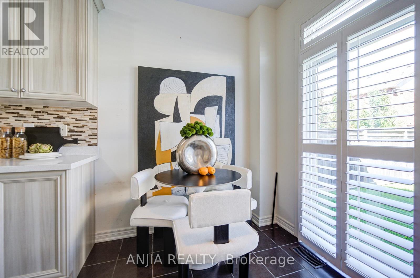
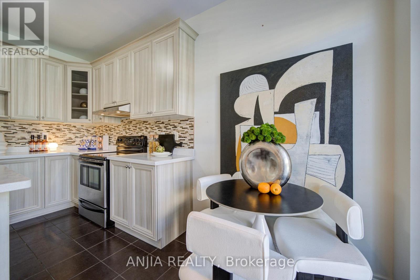
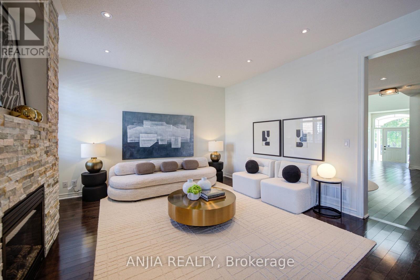
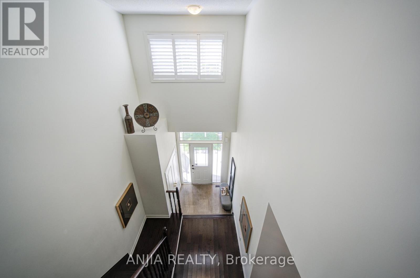
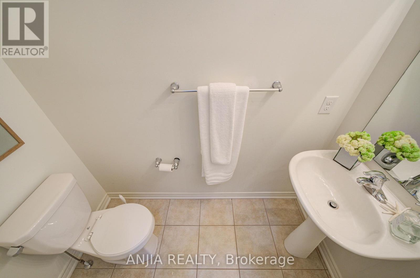
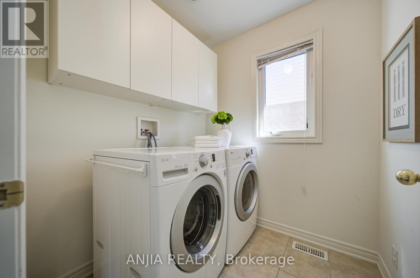
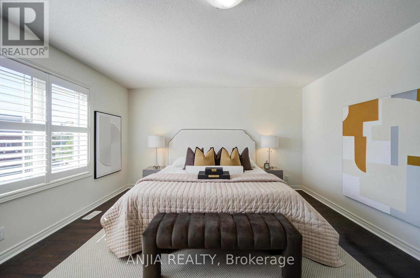
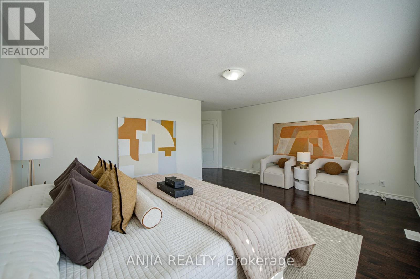
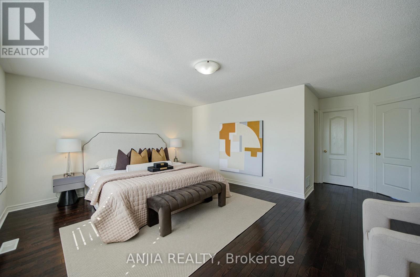
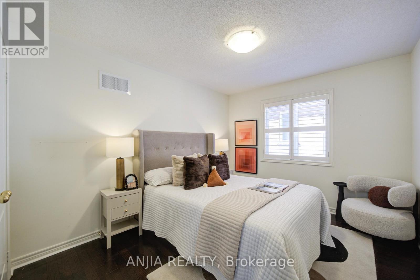
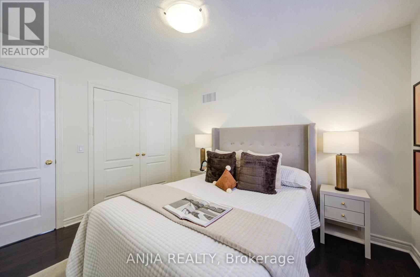
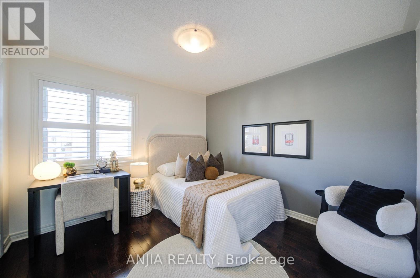
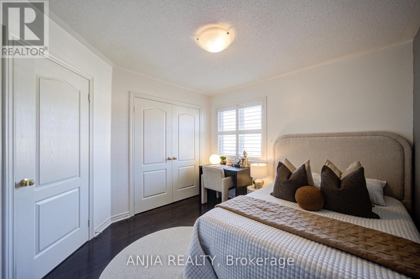
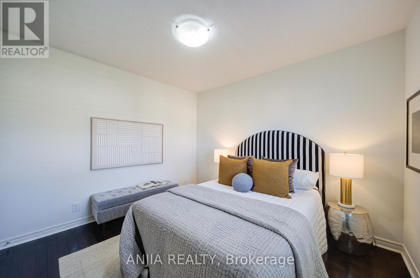
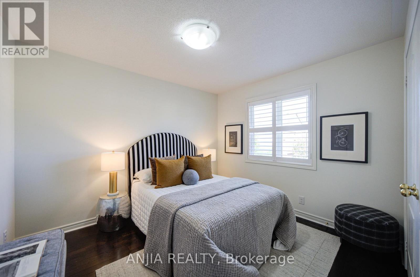
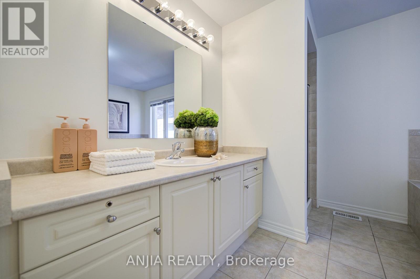
Welcome To This Beautiful Minto-Built Double Garage Home. Offering Outstanding Curb Appeal, A Practical Layout, And Generous Space For Everyday Living And Entertaining. Approximately 2,500 Sq.Ft. Of Above Grade Living Space. This Well-Maintained Residence Features A Soaring Cathedral Ceiling In The Foyer, Hardwood Flooring Throughout, And 9-Foot Ceilings On The Main Level. The Bright Open-Concept Living And Dining Areas Are Enhanced By Numerous Pot Lights, The Separate Family Room Features A Cozy Gas Fireplace. The Beautifully Appointed Kitchen Offers A Centre Island With Breakfast Bar And Walk-Out To The Garden, Perfect For Enjoying Outdoor Living. The Second Floor Features Four Spacious Bedrooms And A Conveniently Located Laundry Room. Ideally Situated Close To Shopping Plazas, Major Retail Stores, Upper Canada Mall, And GO Station, With Easy Access To Everyday Amenities And Transportation. (id:44040)

Building

Size:2000 - 2500 sqft
Parking Spaces:

4

Bedrooms:

4 | (4 Above Ground)

Bathrooms:

3 | (1 Half)

Basement:Full
Flooring:Hardwood, Ceramic
Roof:-
Heating:

Natural gas (Forced air)

Fireplace:-
Cooling:Central air conditioning
Utility Water:Municipal water
Foundation:Concrete
Architecture:-
Construction Date:Invalid Date

Rooms

Primary Bedroom

Second level

Dimension: 5.4 m x 5.34 m

Bedroom 2

Second level

Dimension: 3.05 m x 3.68 m

Bedroom 3

Second level

Dimension: 3.24 m x 3.36 m

Bedroom 4

Second level

Dimension: 3.33 m x 3.02 m

Living room

Main level

Dimension: 3.65 m x 3.33 m

Dining room

Main level

Dimension: 3.05 m x 3.98 m

Family room

Main level

Dimension: 3.36 m x 4.13 m

Kitchen

Main level

Dimension: 3.15 m x 3.7 m

Eating area

Main level

Dimension: 3.15 m x 2.05 m

Features

Carpet Free

Area Amenities With Map

Comparables

This listing doesn't have any similar comparables!

The listing data above is provided under copyright by the Canadian Real Estate Association. The listing data is deemed reliable but is not guaranteed accurate by the Canadian Real Estate Association or Guglu.