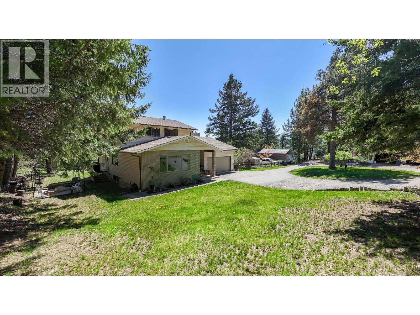
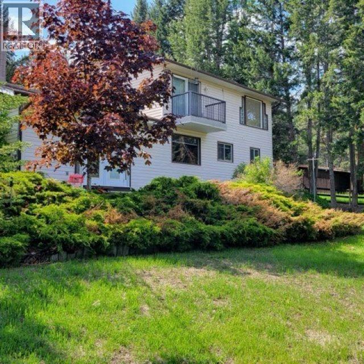
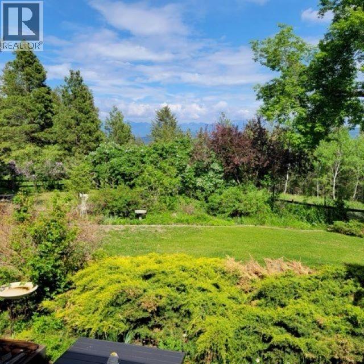
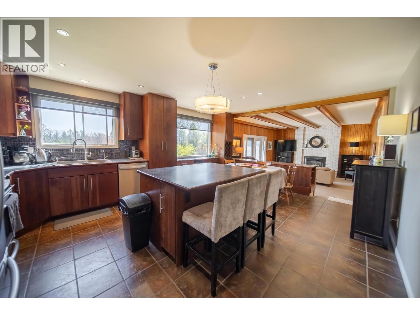
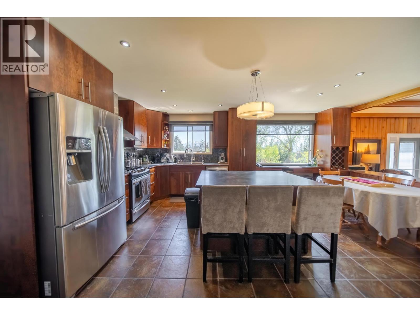
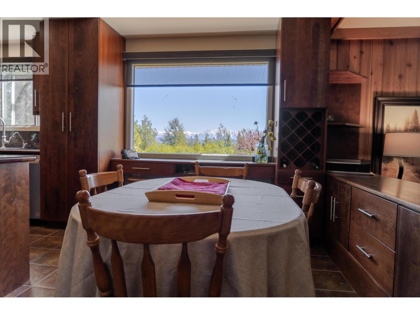
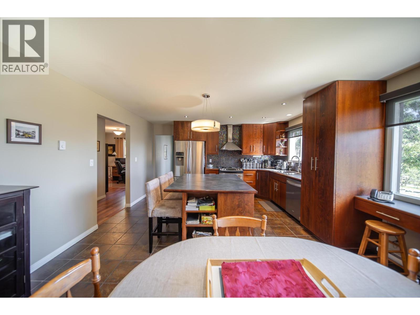
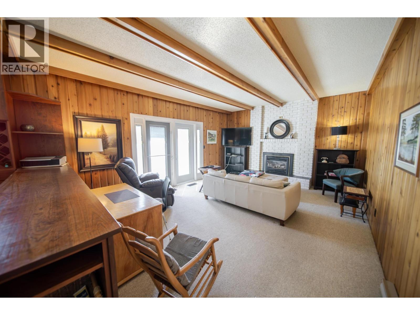
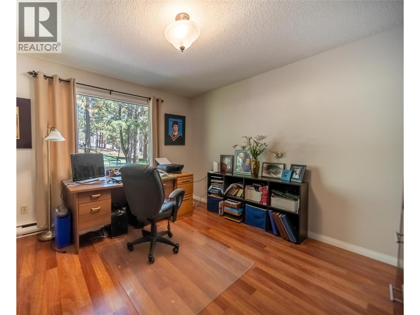
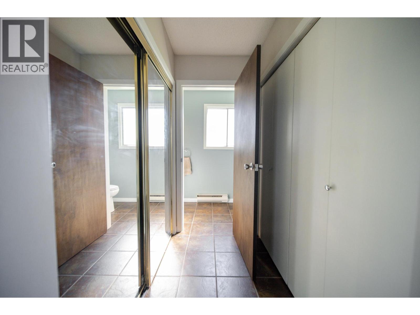
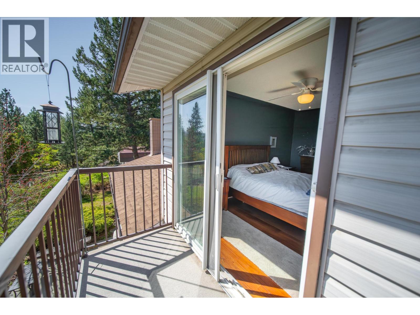
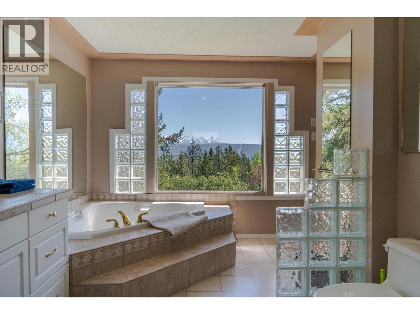
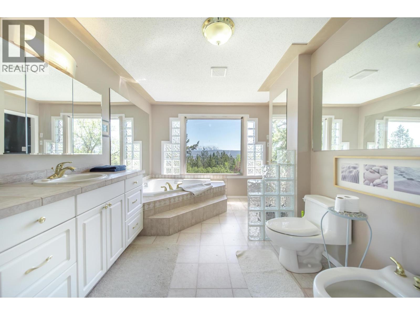
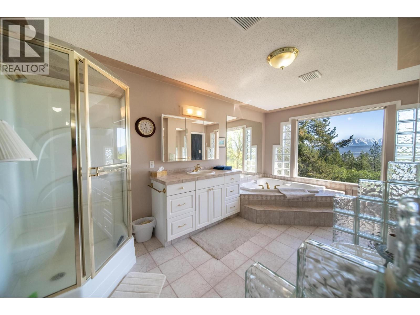
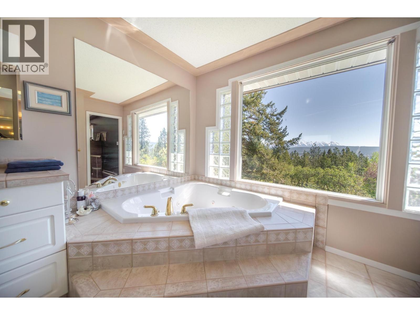
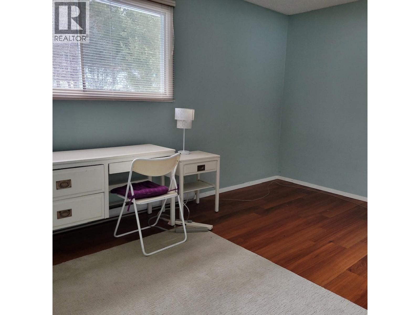
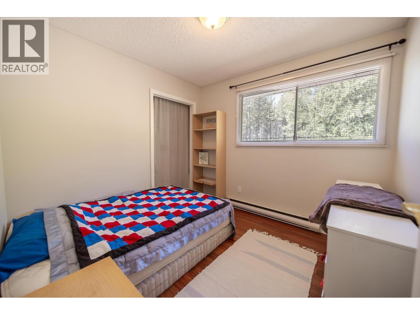
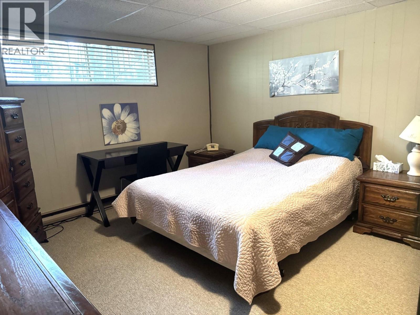
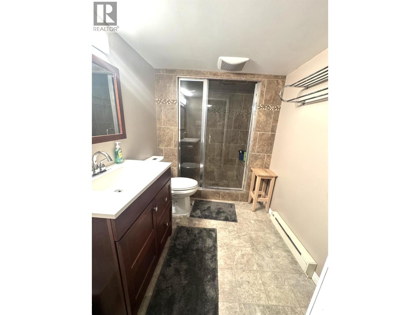
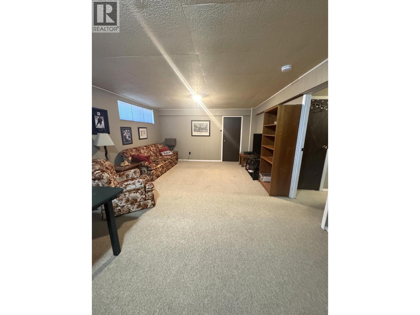
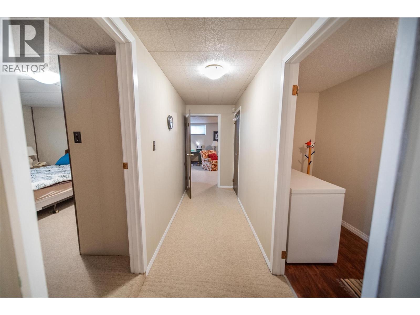
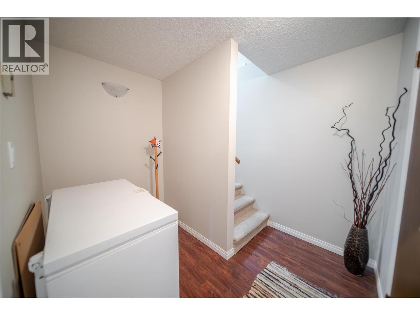
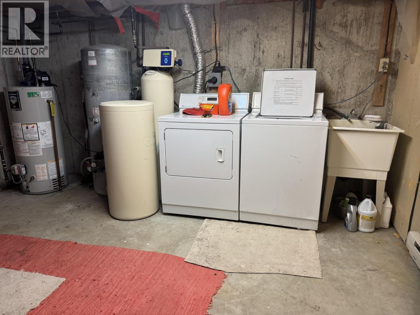
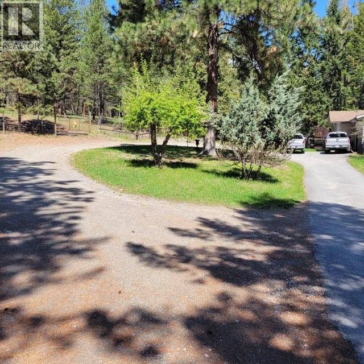
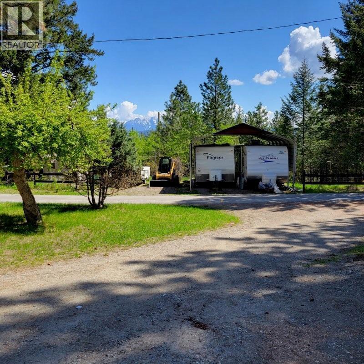
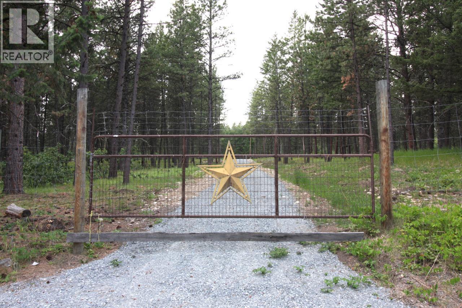
Discover the space, privacy, and breathtaking scenery of Kootenay living with this exceptional 6.99-acre property on the edge of Cranbrook. Surrounded by mature trees and showcasing stunning mountain views, this beautiful acreage offers a peaceful, private setting while keeping you just minutes from downtown Cranbrook, the airport, shopping, schools, and everyday amenities. For those dreaming of relocating to the Kootenays, this property offers the lifestyle you've been searching for. With lakes, Crown land, hiking, biking, and endless recreational trails nearby, adventure is right outside your door—yet the conveniences of the city remain close at hand. The spacious 4-bedroom, 2.5-bathroom home is designed for comfortable family living and entertaining. The main floor features a gourmet kitchen with a large island, an inviting great room, separate living room, and dedicated office—providing plenty of room to gather, work, and unwind. Upstairs, retreat to the impressive primary suite with a huge ensuite, along with two additional bedrooms. The lower level expands the living space with another bedroom, bathroom, family room, and generous storage. Outside is where this acreage truly shines. Along with the attached garage, you'll find a detached garage, RV storage, barn, tack room, and corrals, making this an outstanding property for those wanting room for recreational vehicles, hobbies, horses, or a country lifestyle. Underground sprinklers, a pond, garden areas, and established landscaping add to the beauty and enjoyment of the grounds. This is a rare opportunity to enjoy your own Kootenay paradise. Offering space for your family, horses, outdoor toys, or gardens this acreage offers the complete package, and is reduced by $29,000 from original asking price and has a new well pump. (id:44040)
Building
Size:2864 sqft
Parking Spaces:
2
Bedrooms:
4
Bathrooms:
3 | (1 Half)
Basement:-
Flooring:-
Roof:
Unknown (Asphalt shingle)
Heating:
(Baseboard heaters)
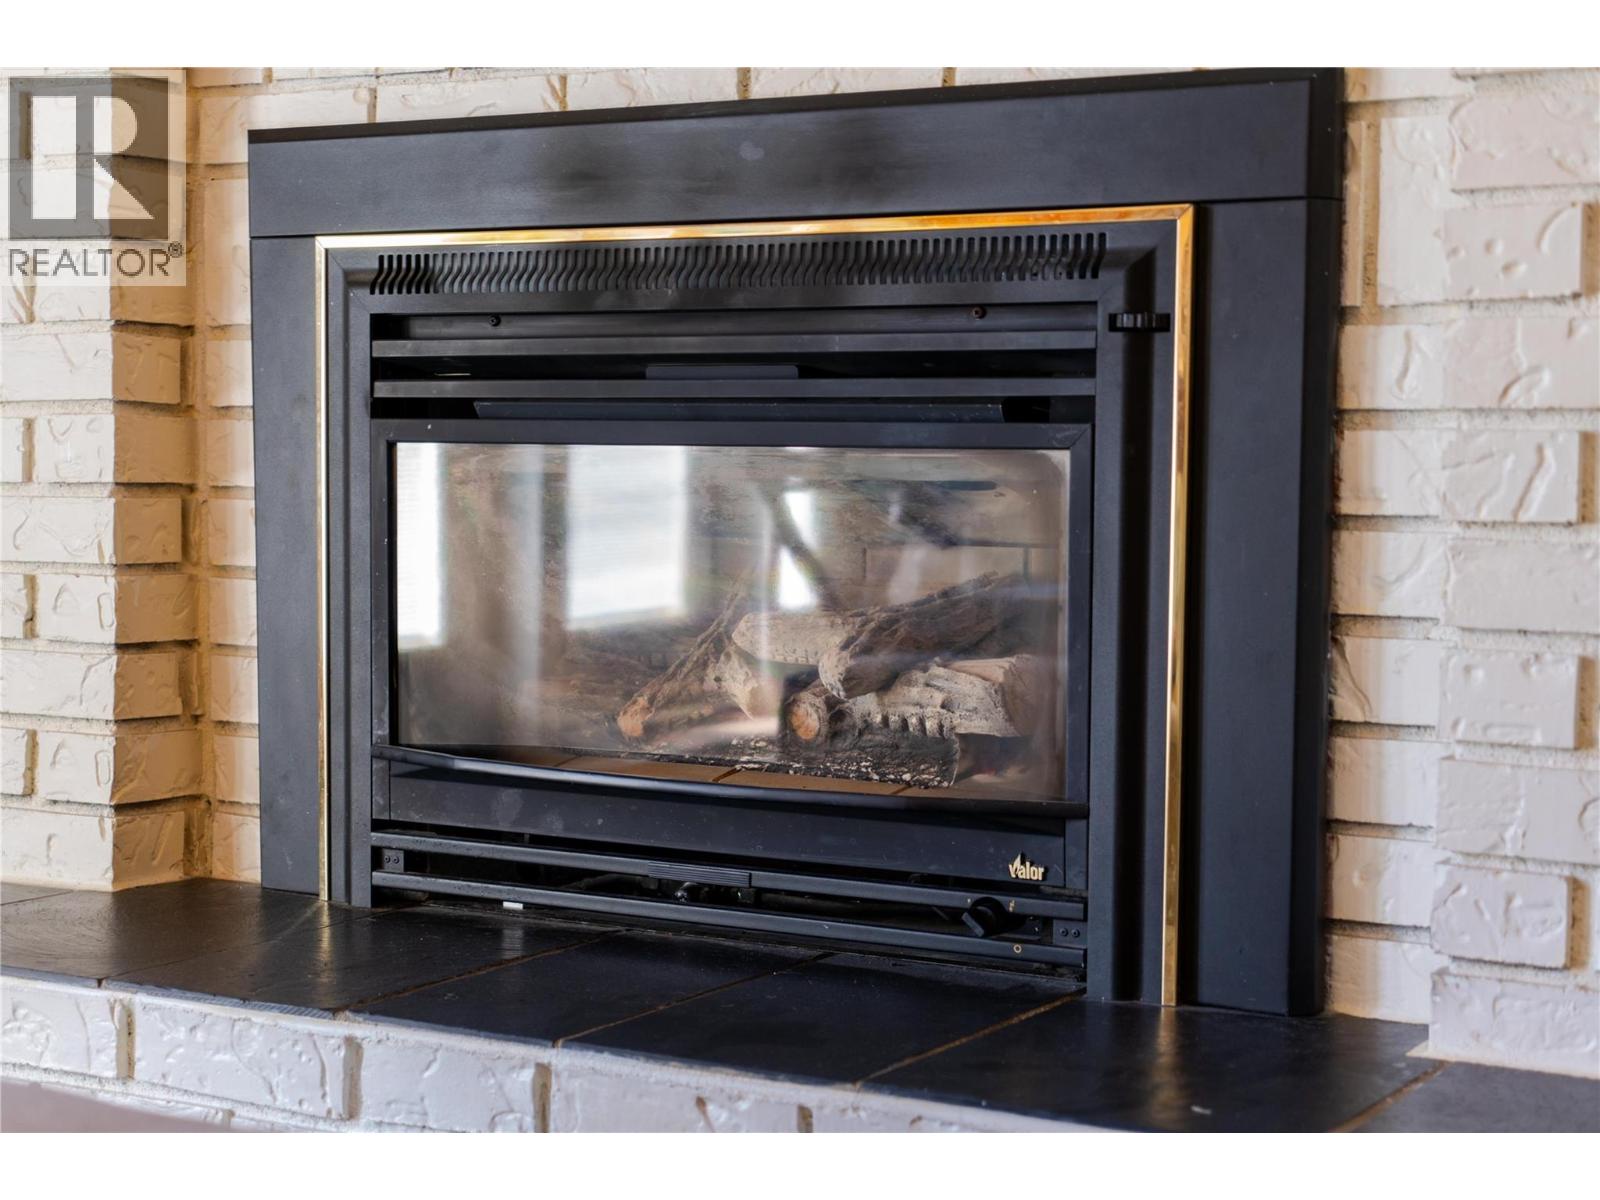
Fireplace:
1 (Gas)(Unknown)
Cooling:-
Utility Water:Well
Foundation:-
Architecture:-
Construction Date:1975-01-01
Rooms
Bedroom
Second level
Dimension: 11'1'' x 9'8''
Bedroom
Second level
Dimension: 14'0'' x 9'4''
Full ensuite bathroom
Second level
Dimension: 9' x 11'5''
Primary Bedroom
Second level
Dimension: 17'2'' x 11'5''
Full bathroom
Basement
Dimension: 8' x 5'
Storage
Basement
Dimension: 19'2'' x 14'1''
Storage
Basement
Dimension: 5'9'' x 6'7''
Laundry room
Basement
Dimension: 14'0'' x 13'8''
Family room
Basement
Dimension: 14'2'' x 27'4''
Bedroom
Basement
Dimension: 13'9'' x 12'4''
Great room
Main level
Dimension: 18'0'' x 14'5''
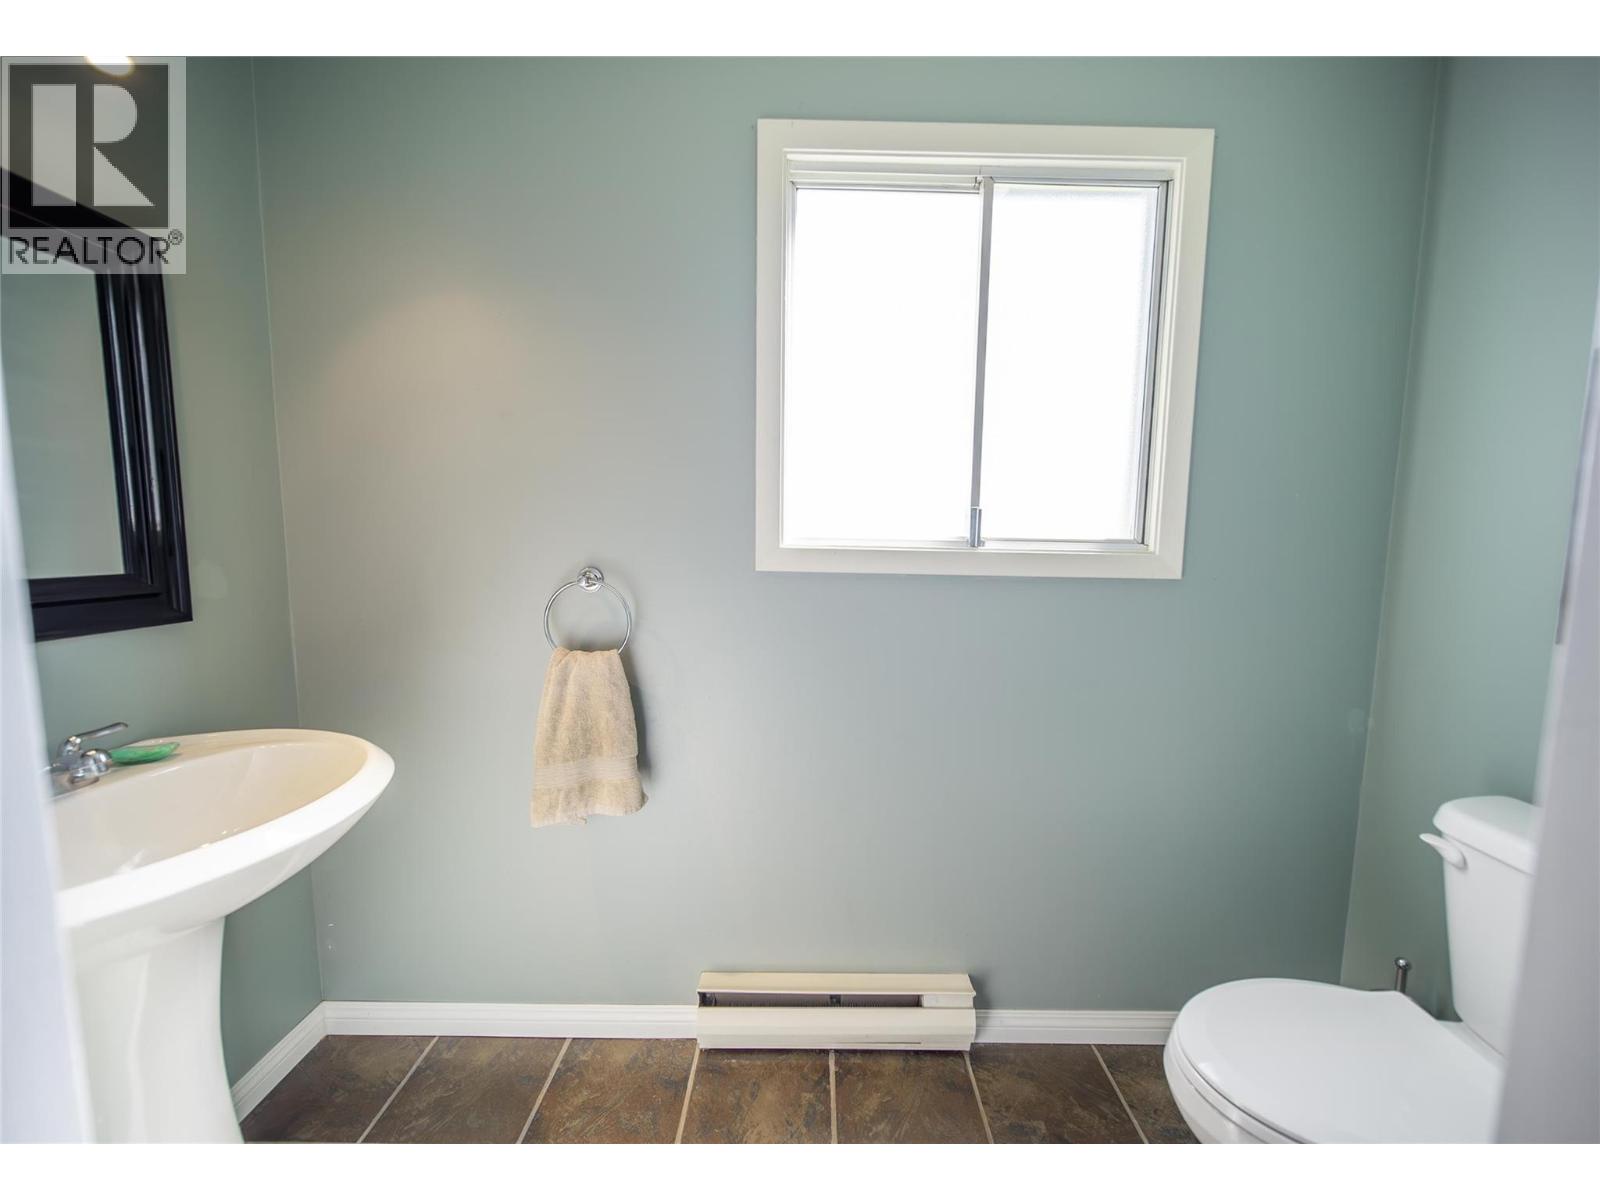
Partial bathroom
Main level
Dimension: 7' x 5'
Mud room
Main level
Dimension: '11'' x '
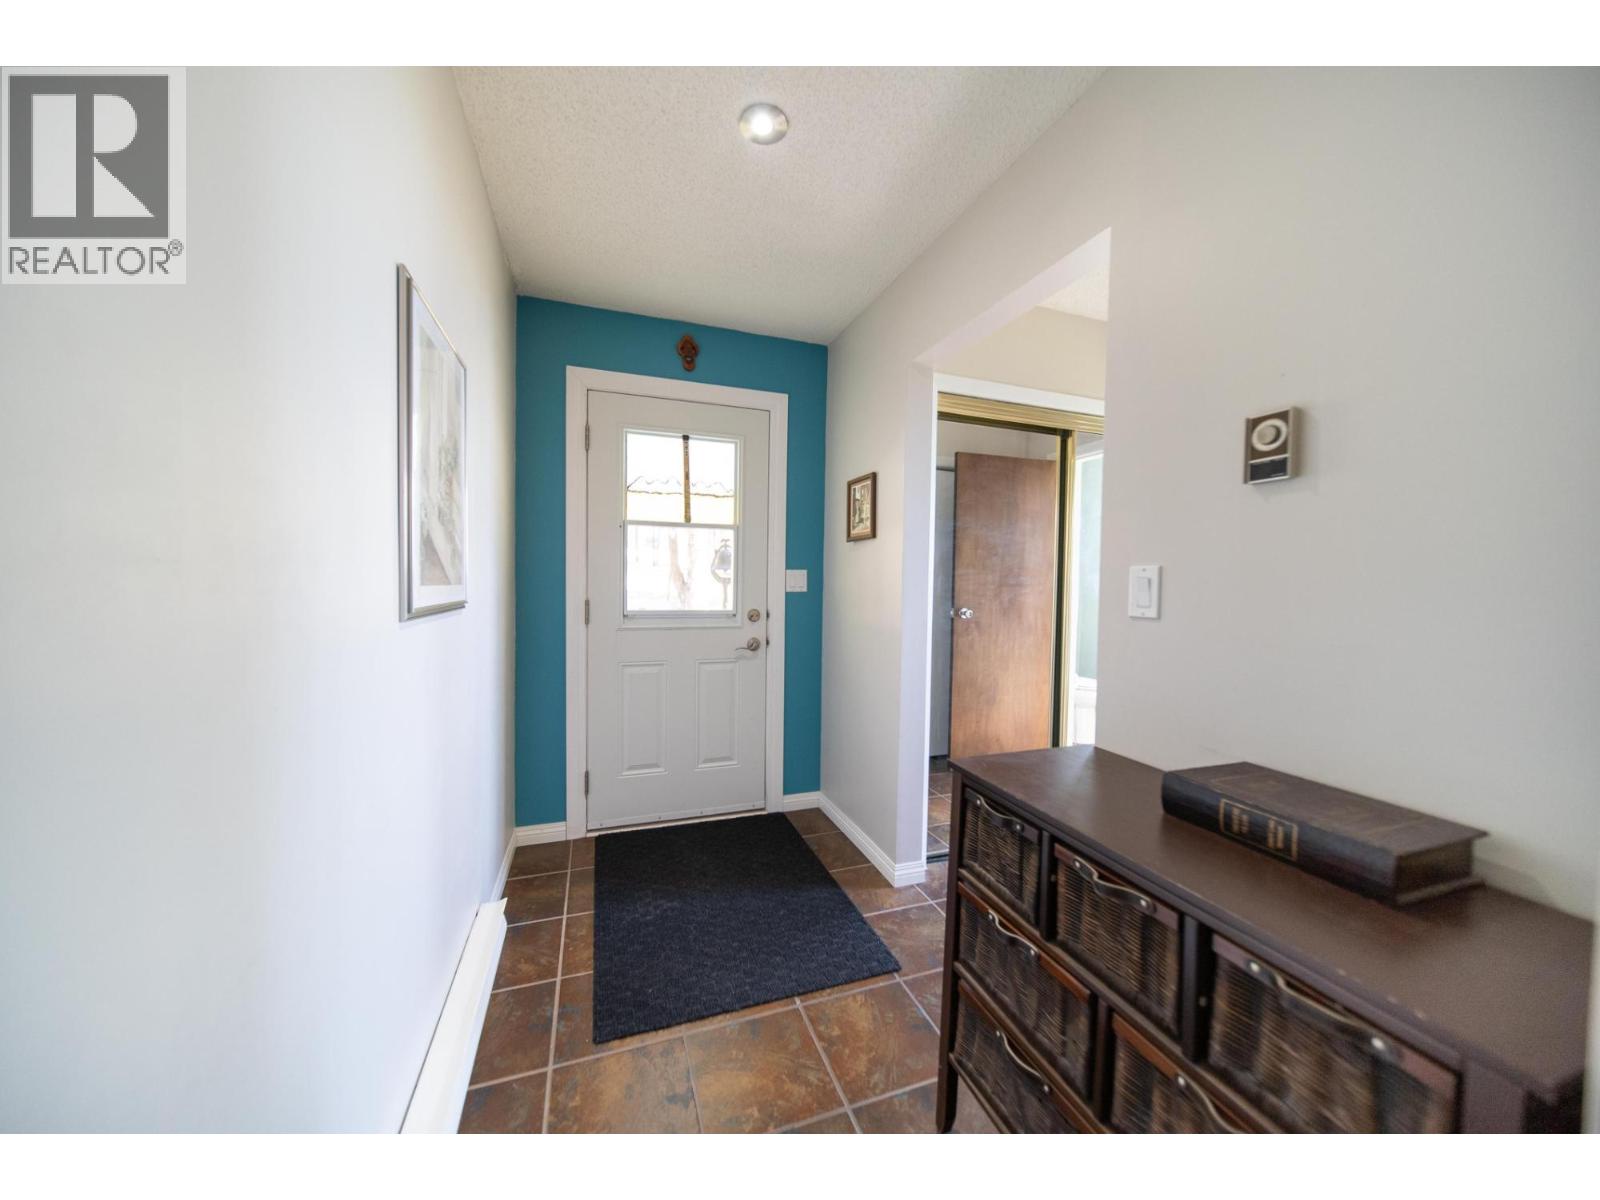
Foyer
Main level
Dimension: 13'6'' x 9'4''
Den
Main level
Dimension: 11'8'' x 12'7''
Living room
Main level
Dimension: 13'0'' x 19'3''
Dining room
Main level
Dimension: 9'5'' x 14'10''
Kitchen
Main level
Dimension: 11'3'' x 14'10''
Features
Treed
Balcony
Area Amenities With Map
Comparables
This listing doesn't have any similar comparables!
The listing data above is provided under copyright by the Canadian Real Estate Association. The listing data is deemed reliable but is not guaranteed accurate by the Canadian Real Estate Association or Guglu.