
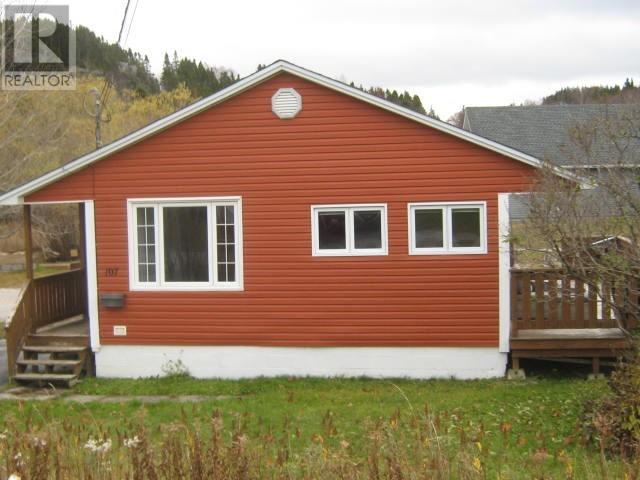
107 Georgetown Road, Corner Brook, Newfoundland And Labrador
1 / 19
Images

Images

Video

Video

Book Tour

Book Tour

Apply

Apply

107 Georgetown Road, Corner Brook, Newfoundland And Labrador

For Sale 1 hour
CA$169,500
couple_bed
1 Bedrooms
bath_room
1 Bathrooms
garage
Unavailable
kitchen
1 Kitchen
size
1436 sqft sqrt

Property Details

Days on Guglu

1 hour

MLS®

1305330

Type

Single Family
Year Built

Year Built

Jan-1960
Ownership

Ownership

Freehold
Lot size

Lot size

Unavailable

Description

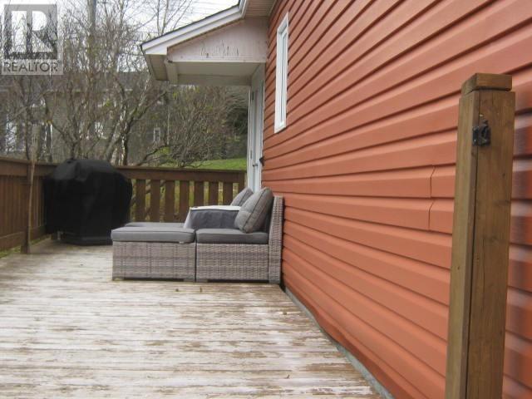
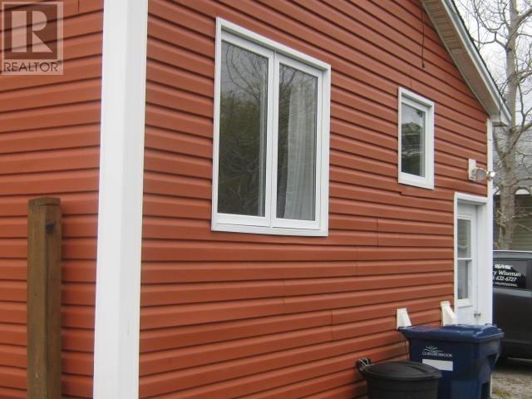
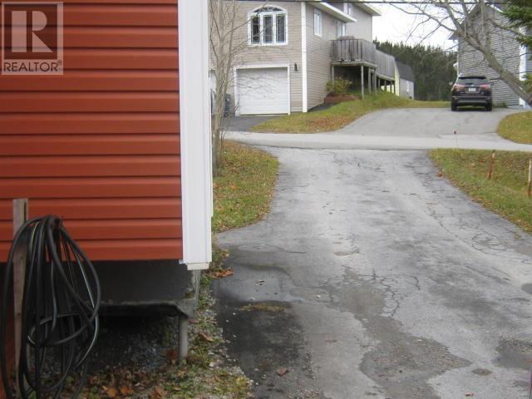
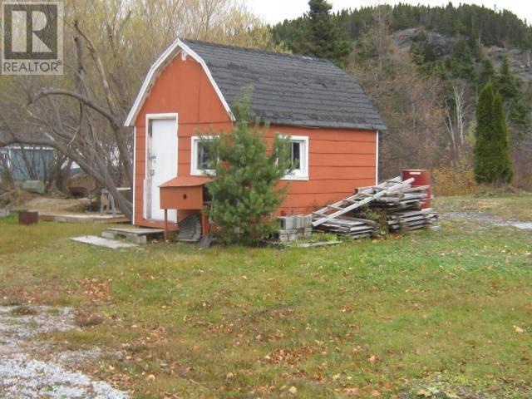
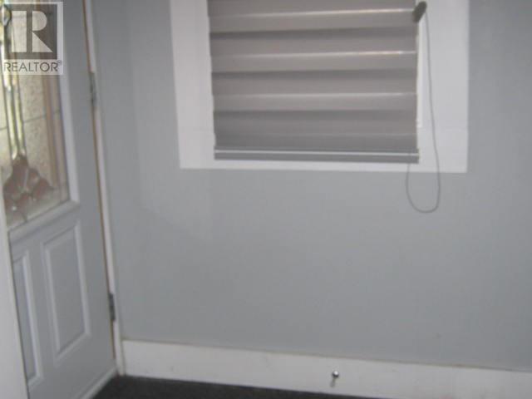
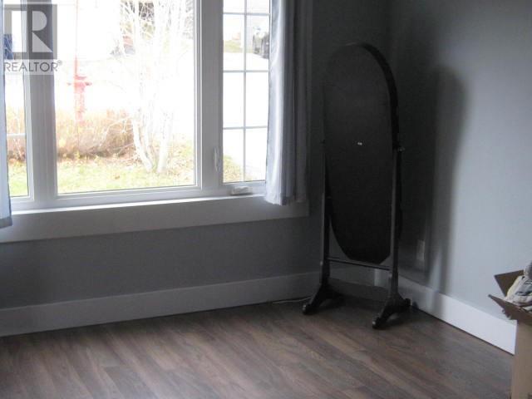
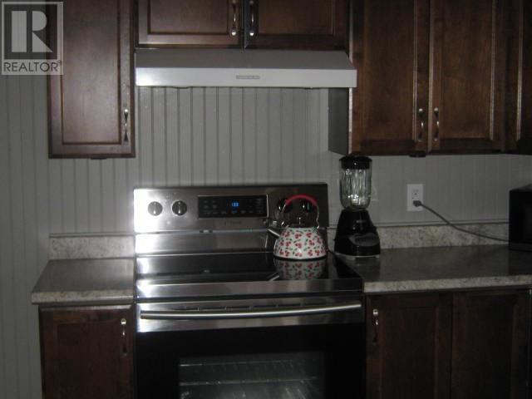
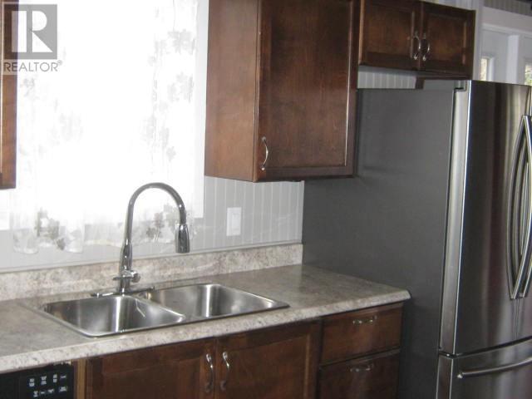
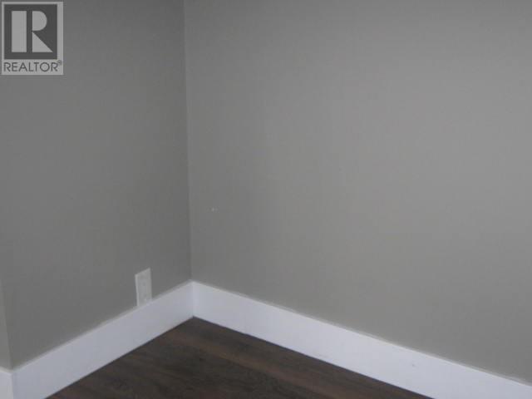
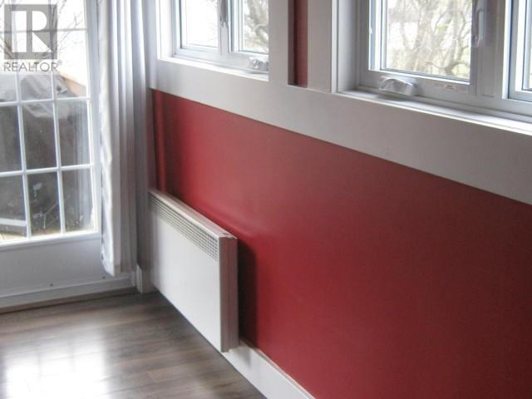
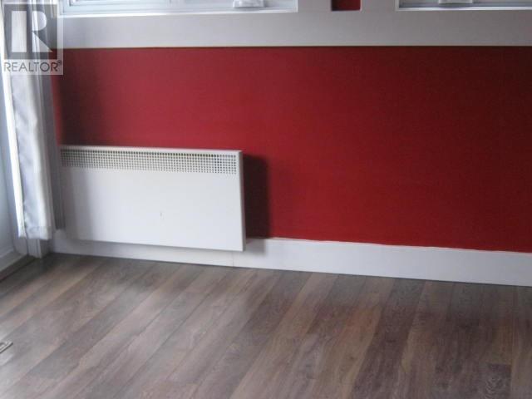
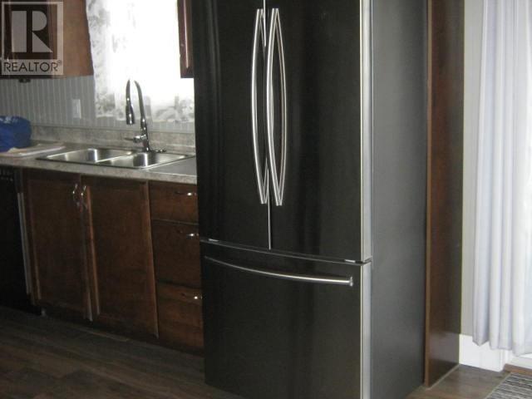
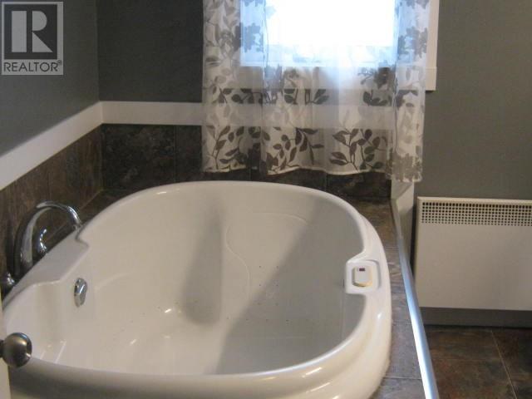
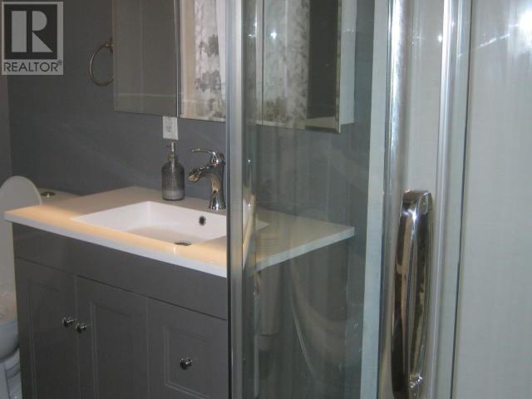
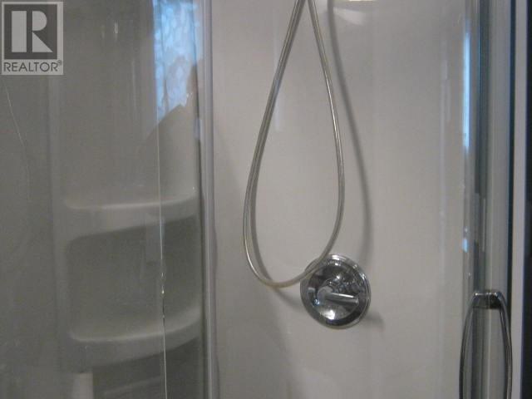
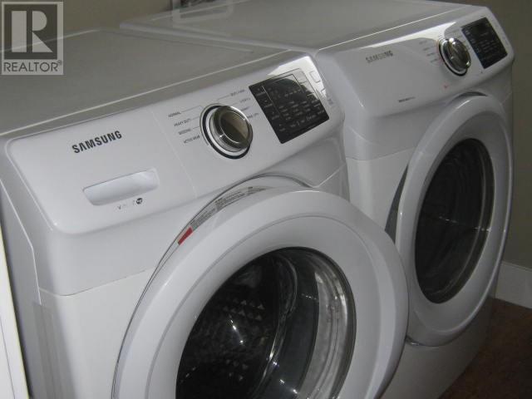
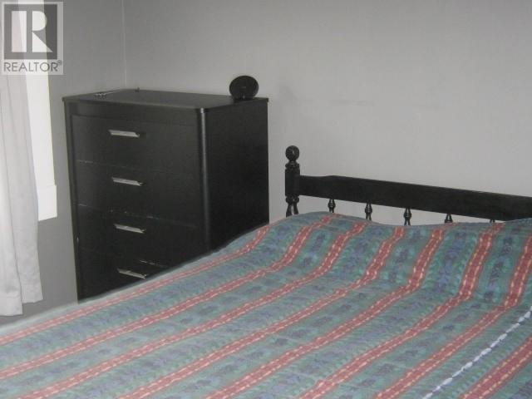
Be it your first home, your chance to downsize, or your opportunity to get in the rental market, 107 Georgetown Road has this appeal. The home has undergone many upgrades since 2018-2019, including shingles (2018), windows, doors, flooring, plumbing, electrical wiring, full length deck along the side, bathroom, kitchen and siding. The one bedroom is large enough for a queen size bed and two night tables. The home features a main floor laundry, and the renovated bathroom has a two person jetted tub and a separate shower. The basement is about 6' high, with a walk-out option and is very suitable for storage. The yard is large and has backyard access. There is a 10' x 12' shed, and a fire pit area on the property. Book your viewing today. No conveyance of offers prior to noon on November 13th. Offers will remain open until 5 pm on November 13th. (id:44040)

Building

Size:1436 sqft
Parking Spaces:

Bedrooms:

1 | (1 Above Ground)

Bathrooms:

1

Basement:-
Flooring:Laminate, Other
Roof:

Unknown (Asphalt shingle)

Heating:

Electric

Fireplace:-
Cooling:-
Utility Water:Municipal water
Foundation:Concrete
Architecture:Bungalow
Construction Date:1960-01-01

Rooms

Storage

Basement

Dimension: 30.0 x 20.0

Porch

Main level

Dimension: 7.0 x 4.0

Laundry room

Main level

Dimension: 6.0 x 6.0

Bath (# pieces 1-6)

Main level

Dimension: 4 Piece

Bedroom

Main level

Dimension: 10.0 x 8.25

Kitchen

Main level

Dimension: 10.75 x 10.0

Dining room

Main level

Dimension: 10.0 x 7.0

Living room

Main level

Dimension: 15.5 x 10.5

Area Amenities With Map

Comparables

This listing doesn't have any similar comparables!

The listing data above is provided under copyright by the Canadian Real Estate Association. The listing data is deemed reliable but is not guaranteed accurate by the Canadian Real Estate Association or Guglu.