
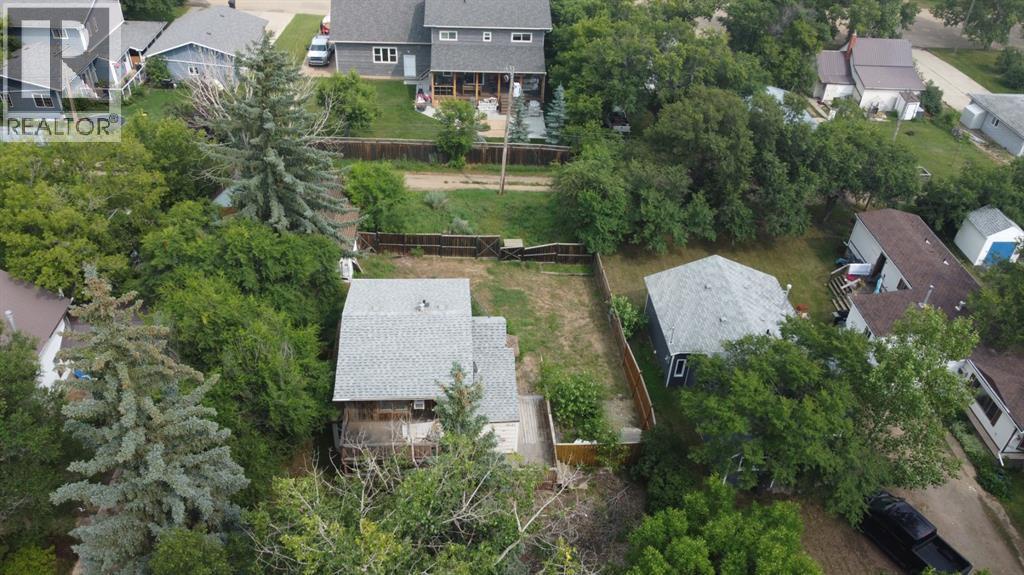
5131 51 Street, Consort, Alberta
1 / 25
Images

Images

Video

Video

Book Tour

Book Tour

Apply

Apply

5131 51 Street, Consort, Alberta

For Sale 4 hours
CA$49,900
couple_bed
2 Bedrooms
bath_room
2 Bathrooms
garage
3 Parking Spaces
kitchen
Unavailable
size
1119 sqft sqrt

Property Details

Days on Guglu

4 hours

MLS®

A2357156

Type

Single Family
Year Built

Year Built

Jan-1956
Ownership

Ownership

Freehold
Lot size

Lot size

19.05 m x 35.05 m

Description

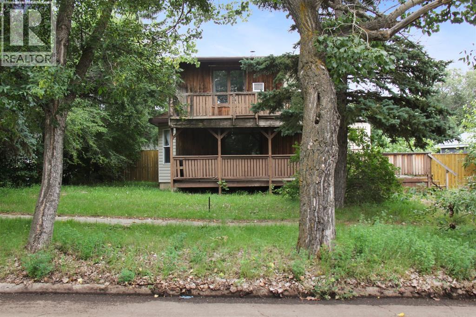
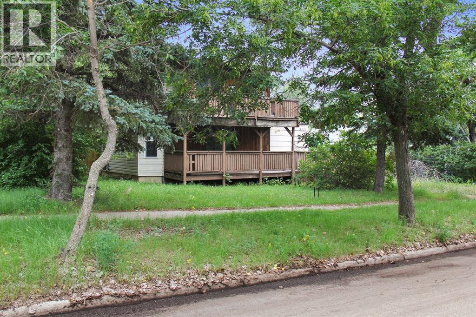
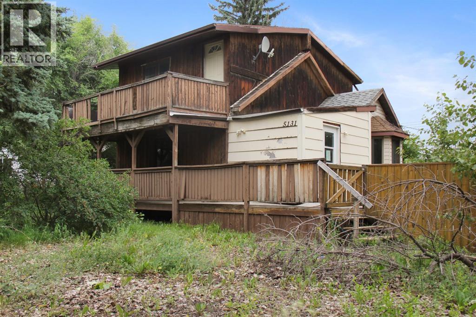
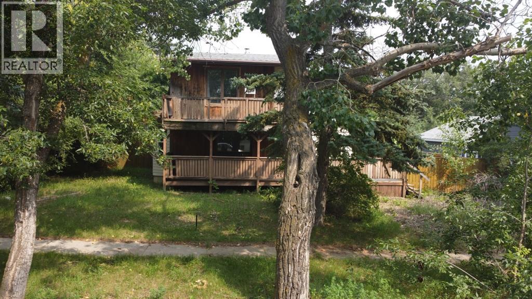
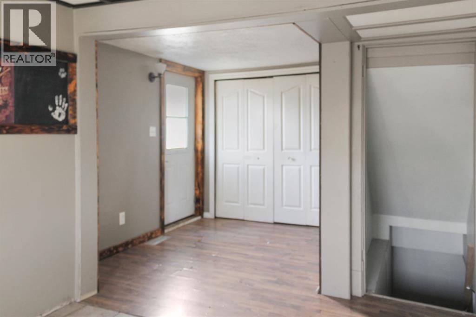
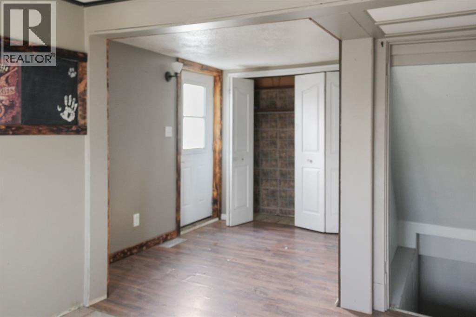
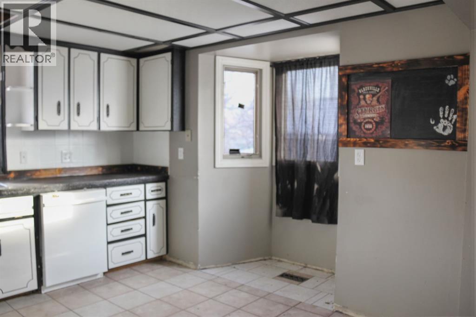
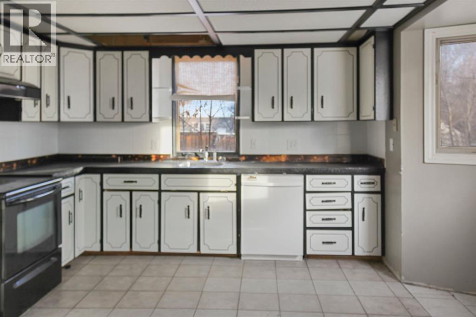
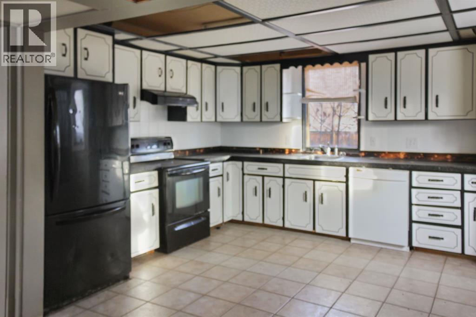
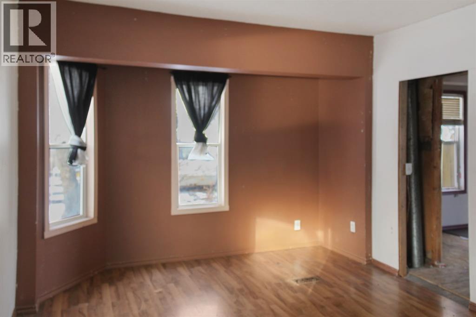
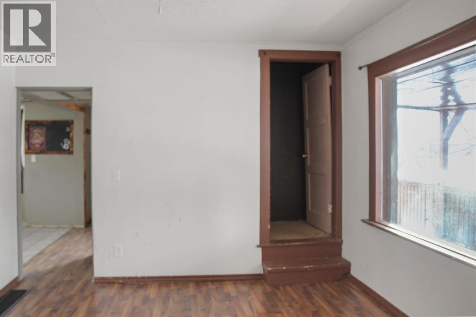
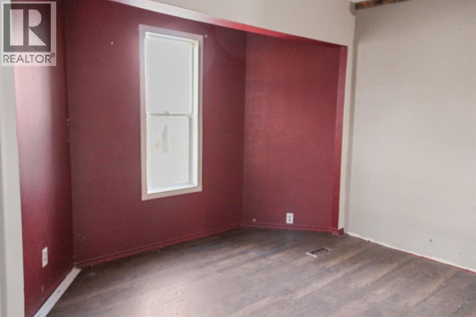
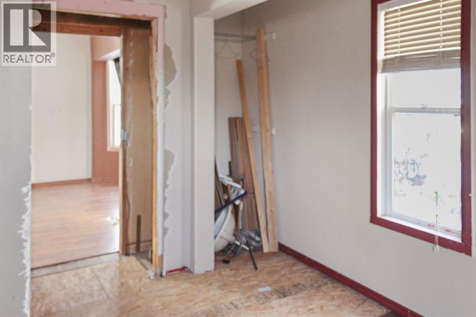
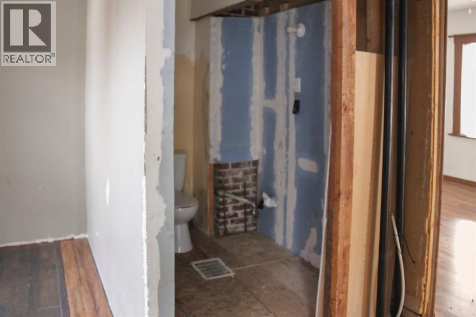
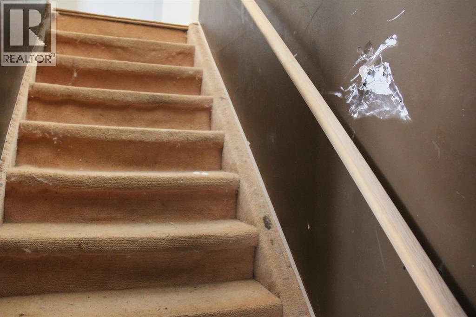
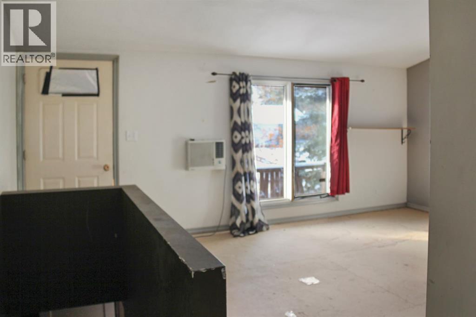
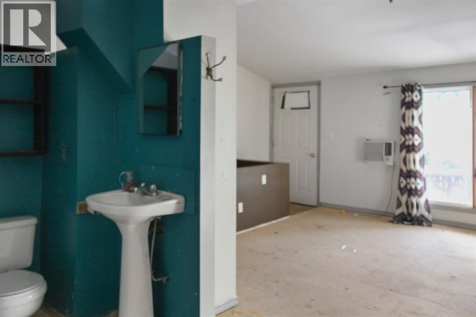
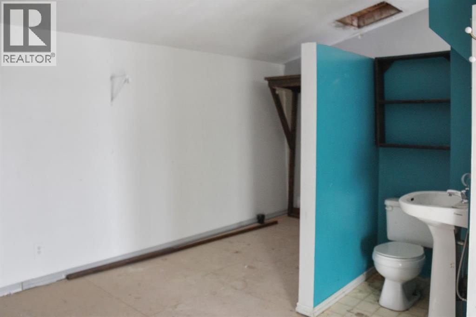
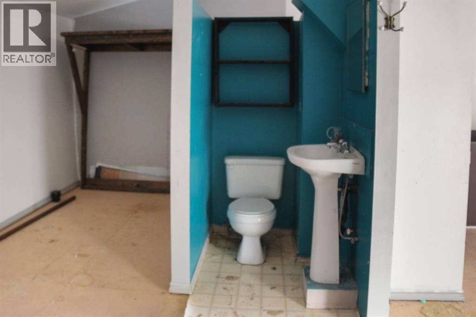
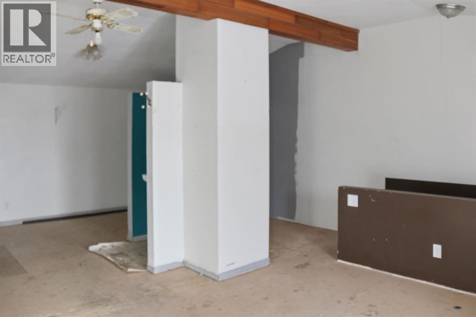
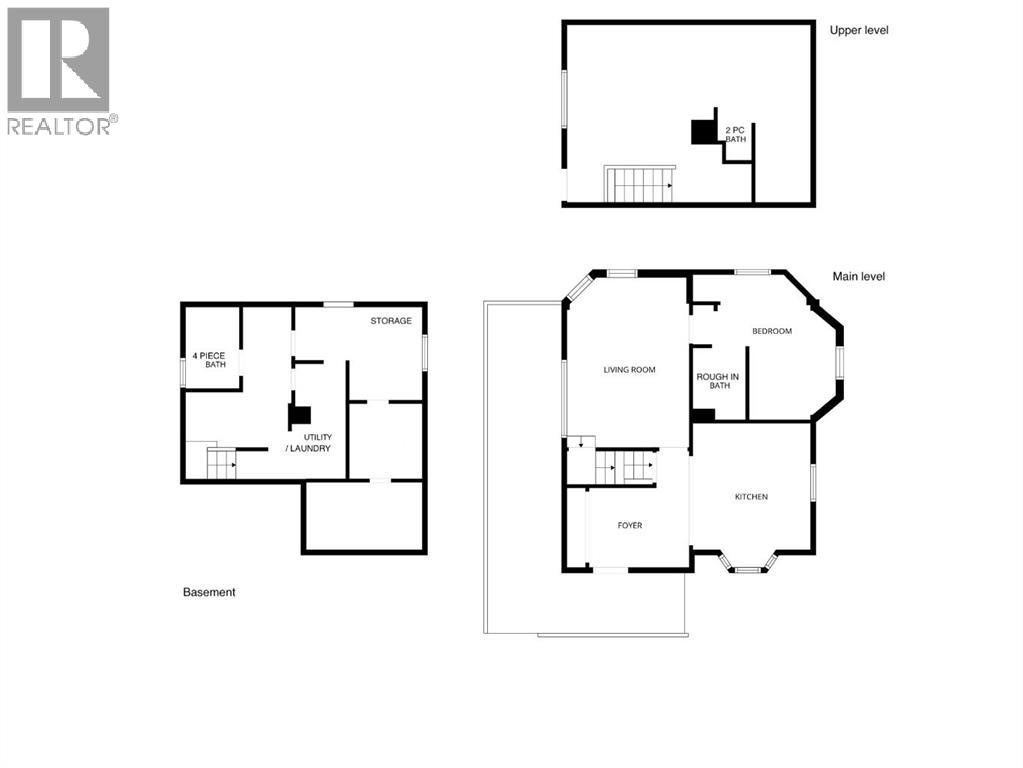
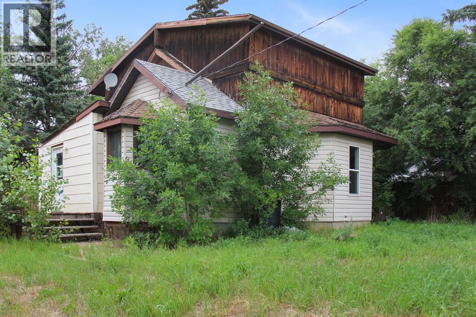
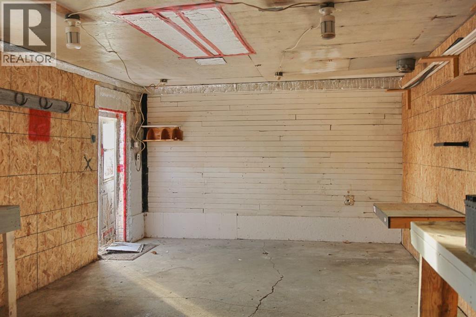
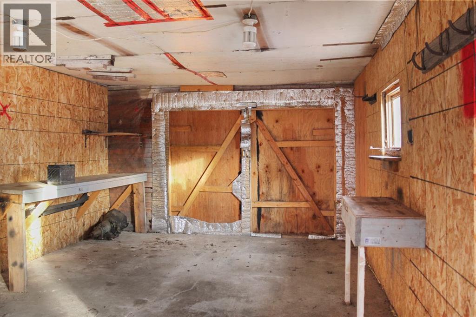
Discover the charm and potential of this two-story home on a spacious 62.5 x 115 lot, complete with a detached one-car garage featuring a concrete floor and alley access. The fully fenced backyard offers privacy and room for outdoor activities or future landscaping projects. Inside, the main floor features a large kitchen with a bay window and a potential bedroom with a roughed-in half bath—just add a sink to complete it. Upstairs, a generous open space with a half bath and balcony access could easily be transformed into a large bedroom or multi-purpose area. The basement provides ample storage and includes a four-piece bathroom. Enjoy your mornings on the front deck, perfect for coffee or taking in the neighbourhood views. With a little TLC, this home offers incredible potential to create your dream space in a walkable and inviting community. A fantastic opportunity for investors or anyone looking to put their personal touch on a home with character and potential. (id:44040)

Building

Size:1119 sqft
Parking Spaces:

3

Bedrooms:

2 | (2 Above Ground)

Bathrooms:

2 | (1 Half)

Basement:Partial (Finished)
Flooring:Carpeted, Laminate, Other, Tile
Roof:-
Heating:

(Forced air)

Fireplace:-
Cooling:None
Utility Water:-
Foundation:Poured Concrete
Architecture:-
Construction Date:1956-01-01

Rooms

2pc Bathroom

Second level

Dimension: .00 Ft x .00 Ft

Bedroom

Second level

Dimension: 23.75 Ft x 17.33 Ft

4pc Bathroom

Basement

Dimension: .00 Ft x .00 Ft

Laundry room

Basement

Dimension: .00 Ft x .00 Ft

Storage

Basement

Dimension: .00 Ft x .00 Ft

Other

Main level

Dimension: 14.08 Ft x 11.67 Ft

Foyer

Main level

Dimension: 11.33 Ft x 7.17 Ft

Living room

Main level

Dimension: 16.42 Ft x 11.33 Ft

Roughed-In Bathroom

Main level

Dimension: .00 Ft x .00 Ft

Bedroom

Main level

Dimension: 14.00 Ft x 9.17 Ft

Features

See remarks
Back lane

Area Amenities With Map

Comparables

This listing doesn't have any similar comparables!

The listing data above is provided under copyright by the Canadian Real Estate Association. The listing data is deemed reliable but is not guaranteed accurate by the Canadian Real Estate Association or Guglu.