
27 Samuel Drive, Conception Bay South, Newfoundland And Labrador
For Sale3 hours
CA$389,900
4 Bedrooms
3 Bathrooms
Unavailable
1 Kitchen
1786 sqft sqrt
Property Details
Days on Guglu
3 hours
MLS®
1305429
Type
Single Family
Year Built
Jan-2017
Ownership
Freehold
Lot size
Unavailable
Description
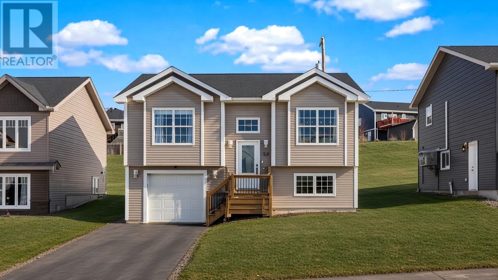
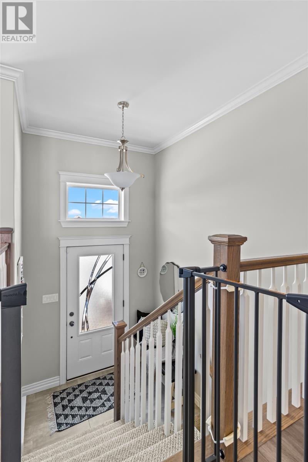
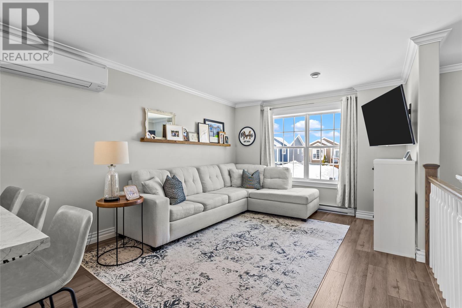
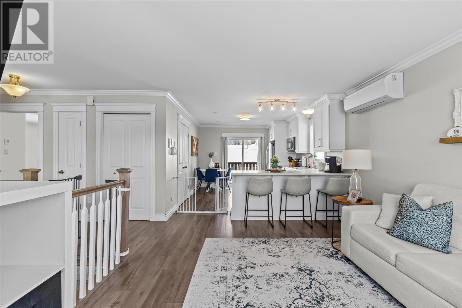
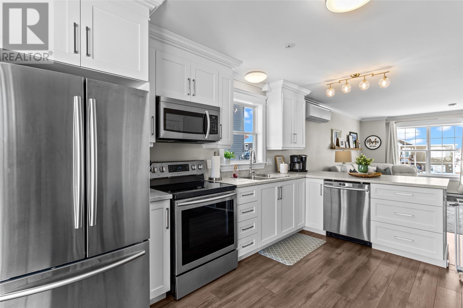
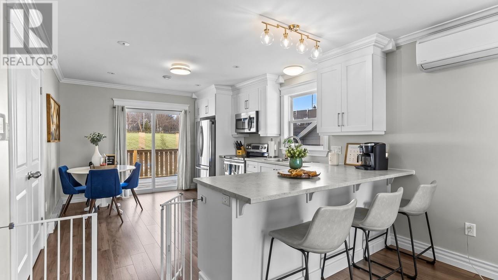
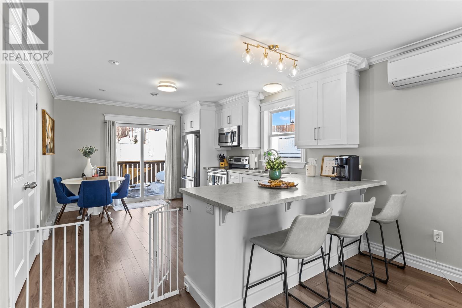
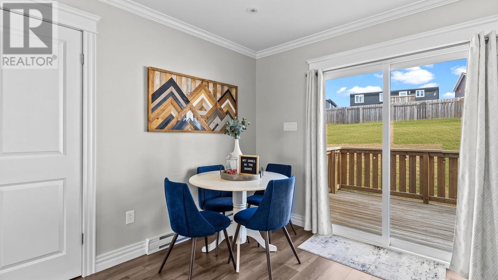
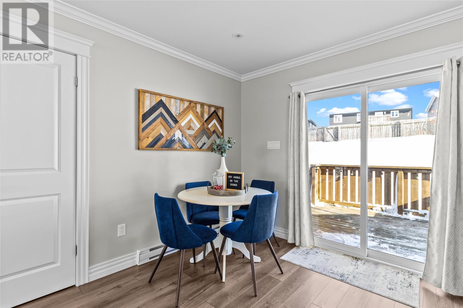
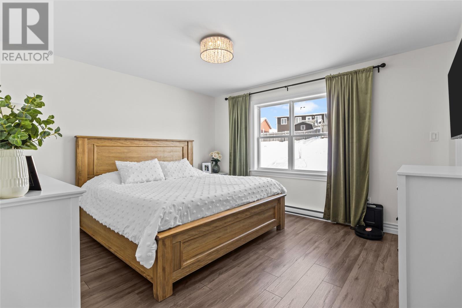
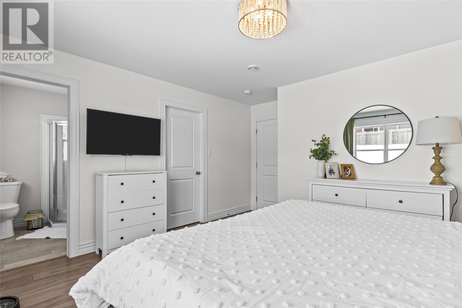
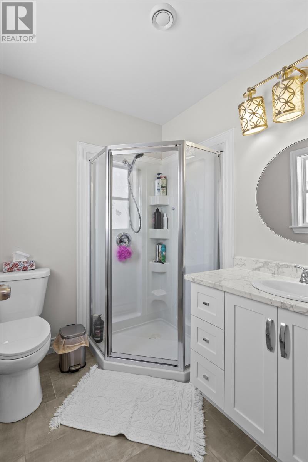
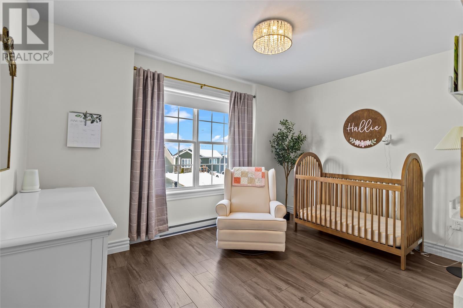
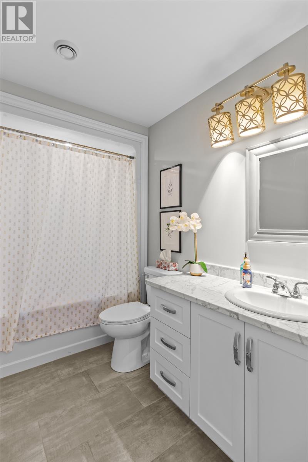
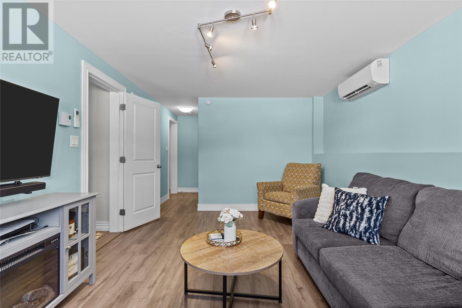
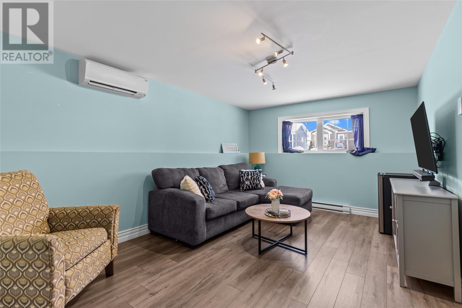
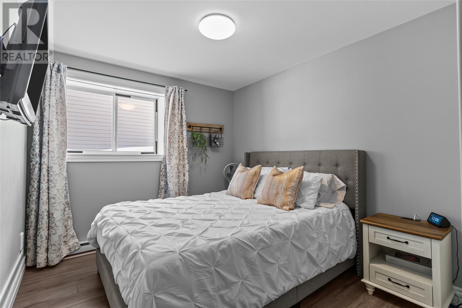
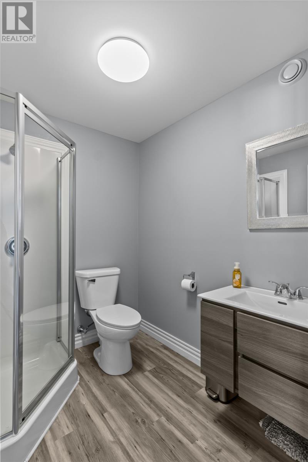
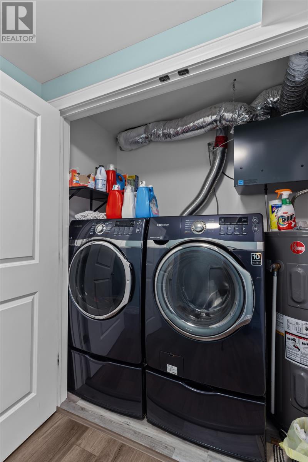
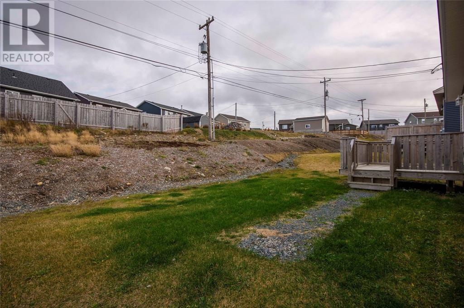
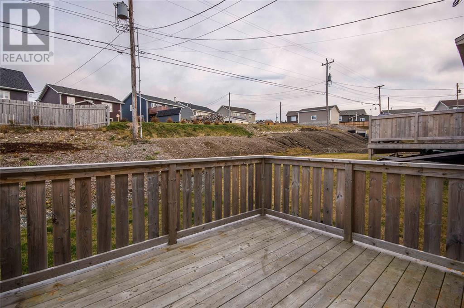
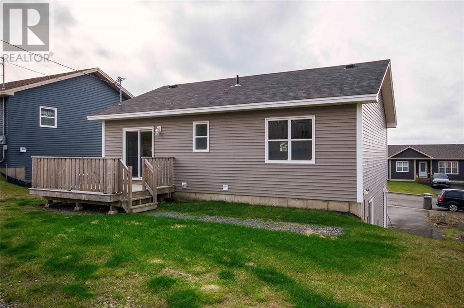
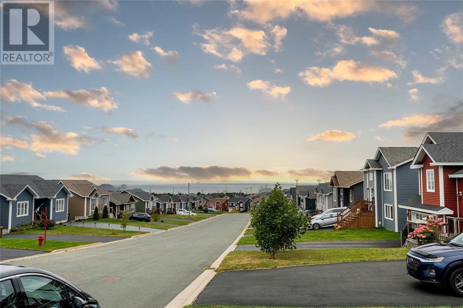
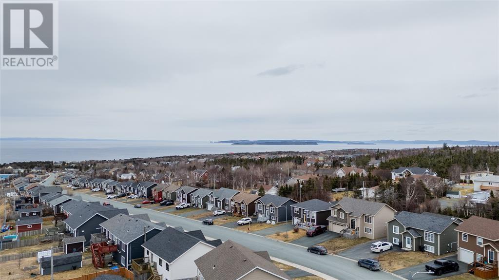
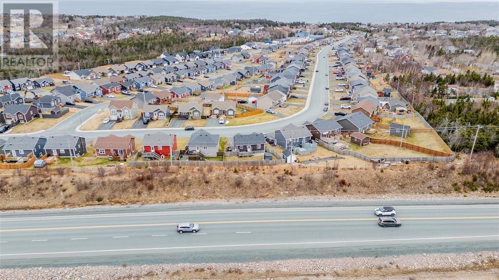
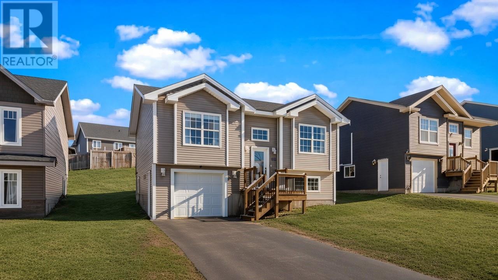
Some homes just make life easier, and 27 Samuel Drive is one of them! Tucked into the growing Upper Gullies subdivision in CBS, this 2017 built split-entry features 4 bedrooms, 3 full bathrooms, and room for the whole family to spread out. Head upstairs and you'll find a bright, open kitchen and living room, the kind of space where everyone ends up gathering. The kitchen has beautiful white cupboards, stainless steel appliances, and an extra-long peninsula, which is one of the favorite spots in the house. There's a pantry tucked behind double doors, and patio doors lead you right out to the patio and backyard for cozy summer evenings. The primary bedroom is a nice little retreat, with a walk-in closet with built-ins and its own ensuite with a corner shower. The second bedroom is a great size and the main bath is bright and has a tub surround. You'll love the storage too, with a double coat closet and two linen closets in the hallway. Downstairs, there's a big, bright family room for movie nights, a full bathroom with a corner shower and floating vanity, and two more bedrooms. They're perfect for guests, family or a home office. The laundry is tucked neatly behind colonial-style doors, and you can step right into the attached garage from this level. The large windows bring in lots of sunlight and give you lovely views of Conception Bay. With a double paved driveway that fits four vehicles, there's room for everyone. Come see it for yourself! (id:44040)
Building
Size:1786 sqft
Parking Spaces:
| (1 Garage, 0 Driveway)
Bedrooms:
4 | (2 Above Ground) | (2 Below Ground)
Bathrooms:
3
Basement:-
Flooring:Marble, Ceramic, Laminate
Roof:
Unknown (Asphalt shingle)
Heating:
Electric(Mini-Split)
Fireplace:-
Cooling:-
Utility Water:Municipal water
Foundation:Concrete
Architecture:-
Construction Date:2017-01-01
Rooms
Bath (# pieces 1-6)
Basement
Dimension: 3 pcs
Bedroom
Basement
Dimension: 12.4 x 9.2
Bedroom
Basement
Dimension: 11.4 x 8
Recreation room
Basement
Dimension: 16.5 x 11.3
Ensuite
Main level
Dimension: 3 PIECE
Bedroom
Main level
Dimension: 9.8 X 12
Living room
Main level
Dimension: 12 X 15
Bath (# pieces 1-6)
Main level
Dimension: 4 PIECE
Primary Bedroom
Main level
Dimension: 12 X 13
Kitchen
Main level
Dimension: 15 X 11.6
Area Amenities With Map
Comparables
This listing doesn't have any similar comparables!
The listing data above is provided under copyright by the Canadian Real Estate Association. The listing data is deemed reliable but is not guaranteed accurate by the Canadian Real Estate Association or Guglu.