
14 Boundry Street, Clark's Harbour, Nova Scotia
1 / 32
Images

Images

Video

Video

Book Tour

Book Tour

Apply

Apply

14 Boundry Street, Clark's Harbour, Nova Scotia

For Sale 6 hours
CA$179,000
couple_bed
2 Bedrooms
bath_room
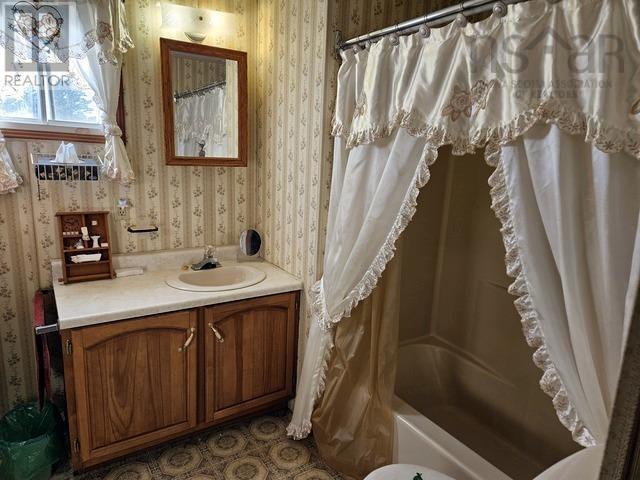
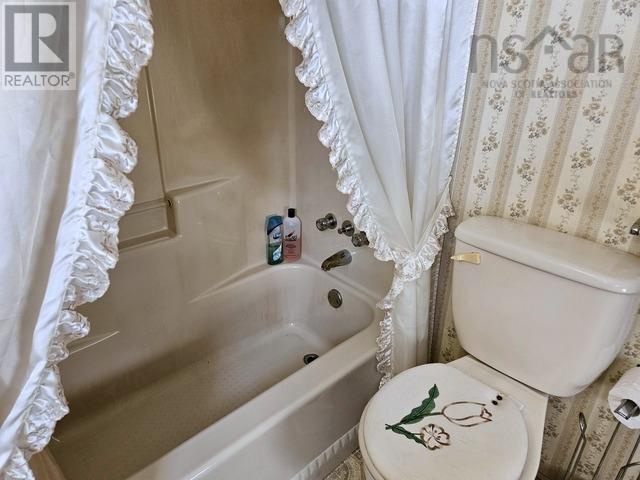
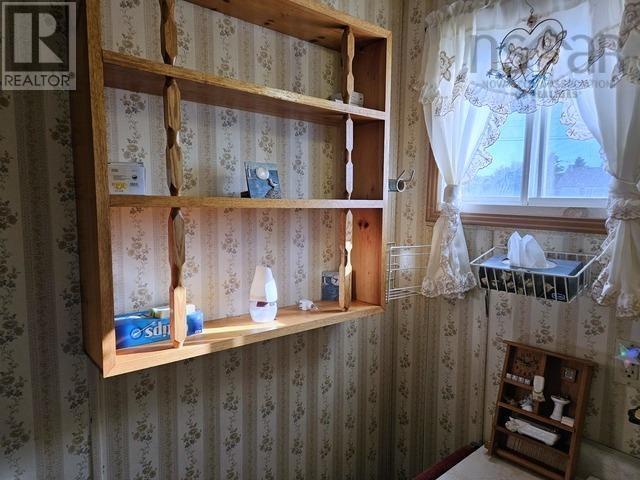
1 Bathrooms
garage
Unavailable
kitchen
1 Kitchen
size
894 sqft sqrt

Property Details

Days on Guglu

6 hours

MLS®

202626516

Type

Single Family
Year Built

Year Built

Unavailable
Ownership

Ownership

Freehold
Lot size

Lot size

Unavailable

Description

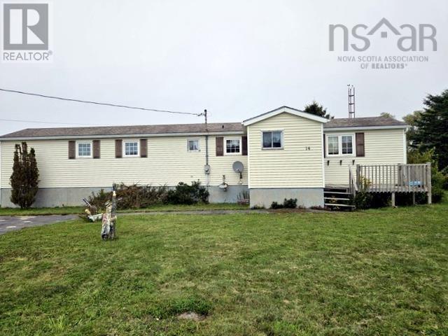
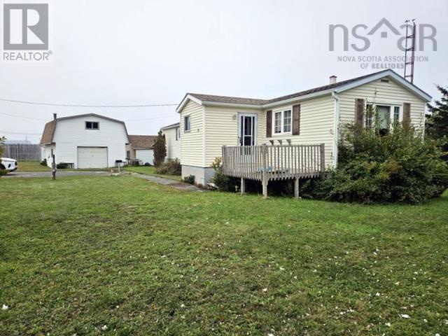
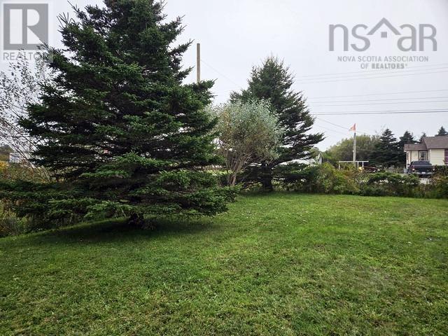
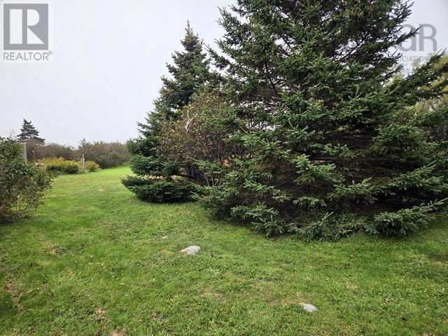
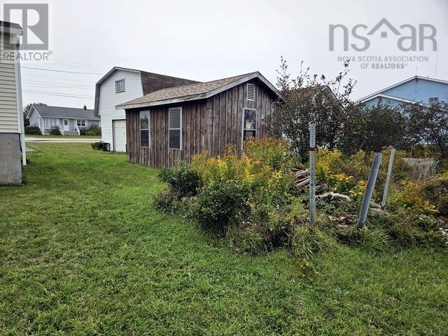
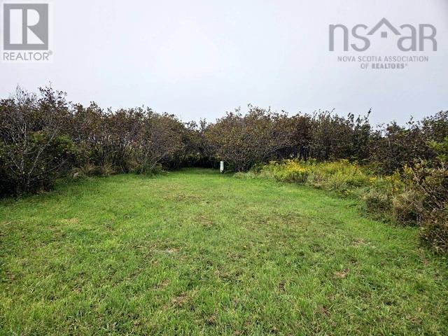
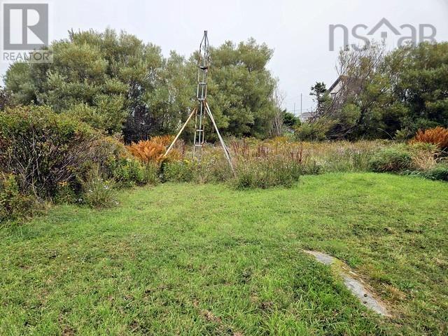
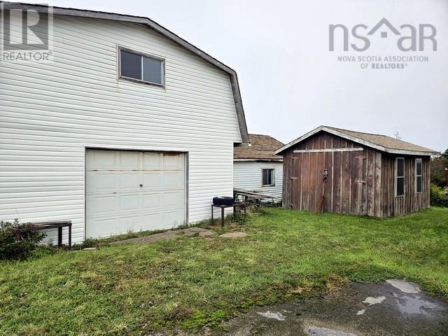
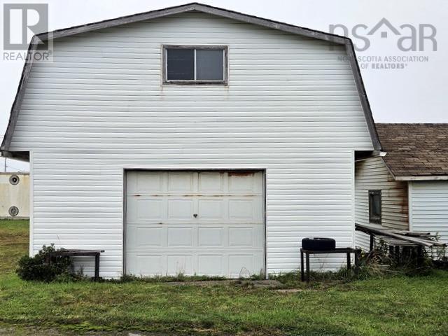
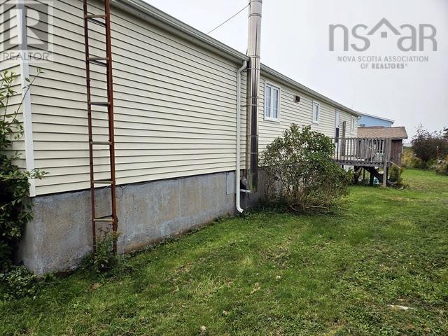
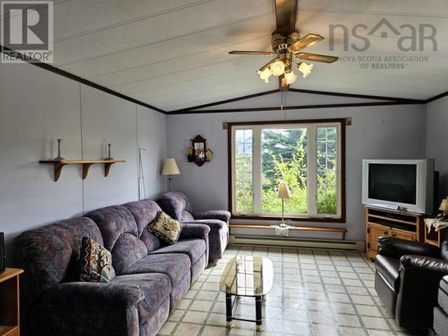
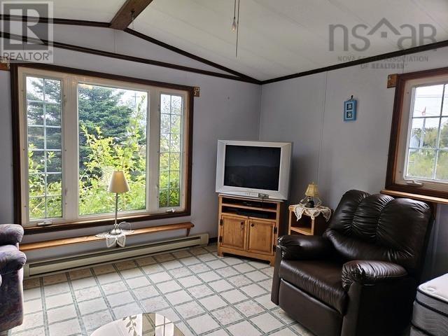
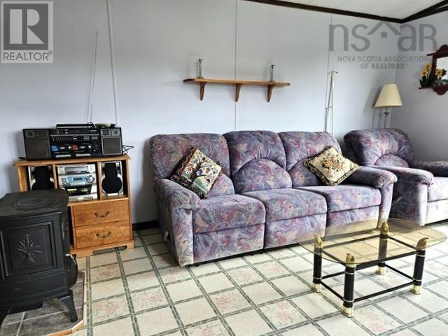
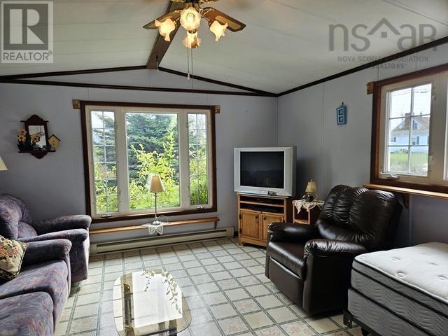
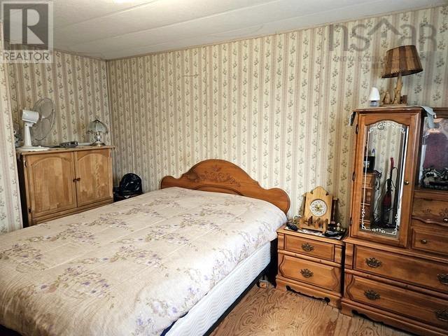
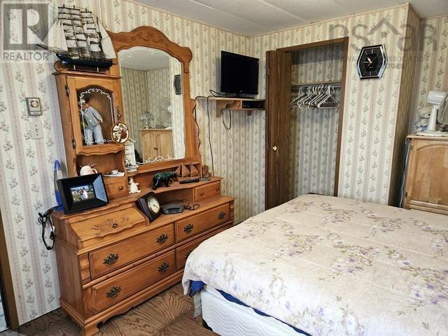
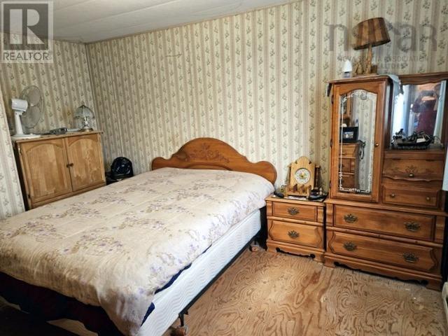
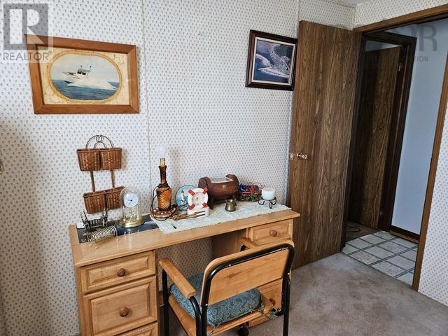
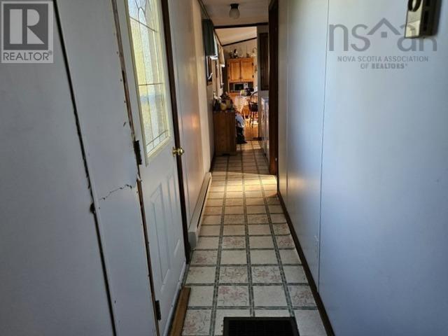
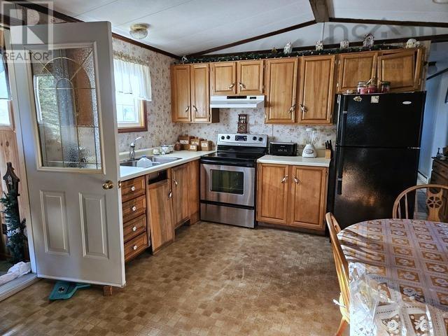
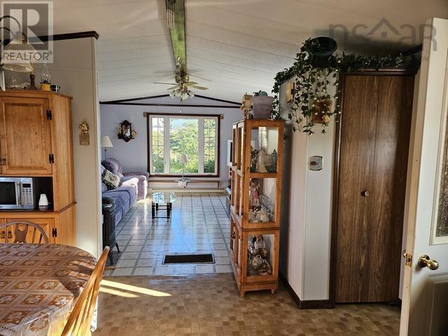
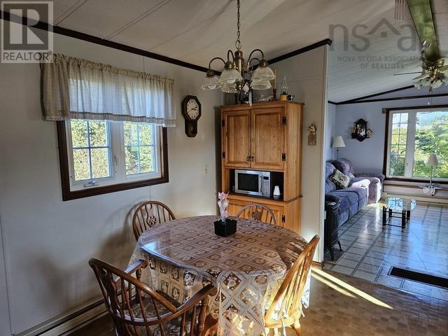
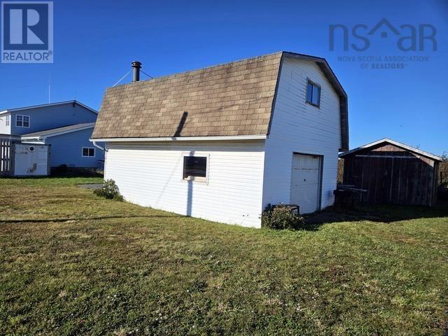
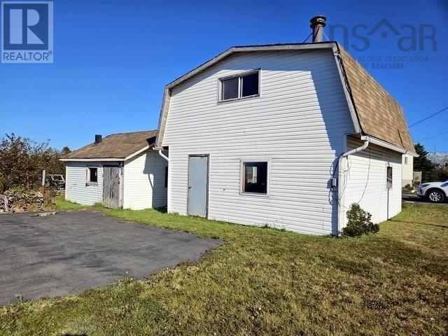
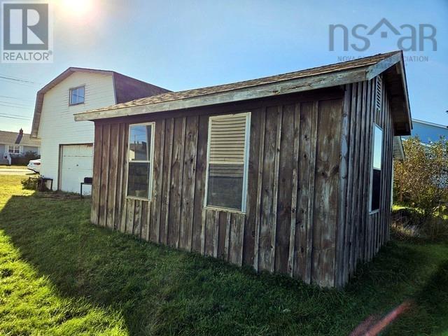
2-3 bedroom mini-home on full basement with porch addition. If you're a new home buyer or looking to down size this could be the one for you. Completely furnished, with all contents of home to remain. Ideal for a fisherman with large wired garage and two additional out buildings for added storage. All tools and equipment in buildings are also negotiable but not included in asking price. Electric baseboard heat, sold in 'as is' condition. Surveyed, landscaped lot with dug well and on site septic. Close to all amenities including grocery stores, school and churches and walking distance to Ocean at West Head Wharf. (id:44040)

Building

Size:894 sqft
Parking Spaces:

Bedrooms:

2 | (2 Above Ground)

Bathrooms:

1

Basement:Full
Flooring:Carpeted, Laminate, Linoleum, Other
Roof:-
Heating:

Electric (Baseboard heaters)

Fireplace:-
Cooling:-
Utility Water:Drilled Well, Dug Well, Well
Foundation:Poured Concrete
Architecture:Mini
Construction Date:Invalid Date

Rooms

Porch

Main level

Dimension: 8.4 x 4.5

Eat in kitchen

Main level

Dimension: 14.2 x 13.4

Living room

Main level

Dimension: 14.11 x 13.6

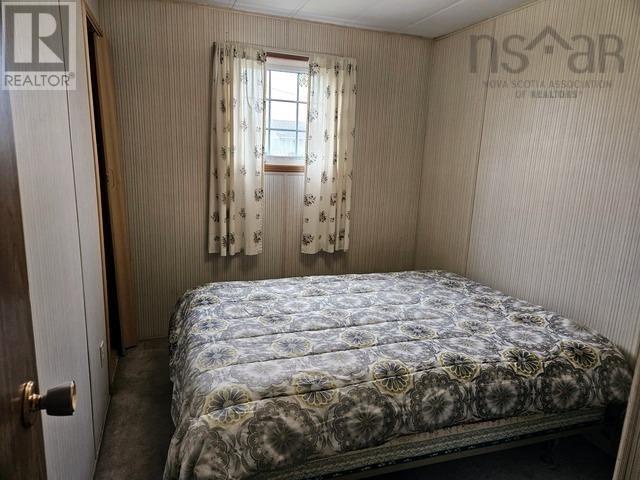
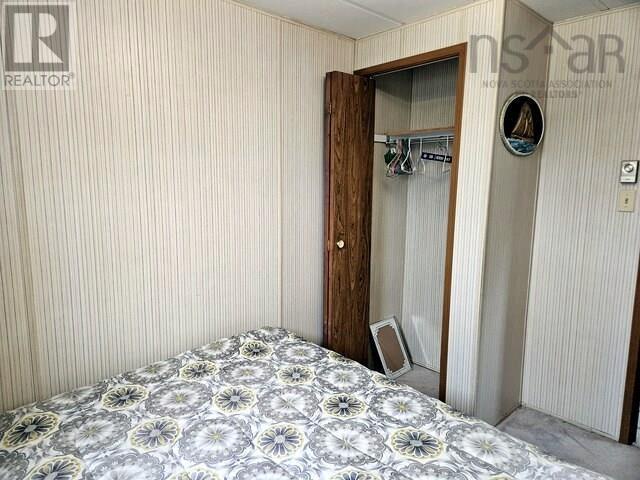
Primary Bedroom

Main level

Dimension: 11.6 x 10.3

Bedroom

Main level

Dimension: 10.5 x 7.9

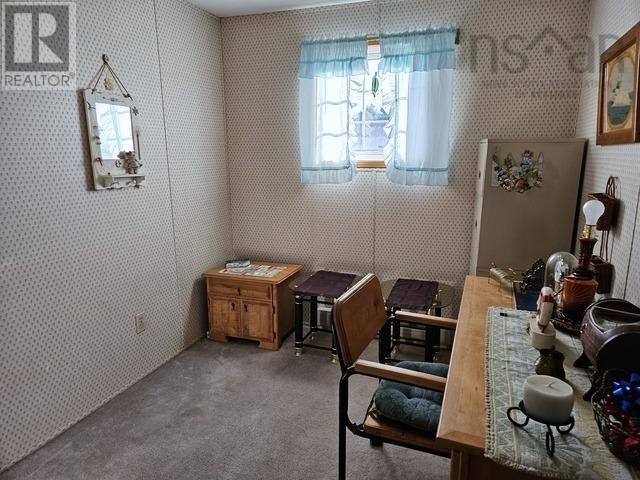
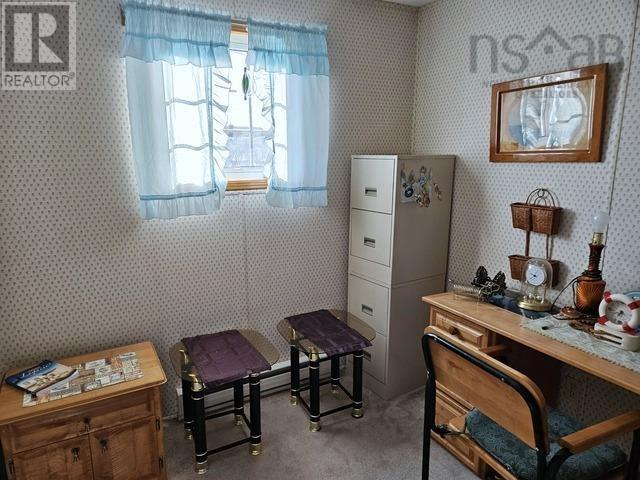
Den

Main level

Dimension: 10.3 x 7.10

Features

Sump Pump

Area Amenities With Map

Comparables

This listing doesn't have any similar comparables!

The listing data above is provided under copyright by the Canadian Real Estate Association. The listing data is deemed reliable but is not guaranteed accurate by the Canadian Real Estate Association or Guglu.