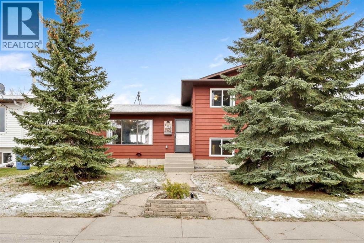
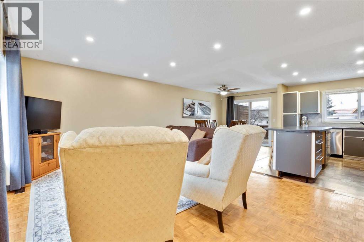
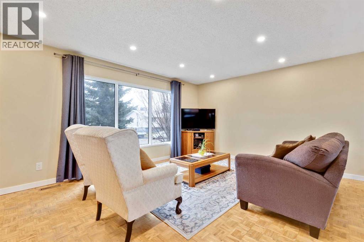
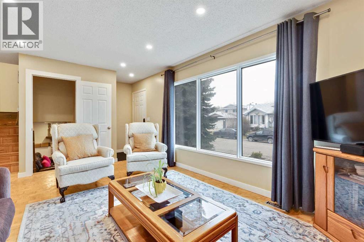
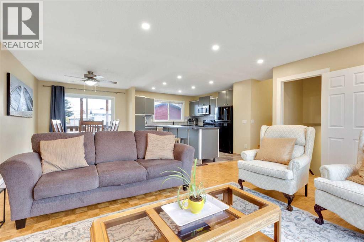
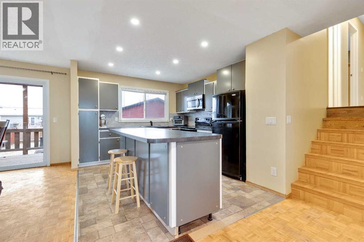
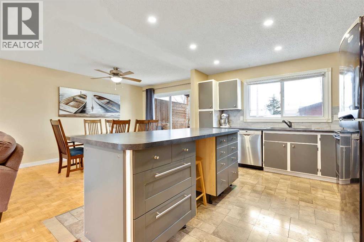
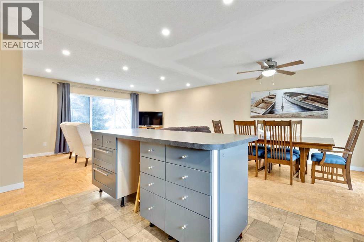
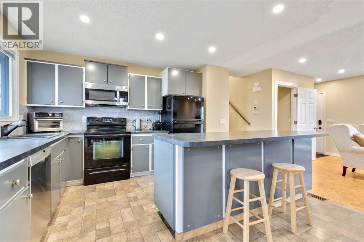
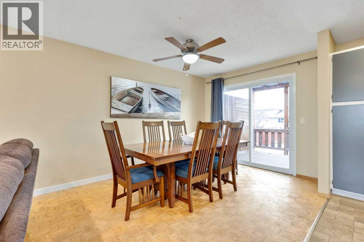
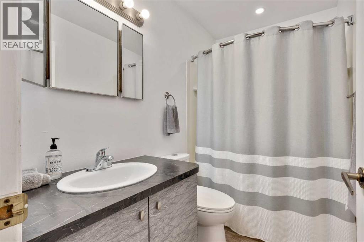
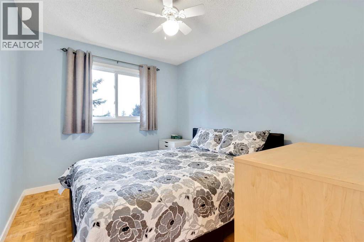
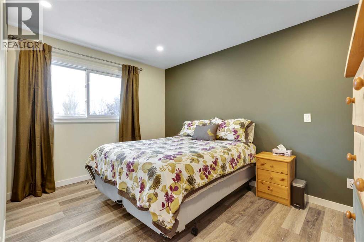
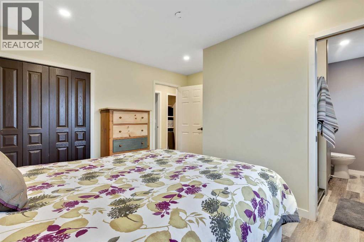
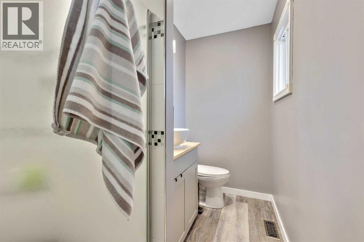
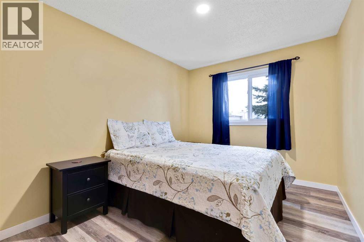
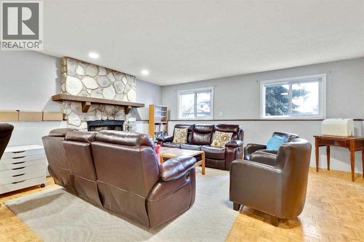
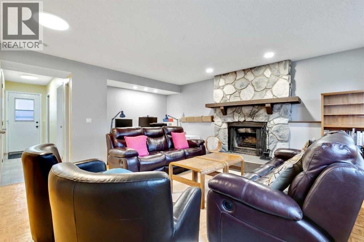
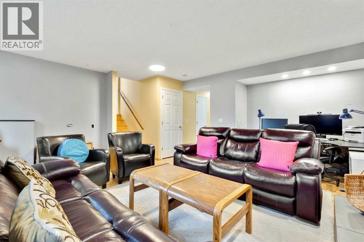
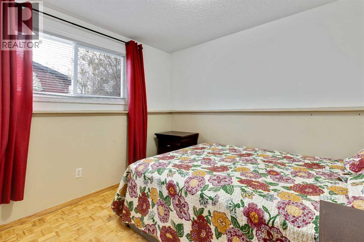
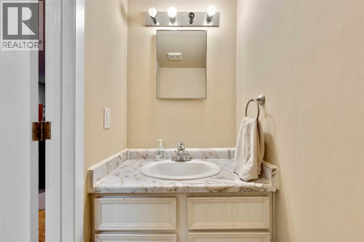
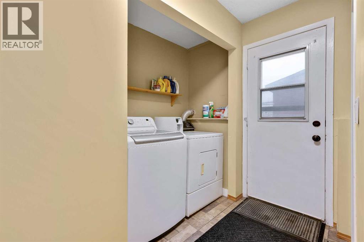
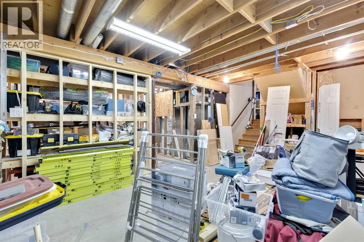
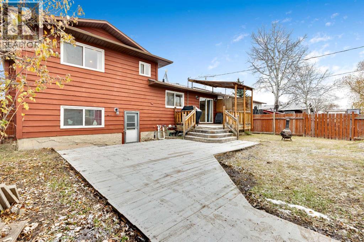
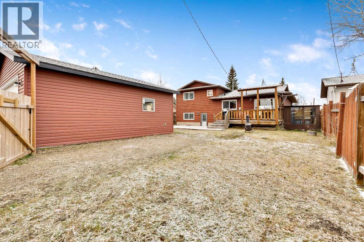
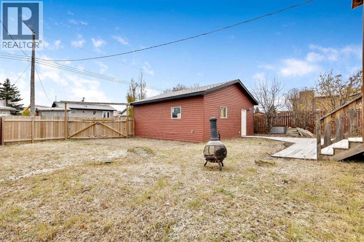
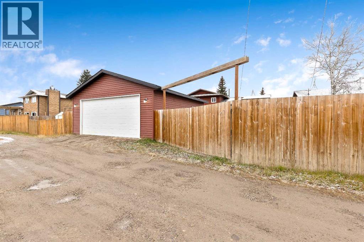
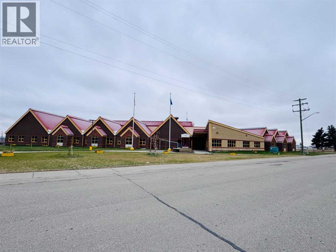
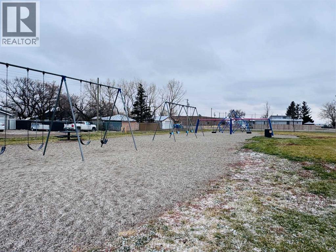
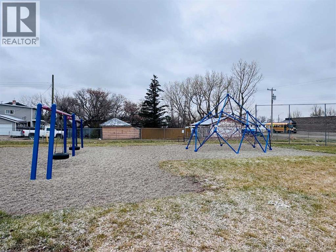
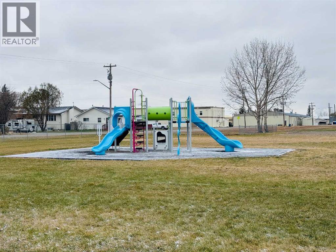
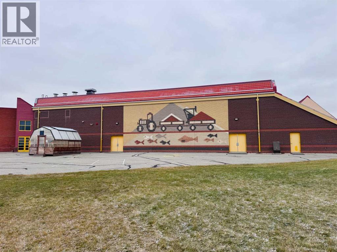
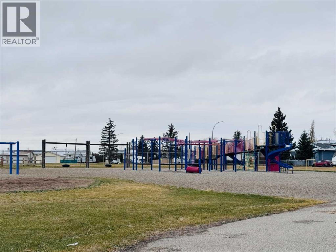
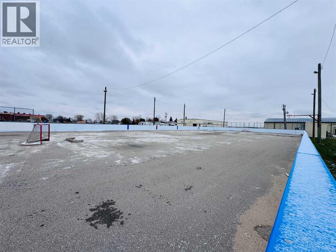
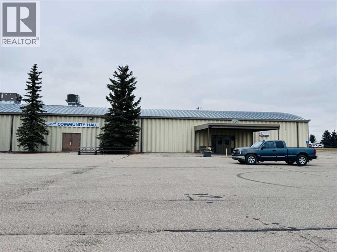
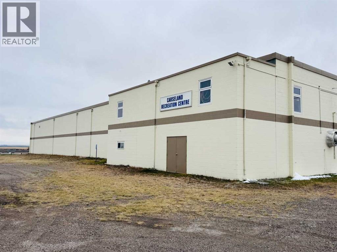
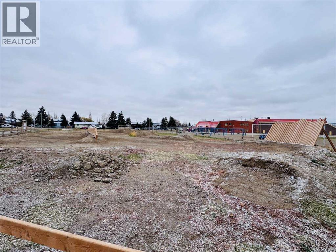
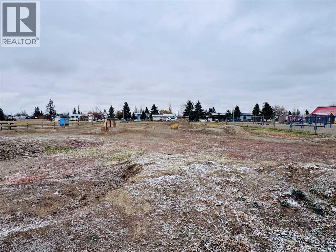
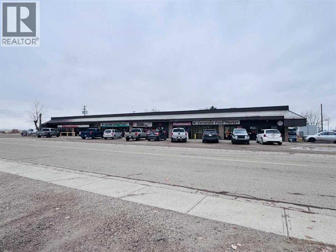
Discover the charm of small-town living in this 4-level split home, situated on a large, fully fenced lot in the welcoming community of Carseland. Offering 4 bedrooms, a double detached garage (gas is plumbed to the garage) with convenient alley access, and a functional layout with plenty of room for the whole family, this property is full of potential!The upper level features 3 generously sized bedrooms, including a primary bedroom with a 3-piece ensuite. There is a 4 piece bathroom that completes this level. A combination of updated vinyl plank flooring and unique hardwood parquet flooring adds character throughout the home, while pot lighting provides a bright, modern touch.The kitchen and dining area offer direct access to the back deck and spacious backyard, creating the perfect setting for summer barbecues and outdoor entertaining. There is a spacious living room with large windows overlooking the front street. On the third level, you'll find a fourth bedroom, a family room with wood-burning fireplace (tile surround needs grouting prior to use) that makes the perfect spot to unwind on cooler evenings. At the back is a 2pce bathroom and a laundry / mudroom. This level also offers walk-up access to the backyard and lower patio, providing added convenience and flexibility.The basement provides abundant storage space along with an area that would be ideal for hobbies, projects, or a workshop. Updates to home include: furnace with humidifier (2022), sump pump and radon mitigation installed (2021), vinyl flooring in upper hallway and bedrooms, new kitchen cabinet doors, dishwasher (2021), microwave/hood fan (2022), washer (2021), detached garage, lower deck (2022), portions of the back fence have been replaced, shower in ensuite (2021).Outside, enjoy the space and privacy of a large, fully fenced yard, along with front street parking and an additional parking pad off the back alley. The double detached garage provides even more room for vehicles, storage, o r recreational equipment. Families will appreciate the elementary school located within walking distance. Other features of the town include paved walking paths, a BMX and Mountain Bike park, an outdoor rink with basketball hoops along with a Community Centre, Public Library, Fitness Centre and Curling Club. There are also many shops that include a restaurant, liquor store, pharmacy, post office, parts store and grocery store along with a bar and gas station. Enjoy the benefits of a close-knit community with a convenient location just east of Calgary via Highway 22X. With Speargrass Golf Course nearby, beautiful camping opportunities within reach, and the appeal of small-town living with lower property taxes, Carseland offers a wonderful lifestyle for families and those looking for more space.Come discover the space, comfort, and small-town charm this home has to offer! (id:44040)
Building
Size:1116 sqft
Parking Spaces:
2
Bedrooms:
4 | (3 Above Ground) | (1 Below Ground)
Bathrooms:
3 | (1 Half)
Basement:Partial (Partially finished)
Flooring:Carpeted, Linoleum, Parquet, Vinyl
Roof:-
Heating:
Natural gas(Forced air)
Fireplace:
1
Cooling:None
Utility Water:-
Foundation:Poured Concrete
Architecture:4 Level
Construction Date:1980-01-01
Rooms
Family room
Lower level
Dimension: 15.75 Ft x 17.67 Ft
Bedroom
Lower level
Dimension: 8.33 Ft x 9.33 Ft
Laundry room
Lower level
Dimension: 5.75 Ft x 6.83 Ft
2pc Bathroom
Lower level
Dimension: 3.00 Ft x 6.33 Ft
Other
Main level
Dimension: 4.00 Ft x 5.58 Ft
Living room
Main level
Dimension: 12.75 Ft x 16.50 Ft
Kitchen
Main level
Dimension: 10.83 Ft x 12.50 Ft
Dining room
Main level
Dimension: 9.25 Ft x 12.50 Ft
Primary Bedroom
Upper Level
Dimension: 9.58 Ft x 12.42 Ft
Bedroom
Upper Level
Dimension: 9.00 Ft x 11.67 Ft
Bedroom
Upper Level
Dimension: 9.00 Ft x 10.58 Ft
4pc Bathroom
Upper Level
Dimension: 5.00 Ft x 8.00 Ft
3pc Bathroom
Upper Level
Dimension: 7.42 Ft x 8.25 Ft
Features
Cul-de-sac
Treed
Back lane
PVC window
No Smoking Home
Area Amenities With Map
Comparables
This listing doesn't have any similar comparables!
The listing data above is provided under copyright by the Canadian Real Estate Association. The listing data is deemed reliable but is not guaranteed accurate by the Canadian Real Estate Association or Guglu.