
5213 48 Street, Camrose, Alberta
1 / 43
Images

Images

Video

Video

Book Tour

Book Tour

Apply

Apply

5213 48 Street, Camrose, Alberta

For Sale 4 hours
CA$225,000
couple_bed
3 Bedrooms
bath_room
2 Bathrooms
garage
4 Parking Spaces
kitchen
Unavailable
size
588 sqft sqrt

Property Details

Days on Guglu

4 hours

MLS®

A2356519

Type

Single Family
Year Built

Year Built

Jan-1952
Ownership

Ownership

Freehold
Lot size

Lot size

12.19 m x 44.5 m

Description

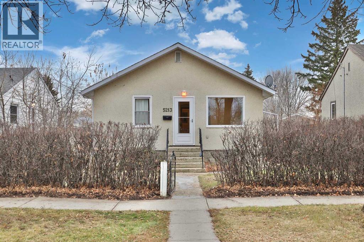
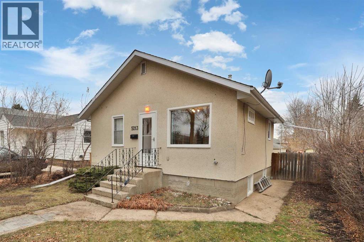
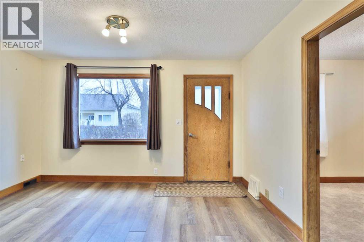
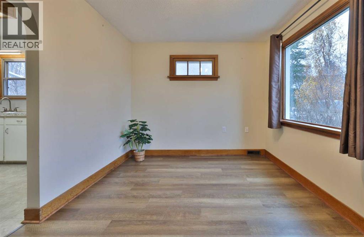
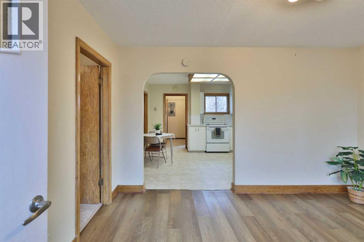
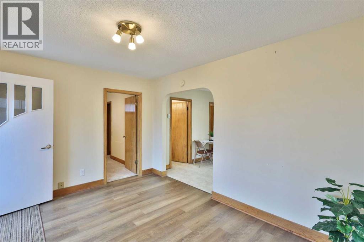
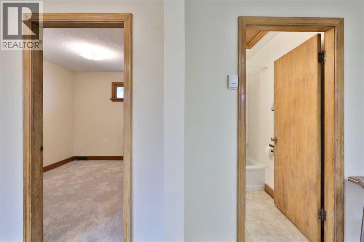
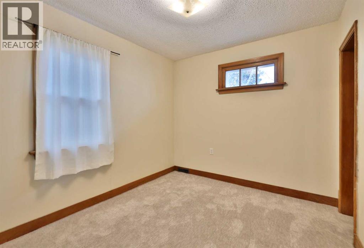
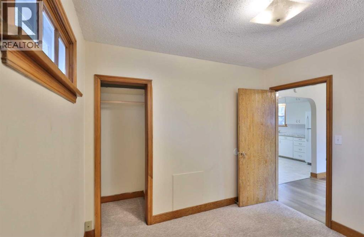
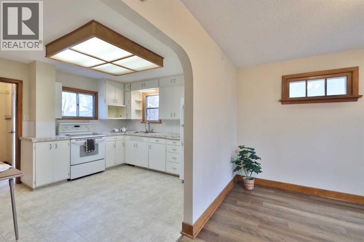
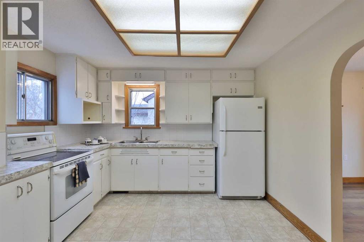
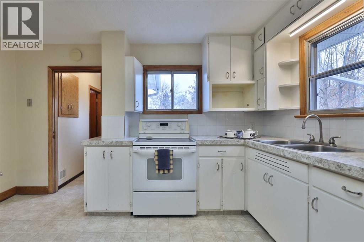
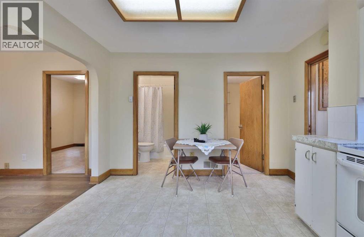
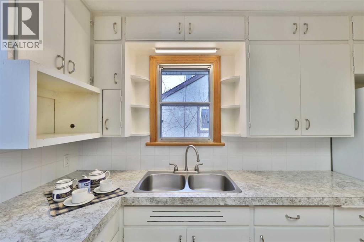
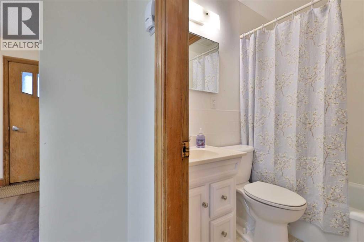
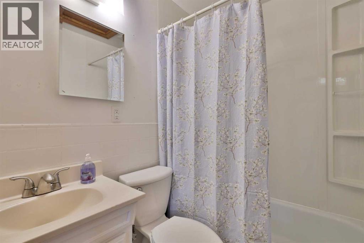
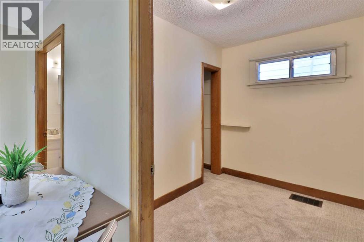
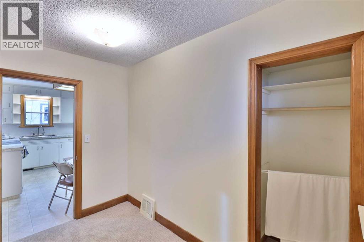
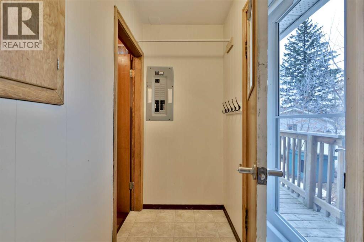
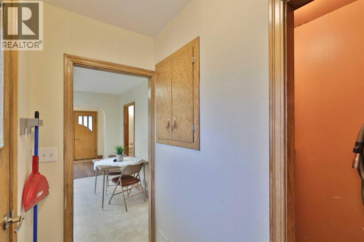
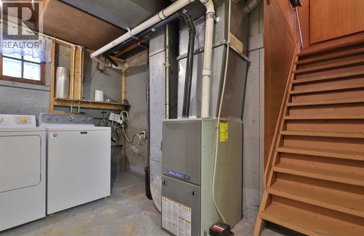
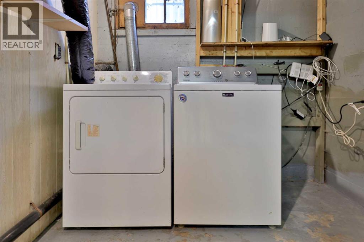
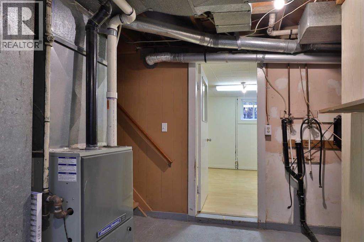
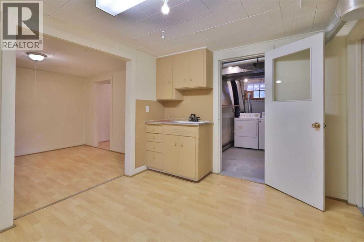
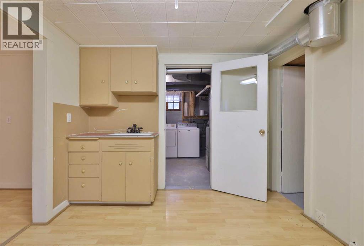
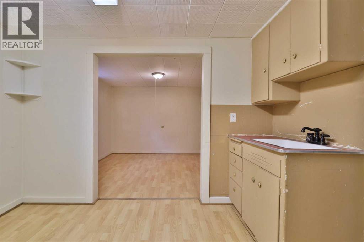
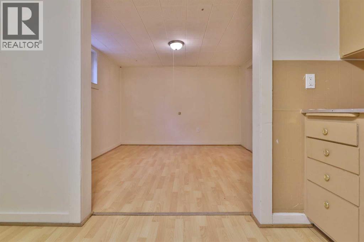
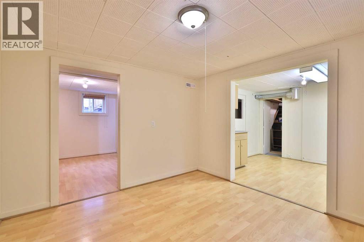
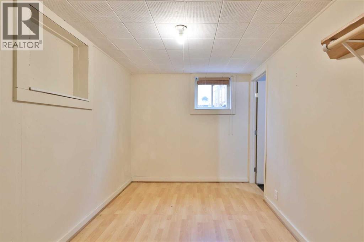
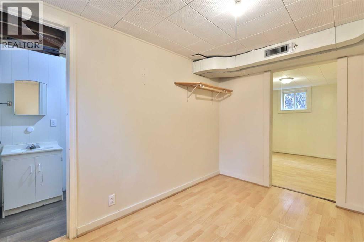
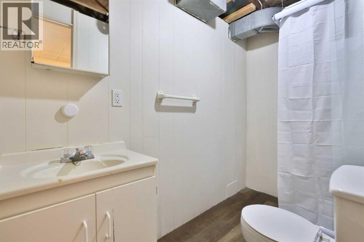
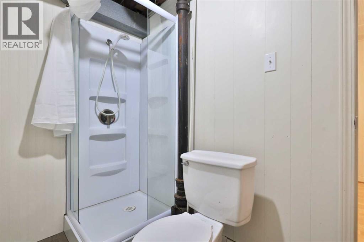
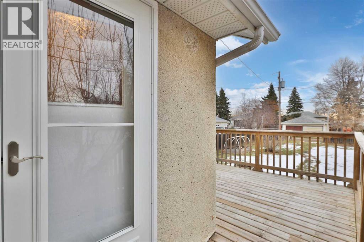
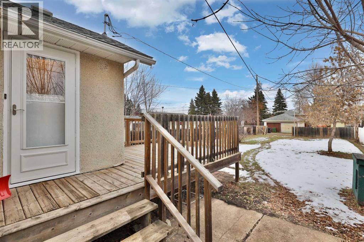
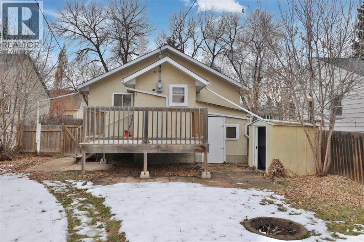
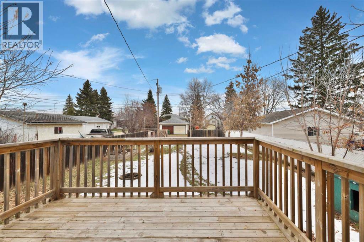
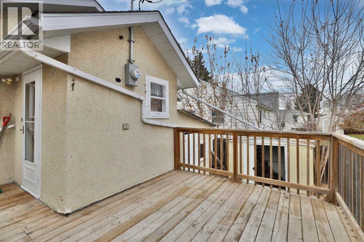
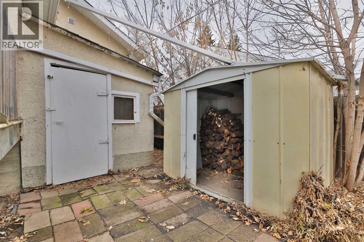
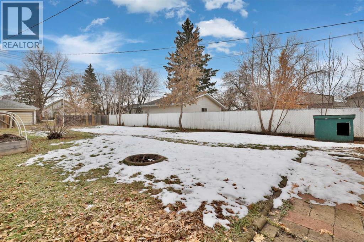
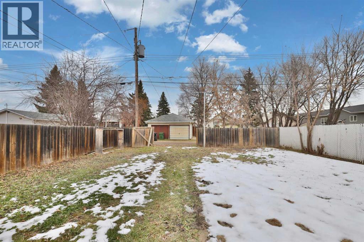
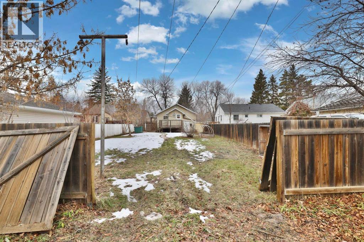
How Cute is This Place?!? You'll feel like you have walked back in time with the beautiful rounded doorways, and original trim and doors ... but be SO PLEASED it has some fresh paint, some new lino and carpet and new screen doors. The main level has some openness to it between the living room and kitchen and then 2 bedrooms, a 4 pc. washroom and a handy back entry. At the bottom of the stairs you'll find the HE furnace and laundry space. Then step into a room (complete with a sink), a small family room, bedroom and then a 3 pc. washroom. Shingles were new in approx. 2016 and it has 100 amp electrical service. There's a built-in shed on the NE corner of the home AND a metal shed, but you'll really appreciate the deep fenced lot, firepit area, raised garden bed AND alley access for parking and garbage pick up. There's even a gate so you can park safely in the yard. (id:44040)

Building

Size:588 sqft
Parking Spaces:

4

Bedrooms:

3 | (2 Above Ground) | (1 Below Ground)

Bathrooms:

2

Basement:Full (Finished)
Flooring:Carpeted, Laminate, Linoleum
Roof:-
Heating:

Natural gas (Forced air)

Fireplace:-
Cooling:None
Utility Water:-
Foundation:Poured Concrete
Architecture:Bungalow
Construction Date:1952-01-01

Rooms

Other

Basement

Dimension: 10.75 Ft x 9.17 Ft

Family room

Basement

Dimension: 10.75 Ft x 10.50 Ft

Bedroom

Basement

Dimension: 11.08 Ft x 7.75 Ft

3pc Bathroom

Basement

Dimension: .00 Ft x .00 Ft

Living room

Main level

Dimension: 13.00 Ft x 9.33 Ft

Other

Main level

Dimension: 12.92 Ft x 11.33 Ft

4pc Bathroom

Main level

Dimension: .00 Ft x .00 Ft

Primary Bedroom

Main level

Dimension: 9.92 Ft x 8.67 Ft

Bedroom

Main level

Dimension: 9.92 Ft x 6.50 Ft

Features

Back lane

Area Amenities With Map

Comparables

This listing doesn't have any similar comparables!

The listing data above is provided under copyright by the Canadian Real Estate Association. The listing data is deemed reliable but is not guaranteed accurate by the Canadian Real Estate Association or Guglu.