
8354 9 Avenue Sw, Calgary, Alberta
1 / 49
Images

Images

Video

Video

Book Tour

Book Tour

Apply

Apply

8354 9 Avenue Sw, Calgary, Alberta

For Sale 11 hours
CA$449,000
couple_bed
2 Bedrooms
bath_room
3 Bathrooms
garage
2 Parking Spaces
kitchen
1 Kitchen
size
1415 sqft sqrt

Property Details

Days on Guglu

11 hours

MLS®

A2353243

Type

Single Family
Year Built

Year Built

Jan-2012
Ownership

Ownership

Condominium/Strata
Lot size

Lot size

Unavailable

Description

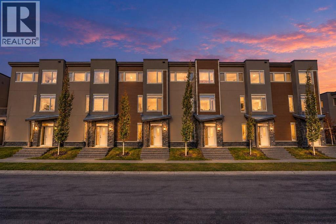
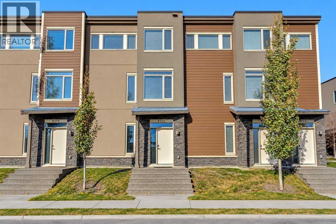
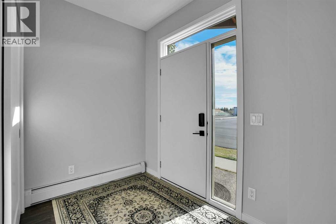
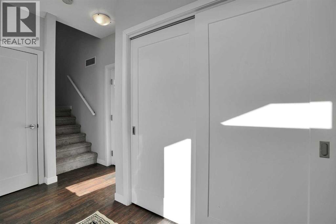
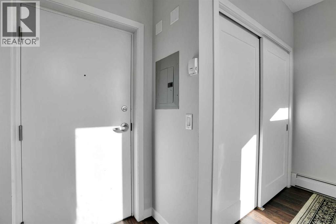
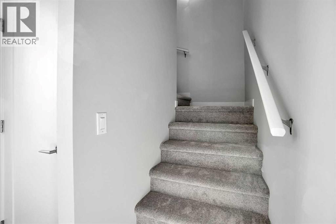
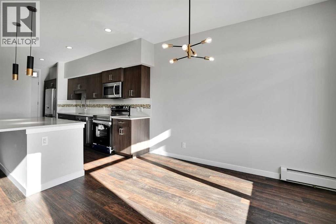
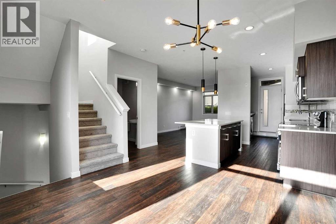
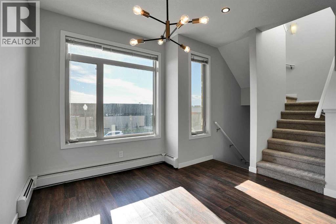
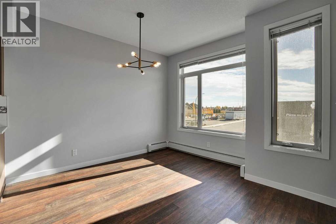
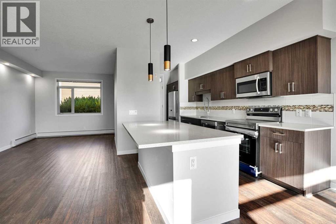
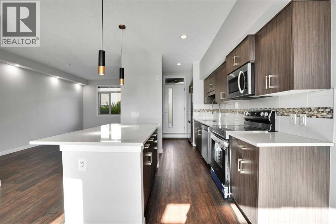
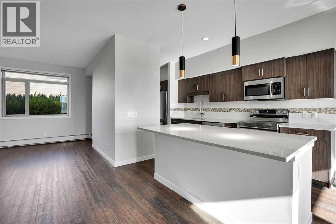
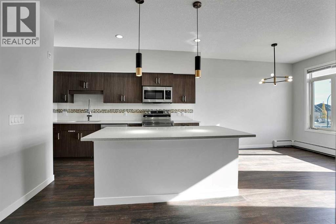
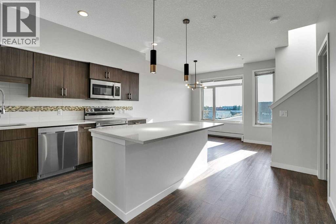
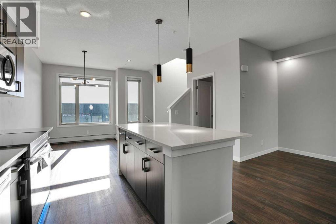
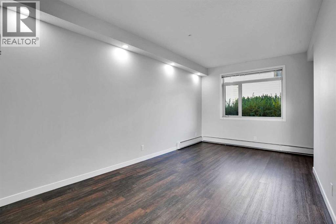
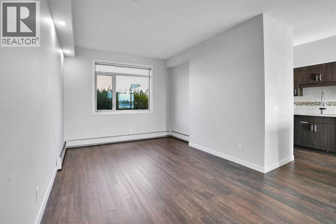
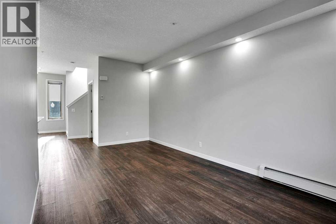
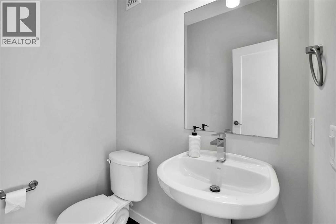
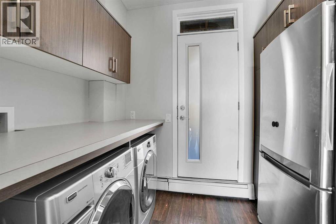
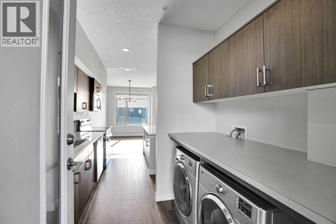
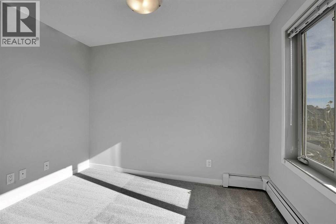
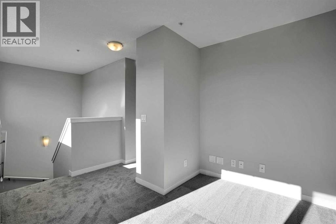
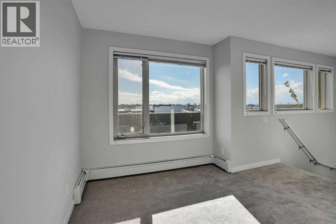
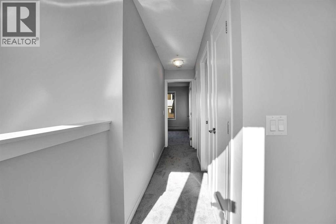
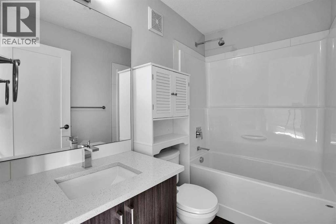
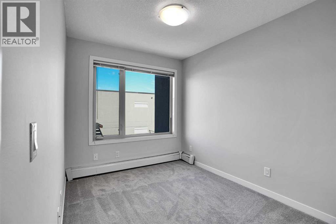
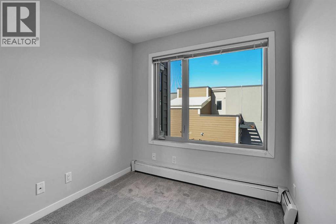
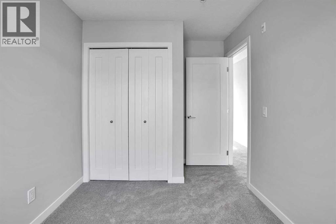
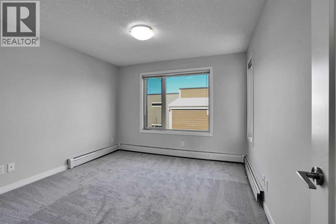
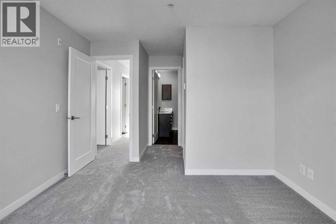
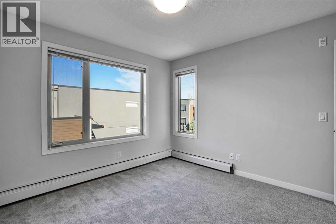
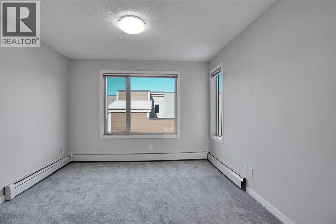
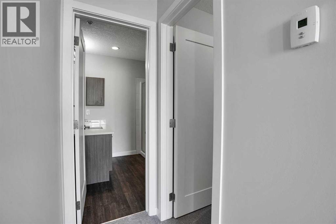
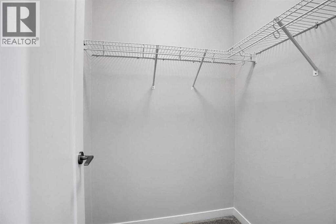
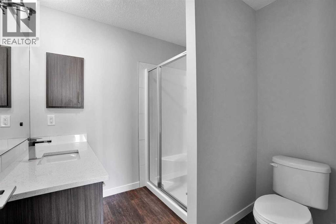
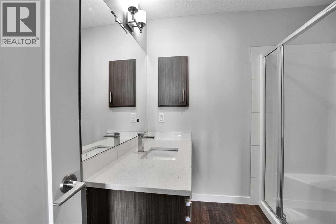
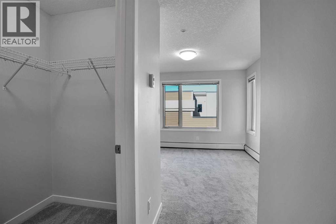
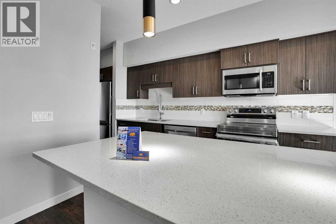
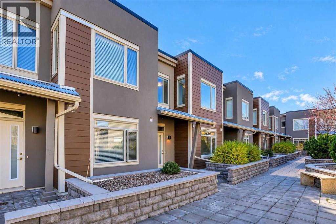
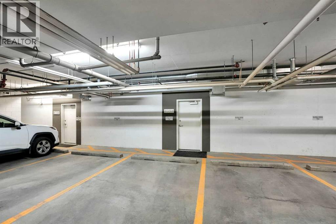
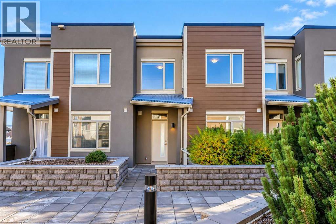
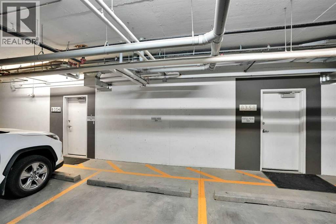
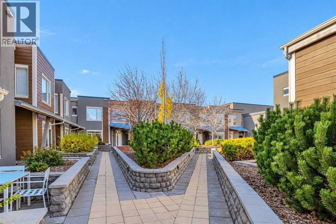
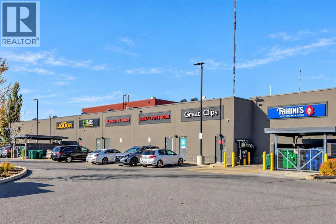
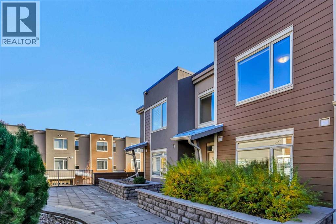
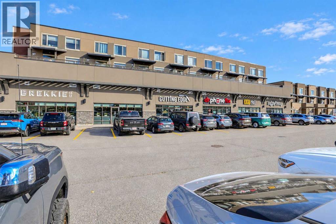
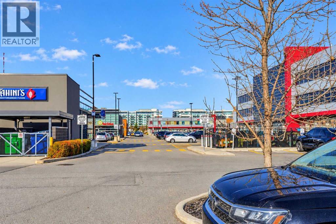
Welcome to beautiful West Springs! Discover this stunning Morrison Homes-built Brownstone-style townhouse, one of only six in the condominium complex, offering a private front entrance and two titled parking stalls. This beautifully designed home features 2 spacious bedrooms, a dedicated office with mountain views, and 2.5 bathrooms. The bright, open-concept kitchen boasts a large centre island, quartz countertops, stainless steel appliances, and a brand-new electric stove. Recent upgrades include fresh interior paint and brand-new carpeting, making this home truly move-in ready. Enjoy your private patio with a natural gas BBQ connection and convenient access to a beautifully maintained courtyard. Upstairs, the spacious primary bedroom features a walk-in closet and a three-piece ensuite with a walk-in shower and quartz countertops. The second bedroom is conveniently located near another full bathroom with a relaxing bathtub. Ideally located within walking distance of restaurants, grocery stores, cafés, shopping, and everyday amenities. A rare opportunity to own a stylish, move-in-ready Brownstone townhouse in one of Calgary’s most desirable communities at a very reasonable price. Don't miss it! (id:44040)

Building

Size:1415 sqft
Parking Spaces:

2

Bedrooms:

2 | (2 Above Ground)

Bathrooms:

3 | (1 Half)

Basement:None
Flooring:Carpeted, Vinyl Plank
Roof:-
Heating:

Natural gas (Baseboard heaters)

Fireplace:-
Cooling:None
Utility Water:-
Foundation:Poured Concrete
Architecture:-
Construction Date:2012-01-01

Rooms

Living room

Second level

Dimension: 20.58 Ft x 10.92 Ft

Kitchen

Second level

Dimension: 16.58 Ft x 9.08 Ft

Dining room

Second level

Dimension: 13.42 Ft x 11.33 Ft

Laundry room

Second level

Dimension: 6.92 Ft x 3.25 Ft

2pc Bathroom

Second level

Dimension: 5.08 Ft x 5.50 Ft

Primary Bedroom

Third level

Dimension: 15.75 Ft x 11.00 Ft

Bedroom

Third level

Dimension: 11.92 Ft x 7.92 Ft

Den

Third level

Dimension: 10.42 Ft x 7.92 Ft

3pc Bathroom

Third level

Dimension: 7.67 Ft x 7.25 Ft

4pc Bathroom

Third level

Dimension: 7.92 Ft x 41.92 Ft

Other

Third level

Dimension: 4.92 Ft x 4.33 Ft

Foyer

Main level

Dimension: 11.50 Ft x 5.92 Ft

Features

See remarks
PVC window
No Smoking Home
Parking

Area Amenities With Map

Comparables

This listing doesn't have any similar comparables!

The listing data above is provided under copyright by the Canadian Real Estate Association. The listing data is deemed reliable but is not guaranteed accurate by the Canadian Real Estate Association or Guglu.