
61 Dovercliffe Close Se, Calgary, Alberta
1 / 17
Images

Images

Video

Video

Book Tour

Book Tour

Apply

Apply

61 Dovercliffe Close Se, Calgary, Alberta

For Sale 2 hours
CA$370,000
couple_bed
4 Bedrooms
bath_room
1 Bathrooms
garage
2 Parking Spaces
kitchen
1 Kitchen
size
765 sqft sqrt

Property Details

Days on Guglu

2 hours

MLS®

A2358386

Type

Single Family
Year Built

Year Built

Jan-1971
Ownership

Ownership

Freehold
Lot size

Lot size

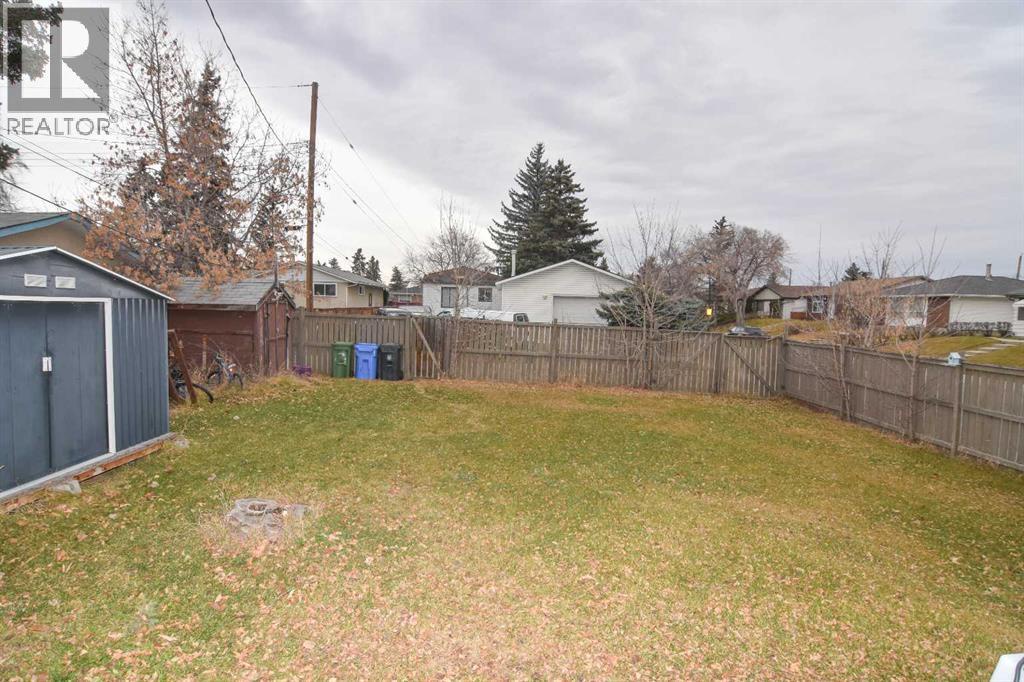
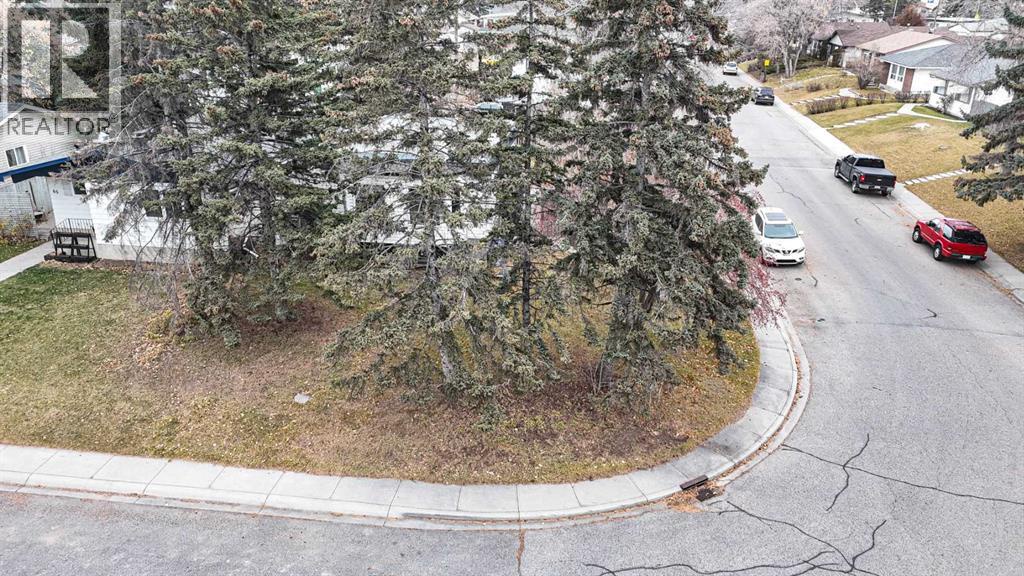
12.19 m x 38.2 m

Description

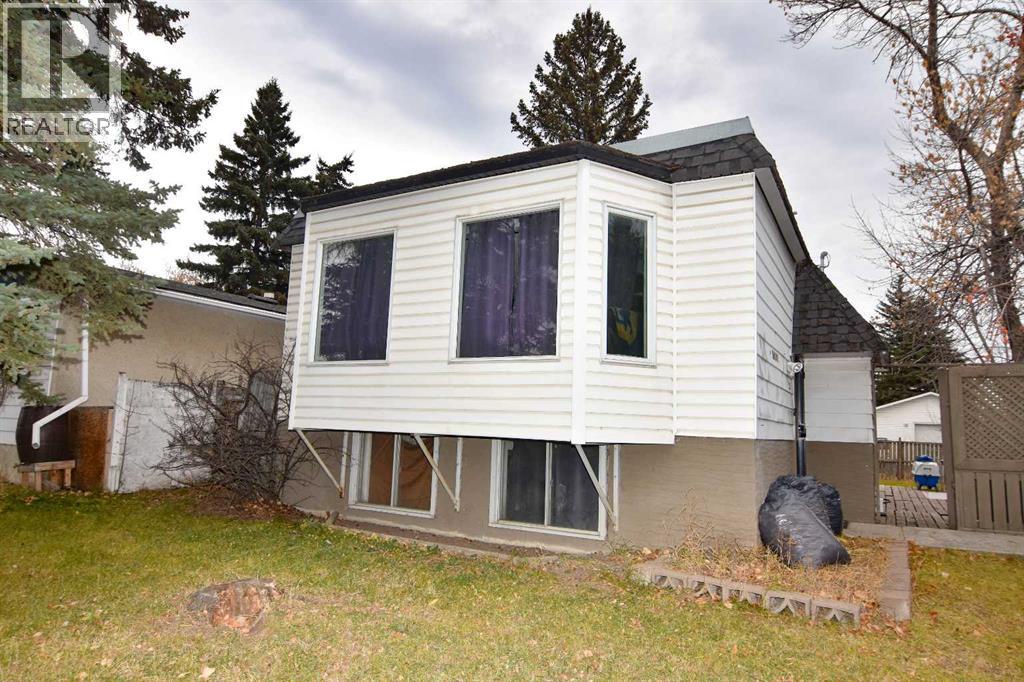
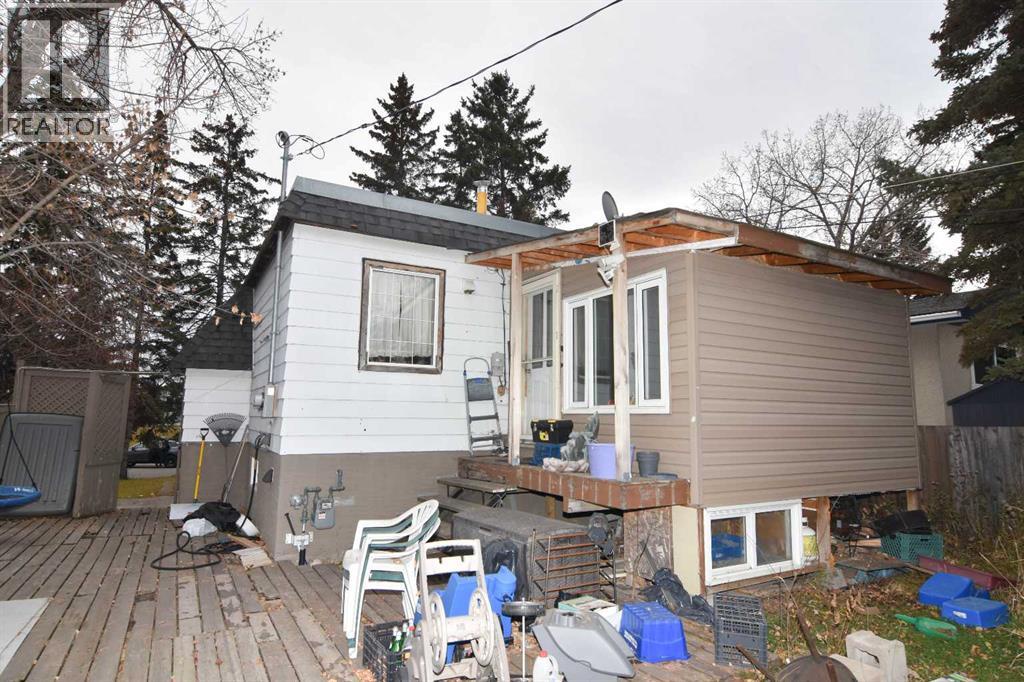
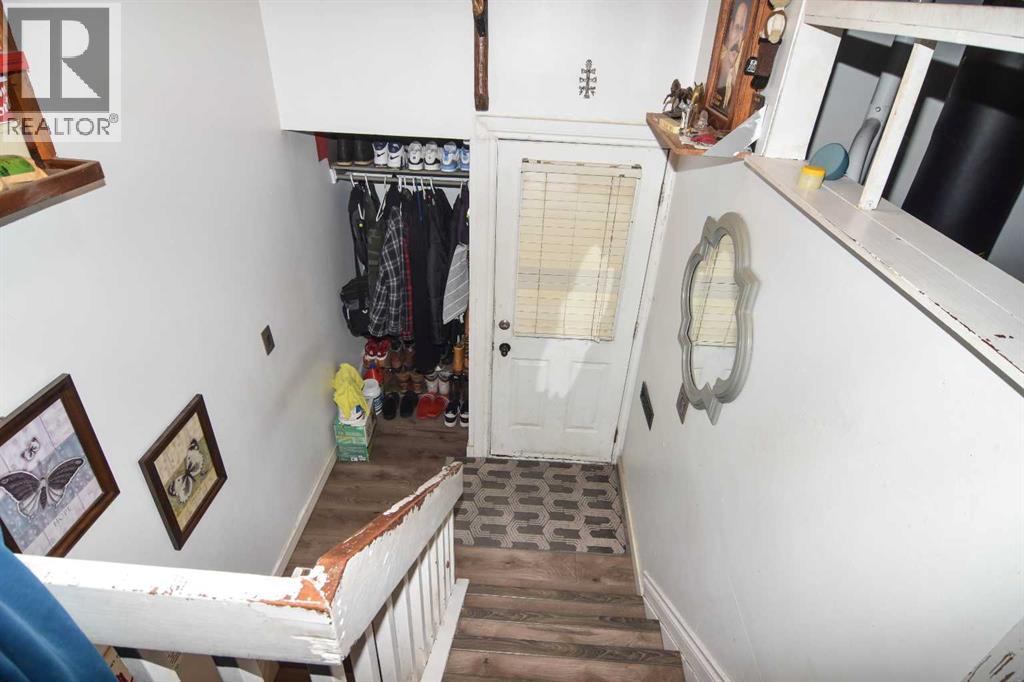
OPPORTUNITY AWAITS - IN THIS COZY BI-LEVEL HOME, SITUATED ON A MASSIVE CORNER LOT IN DOVER. PROPERTY LOCATED ON A NICE QUIET STREET, PLENTY OF PARKING AT FRONT AND SIDE OF HOME, AND HUGE LOT FOR YOU TO BUILD YOUR DREAM GARAGE!! PROPERTY IS "SOLD AS-IS, WHERE IS" WITHOUT ANY WARRANTIES OR REPRESENTATIONS. ALL OFFERS MUST BE UNCONDITIONAL, AND ON TEMPLATED OFFER WITH SCHEDULE A TO BE ATTACHED TO THE OFFER. DEPOSIT DRAFTS PAYABLE TO RE/MAX COMPLETE REALTY MUST ACCOMPANY THE OFFER. THIS IS A JUDICIAL SALE, AND POSSESSION DATE WILL BE DETERMINED BY THE COURT. (id:44040)

Building

Size:765 sqft
Parking Spaces:

2

Bedrooms:

4 | (2 Above Ground) | (2 Below Ground)

Bathrooms:

1

Basement:Full (Finished)
Flooring:Laminate
Roof:-
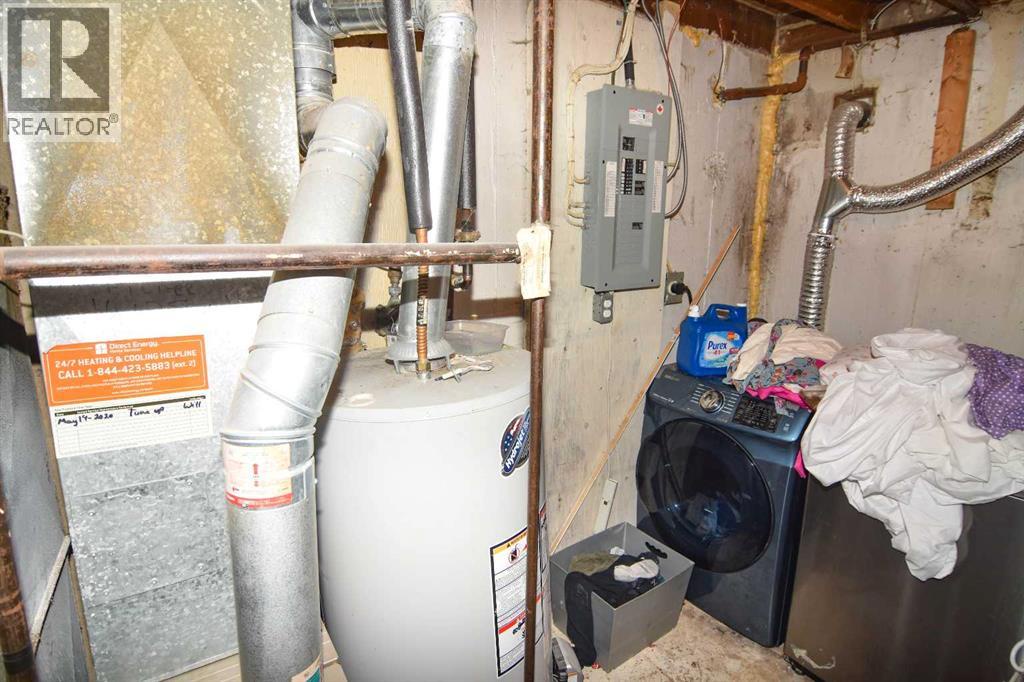
Heating:

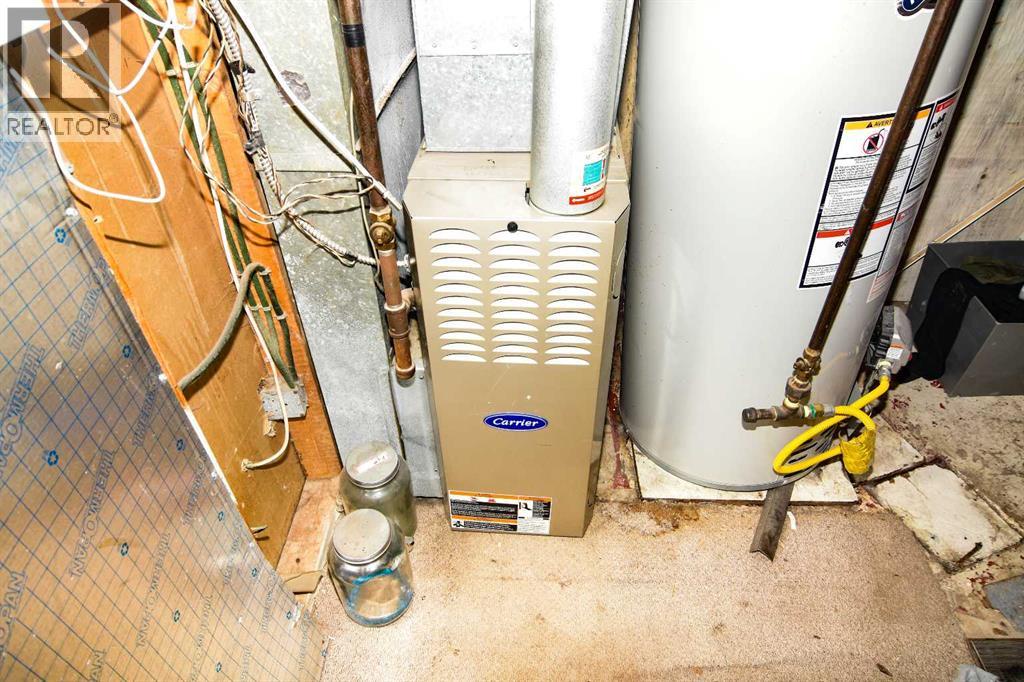
Natural gas (Forced air)

Fireplace:-
Cooling:None
Utility Water:-
Foundation:Poured Concrete
Architecture:Bi-level
Construction Date:1971-01-01

Rooms

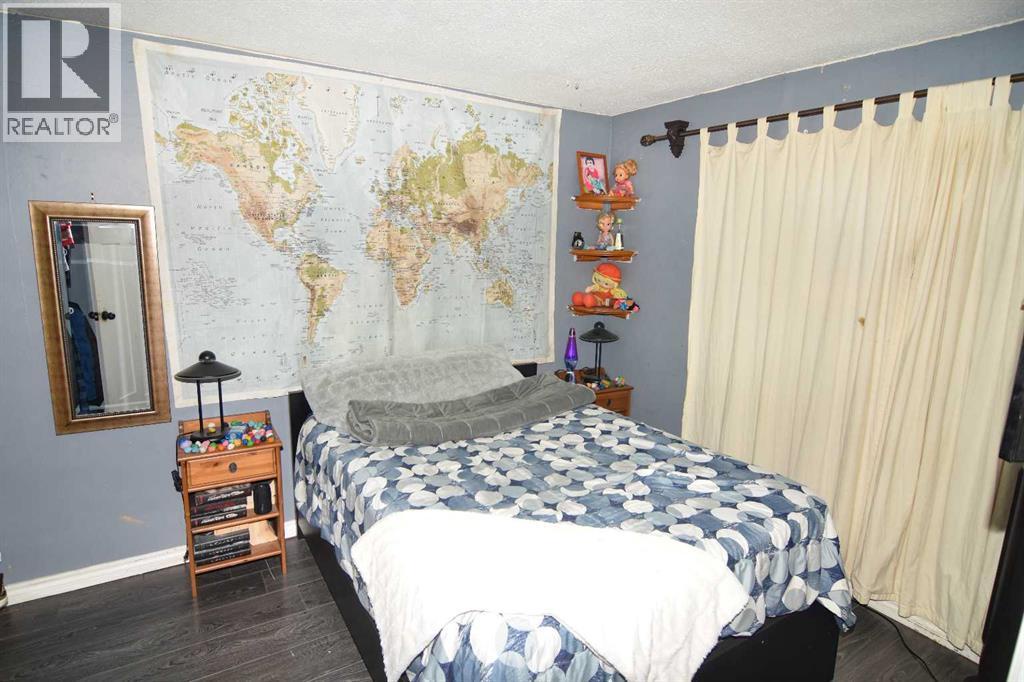
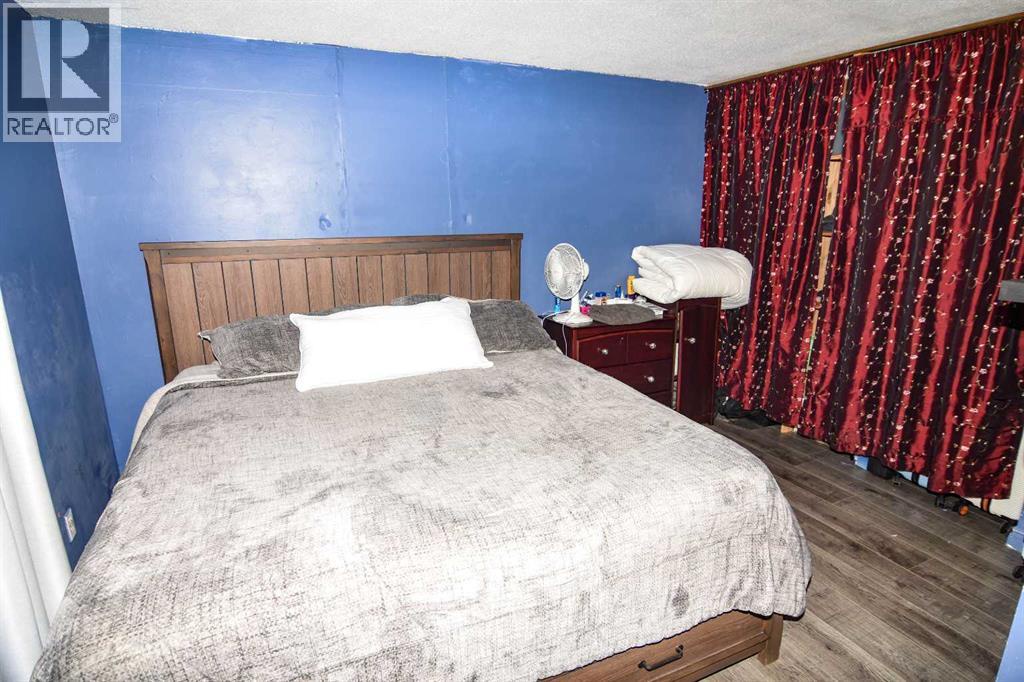
Bedroom

Lower level

Dimension: 12.58 Ft x 9.00 Ft

Bedroom

Lower level

Dimension: 10.67 Ft x 8.92 Ft

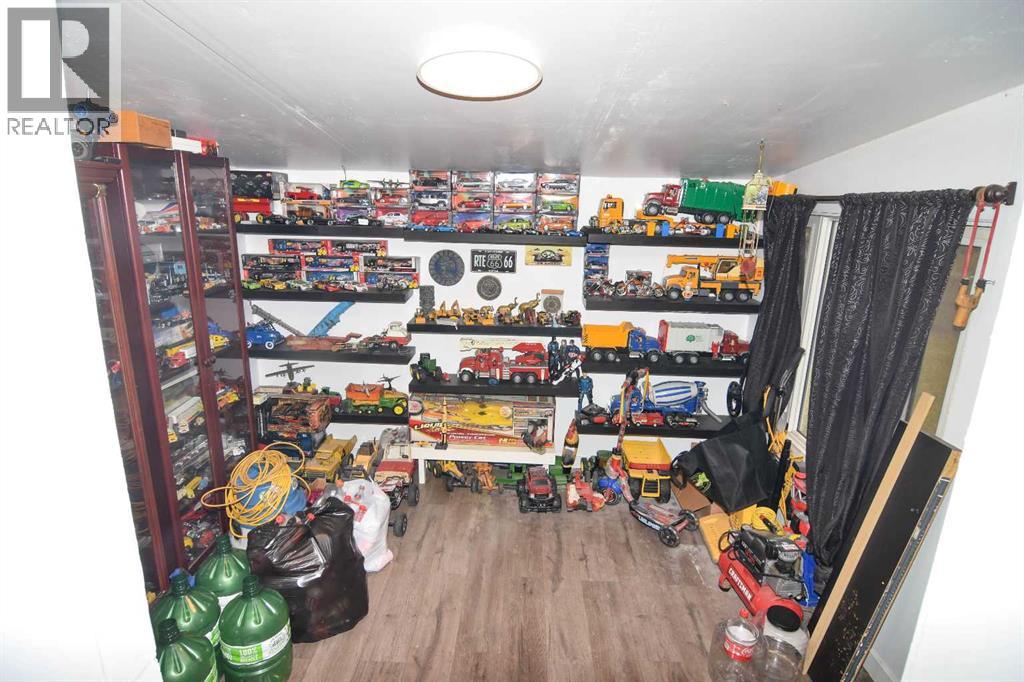
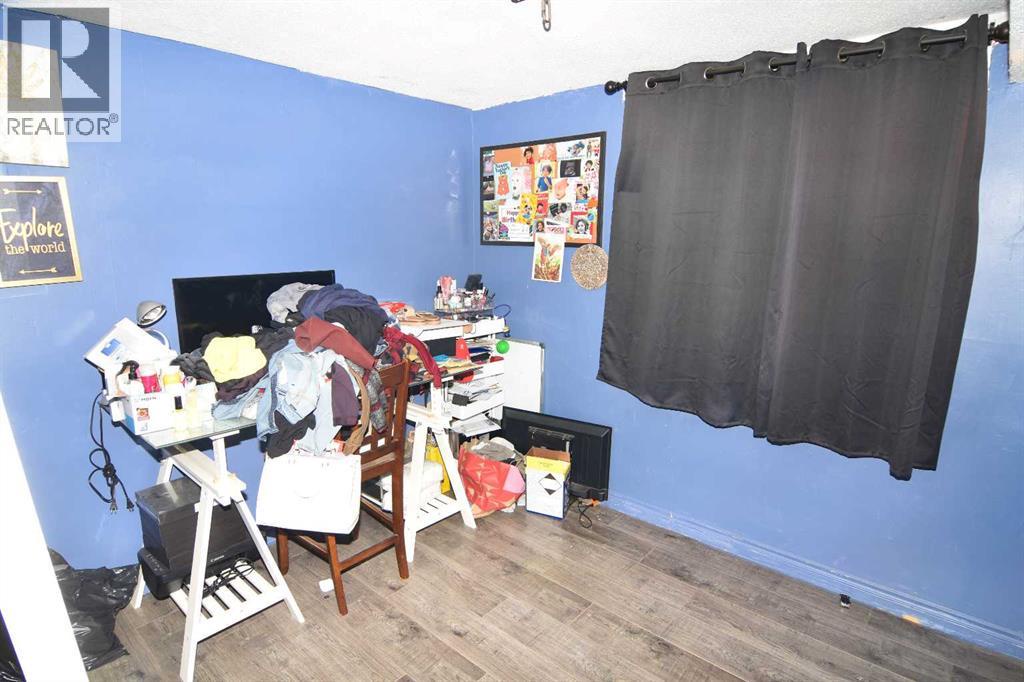
Den

Lower level

Dimension: 9.92 Ft x 8.75 Ft

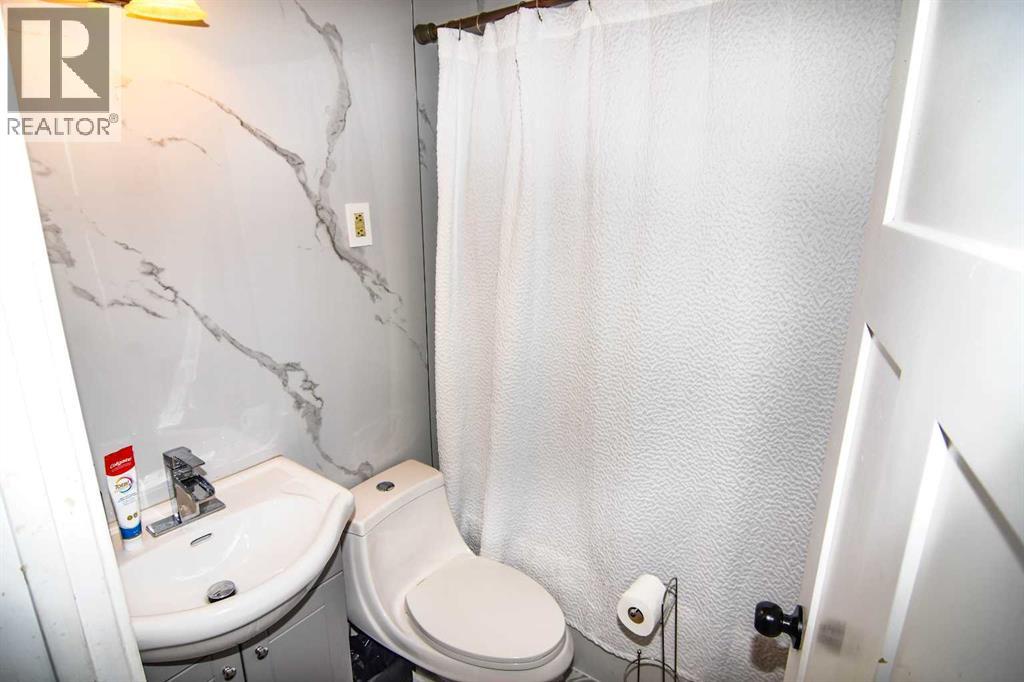
4pc Bathroom

Lower level

Dimension: 6.42 Ft x 4.92 Ft

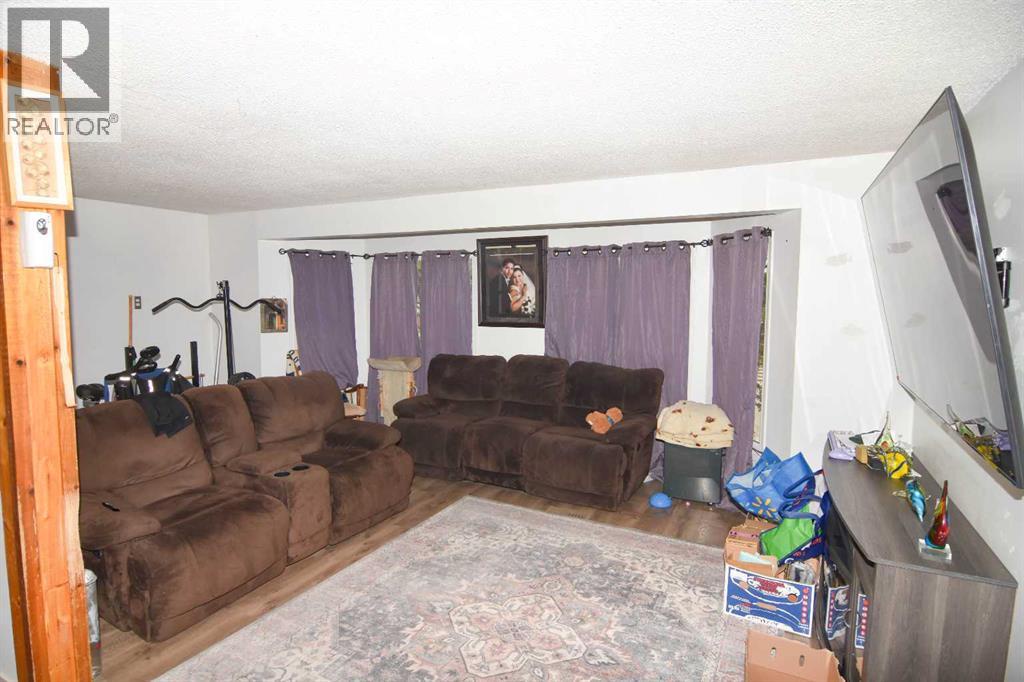
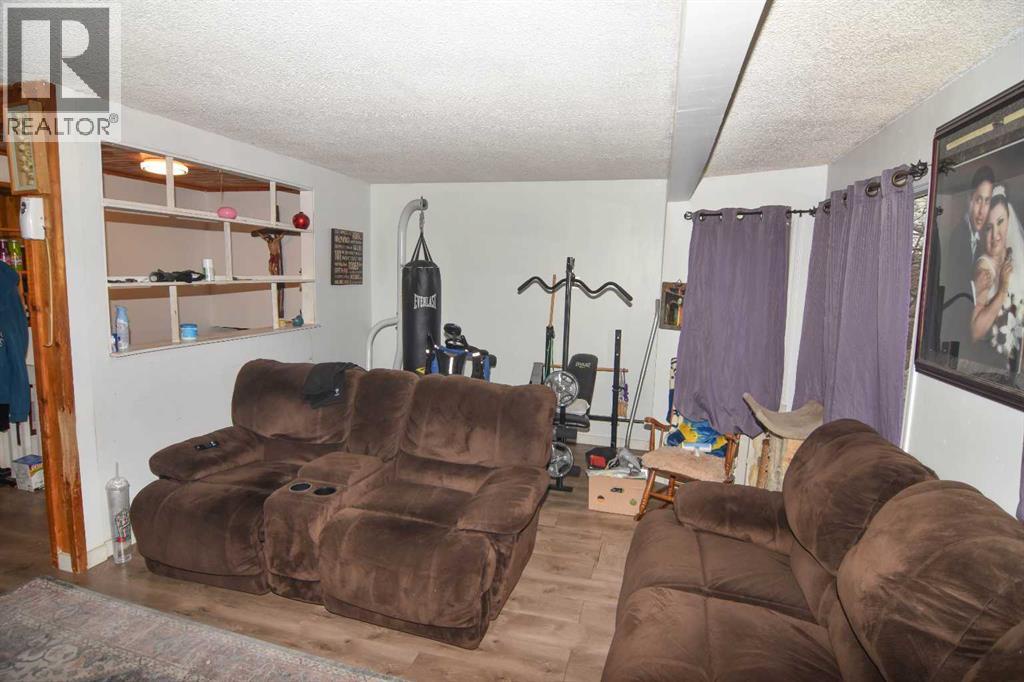
Living room

Main level

Dimension: 20.42 Ft x 12.17 Ft

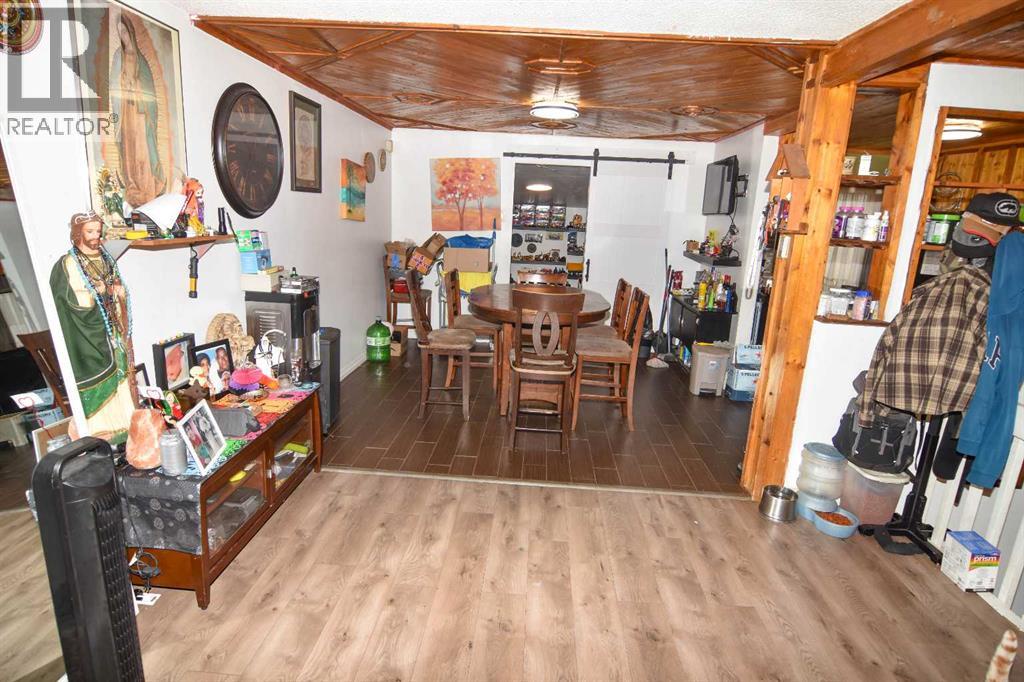
Dining room

Main level

Dimension: 11.75 Ft x 10.58 Ft

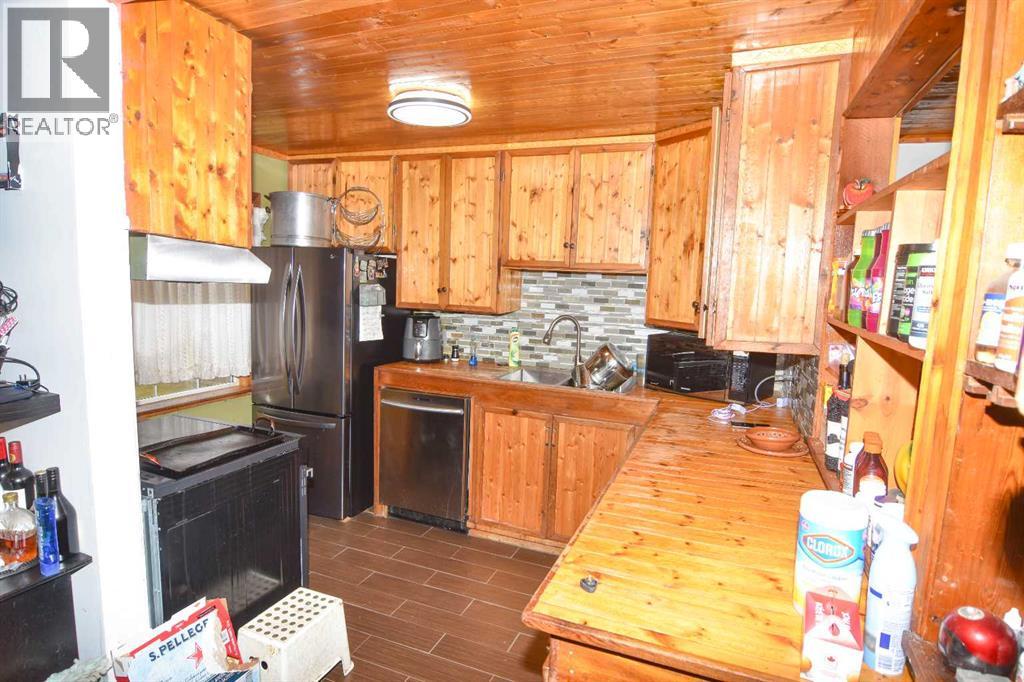
Kitchen

Main level

Dimension: 10.92 Ft x 8.00 Ft

Primary Bedroom

Main level

Dimension: 10.83 Ft x 10.33 Ft

Bedroom

Main level

Dimension: 10.67 Ft x 8.92 Ft

Features

See remarks

Area Amenities With Map

Comparables

This listing doesn't have any similar comparables!

The listing data above is provided under copyright by the Canadian Real Estate Association. The listing data is deemed reliable but is not guaranteed accurate by the Canadian Real Estate Association or Guglu.