
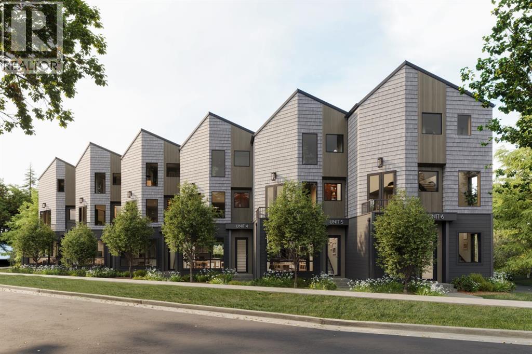
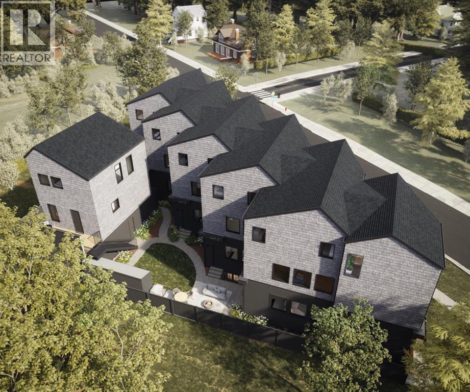
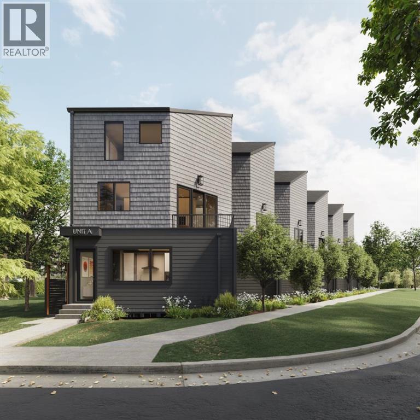
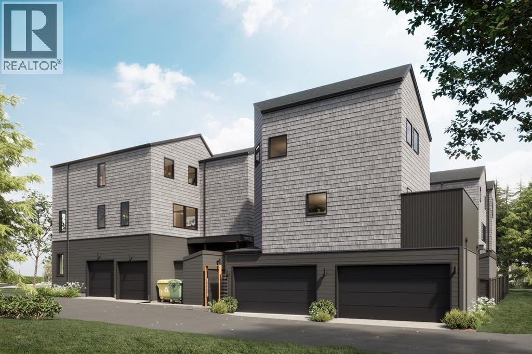
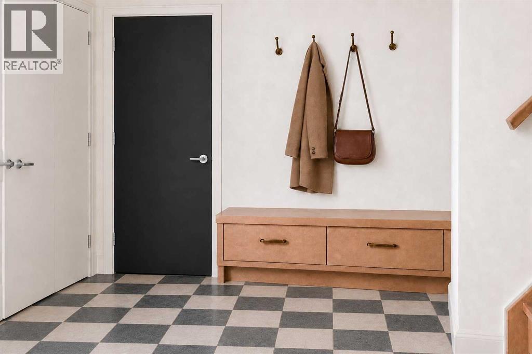
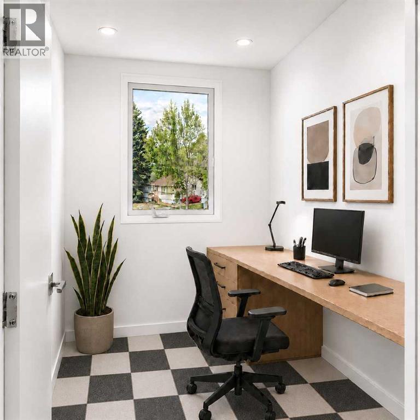
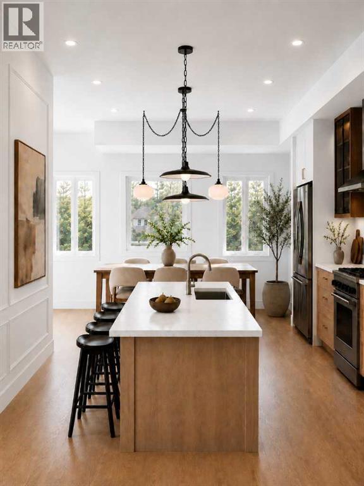
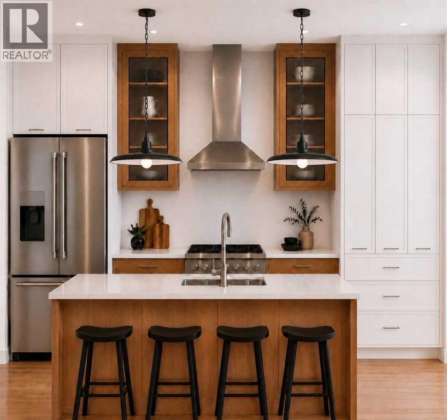
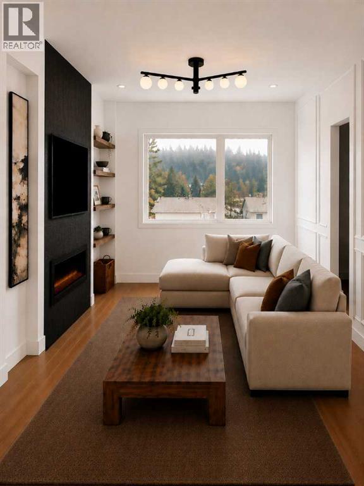
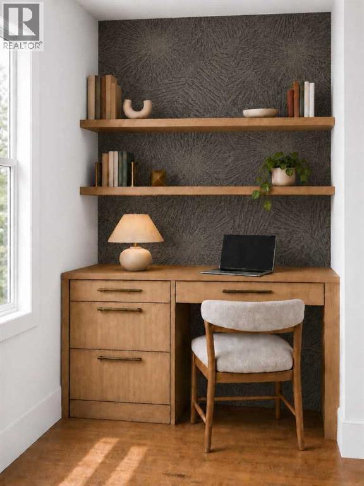
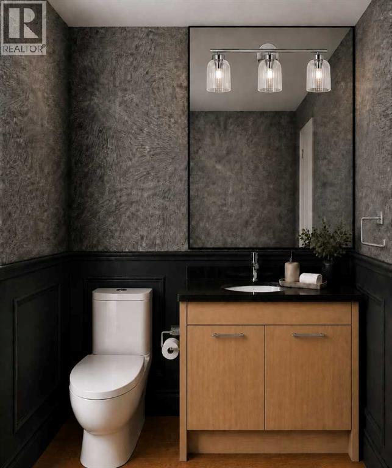
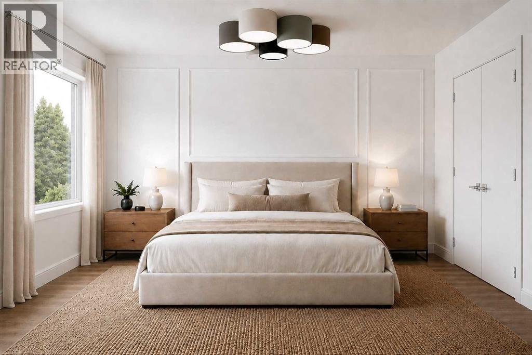
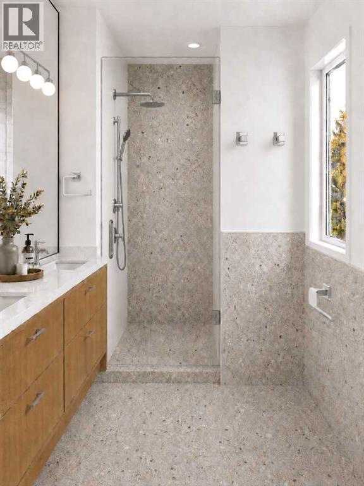
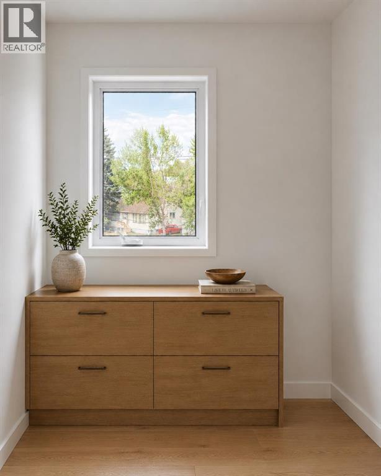
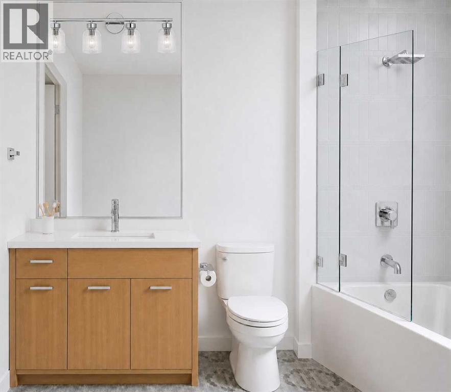
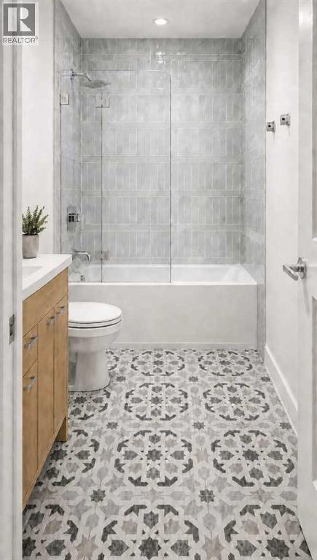
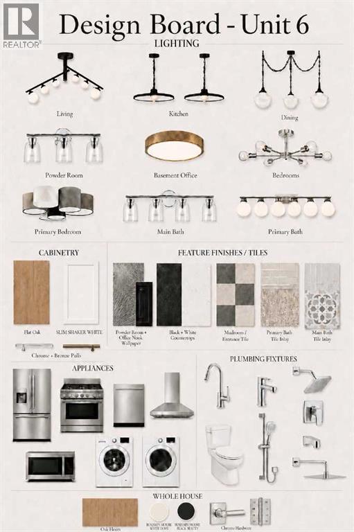
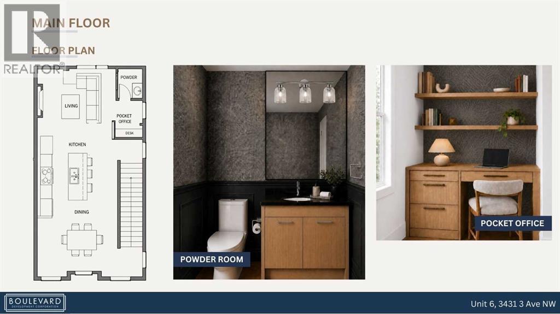
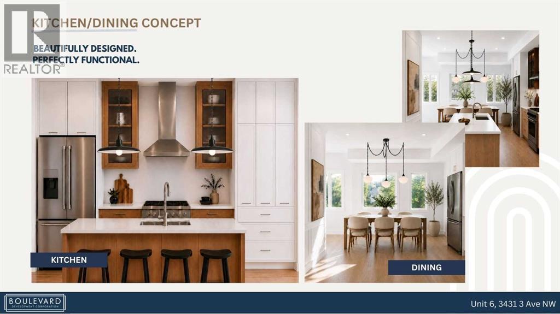
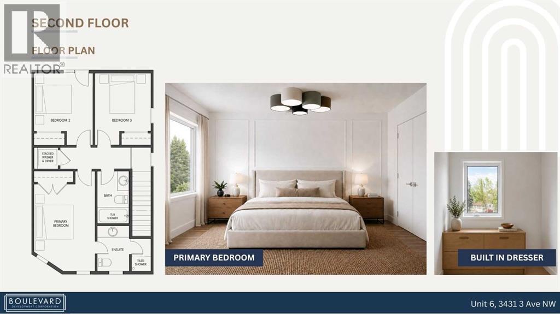
Discover an incredible opportunity to own in Calgary's highly desirable Parkdale community, with multiple townhomes available starting in the $400,000s, with variety including 1 BDRM, 2 BDRM, and 3 BDRM units. Ideally situated just one block from the Bow River and its extensive pathway system, these homes offer an exceptional blend of quality construction, stylish finishes, and an unbeatable inner-city location. This 3 bedroom unit features include custom cabinetry, quartz countertops, a stunning quartz slab fireplace surround, gas range, central air conditioning, and attached garage. Built with an ICF foundation and triple-glazed windows, these homes offer added comfort and energy efficiency. Enjoy professionally landscaped grounds and a welcoming communal courtyard.Step out your back door and enjoy immediate access to the river pathways, with downtown just minutes away and convenient access west to the mountains.Multiple units and price points available, starting in the $400,000s, with possession available January 31, 2027. Whether you're looking for your first home, an investment, or a lifestyle upgrade, this is an outstanding opportunity to enjoy the best of Parkdale living. Condominium approval process is underway with the City of Calgary. Find your perfect fit and make your move! (id:44040)
Building
Size:1570 sqft
Parking Spaces:
1
Bedrooms:
3 | (3 Above Ground)
Bathrooms:
3 | (1 Half)
Basement:None
Flooring:Ceramic Tile, Hardwood
Roof:-
Heating:
Natural gas(Forced air)
Fireplace:
1
Cooling:Central air conditioning
Utility Water:-
Foundation:See Remarks
Architecture:-
Construction Date:2027-01-01
Rooms
Kitchen
Second level
Dimension: 16.00 Ft x 13.67 Ft
Dining room
Second level
Dimension: 12.50 Ft x 7.00 Ft
Office
Second level
Dimension: 5.00 Ft x 3.50 Ft
2pc Bathroom
Second level
Dimension: 4.83 Ft x 5.00 Ft
Laundry room
Third level
Dimension: 3.75 Ft x 3.50 Ft
Primary Bedroom
Third level
Dimension: 10.33 Ft x 12.00 Ft
3pc Bathroom
Third level
Dimension: 8.83 Ft x 7.33 Ft
Bedroom
Third level
Dimension: 9.67 Ft x 9.33 Ft
Bedroom
Third level
Dimension: 9.50 Ft x 9.33 Ft
3pc Bathroom
Third level
Dimension: 5.00 Ft x 8.50 Ft
Other
Lower level
Dimension: 13.33 Ft x 5.33 Ft
Office
Lower level
Dimension: 5.00 Ft x 6.50 Ft
Features
See remarks
Back lane
Closet Organizers
Area Amenities With Map
Comparables
This listing doesn't have any similar comparables!
The listing data above is provided under copyright by the Canadian Real Estate Association. The listing data is deemed reliable but is not guaranteed accurate by the Canadian Real Estate Association or Guglu.