
44 Berkley Close Nw, Calgary, Alberta
1 / 14
Images

Images

Video

Video

Book Tour

Book Tour

Apply

Apply

44 Berkley Close Nw, Calgary, Alberta

For Sale 1 hour
CA$349,999
couple_bed
1 Bedrooms
bath_room
1 Bathrooms
garage
2 Parking Spaces
kitchen
Unavailable
size
898 sqft sqrt

Property Details

Days on Guglu

1 hour

MLS®

A2357631

Type

Single Family
Year Built

Year Built

Jan-1978
Ownership

Ownership

Freehold
Lot size

Lot size

Unavailable

Description

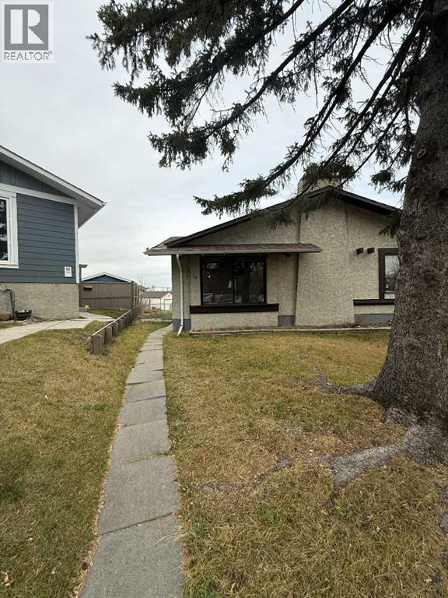
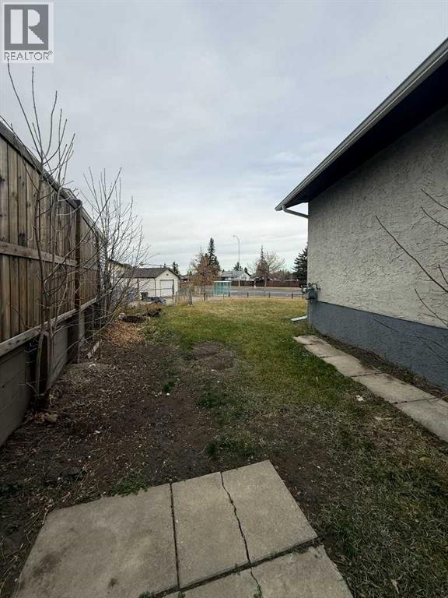
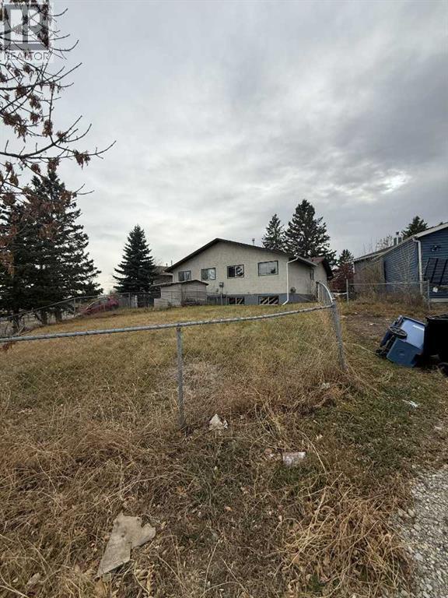
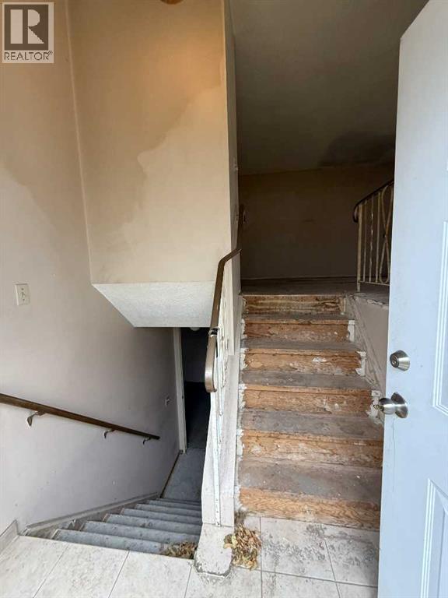
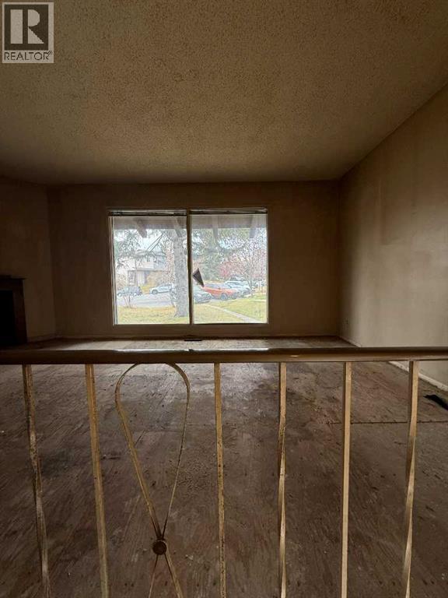
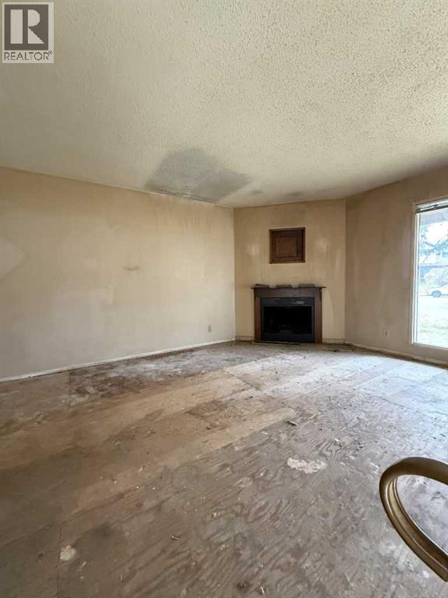
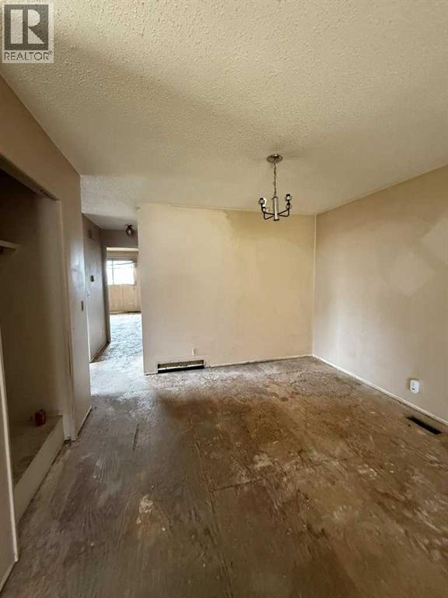
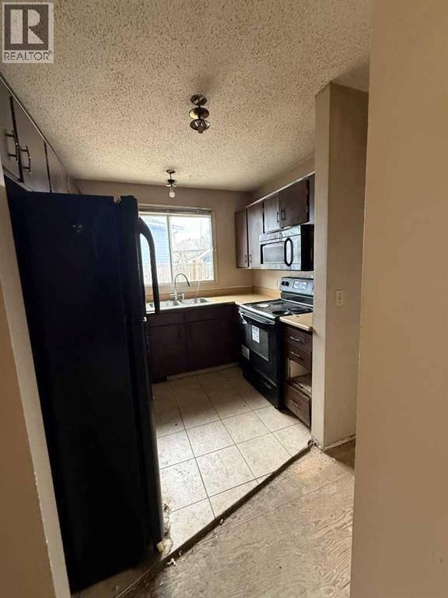
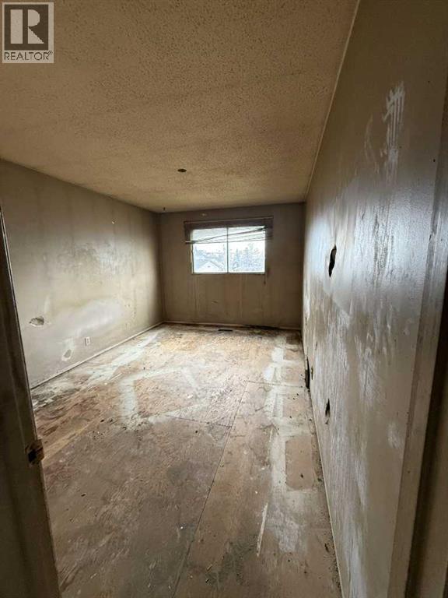
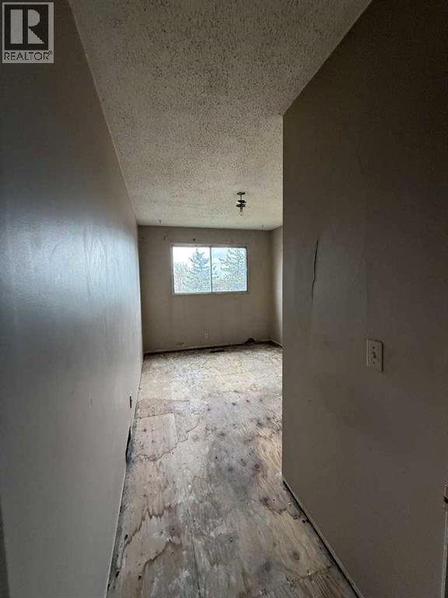
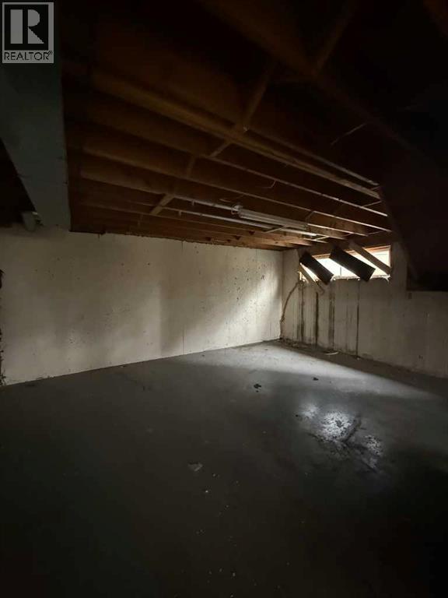
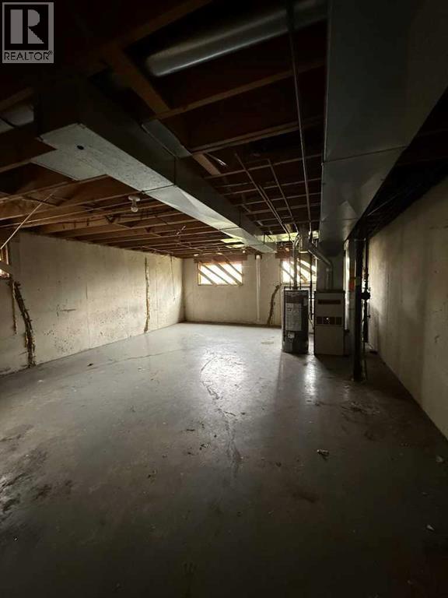
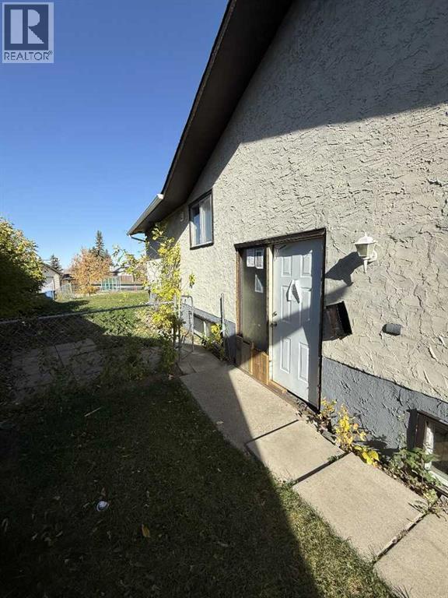
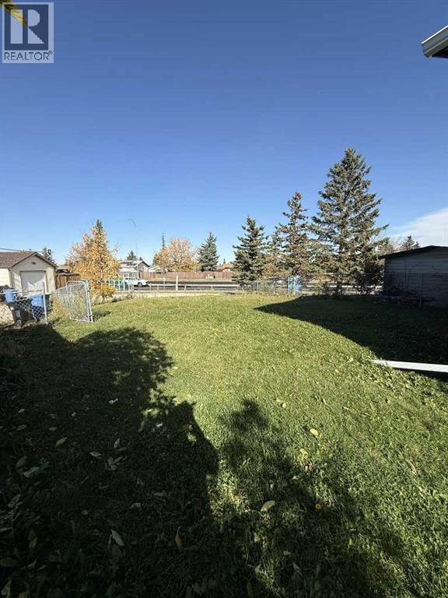
Attention investors, flippers, and contractors! Tucked away on a quiet cul-de-sac in established Beddington Heights, this bi-level half-duplex with no condo fees is a prime value-add opportunity. Inside, the home has already been stripped down with no flooring or interior finishes saving you demolition time and giving you a true blank canvas for a top-to-bottom renovation. One major big-ticket item is already done with a new roof installed last year. Outside, you'll find a generous, oversized backyard with plenty of space for outdoor living. Unbeatable convenience just minutes from Beddington Towne Centre, local schools, transit, and Nose Hill Park, with fast access to Beddington Trail, Centre Street, and Deerfoot Trail. Requiring extensive work throughout, this property is sold strictly "as-is, where-is." Bring your contractor and vision! (id:44040)

Building

Size:898 sqft
Parking Spaces:

2

Bedrooms:

1 | (1 Above Ground)

Bathrooms:

1

Basement:Full (Unfinished)
Flooring:-
Roof:-
Heating:

(Forced air)

Fireplace:

1

Cooling:Window air conditioner
Utility Water:-
Foundation:Poured Concrete
Architecture:Bi-level
Construction Date:1978-01-01

Rooms

Bedroom

Main level

Dimension: 3.00 M x 3.00 M

4pc Bathroom

Main level

Dimension: 2.00 M x 2.00 M

Features

See remarks

Area Amenities With Map

Comparables

This listing doesn't have any similar comparables!

The listing data above is provided under copyright by the Canadian Real Estate Association. The listing data is deemed reliable but is not guaranteed accurate by the Canadian Real Estate Association or Guglu.