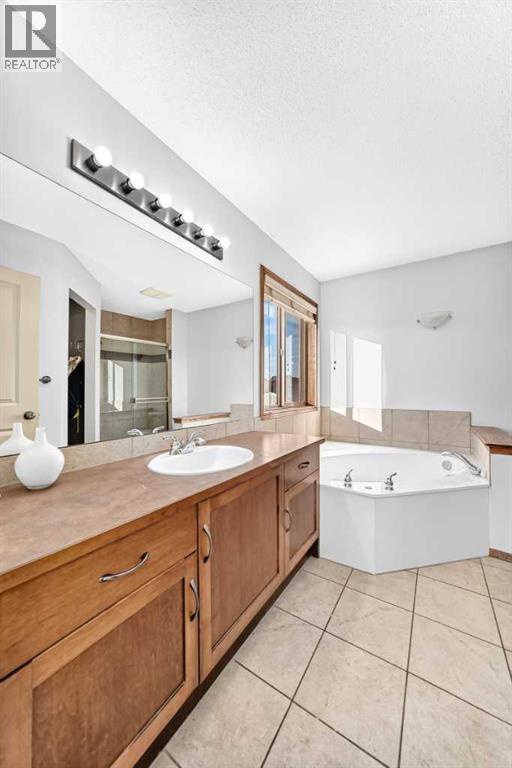
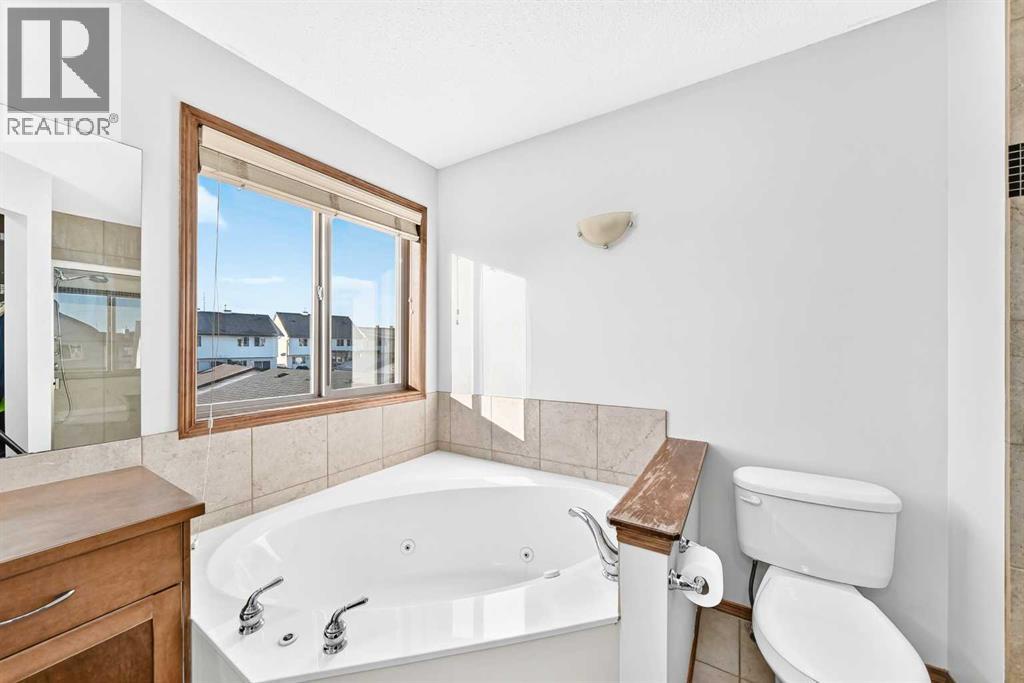
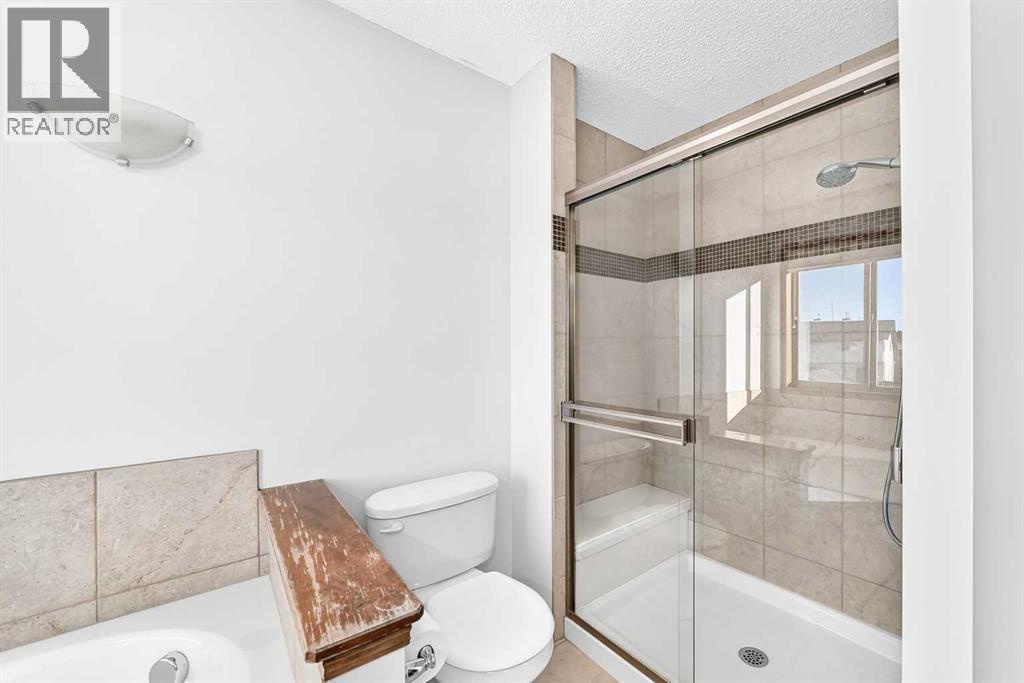
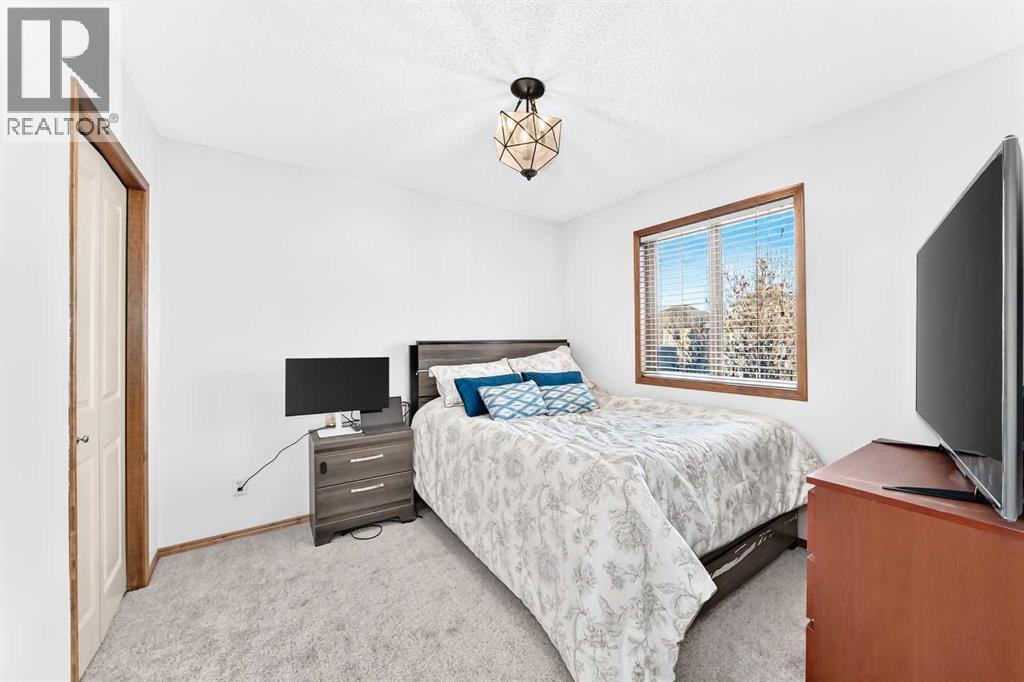
4335 Elgin Avenue Se, Calgary, Alberta
1 / 46
Images

Images

Video

Video

Book Tour

Book Tour

Apply

Apply

4335 Elgin Avenue Se, Calgary, Alberta

For Sale 8 minutes
CA$669,900
couple_bed
4 Bedrooms
bath_room
3 Bathrooms
garage
2 Parking Spaces
kitchen
1 Kitchen
size
2037 sqft sqrt

Property Details

Days on Guglu

8 minutes

MLS®

A2356778

Type

Single Family
Year Built

Year Built

Jan-2005
Ownership

Ownership

Freehold
Lot size

Lot size

16 m x 24.99 m

Description

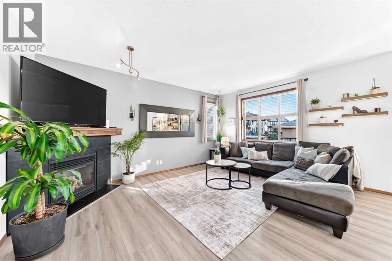
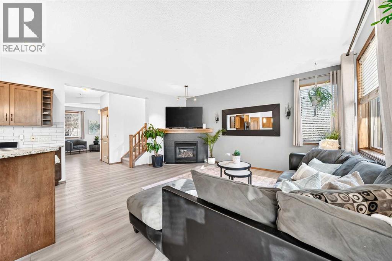
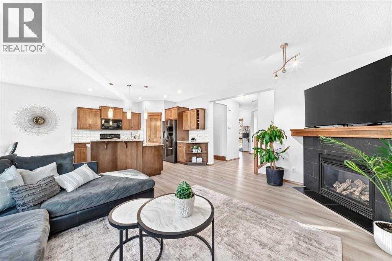
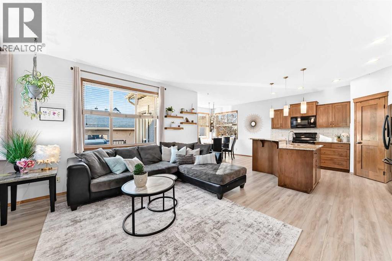
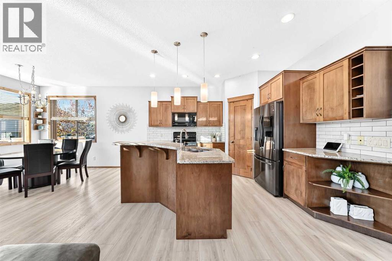
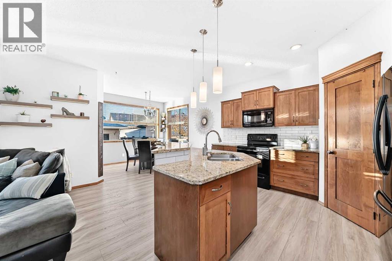
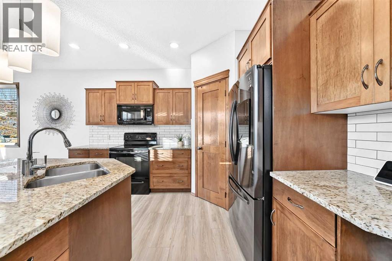
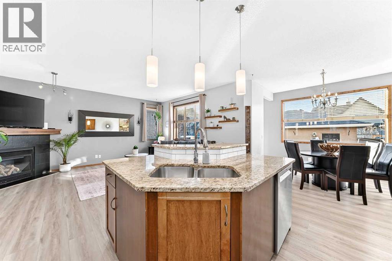
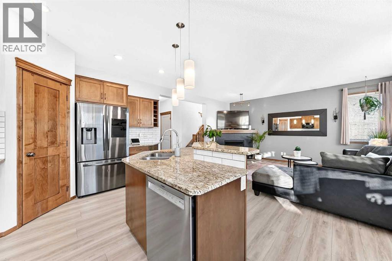
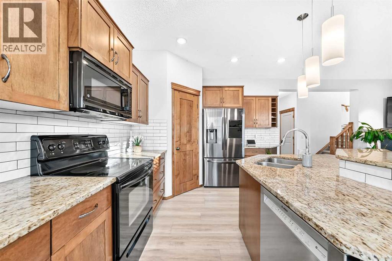
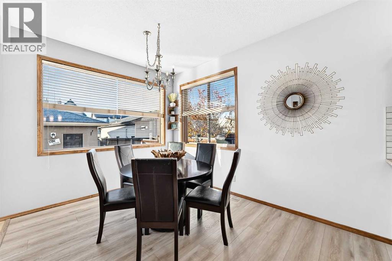
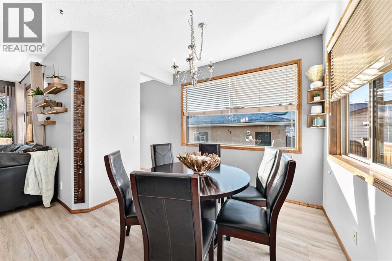
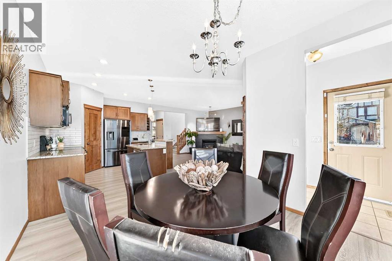
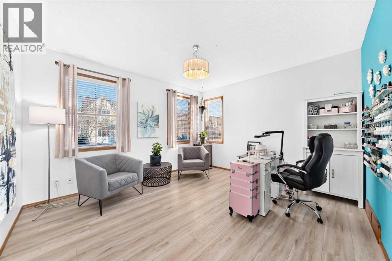
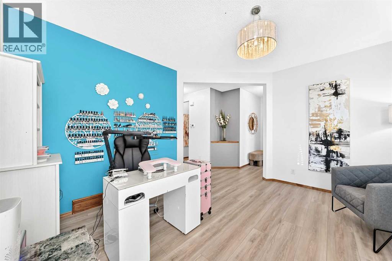
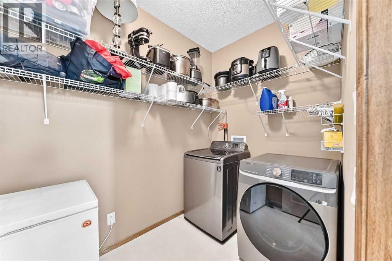
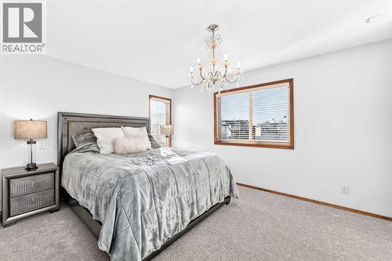
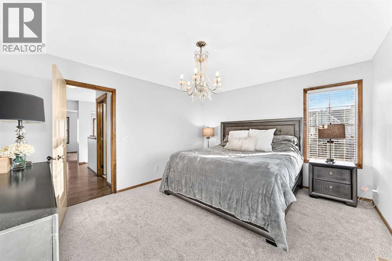
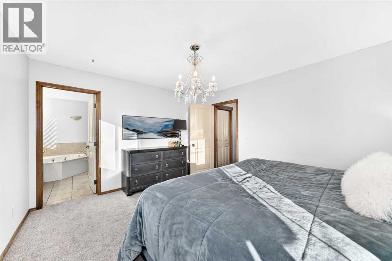
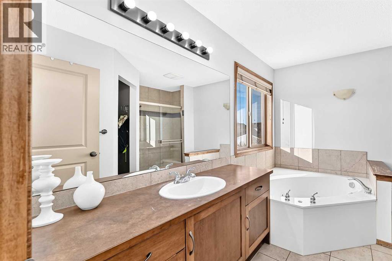
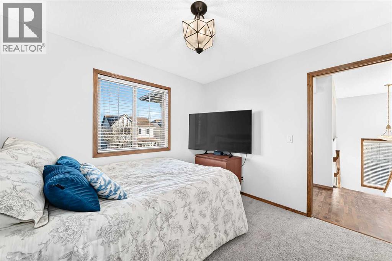
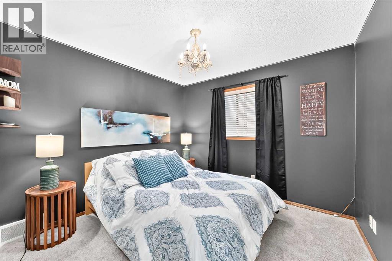
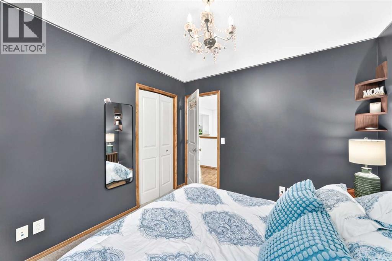
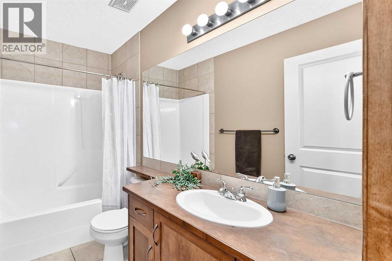
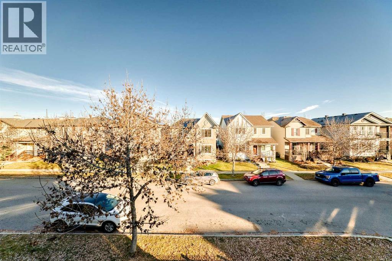
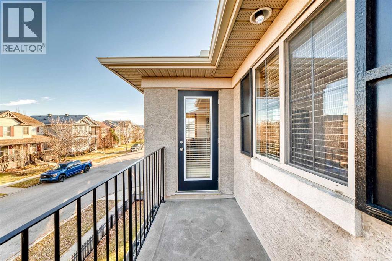
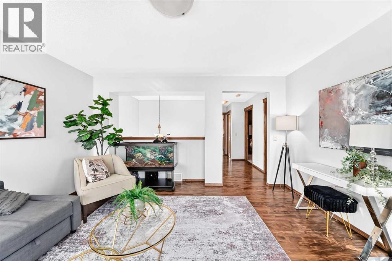
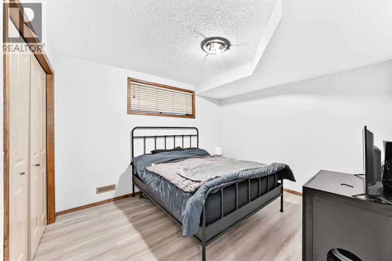
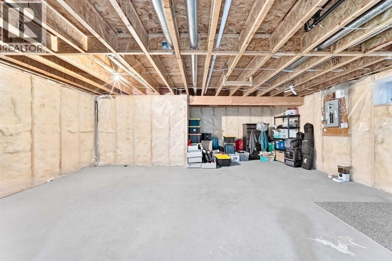
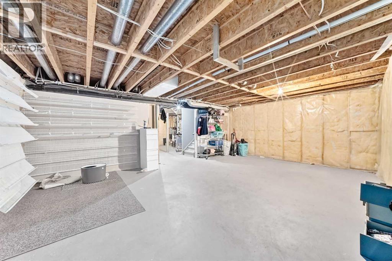
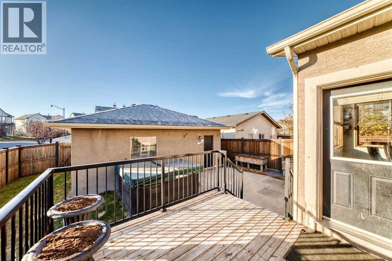
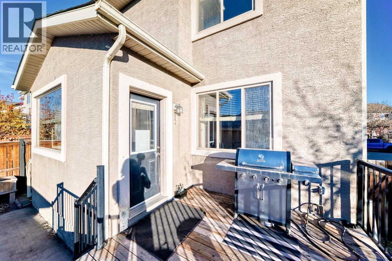
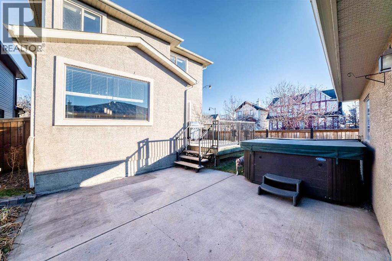
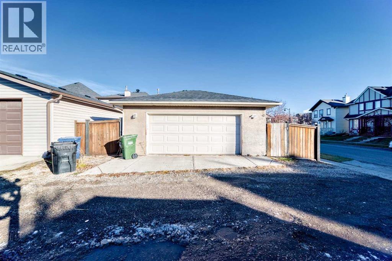
Beautifully Updated 4-Bedroom Home in McKenzie Towne!Welcome to this well-maintained and thoughtfully updated four-bedroom home in the desirable community of McKenzie Towne! Featuring a double detached garage, central air conditioning, and numerous recent upgrades, this home offers the perfect combination of comfort, functionality, and value.The main floor has been refreshed with brand-new flooring and fresh paint throughout most of the home, creating a bright and welcoming feel. The living room features a cozy fireplace, making it the perfect spot to unwind and relax. New carpet has been installed on the staircase leading to the upper level, as well as in the upstairs bedrooms, adding warmth and comfort.The upper level features three bedrooms, while the fourth bedroom is conveniently located in the basement. The remaining basement space is undeveloped, offering plenty of opportunity to create additional living space tailored to your needs.You’ll appreciate the many additional updates, including a newer furnace, brand-new shingles, a stylish new backsplash, and updated fireplace tile. The kitchen appliances have also been refreshed, with a dishwasher and range microwave less than a year old and a fridge just two years old. The washer and dryer are both less than two years old as well.Step outside to enjoy the south-facing backyard, where all-new sod was installed last year. There’s also a well-maintained hot tub that the sellers would be happy to leave for the new owners, offering a wonderful opportunity to enjoy your own backyard retreat!Located close to schools, shopping, restaurants, and everyday amenities, this home offers the convenience of an established community with everything you need just minutes away.With four bedrooms, a double detached garage, central air conditioning, a sunny south-facing backyard, a cozy fireplace, and an impressive list of updates, this is a home you won’t want to miss (id:44040)
Building

Size:2037 sqft
Parking Spaces:

2

Bedrooms:

4 | (3 Above Ground) | (1 Below Ground)

Bathrooms:

3 | (1 Half)

Basement:Full (Partially finished)
Flooring:Carpeted, Ceramic Tile, Hardwood, Laminate
Roof:-
Heating:

(Forced air)

Fireplace:

1

Cooling:Central air conditioning
Utility Water:-
Foundation:Poured Concrete
Architecture:-
Construction Date:2005-01-01

Rooms

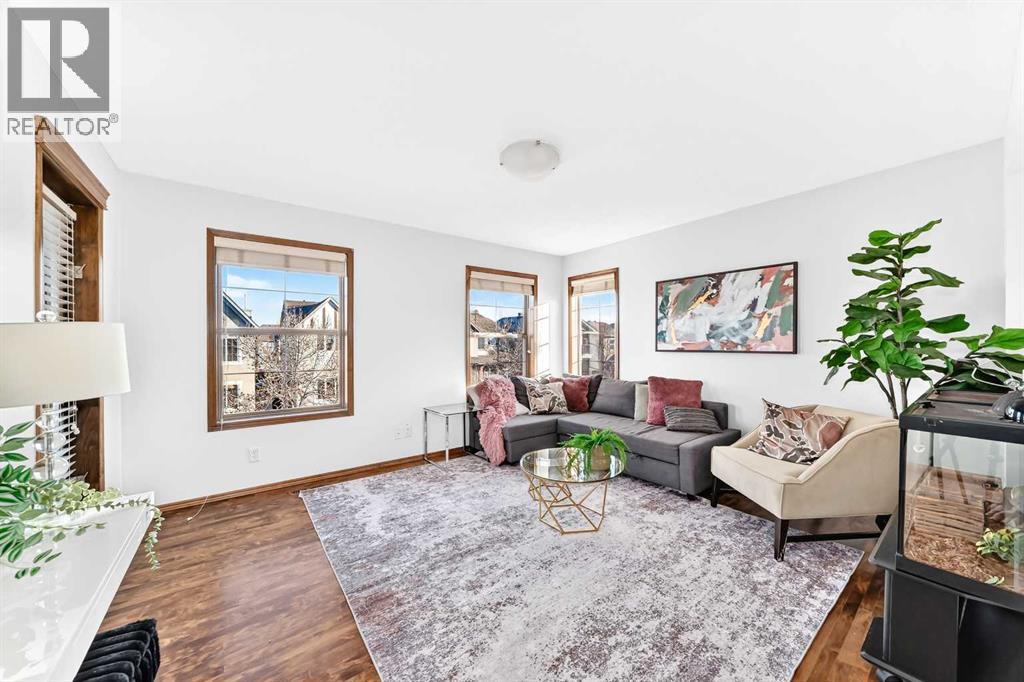
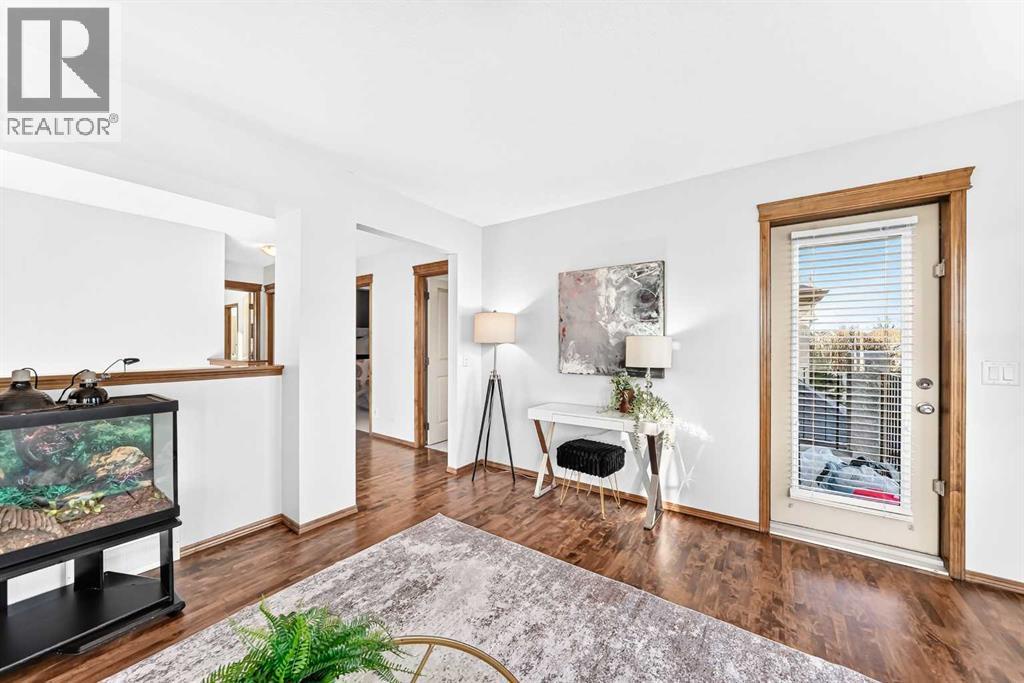
Bonus Room

Second level

Dimension: 14.08 Ft x 13.17 Ft

Bedroom

Second level

Dimension: 10.00 Ft x 10.50 Ft

Bedroom

Second level

Dimension: 10.50 Ft x 9.92 Ft

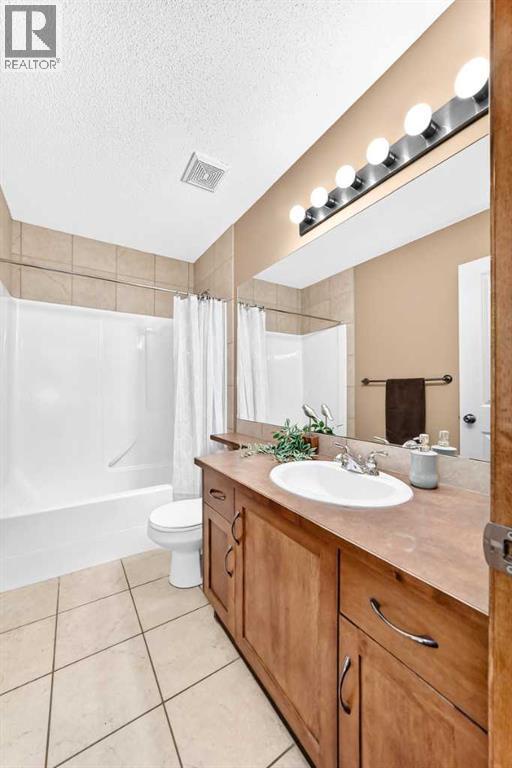
4pc Bathroom

Second level

Dimension: 8.75 Ft x 4.92 Ft

Primary Bedroom

Second level

Dimension: 14.08 Ft x 12.00 Ft

4pc Bathroom

Second level

Dimension: 10.50 Ft x 11.17 Ft

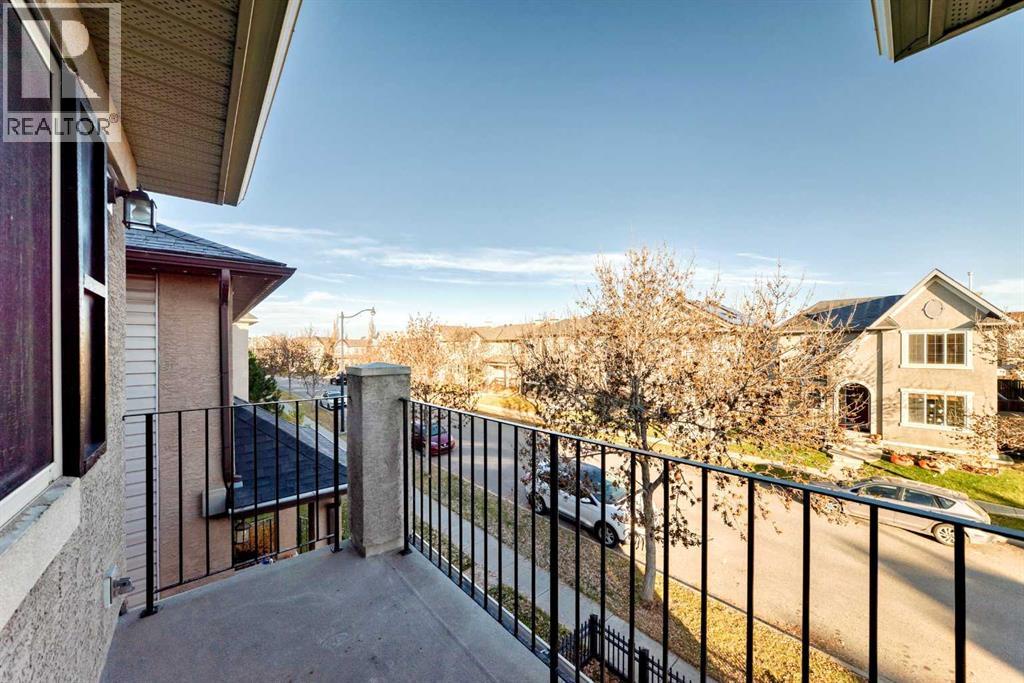
Other

Second level

Dimension: 5.50 Ft x 5.17 Ft

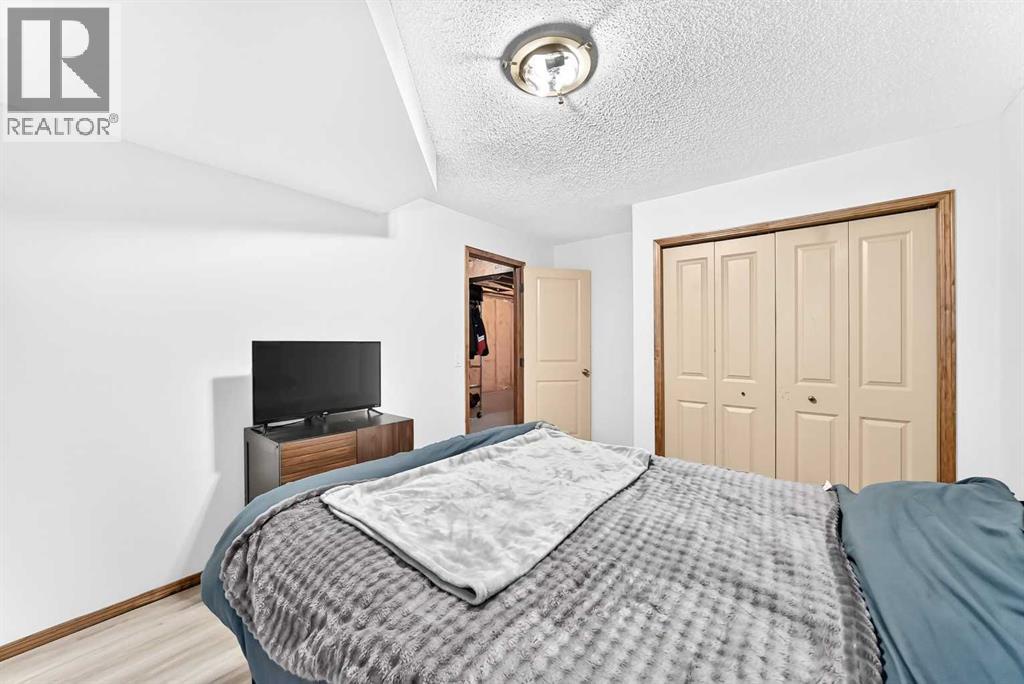
Bedroom

Basement

Dimension: 10.42 Ft x 13.75 Ft

Living room

Main level

Dimension: 16.67 Ft x 14.58 Ft

Kitchen

Main level

Dimension: 11.67 Ft x 10.83 Ft

Dining room

Main level

Dimension: 12.42 Ft x 9.92 Ft

Laundry room

Main level

Dimension: 8.50 Ft x 5.67 Ft

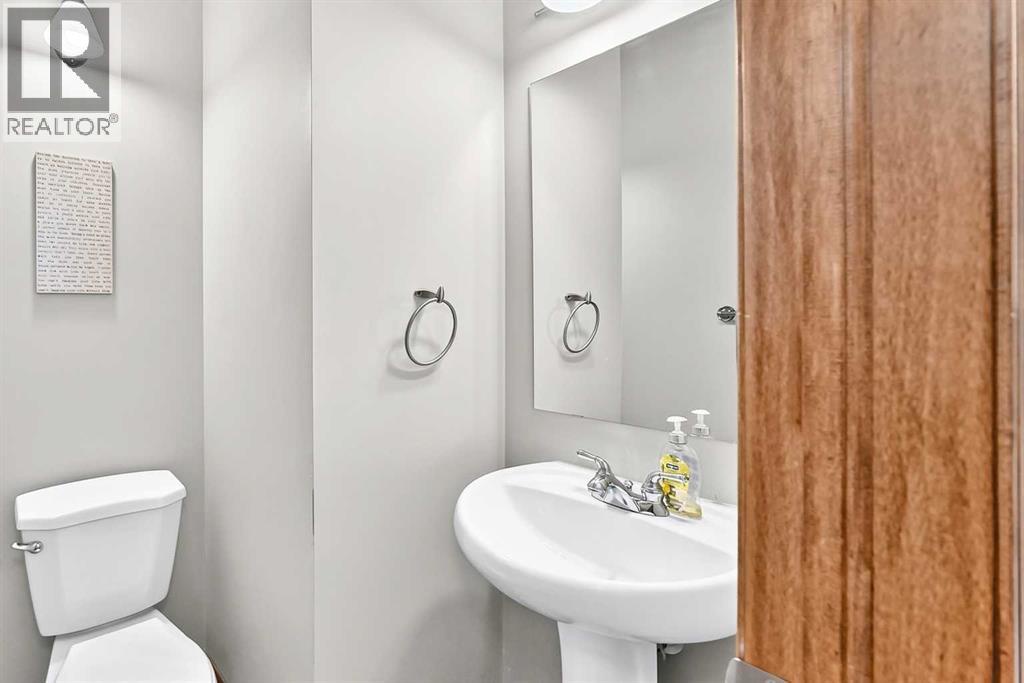
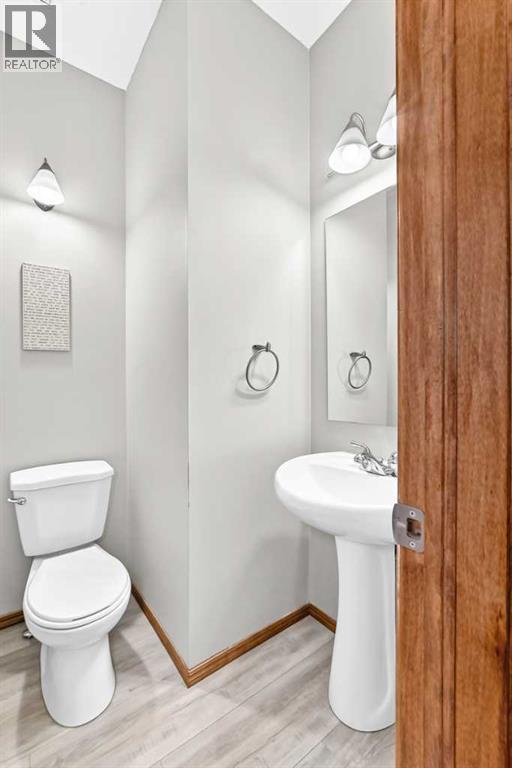
2pc Bathroom

Main level

Dimension: 5.00 Ft x 4.83 Ft

Family room

Main level

Dimension: 14.08 Ft x 13.00 Ft

Features

No Smoking Home

Area Amenities With Map

Comparables

This listing doesn't have any similar comparables!

The listing data above is provided under copyright by the Canadian Real Estate Association. The listing data is deemed reliable but is not guaranteed accurate by the Canadian Real Estate Association or Guglu.