
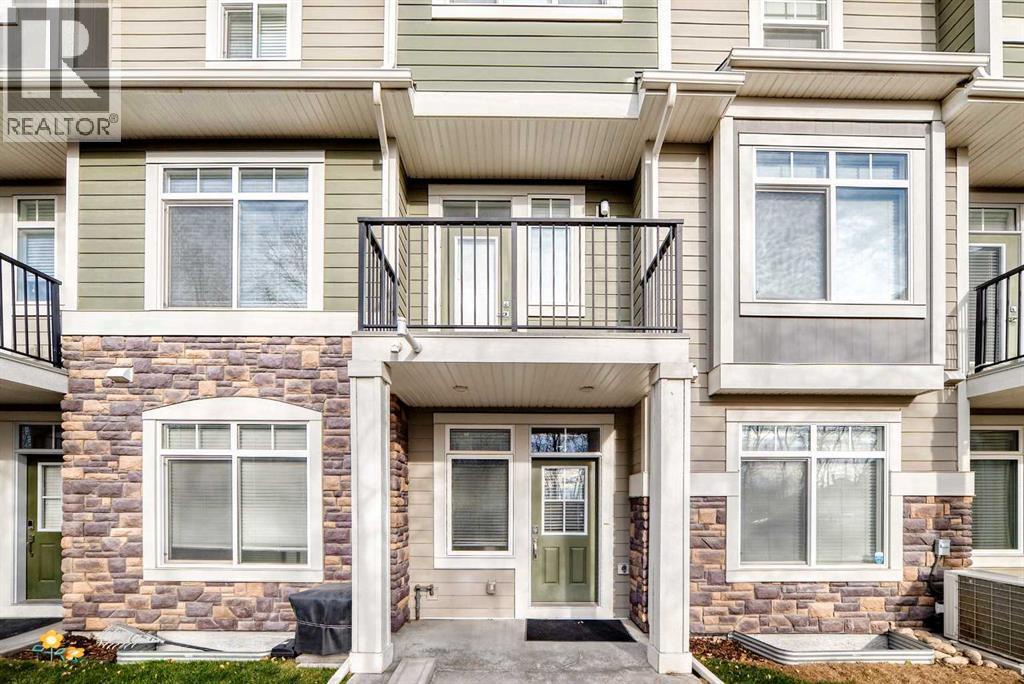
121 Wentworth Row Sw, Calgary, Alberta
1 / 47
Images

Images

Video

Video

Book Tour

Book Tour

Apply

Apply

121 Wentworth Row Sw, Calgary, Alberta

For Sale 1 hour
CA$648,888
couple_bed
3 Bedrooms
bath_room
4 Bathrooms
garage
2 Parking Spaces
kitchen
1 Kitchen
size
1816 sqft sqrt

Property Details

Days on Guglu

1 hour

MLS®

A2358147

Type

Single Family
Year Built

Year Built

Jan-2017
Ownership

Ownership

Bare Land Condo/Strata
Lot size

Lot size

6.7 m x 26.92 m

Description

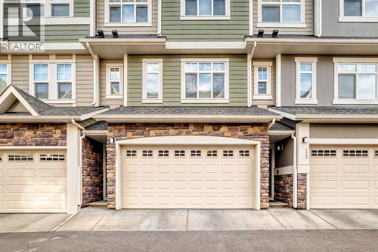
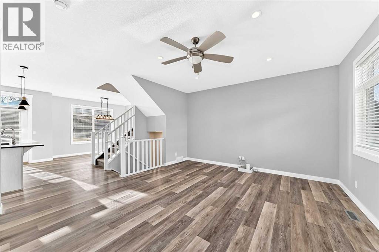
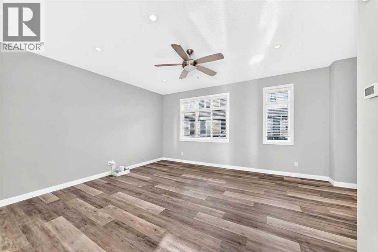
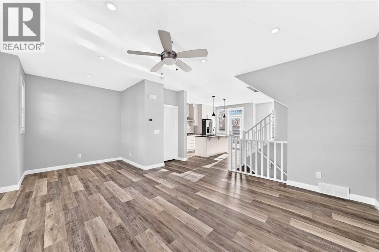
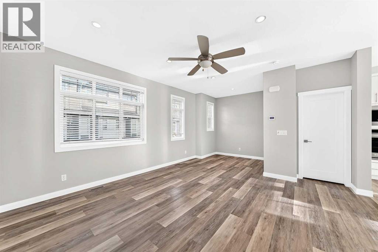
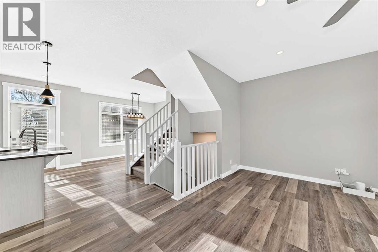
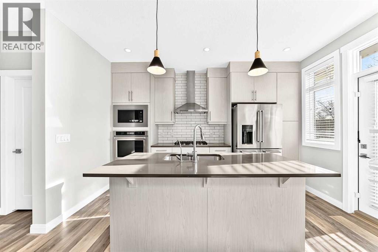
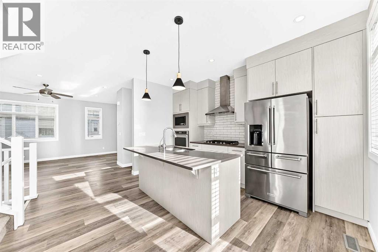
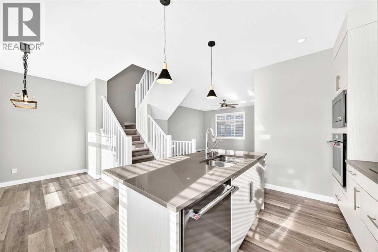
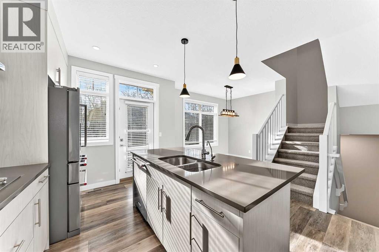
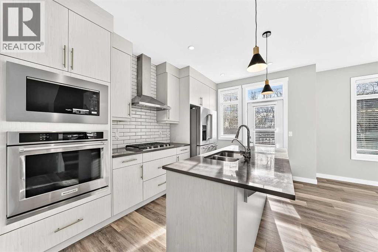
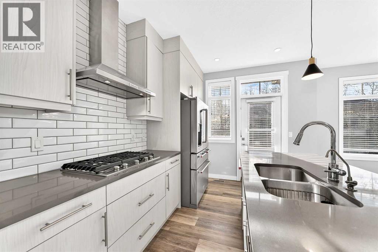
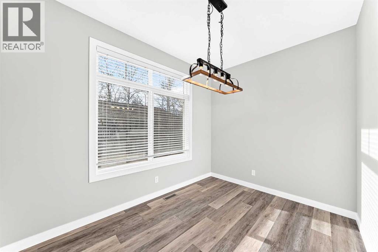
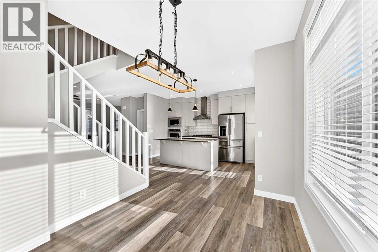
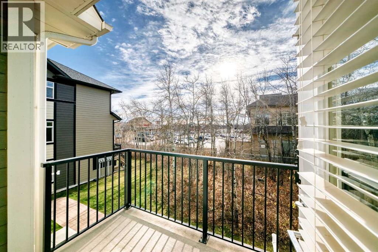
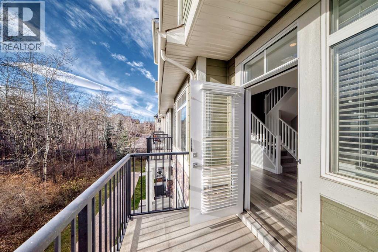
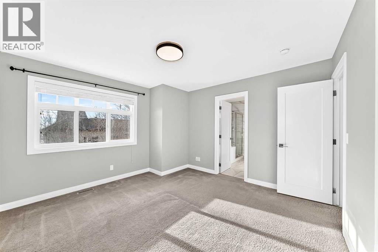
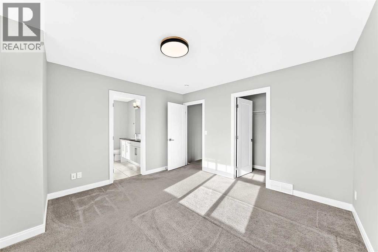
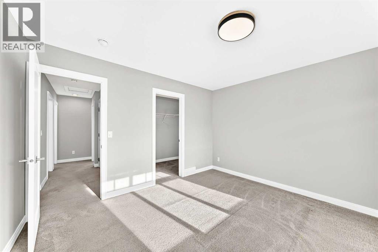
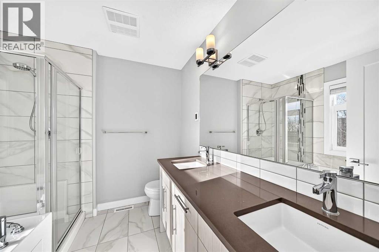
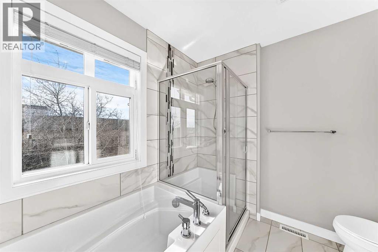
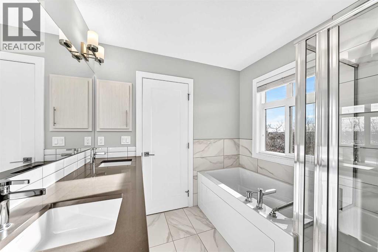
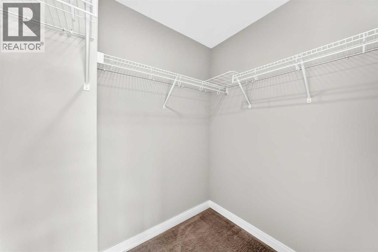
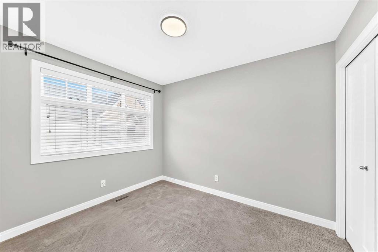
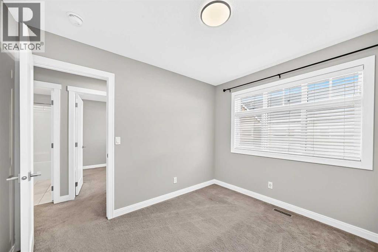
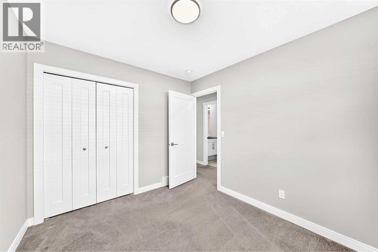
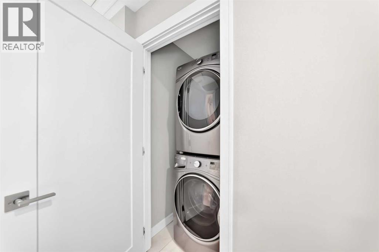
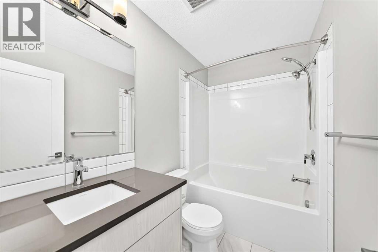
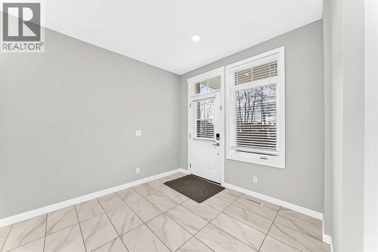
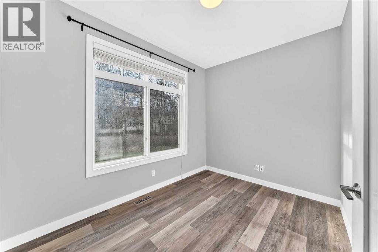
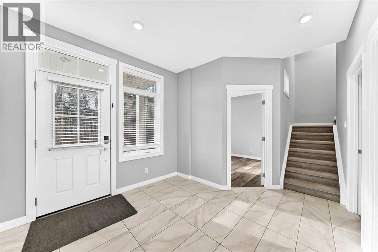
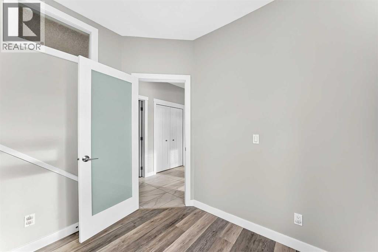
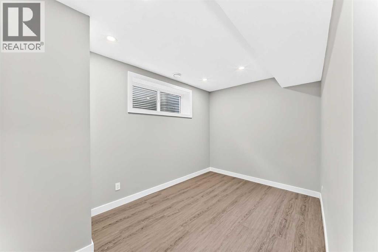
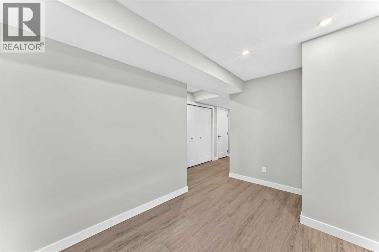
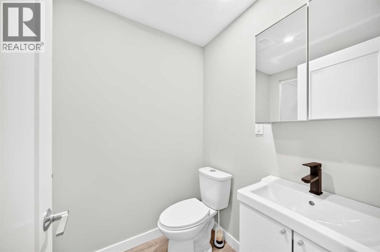
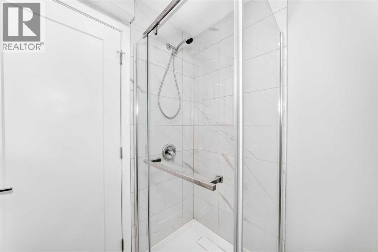
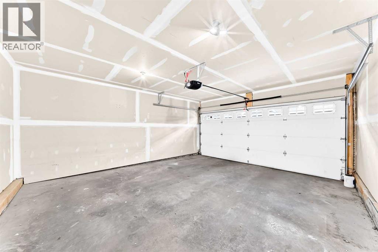
Executive 3-bed, 3.5-bath townhome with a double attached garage in desirable West Springs. This three-storey home features an open layout, central A/C and TRIPLE PANED WINDOWS throughout. The main level offers 9-ft ceilings, a bright office/bedroom and a chef-inspired kitchen with raised cabinetry, upgraded KitchenAid appliances, quartz counters and an island with flush eating bar, opening to a south-facing balcony with BBQ gas line. The spacious living room includes a den or kids’ play area. Upstairs, the primary suite has a walk-in closet and spa-like 5-pc ensuite with dual sinks, soaker tub and IN-FLOOR HEATING, an upgrade not every unit has. Two more bedrooms, a 4-pc bath and laundry complete this level. The developed basement adds a game room and 3-pc bath. Steps to trendy shops, cafés and restaurants, and walkable to schools in one of Calgary’s most vibrant west communities. (id:44040)

Building

Size:1816 sqft
Parking Spaces:

2

Bedrooms:

3 | (3 Above Ground)

Bathrooms:

4 | (1 Half)

Basement:Full (Finished)
Flooring:Carpeted, Tile, Vinyl Plank
Roof:-
Heating:

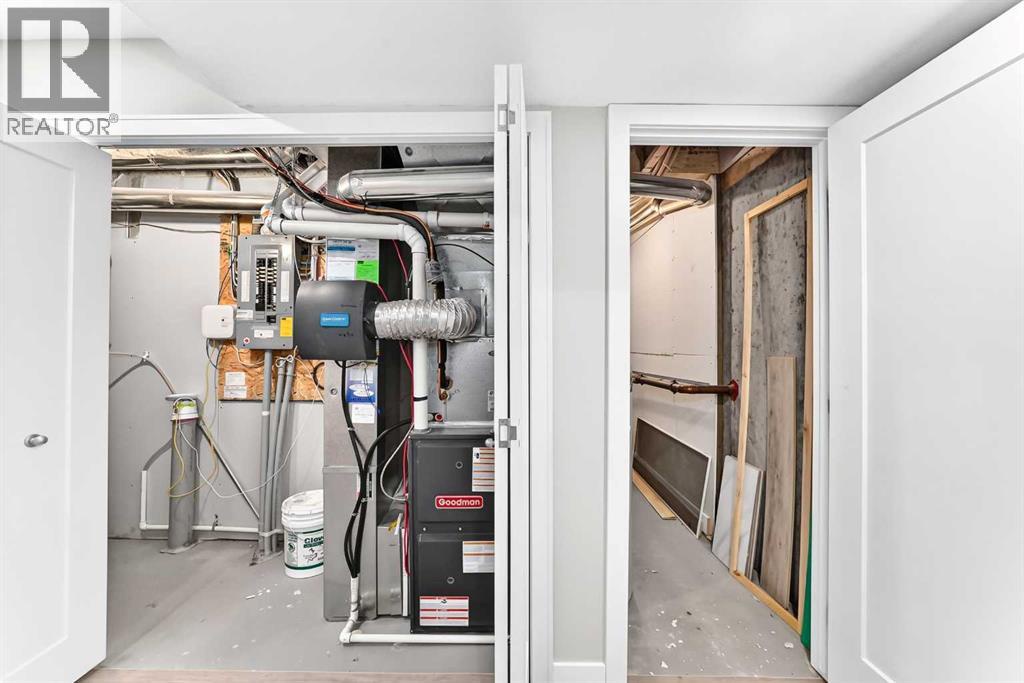
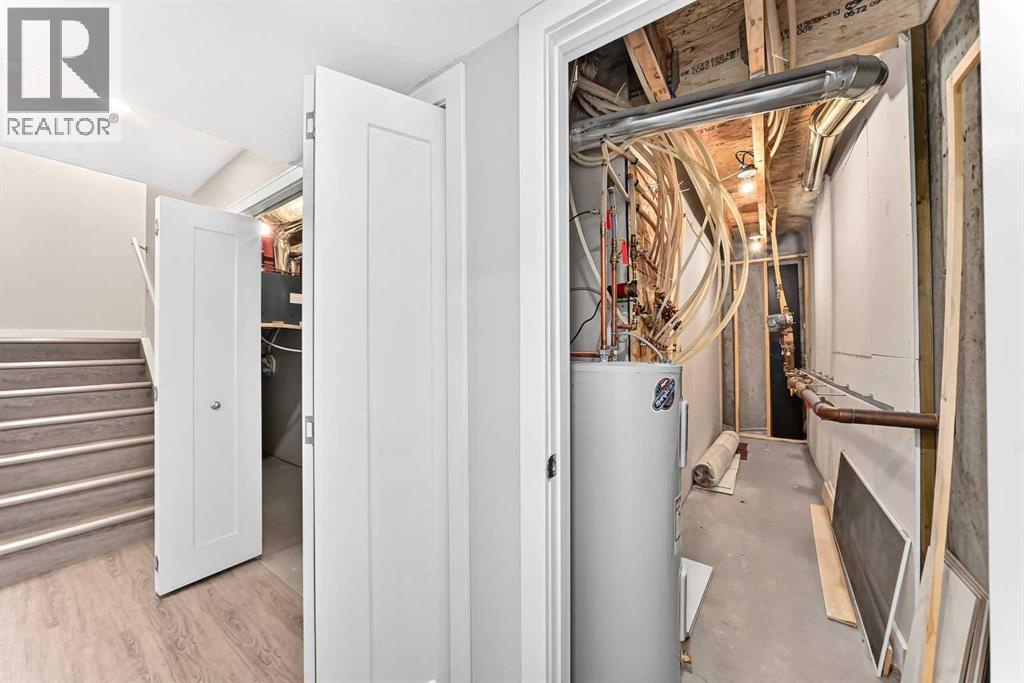
Natural gas (Forced air)

Fireplace:-
Cooling:Central air conditioning, See Remarks
Utility Water:-
Foundation:Poured Concrete
Architecture:-
Construction Date:2017-01-01

Rooms

Recreational, Games room

Basement

Dimension: 13.17 Ft x 8.08 Ft

3pc Bathroom

Basement

Dimension: 5.00 Ft x 7.17 Ft

Office

Lower level

Dimension: 11.00 Ft x 8.75 Ft

Living room

Main level

Dimension: 14.75 Ft x 14.50 Ft

Den

Main level

Dimension: 6.92 Ft x 9.08 Ft

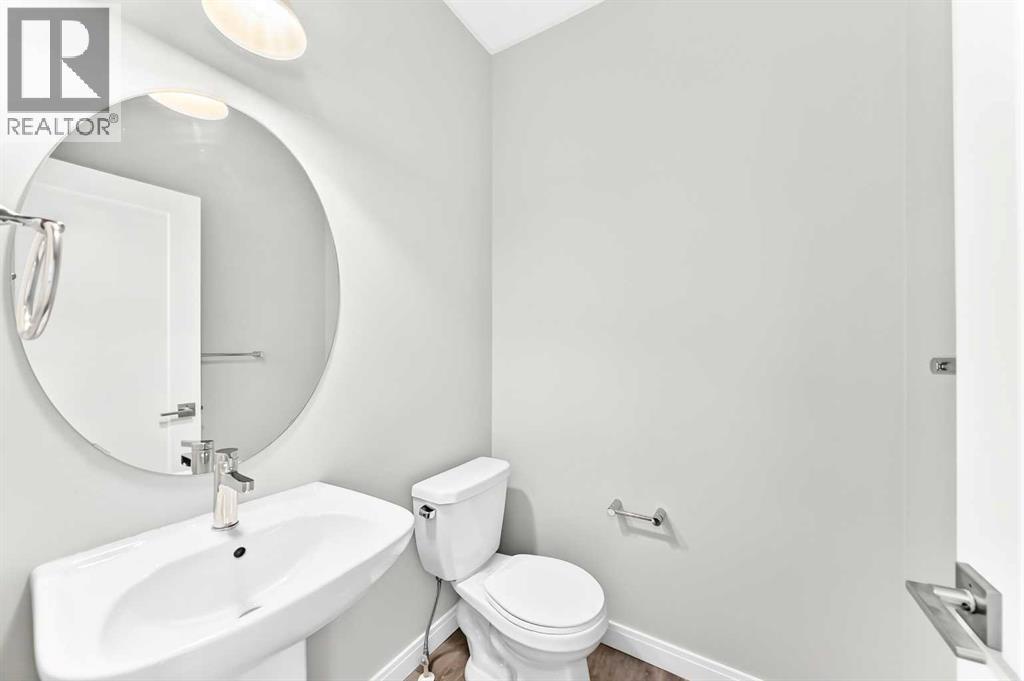
2pc Bathroom

Main level

Dimension: 4.92 Ft x 4.92 Ft

Kitchen

Main level

Dimension: 12.33 Ft x 13.67 Ft

Dining room

Main level

Dimension: 11.08 Ft x 8.58 Ft

Primary Bedroom

Upper Level

Dimension: 12.67 Ft x 12.42 Ft

5pc Bathroom

Upper Level

Dimension: 8.33 Ft x 7.75 Ft

Laundry room

Upper Level

Dimension: 3.42 Ft x 3.58 Ft

4pc Bathroom

Upper Level

Dimension: 8.17 Ft x 5.00 Ft

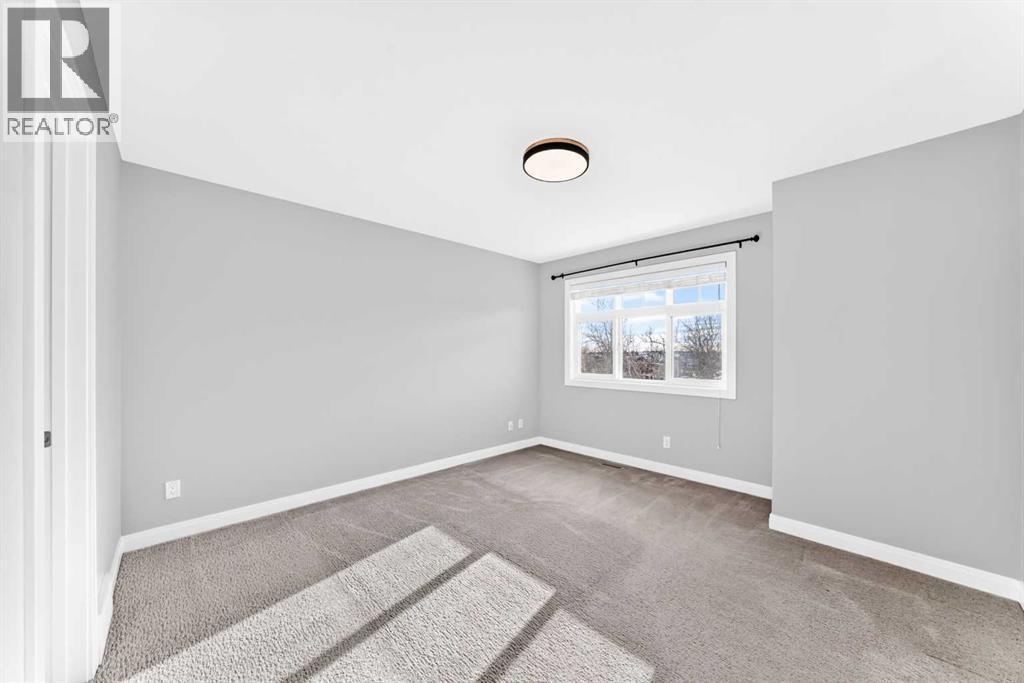
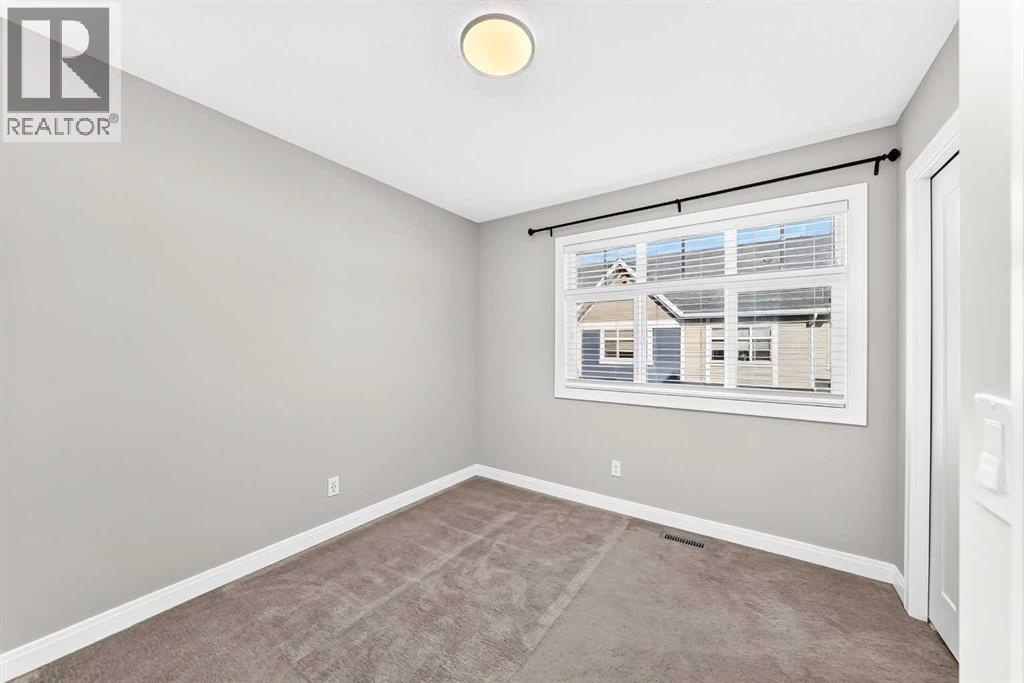
Bedroom

Upper Level

Dimension: 10.25 Ft x 9.75 Ft

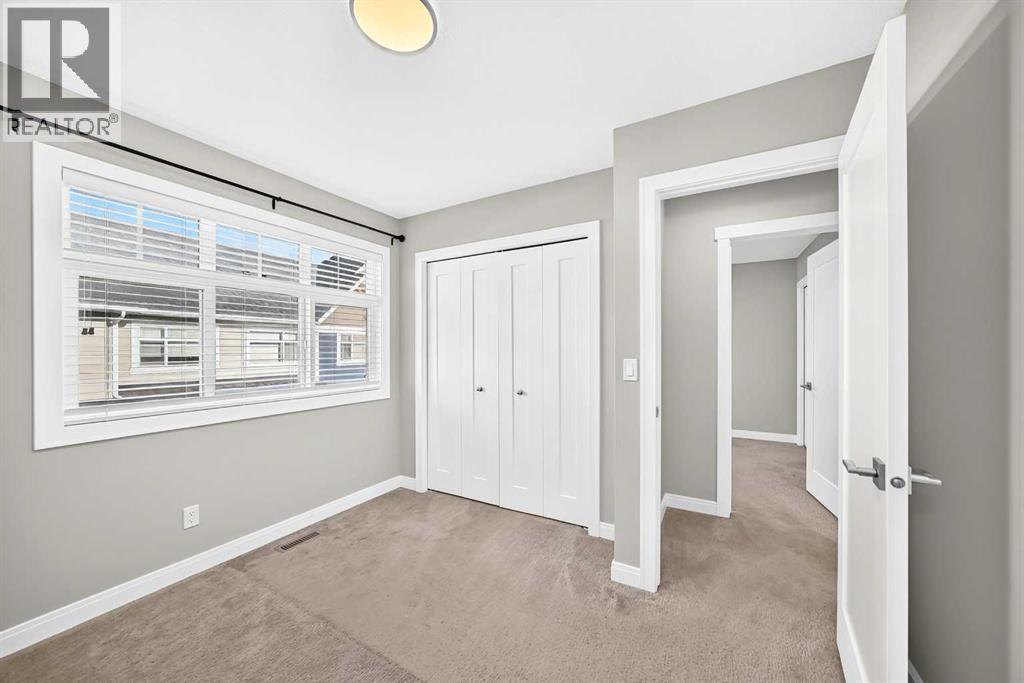
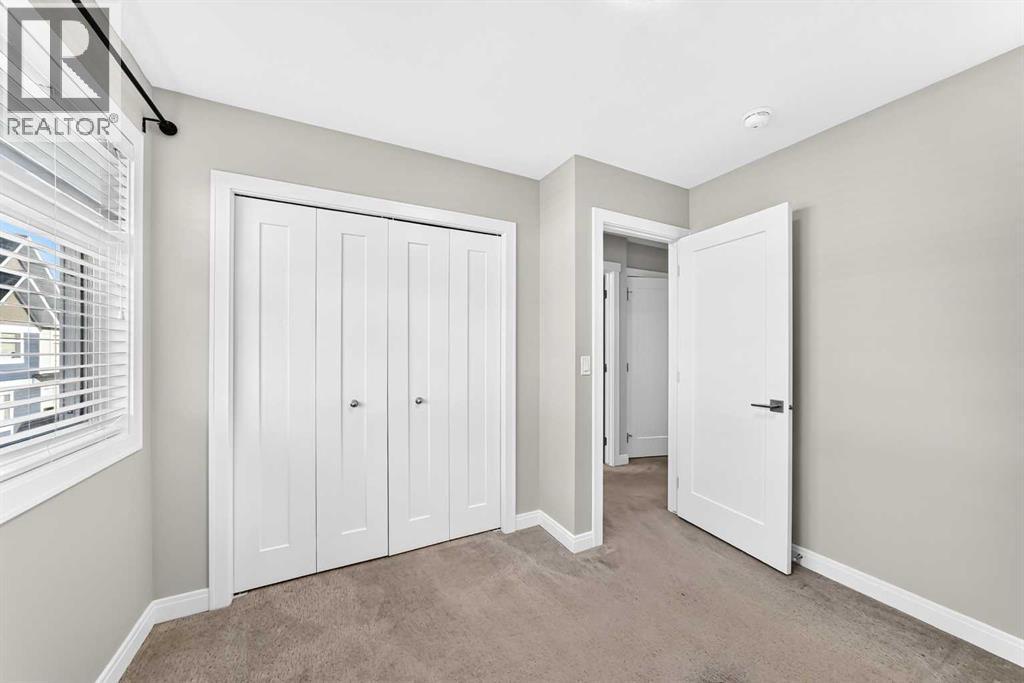
Bedroom

Upper Level

Dimension: 10.42 Ft x 8.92 Ft

Features

PVC window
No neighbours behind
No Animal Home
No Smoking Home
Parking

Area Amenities With Map

Comparables

This listing doesn't have any similar comparables!

The listing data above is provided under copyright by the Canadian Real Estate Association. The listing data is deemed reliable but is not guaranteed accurate by the Canadian Real Estate Association or Guglu.