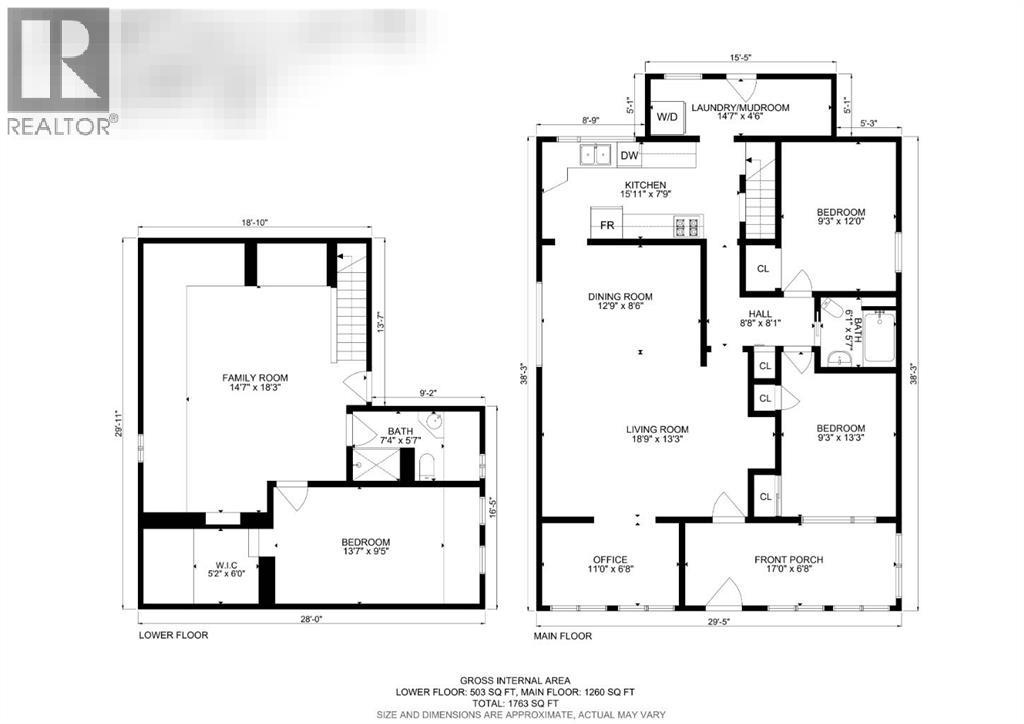
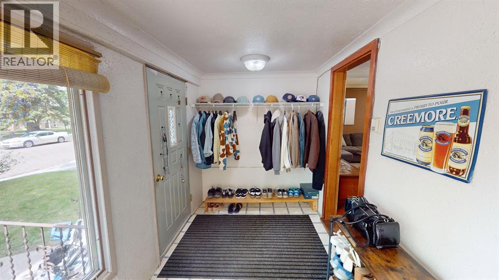
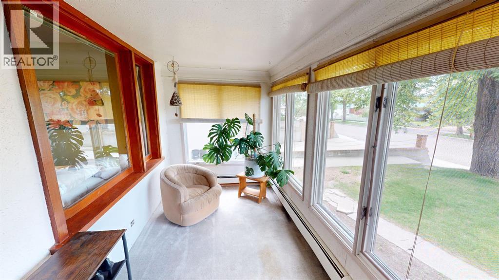
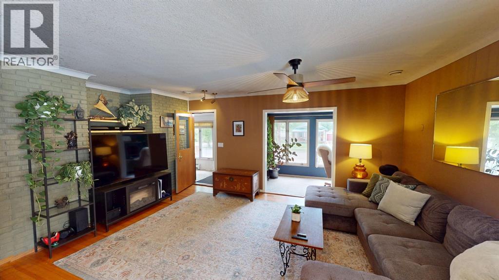
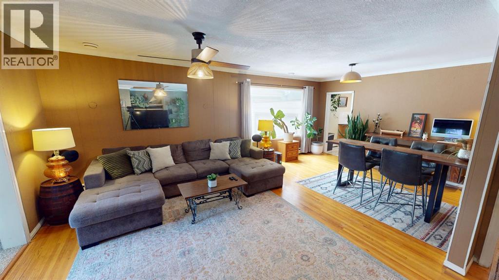
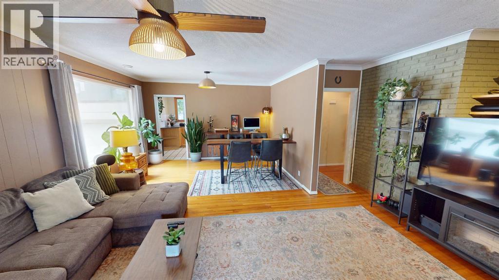
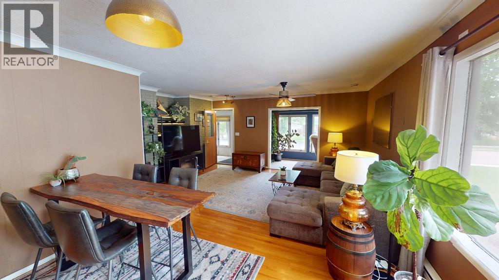
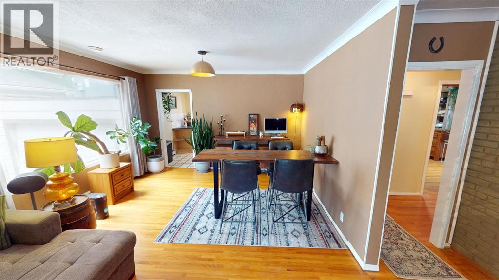
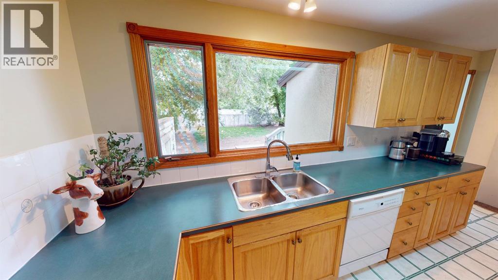
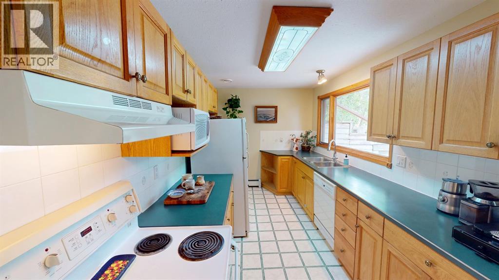
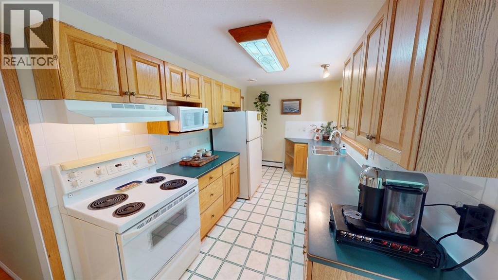
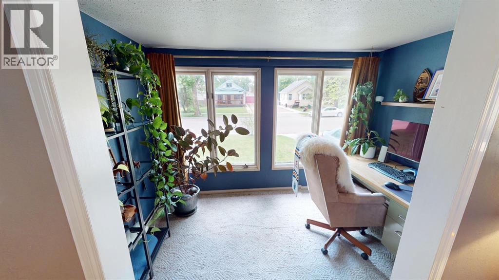
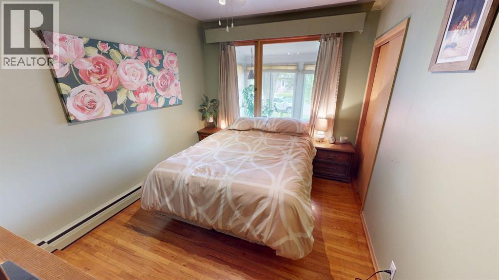
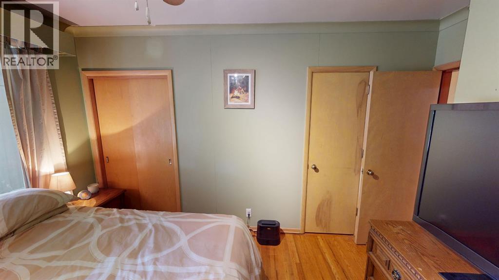
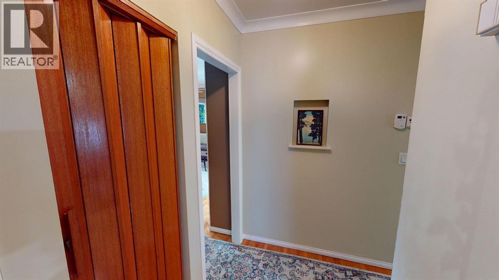
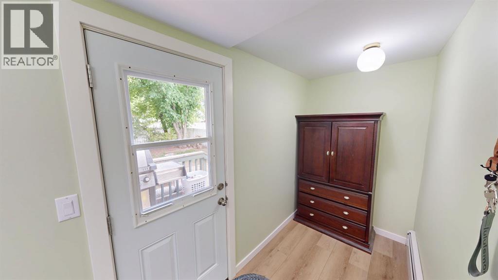
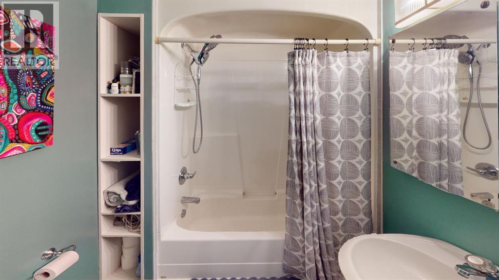
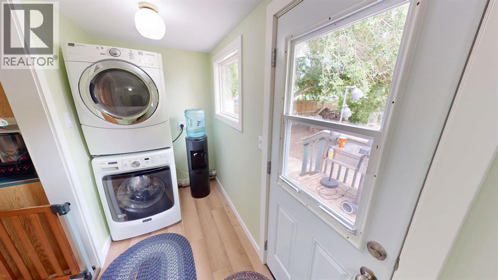
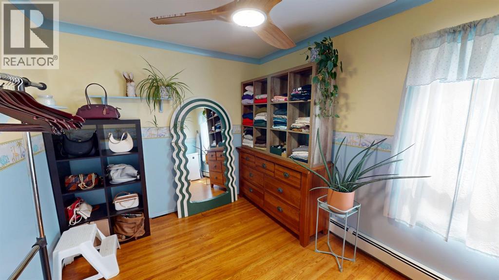
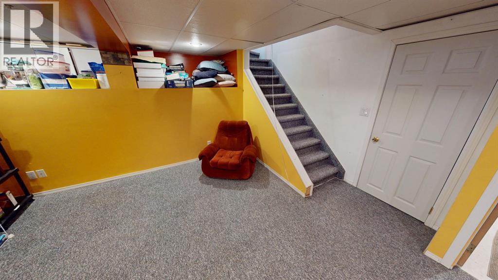
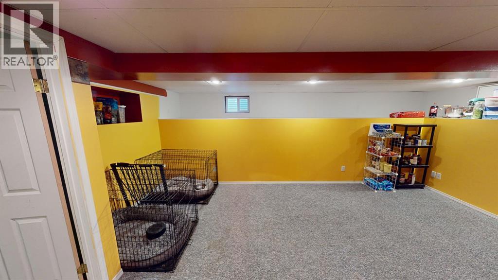
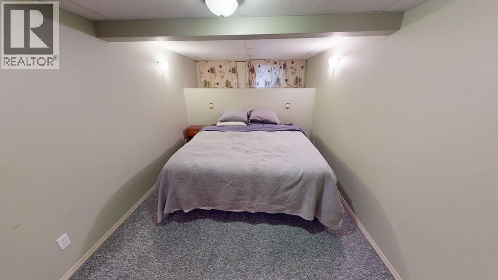
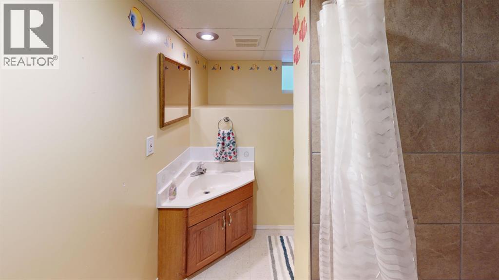
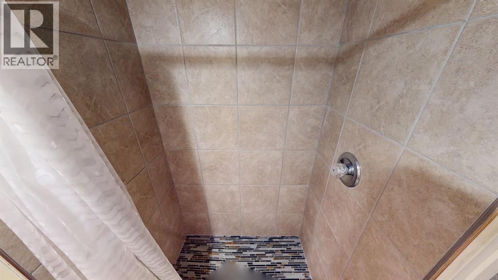
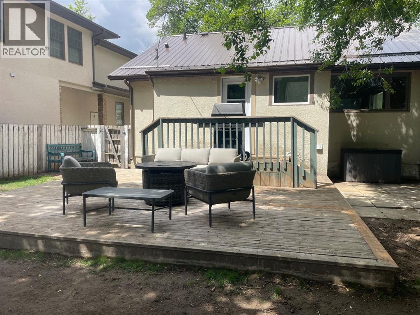
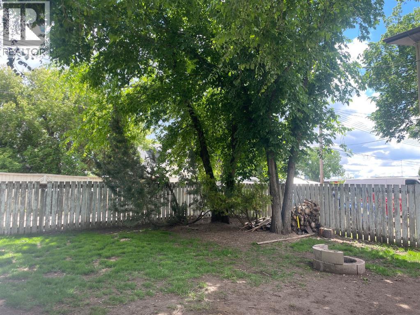
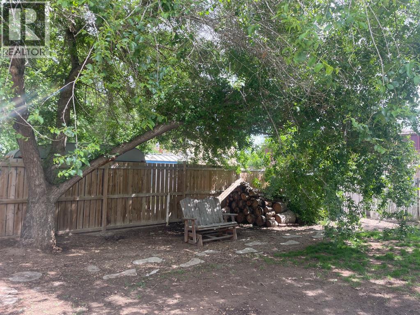
QUICK POSSESSION! - Fresh new price brings excellent value on this well cared for West Central Brooks character property. If you have passed this listing over without booking a showing, its worth taking a second look. Big improvements have been made to big ticket home maintenance items; you'll never need to budget for a roof again! Extensive improvements have been made to the roof system with new long life metal roof, truss reinforcement, fascia, soffits, eavestroughs, upgraded insulation and ventilation in 2025. All work completed by quality, local trades. Your first steps into the enclosed verandah are met with nostalgia & appreciation for such a practical design, providing a welcome, heated, place for storage & buffer from the exterior elements making the rest of the home more comfortable & energy efficient. The main floor opens to living room & dining area with wonderful original hardwood flooring & mouldings. Recently painted in colours that enhance the wood & are complemented by the bright sunshine from the large windows. Large furniture pieces are at home here with options for how you layout the space. The front nook is a beautiful place to enjoy the tree canopied view of the street, set up a children's play area or your home office. Two generous bdrms on the main with ample closet space. Unique period finishes from different times come together in harmony; a mahogany accordion door, telephone alcove, curved plaster archways, all telling the story of how homes were changing in style & function from when it was built new. Galley style kitchen is remarkably roomy with large window overlooking backyard. Lots of cabinets & 2 sides of countertop workspace make it very functional. Main floor laundry in just renovated back entry with new exterior door & flooring. 4 PC bath was updated with tub, quality tile surround & a very unique corner toilet. Basement is fully finished with higher ceilings that you'd expect in this age of home & a practical family room space wit h lots of storage. Huge bedroom has walk-in closet & would make an excellent primary bdrm. Modern 3 pc bath with tiled shower. Premium systems include recently serviced boiler for hot water heating & rooftop AC. 100 AMP electrical service, copper & abs plumbing. Fenced backyard has some lovely mature shade trees & lots of open area for future garden plans. This home is conveniently located within walking distance to downtown, shopping, schools, childcare, health care services & would be ideal for those seeking a more walkable lifestyle. Walk-through this property virtually & imagine yourself in its next chapter. There's many years of life & enjoyment to be had & a rare opportunity for a quality home like this. (id:44040)
Building
Size:1260 sqft
Parking Spaces:
3
Bedrooms:
3 | (2 Above Ground) | (1 Below Ground)
Bathrooms:
2
Basement:Partial (Finished)
Flooring:Hardwood
Roof:-
Heating:
Natural gas(Hot Water)
Fireplace:-
Cooling:-
Utility Water:-
Foundation:Poured Concrete
Architecture:Bungalow
Construction Date:1940-01-01
Rooms
Family room
Basement
Dimension: 14.58 Ft x 19.25 Ft
Bedroom
Basement
Dimension: 13.58 Ft x 9.42 Ft
3pc Bathroom
Basement
Dimension: .00 Ft x .00 Ft
Other
Basement
Dimension: 5.17 Ft x 6.00 Ft
Other
Main level
Dimension: 17.00 Ft x 6.67 Ft
Office
Main level
Dimension: 11.00 Ft x 6.67 Ft
Living room
Main level
Dimension: 18.75 Ft x 13.25 Ft
Dining room
Main level
Dimension: 12.75 Ft x 8.50 Ft
Kitchen
Main level
Dimension: 15.92 Ft x 7.75 Ft
Primary Bedroom
Main level
Dimension: 9.25 Ft x 13.25 Ft
Bedroom
Main level
Dimension: 9.25 Ft x 12.00 Ft
4pc Bathroom
Main level
Dimension: .00 Ft x .00 Ft
Laundry room
Main level
Dimension: 14.58 Ft x 4.50 Ft
Features
Treed
Back lane
Area Amenities With Map
Comparables
This listing doesn't have any similar comparables!
The listing data above is provided under copyright by the Canadian Real Estate Association. The listing data is deemed reliable but is not guaranteed accurate by the Canadian Real Estate Association or Guglu.