
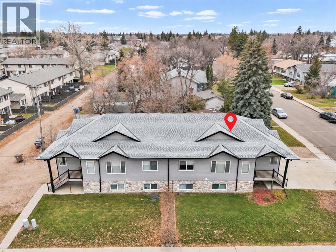
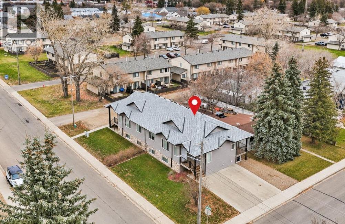
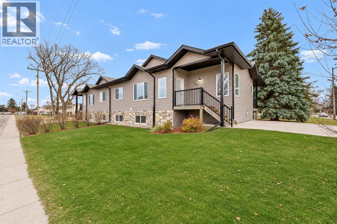
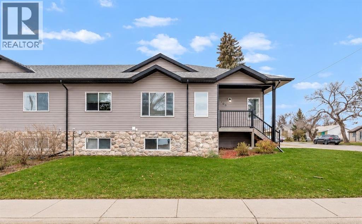
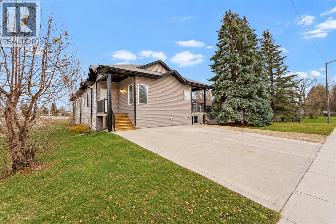
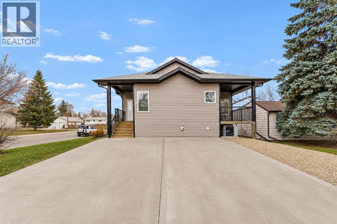
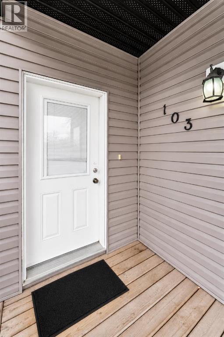
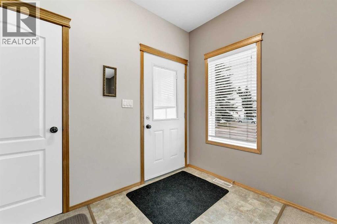
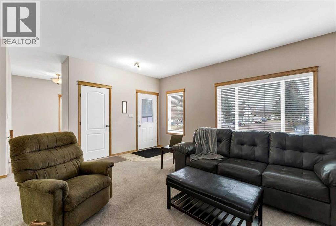
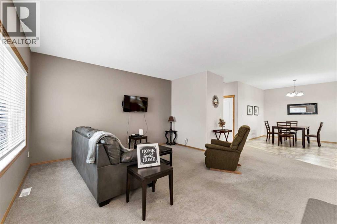
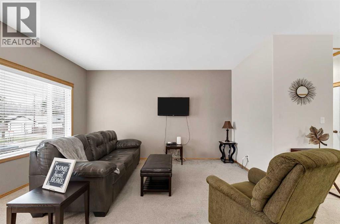
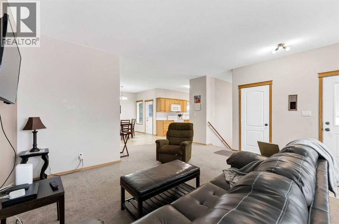
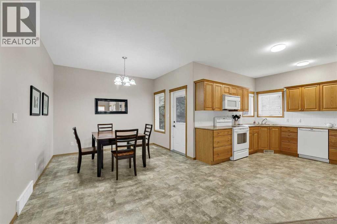
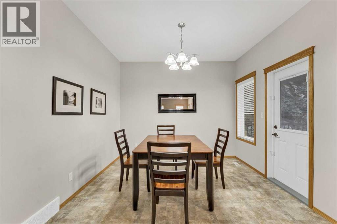
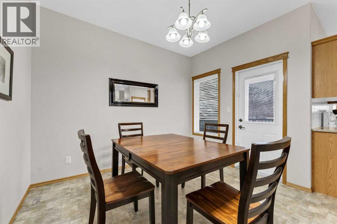
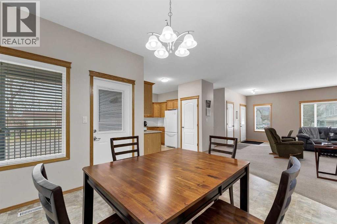
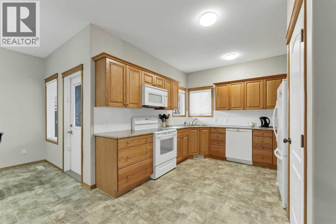
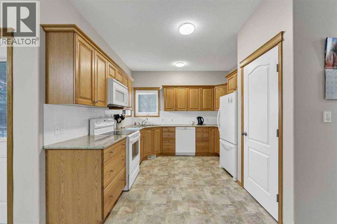
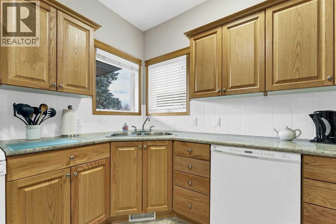
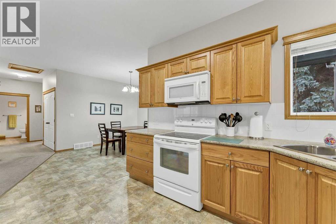
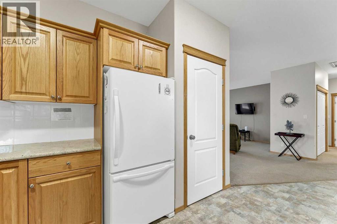
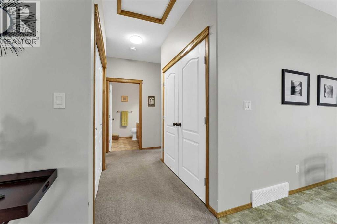
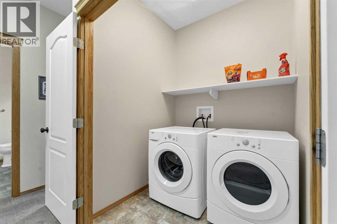
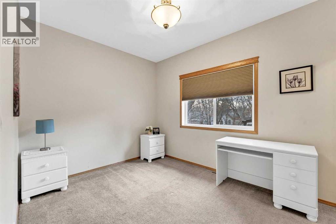
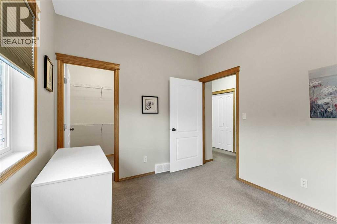
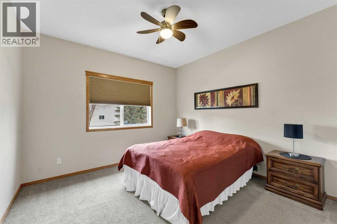
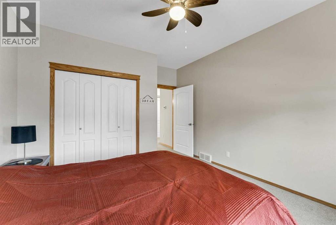
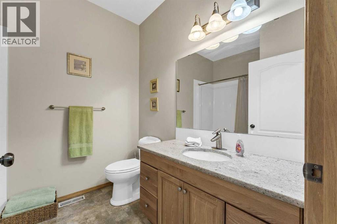
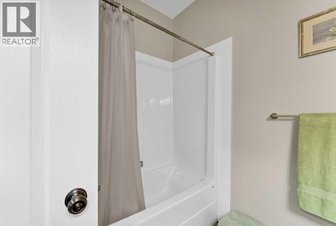
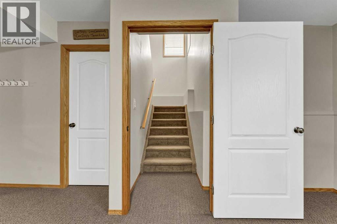
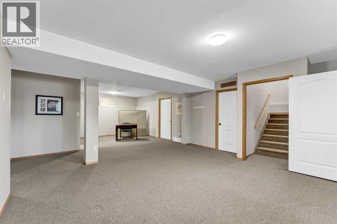
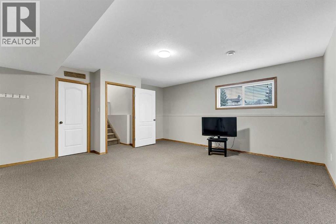
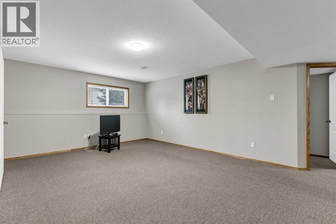
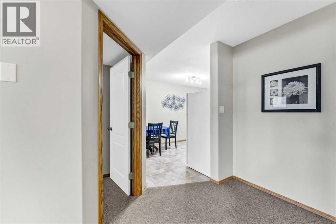
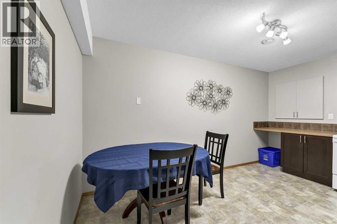
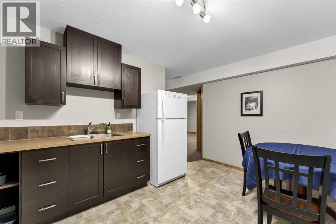
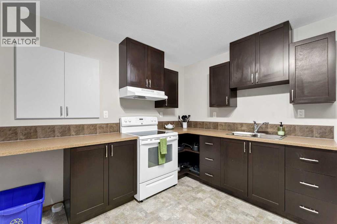
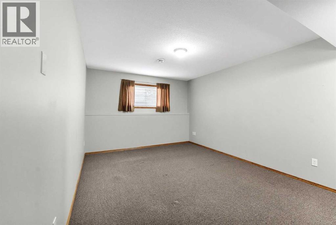
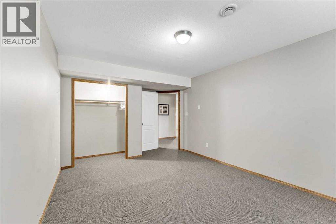
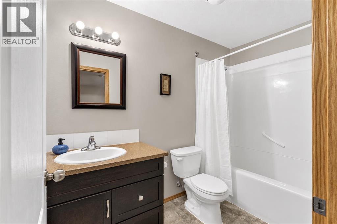
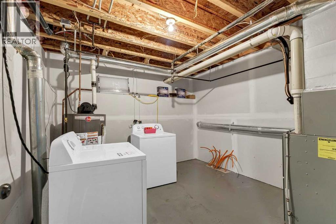
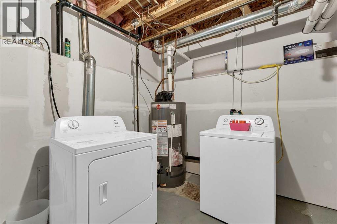
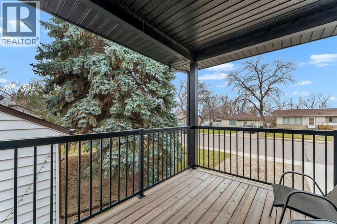
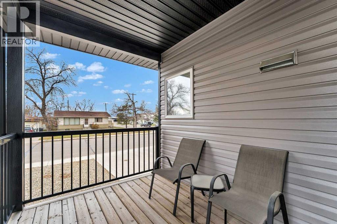
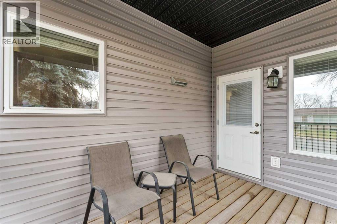
A smart investment in a highly sought, central location - Close to schools, hospital, shopping and Hometime BBQ and Bakery, this custom built half duplex is a chefs kiss!!! It offers quality construction, a functional layout and plenty of possibilities. The bright, open concept main floor features a beautiful kitchen with plenty of windows, quartz countertops, spacious dining and living areas and convenient main floor laundry. Upstairs, you'll find 2 generous bedrooms and a full 4 piece bathroom. The fully developed basement offers a separate one bedroom living space, complete with its own kitchen, living room, dining area, full bathroom, laundry and storage. An excellent option for extended family, guests or potential rental income. Additional features include air conditioning, a covered deck, underground sprinklers and a large concrete driveway with plenty of parking. And a silver lining from the summer storm of 2025? Brand new shingles and siding! Whether you're looking for a comfortable home with extra space or an investment property with income potential, this well-built, half duplex is worth a look! (id:44040)
Building
Size:1269 sqft
Parking Spaces:
3
Bedrooms:
3 | (2 Above Ground) | (1 Below Ground)
Bathrooms:
2
Basement:Full (Finished)
Flooring:Carpeted, Linoleum
Roof:-
Heating:
Natural gas(Forced air)
Fireplace:-
Cooling:Central air conditioning
Utility Water:-
Foundation:Poured Concrete
Architecture:Bungalow
Construction Date:2011-01-01
Rooms
Family room
Basement
Dimension: 19.50 Ft x 32.00 Ft
Bedroom
Basement
Dimension: 11.67 Ft x 14.00 Ft
Other
Basement
Dimension: 10.00 Ft x 14.92 Ft
4pc Bathroom
Basement
Dimension: 5.42 Ft x 9.33 Ft
Laundry room
Basement
Dimension: 10.42 Ft x 10.33 Ft
Living room
Main level
Dimension: 17.00 Ft x 14.58 Ft
Kitchen
Main level
Dimension: 11.17 Ft x 11.08 Ft
Dining room
Main level
Dimension: 11.17 Ft x 11.08 Ft
Primary Bedroom
Main level
Dimension: 12.08 Ft x 12.17 Ft
Bedroom
Main level
Dimension: 12.08 Ft x 9.42 Ft
4pc Bathroom
Main level
Dimension: 7.42 Ft x 8.75 Ft
Laundry room
Main level
Dimension: 5.67 Ft x 5.42 Ft
Other
Main level
Dimension: 5.67 Ft x 5.00 Ft
Features
See remarks
PVC window
No Animal Home
No Smoking Home
Area Amenities With Map
Comparables
This listing doesn't have any similar comparables!
The listing data above is provided under copyright by the Canadian Real Estate Association. The listing data is deemed reliable but is not guaranteed accurate by the Canadian Real Estate Association or Guglu.