
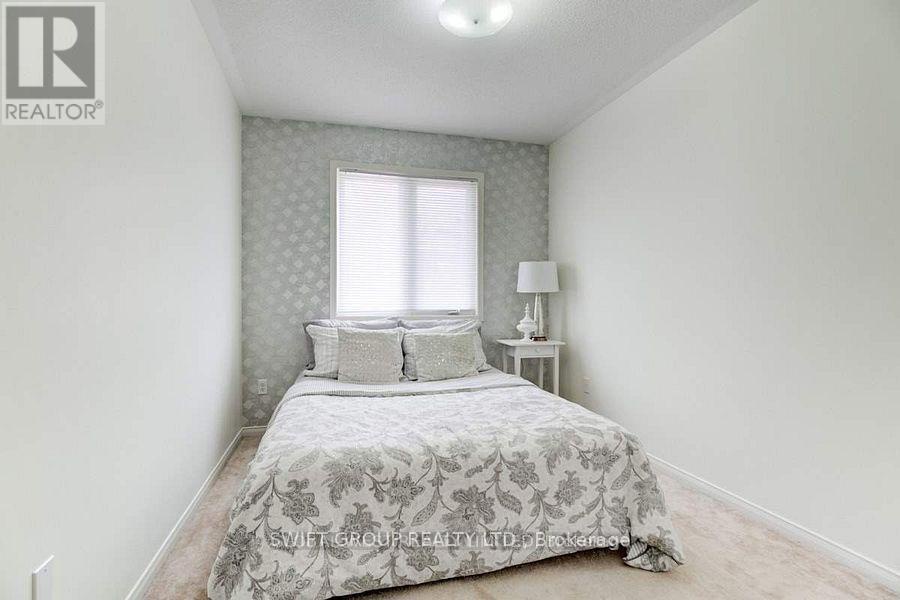
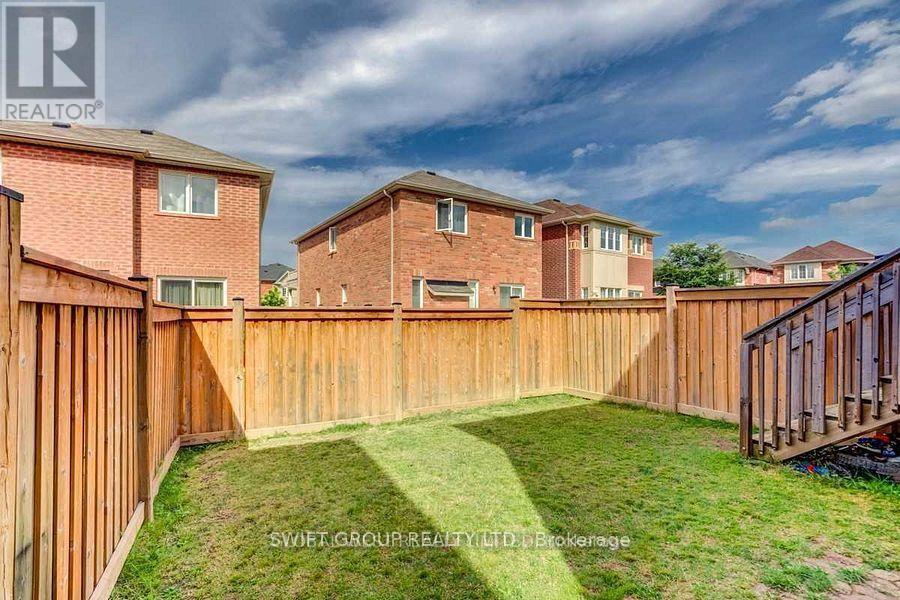
86 Checkerberry Crescent, Brampton (sandringham-wellington), Ontario
1 / 18
Images

Images

Video

Video

Book Tour

Book Tour

Apply

Apply

86 Checkerberry Crescent, Brampton (sandringham-wellington), Ontario

For Sale 1 hour
CA$999,000
couple_bed
5 Bedrooms
bath_room
4 Bathrooms
garage
4 Parking Spaces
kitchen
1 Kitchen
size
1500 - 2000 sqft sqrt

Property Details

Days on Guglu

1 hour

MLS®

W14169178

Type

Single Family
Year Built

Year Built

Unavailable
Ownership

Ownership

Freehold
Lot size

Lot size

22 ft ,6 in x 100 ft ,1 in

Description

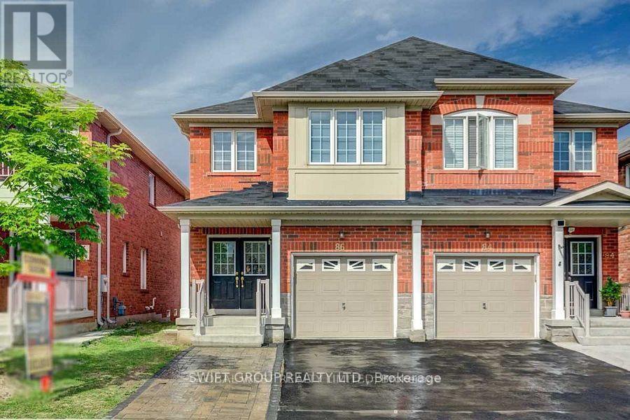
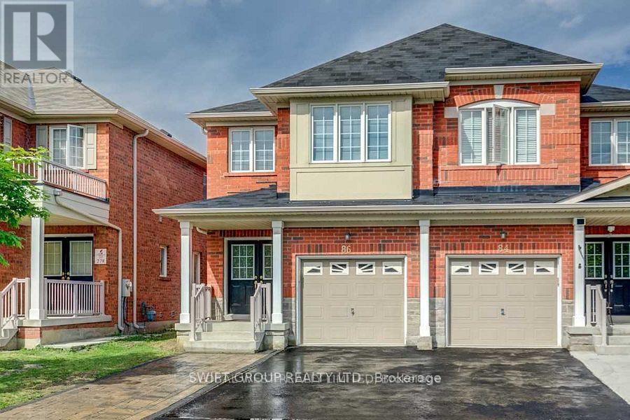
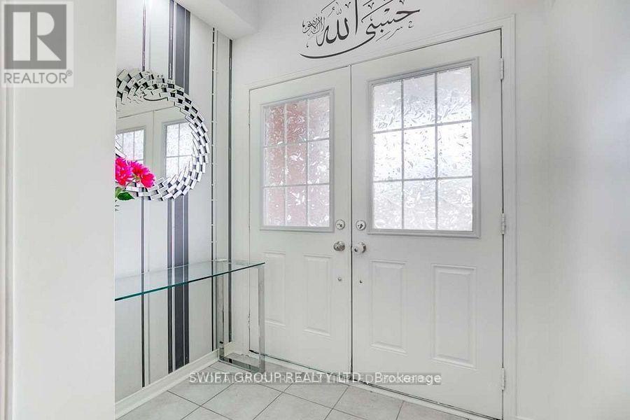
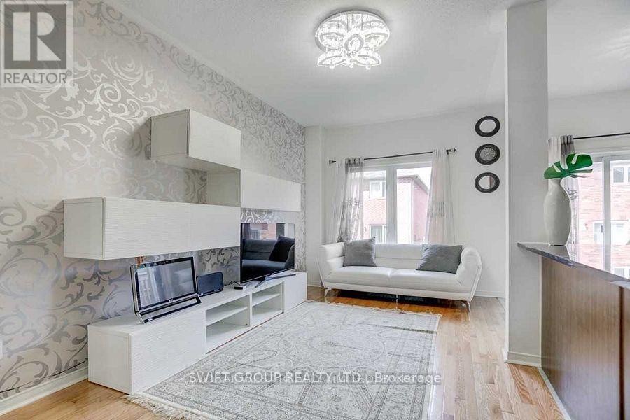
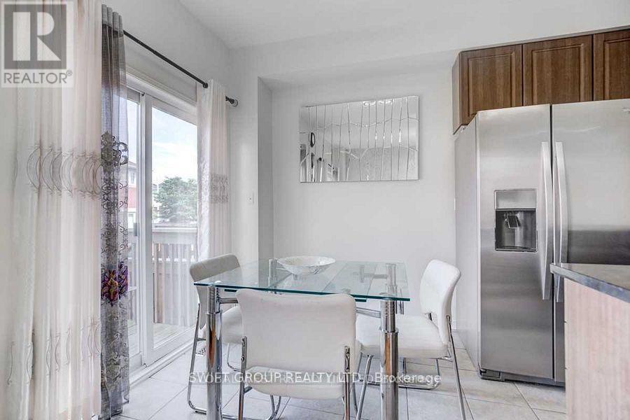
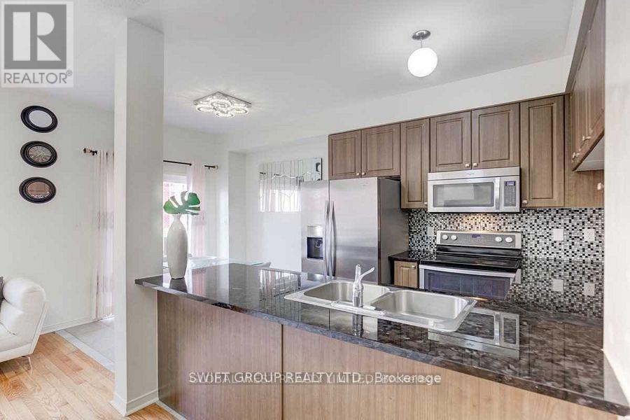
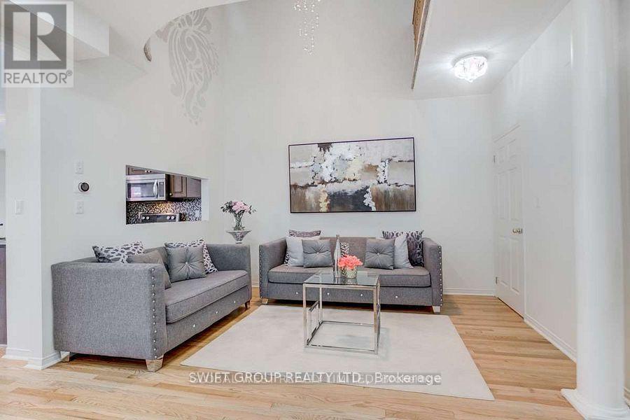
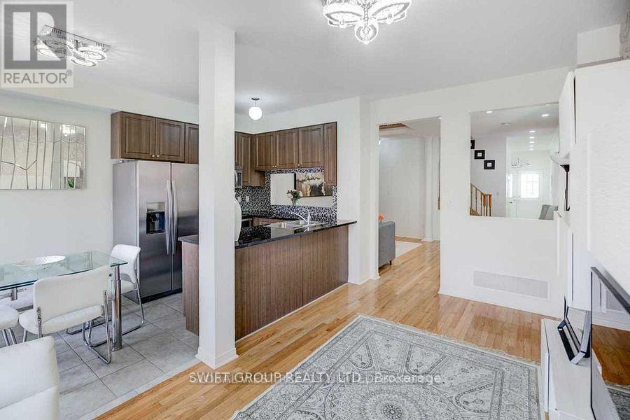
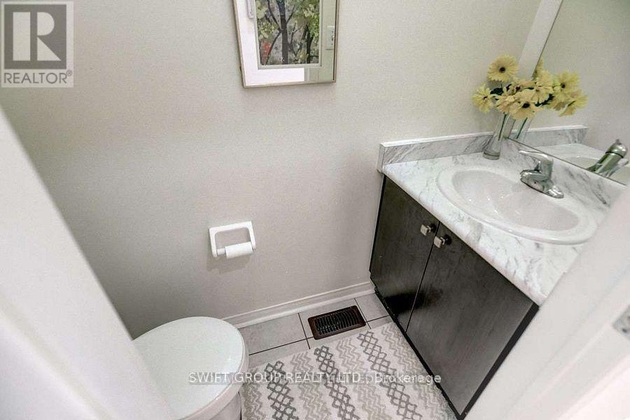
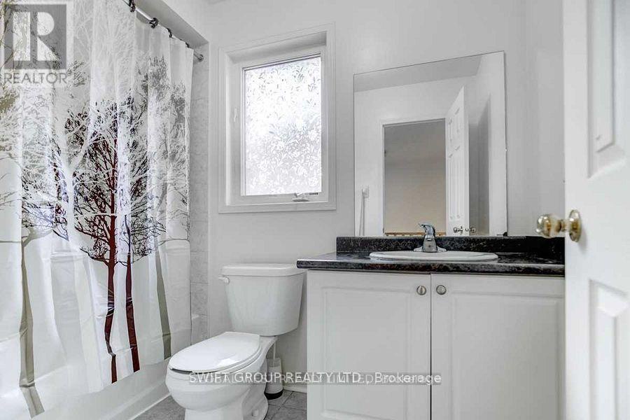
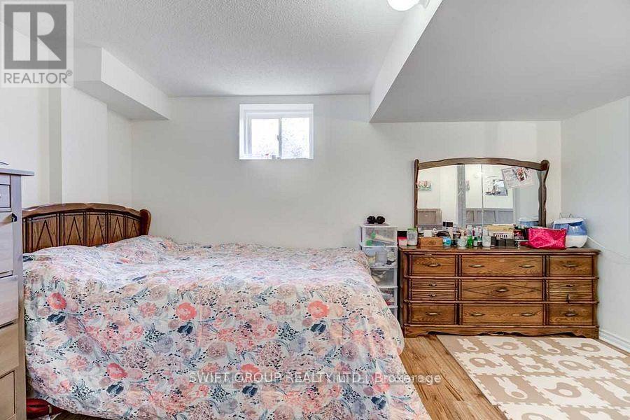
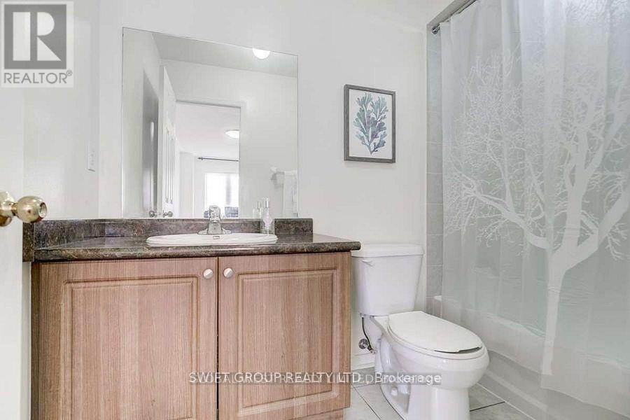
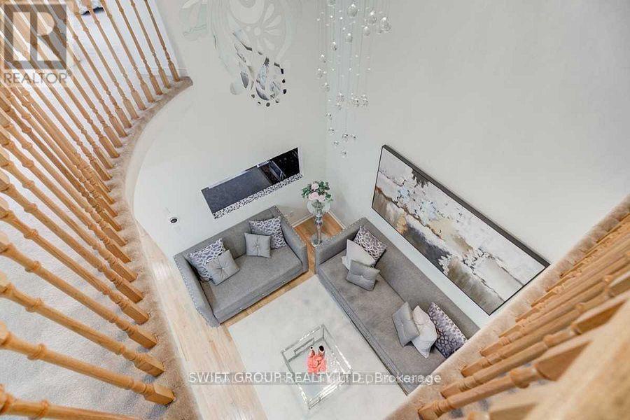
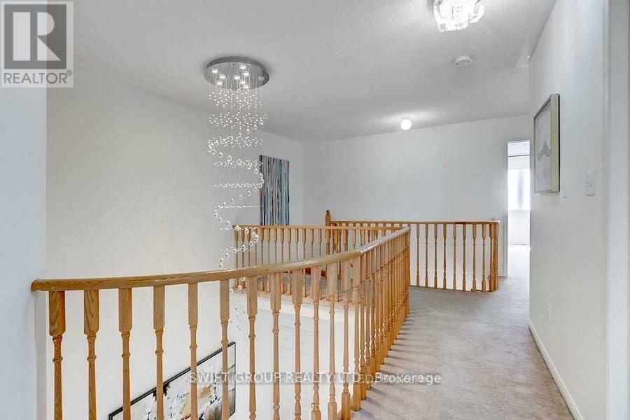
Great Opportunity To Own A Home In Most Desirable Area!!All Brick 3+2 Semi Detached House AtBest Location Close To Trinity Mall!!Finished Basement With Separate Entrance !!double doorEntrance,9 Ft Ceiling In Main Floor and 17 Ft In Living Area, Separate Family Room, Hardwood On Main Floor, Pot Lights, Up Graded Light Fixtures, Crystal Chandelier, Fully Up Graded Kitchen With Granite Counter Top, S/S Appl, Backsplash, All House Freshly Painted In Soft Tones, Extremely Clean And Tidy. Brampton Top Ranking School On Your Walking Distance, Close To Mosque, Gurdwara, Brampton Soccer Ground, Park And Public Transit. 2 Mints 410 Hwy. (id:44040)

Building

Size:1500 - 2000 sqft
Parking Spaces:

4

Bedrooms:

5 | (3 Above Ground) | (2 Below Ground)

Bathrooms:

4 | (1 Half)

Basement:N/A (Finished), N/A
Flooring:Hardwood, Ceramic, Carpeted, Laminate
Roof:-
Heating:

Natural gas (Forced air)

Fireplace:-
Cooling:Central air conditioning
Utility Water:Municipal water
Foundation:Concrete
Architecture:-
Construction Date:Invalid Date

Rooms

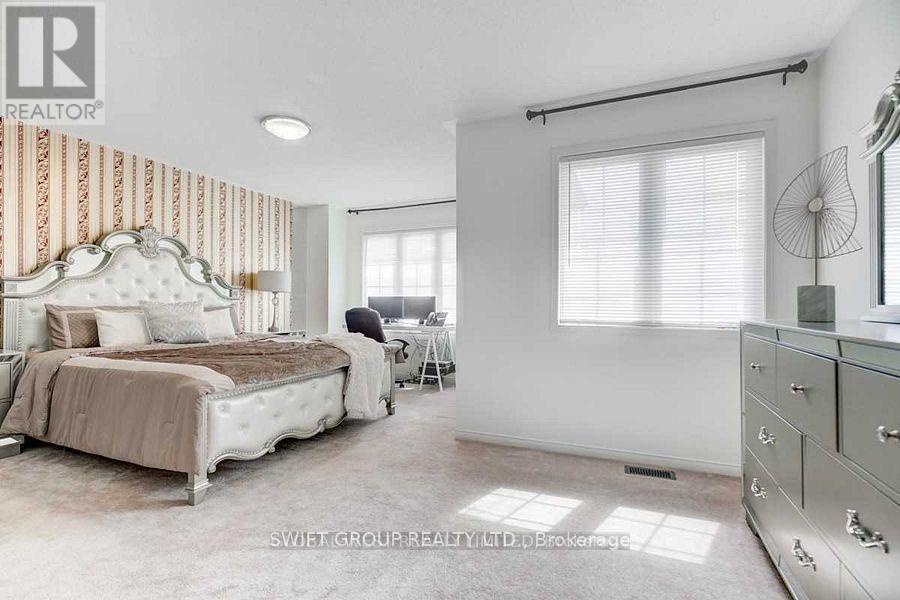
Primary Bedroom

Second level

Dimension: 5.02 m x 5.33 m

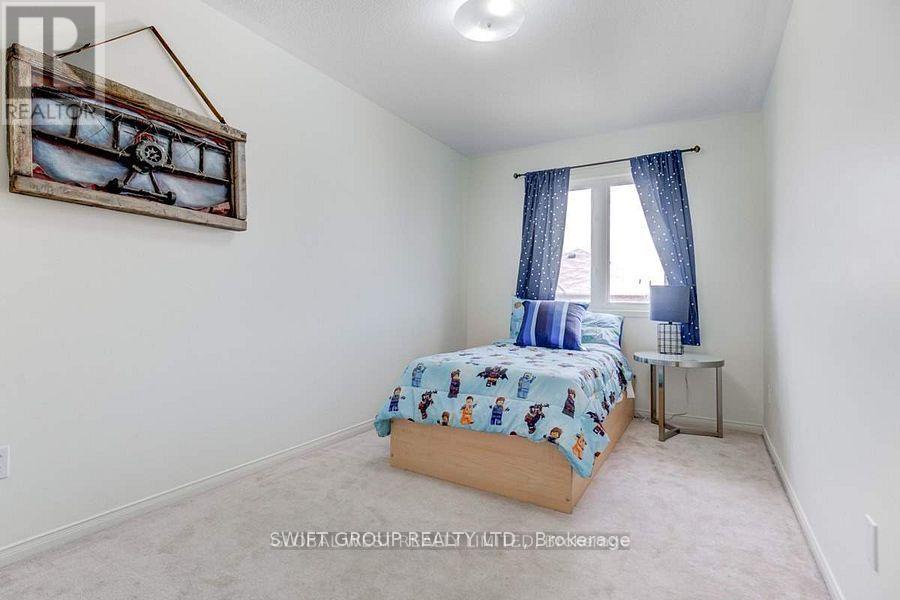
Bedroom 2

Second level

Dimension: 4.72 m x 2.59 m

Bedroom 3

Second level

Dimension: 4.41 m x 2.59 m

Living room

Basement

Dimension: 6.85 m x 2.28 m

Bedroom

Basement

Dimension: 2.74 m x 4.26 m

Bedroom

Basement

Dimension: 2.43 m x 2.43 m

Living room

Main level

Dimension: 4.26 m x 5.17 m

Dining room

Main level

Dimension: 4.26 m x 5.17 m

Family room

Main level

Dimension: 5.17 m x 2.74 m

Kitchen

Main level

Dimension: 5.17 m x 2.63 m

Eating area

Main level

Dimension: 2.13 m x 2.63 m

Area Amenities With Map

Comparables

This listing doesn't have any similar comparables!

The listing data above is provided under copyright by the Canadian Real Estate Association. The listing data is deemed reliable but is not guaranteed accurate by the Canadian Real Estate Association or Guglu.