
4305 47 St Nw, Beaumont, Alberta
1 / 48
Images

Images

Video

Video

Book Tour

Book Tour

Apply

Apply

4305 47 St Nw, Beaumont, Alberta

For Sale 1 hour
CA$359,649
couple_bed
4 Bedrooms
bath_room
3 Bathrooms
garage
Unavailable
kitchen
1 Kitchen
size
1171 sqft sqrt

Property Details

Days on Guglu

1 hour

MLS®

E4516109

Type

Single Family
Year Built

Year Built

Jan-1979
Ownership

Ownership

Freehold
Lot size

Lot size

Unavailable

Description

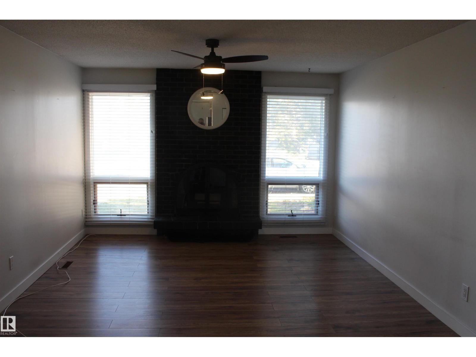
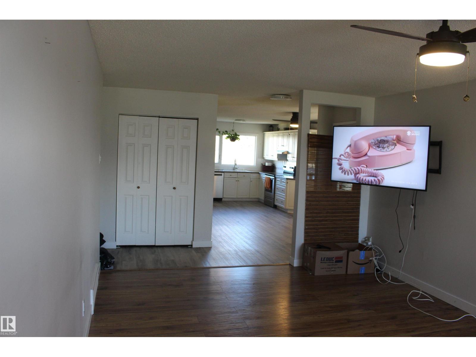
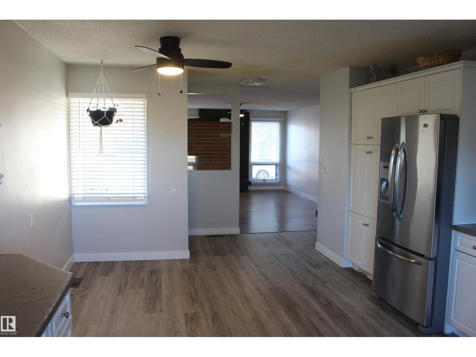
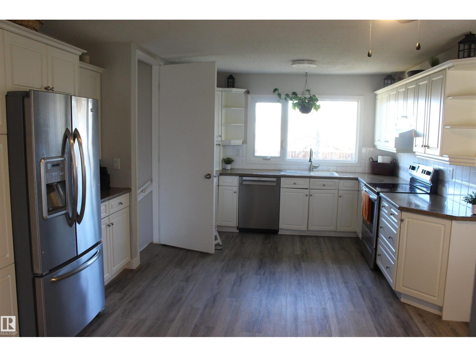
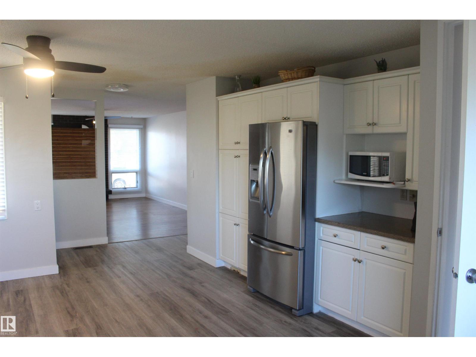
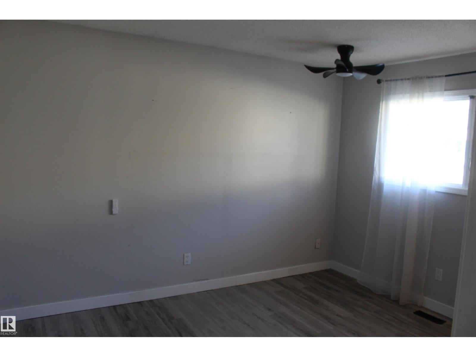
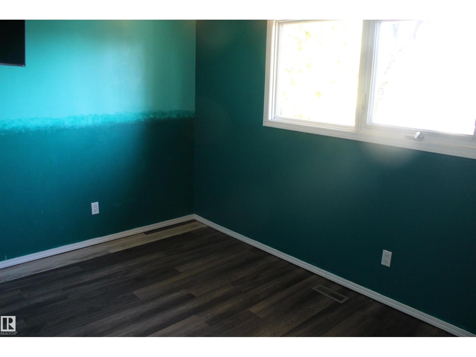
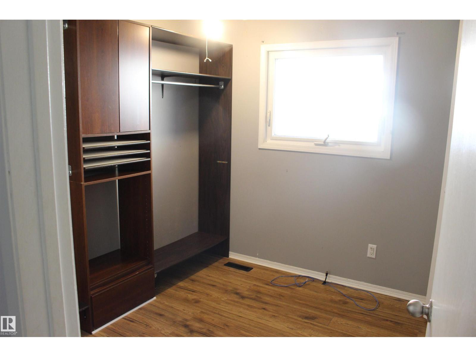
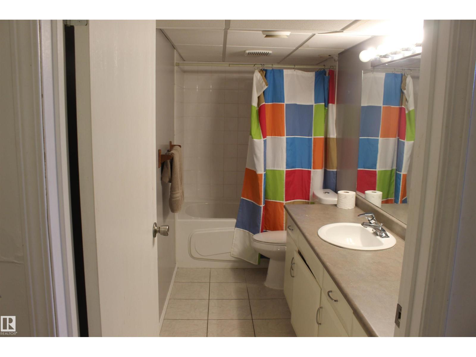
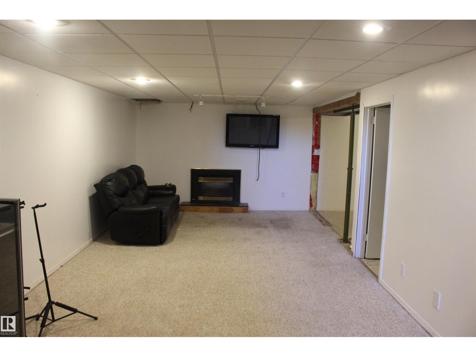
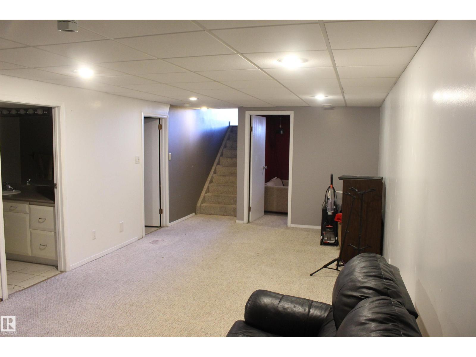
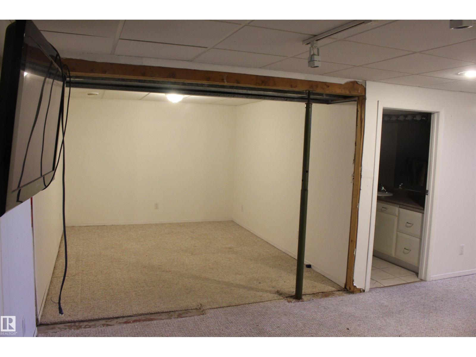
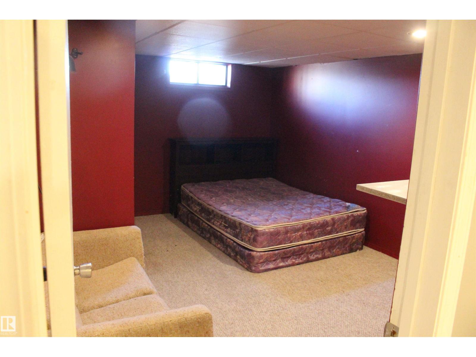
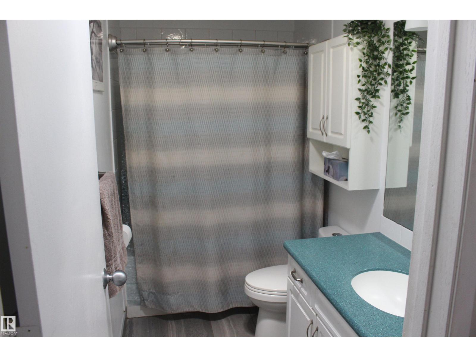
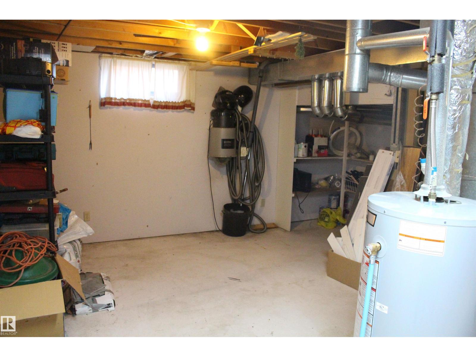
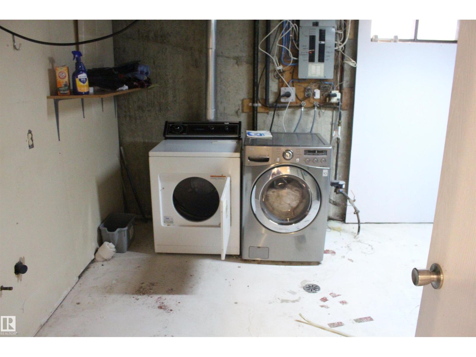
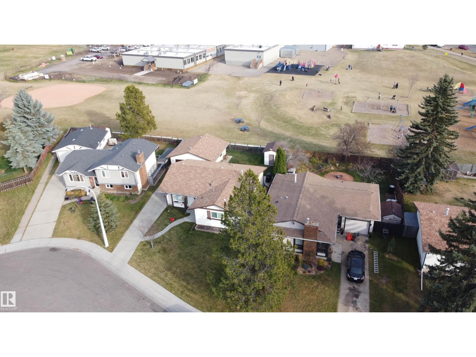
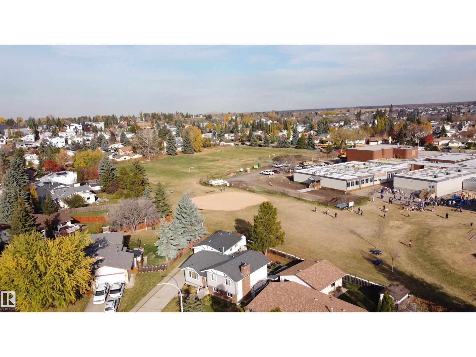
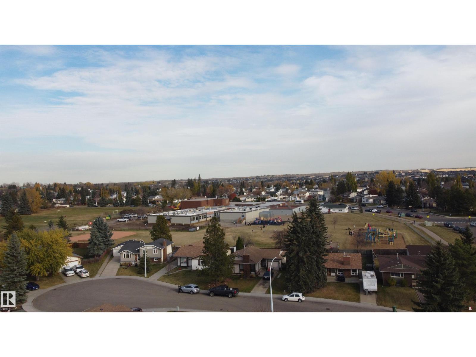
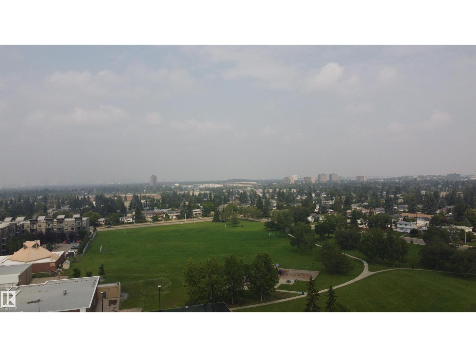
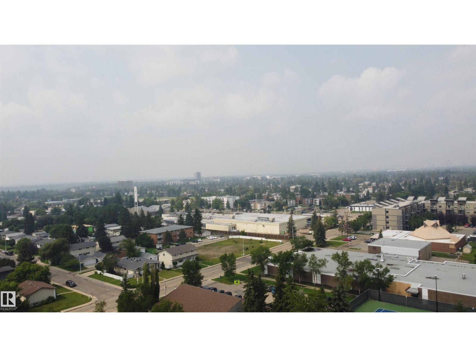
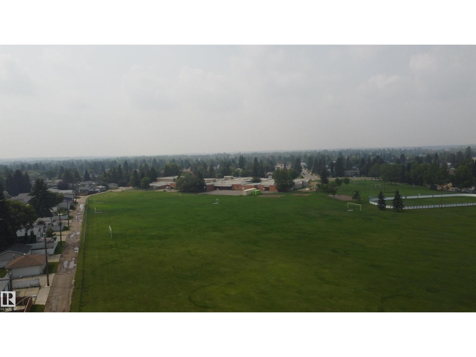
Welcome to this charming 1,100+ sq. ft. bungalow with a single detached garage, ideally located in a quiet cul-de-sac backing onto École Beau Meadow School and park! This home offers 3 bedrooms upstairs, including a primary bedroom with a convenient 2-piece ensuite, plus a 4-piece main bathroom. The spacious kitchen features an eating area and opens to the inviting living room with a cozy wood-burning fireplace. The fully finished basement adds a fourth bedroom, family room, gas fireplace, another 4-piece bathroom, and a large laundry and storage area. Enjoy the private backyard with a deck, garden space and fire pit. A fantastic location for families, with the convenience of watching the kids walk to school right from your backyard! (id:44040)

Building

Size:1171 sqft
Parking Spaces:

Bedrooms:

4

Bathrooms:

3 | (1 Half)

Basement:Full (Finished)
Flooring:-
Roof:-
Heating:

(Forced air)

Fireplace:-
Cooling:-
Utility Water:-
Foundation:-
Architecture:Bungalow
Construction Date:1979-01-01

Rooms

Bedroom 4

Basement

Dimension: Measurements not available

Storage

Basement

Dimension: Measurements not available

Laundry room

Basement

Dimension: Measurements not available

Living room

Main level

Dimension: Measurements not available

Kitchen

Main level

Dimension: Measurements not available

Primary Bedroom

Main level

Dimension: Measurements not available

Bedroom 2

Main level

Dimension: Measurements not available

Bedroom 3

Main level

Dimension: Measurements not available

Features

Cul-de-sac
Park/reserve
No Smoking Home

Area Amenities With Map

Comparables

This listing doesn't have any similar comparables!

The listing data above is provided under copyright by the Canadian Real Estate Association. The listing data is deemed reliable but is not guaranteed accurate by the Canadian Real Estate Association or Guglu.