
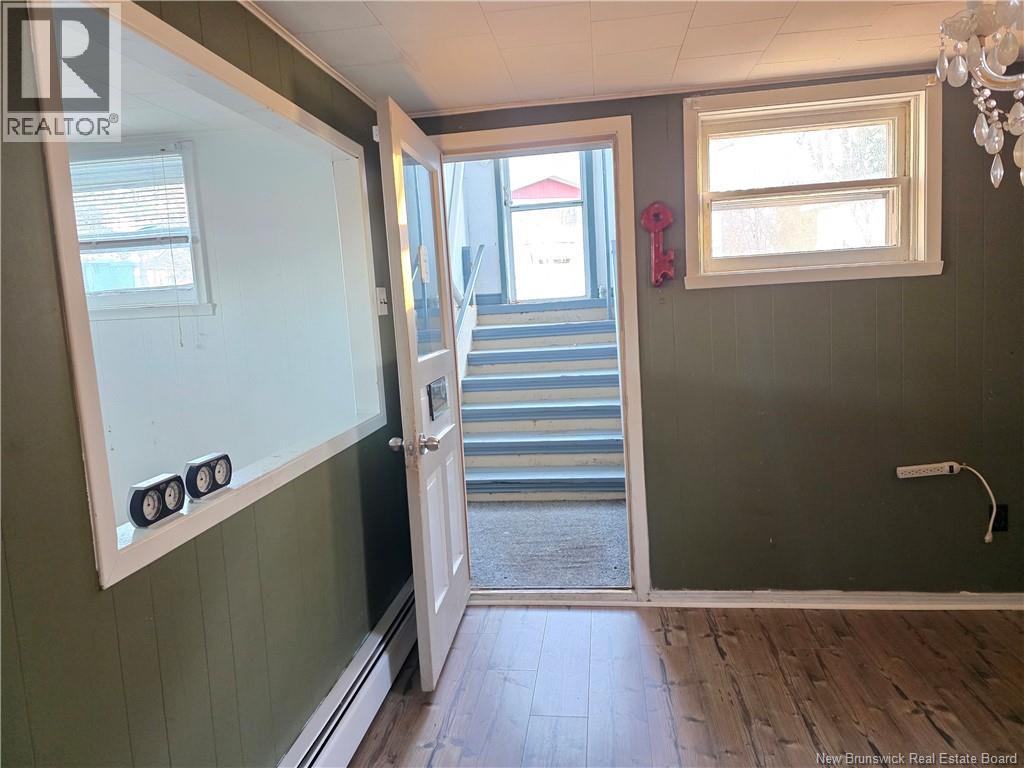
245 St-adele, Bathurst, New Brunswick
1 / 25
Images

Images

Video

Video

Book Tour

Book Tour

Apply

Apply

245 St-adele, Bathurst, New Brunswick

For Sale 2 hours
CA$179,000
couple_bed
5 Bedrooms
bath_room
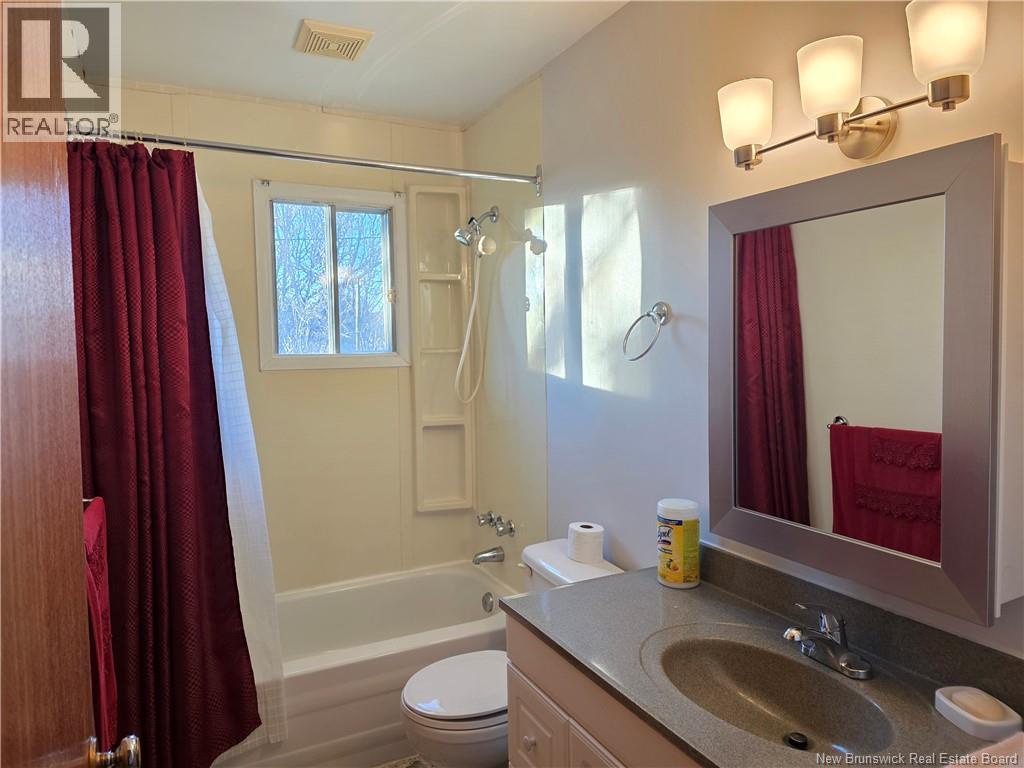
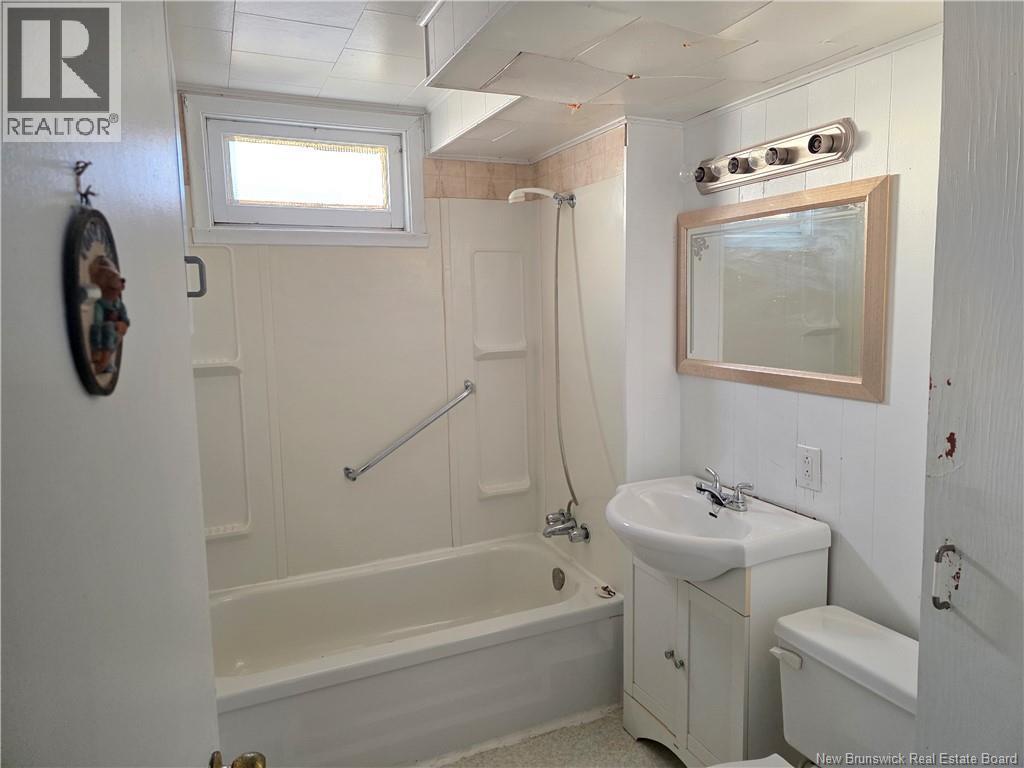
2 Bathrooms
garage
Unavailable
kitchen
2 Kitchen
size
1584 sqft sqrt

Property Details

Days on Guglu

2 hours

MLS®

NB151394

Type

Single Family
Year Built

Year Built

Unavailable
Ownership

Ownership

Freehold
Lot size

Lot size

Unavailable

Description

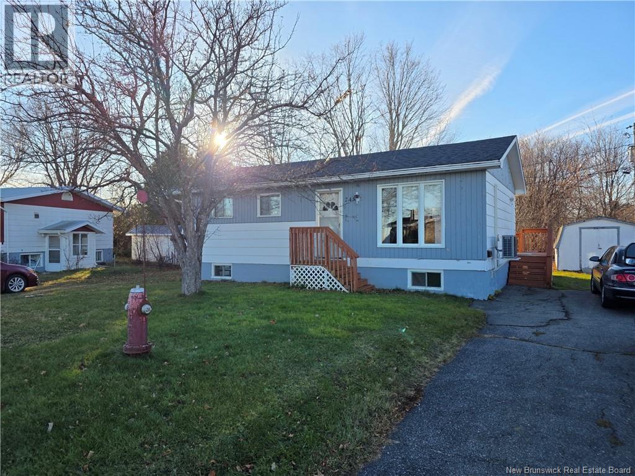
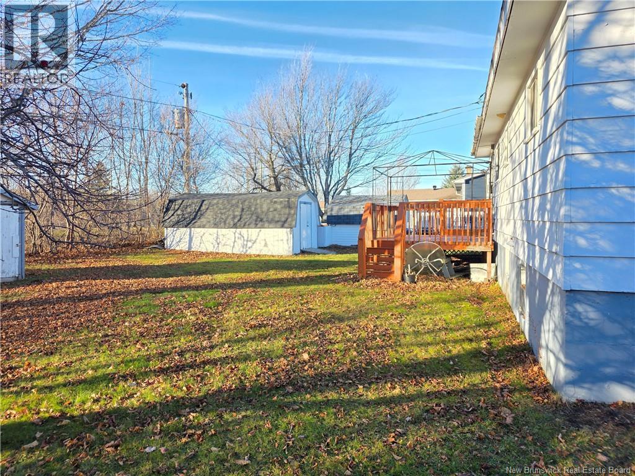
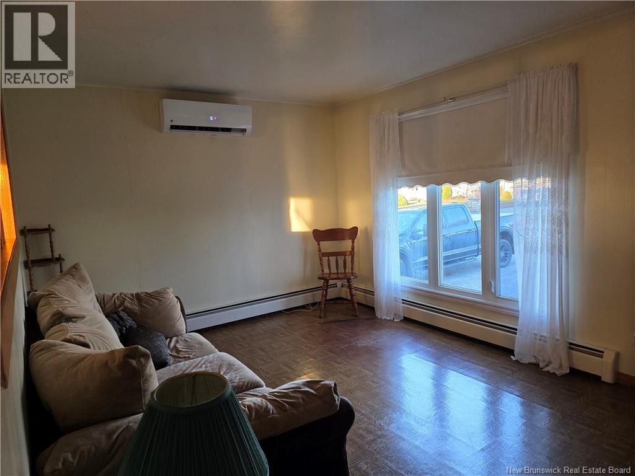
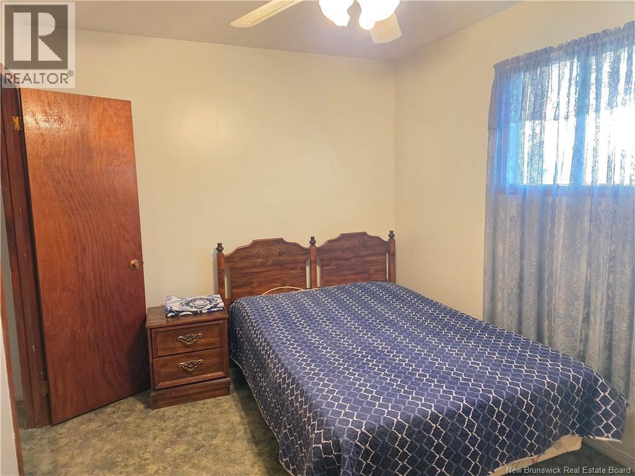
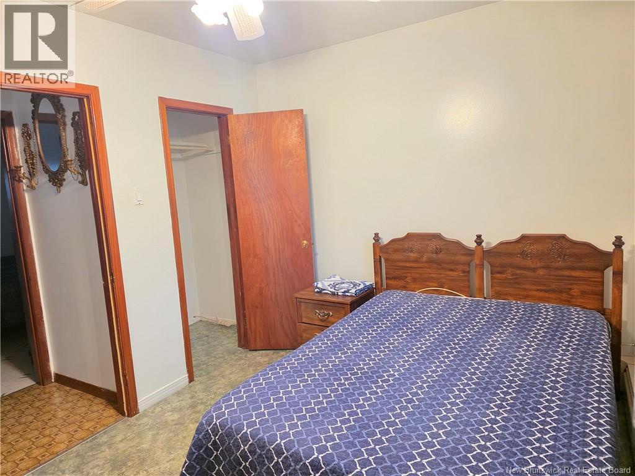
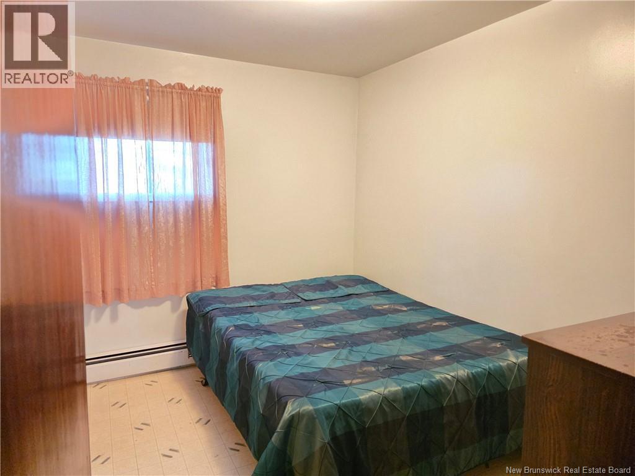
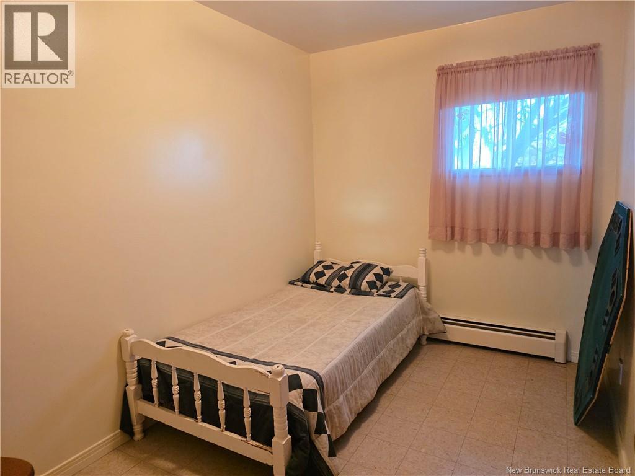
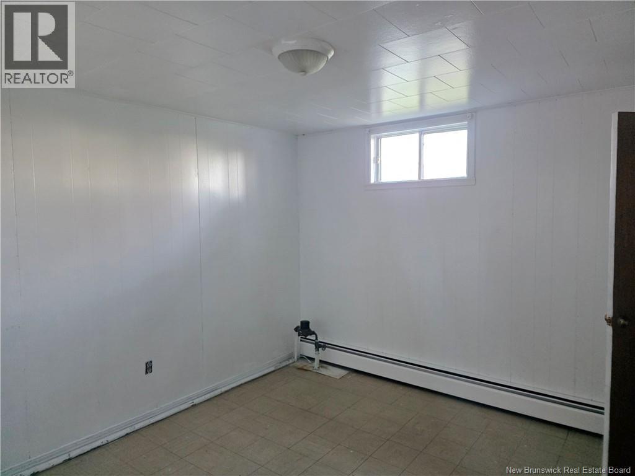
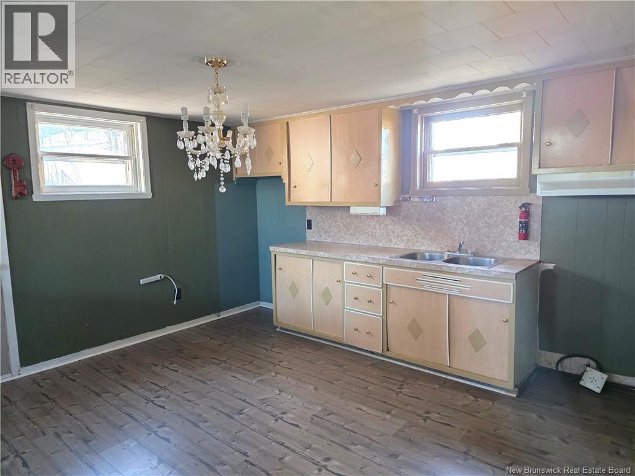
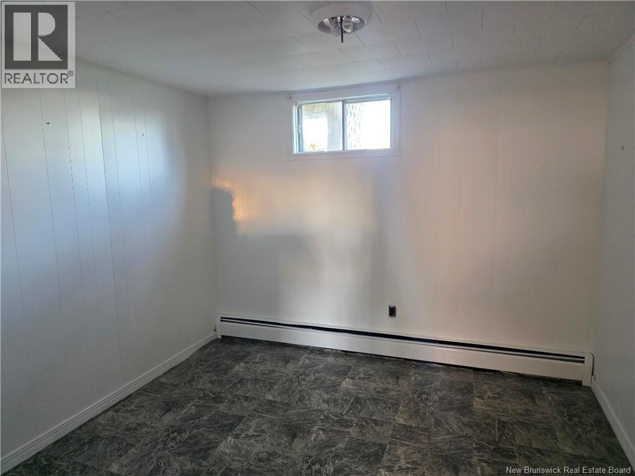
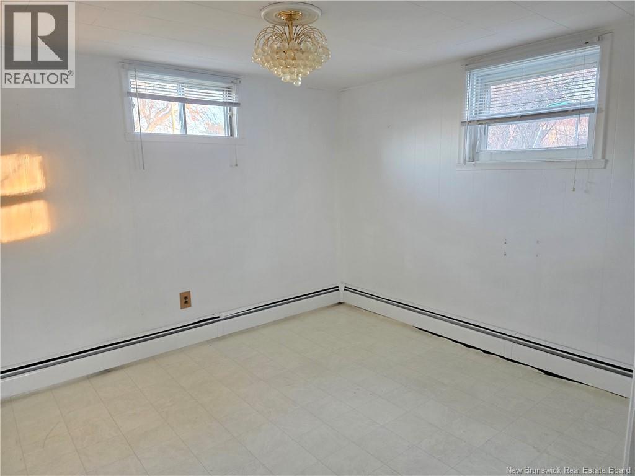
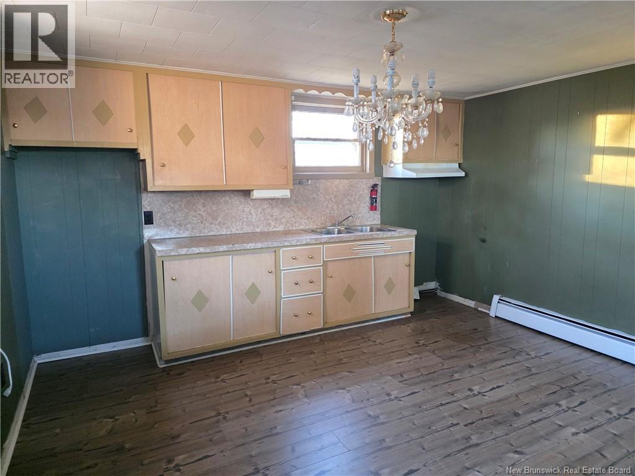
Bring your vision and unlock the full potential of this 5-bedroom property at 245 St-Adèle in one of Bathursts most desirable residential neighborhoods. Combining a fare price, an unbeatable location close to everyday amenities, and strong income-generating possibilities, this property is an ideal fit for investors, contractors, or families looking to build sweat equity. Step outside to a secluded backyard space well-suited for relaxing, gardening, or entertaining, complete with a practical storage shed for tools, seasonal gear, and yard equipment. The lower level offers an ideal layout to develop a secondary suite or basement apartment. With two separate driveways, main-floor residents and basement tenants can each enjoy dedicated off-street parking. (id:44040)

Building

Size:1584 sqft
Parking Spaces:

Bedrooms:

5 | (3 Above Ground) | (2 Below Ground)

Bathrooms:

2

Basement:Full (Partially finished)
Flooring:Laminate
Roof:-
Heating:

Electric (Heat Pump, Hot Water)

Fireplace:-
Cooling:Heat Pump
Utility Water:Municipal water
Foundation:Concrete
Architecture:Bungalow
Construction Date:Invalid Date

Rooms

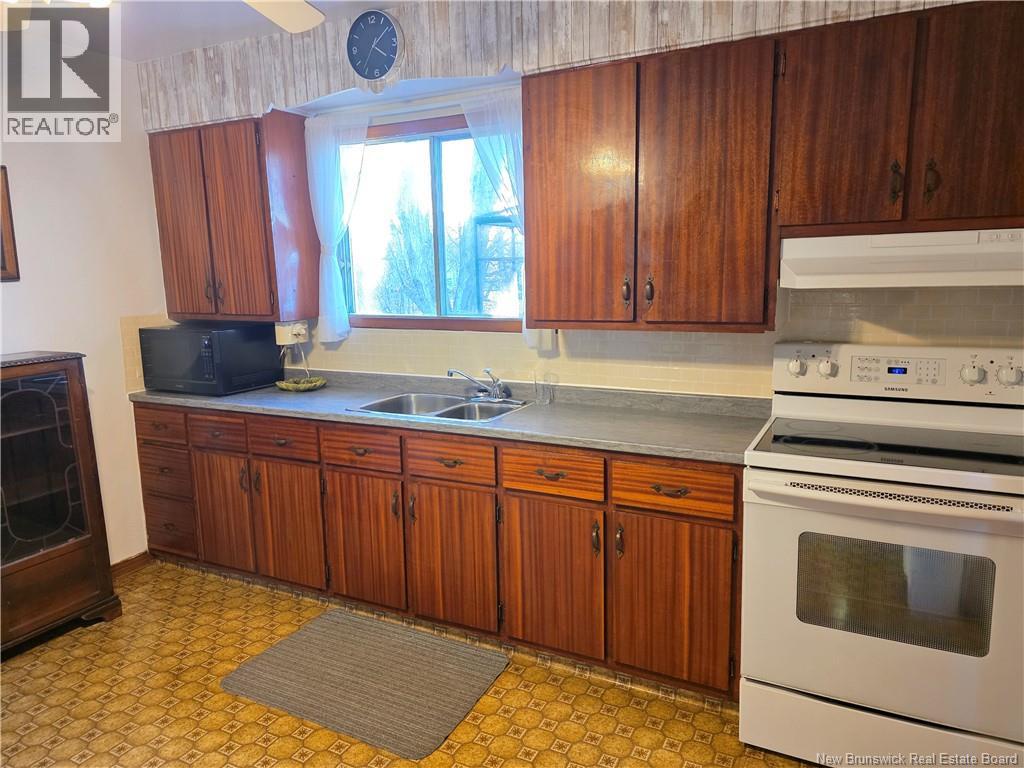
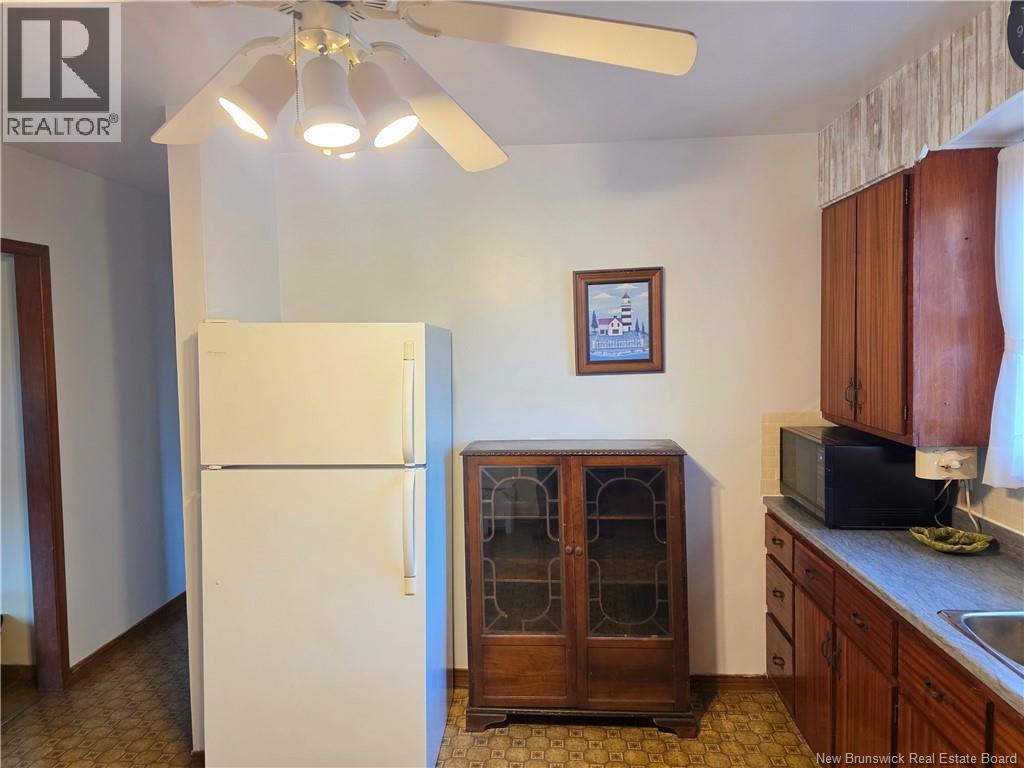
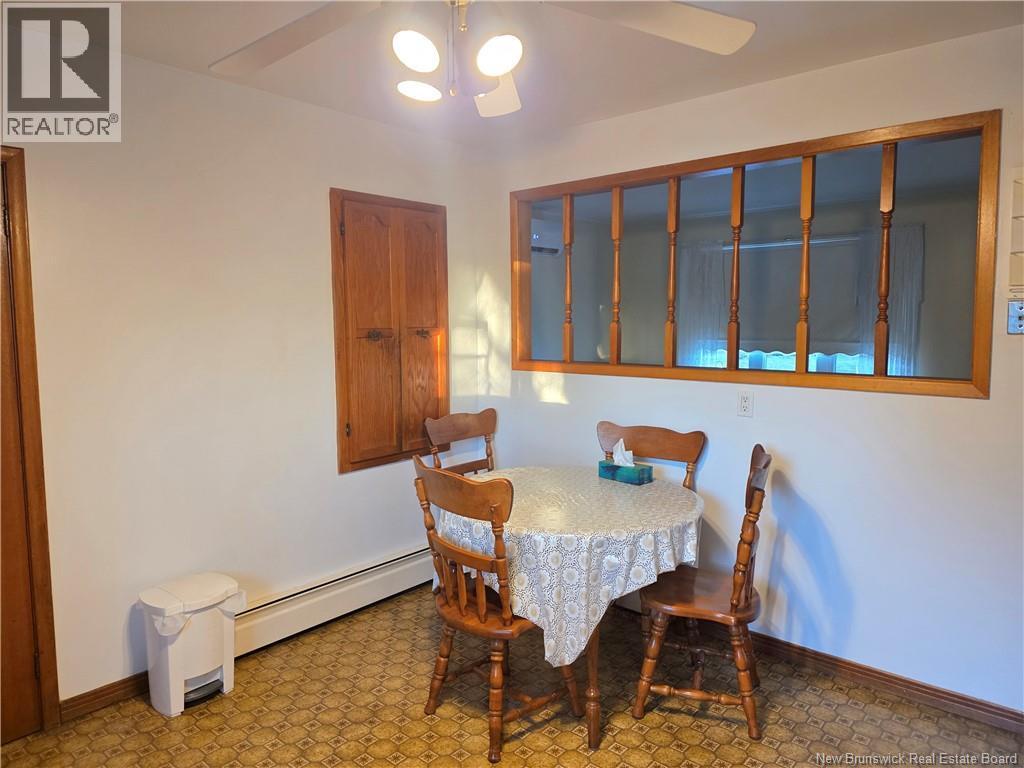
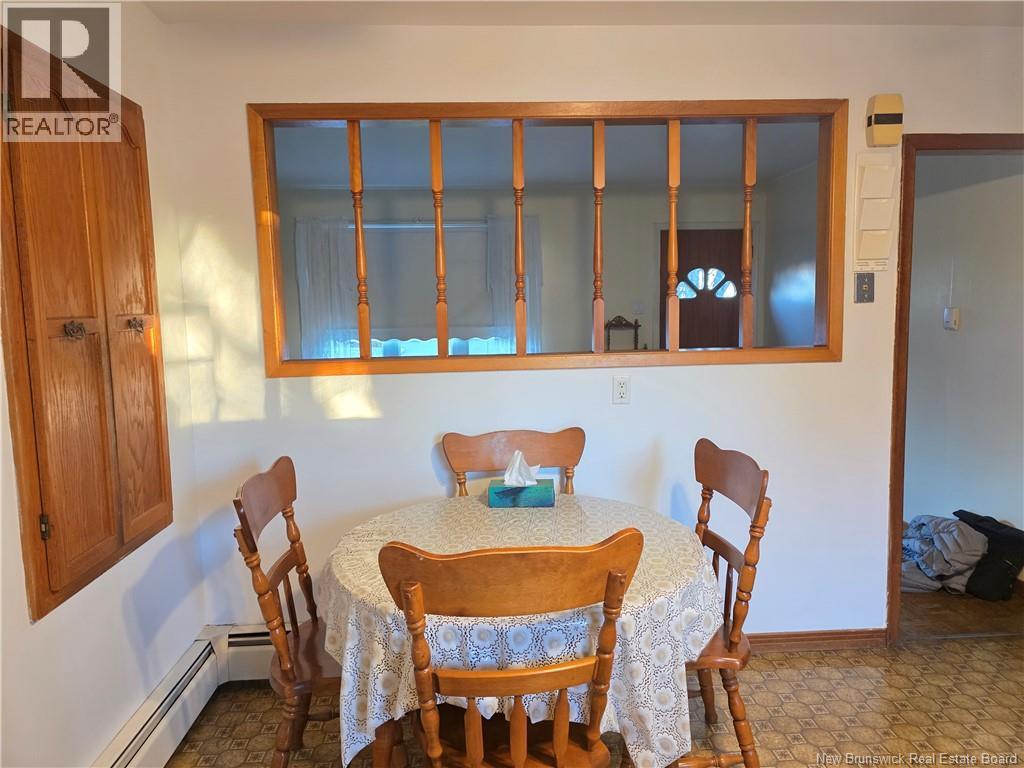
Kitchen

Basement

Dimension: 11'10'' x 13'3''

Living room

Basement

Dimension: 10'6'' x 10'10''

Bedroom

Basement

Dimension: 10'1'' x 10'5''

Bedroom

Basement

Dimension: 10'1'' x 10'5''

Bath (# pieces 1-6)

Basement

Dimension: 5'8'' x 8'4''

Bath (# pieces 1-6)

Main level

Dimension: 4'10'' x 8'10''

Bedroom

Main level

Dimension: 7'10'' x 10'9''

Bedroom

Main level

Dimension: 7'5'' x 11'1''

Bedroom

Main level

Dimension: 8'10'' x 12'5''

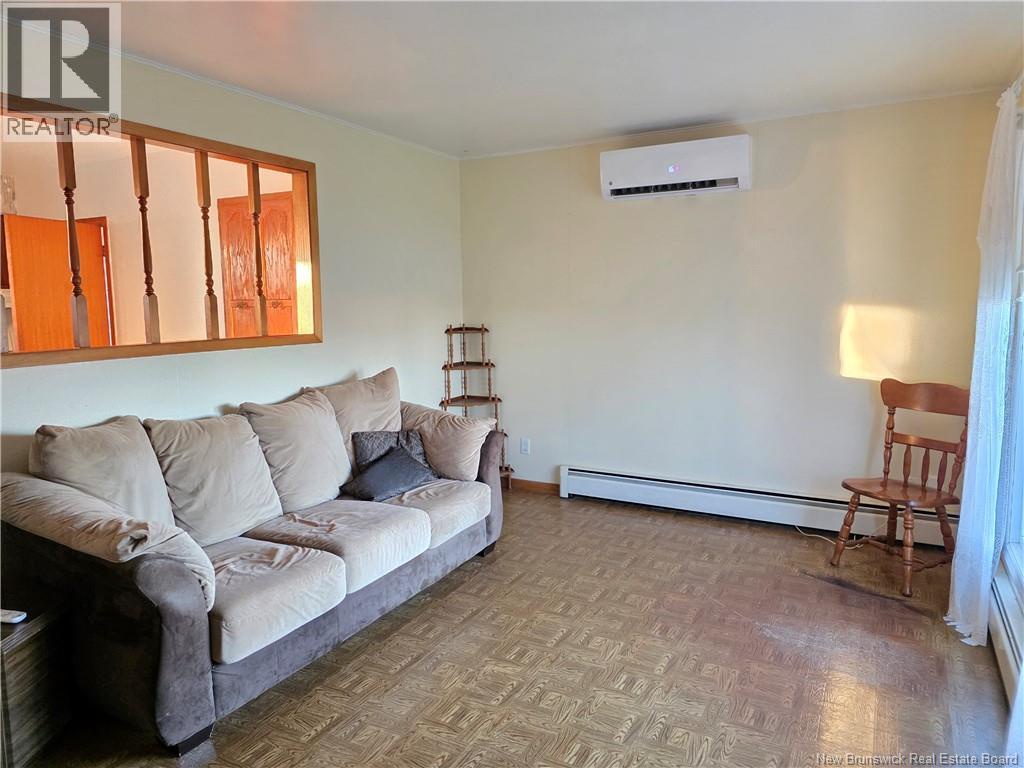
Living room

Main level

Dimension: 10'10'' x 15'9''

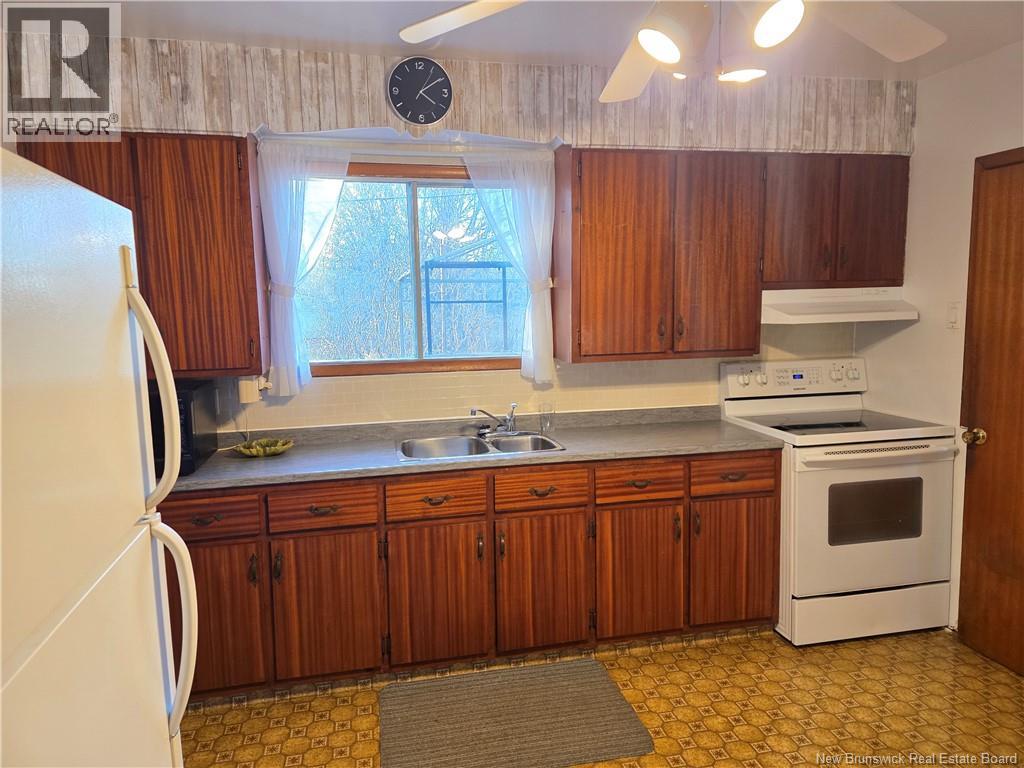
Kitchen

Main level

Dimension: 12'0'' x 12'5''

Area Amenities With Map

Comparables

This listing doesn't have any similar comparables!

The listing data above is provided under copyright by the Canadian Real Estate Association. The listing data is deemed reliable but is not guaranteed accurate by the Canadian Real Estate Association or Guglu.