
308 John Street S, Aylmer, Ontario
1 / 49
Images

Images

Video

Video

Book Tour

Book Tour

Apply

Apply

308 John Street S, Aylmer, Ontario

For Sale 2 hours
CA$579,000
couple_bed
3 Bedrooms
bath_room
2 Bathrooms
garage
6 Parking Spaces
kitchen
1 Kitchen
size
1100 - 1500 sqft sqrt

Property Details

Days on Guglu

2 hours

MLS®

X14187736

Type

Single Family
Year Built

Year Built

Unavailable
Ownership

Ownership

Freehold
Lot size

Lot size

90 ft ,6 in x 245 ft

Description

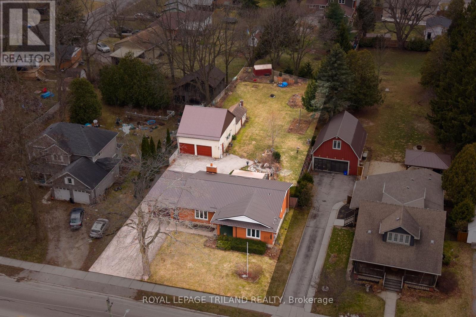
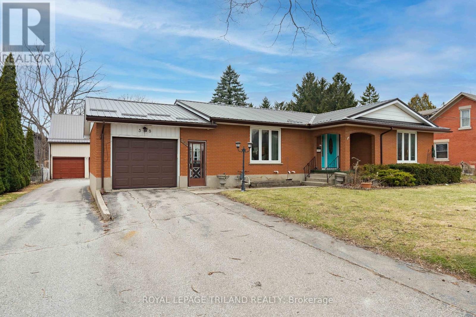
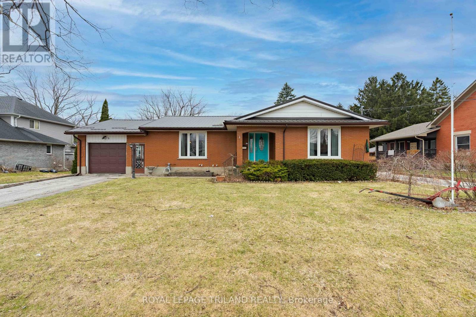
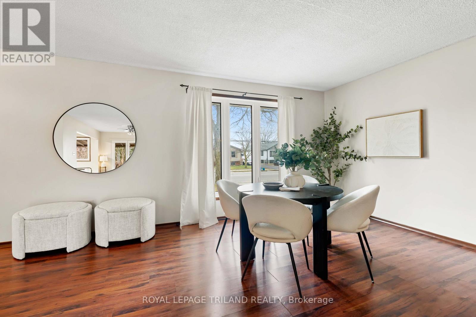
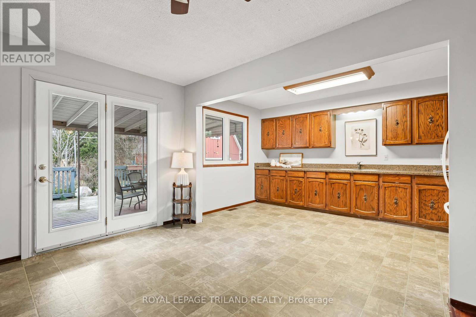
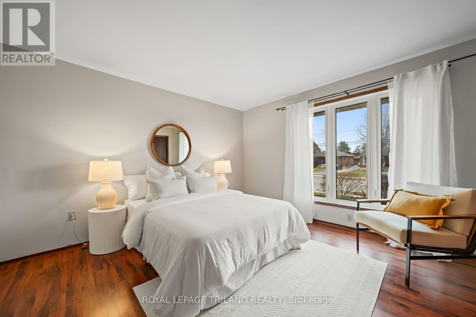
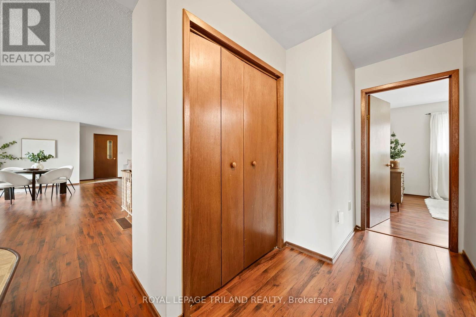
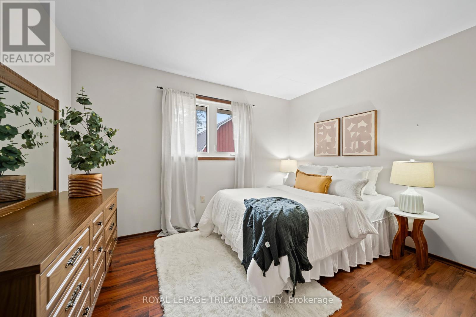
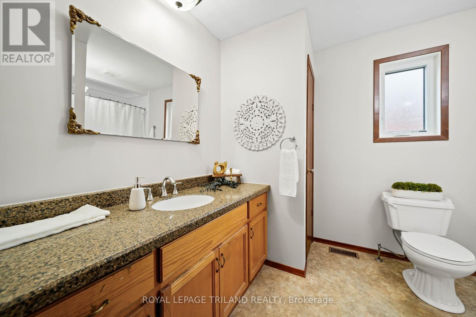
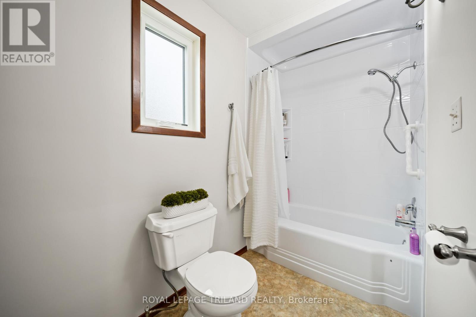
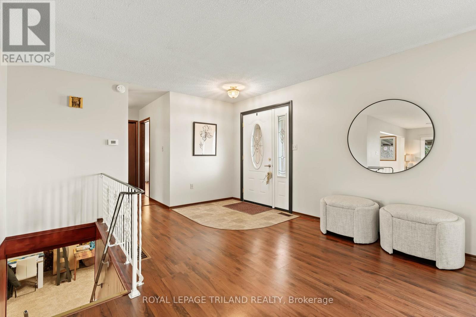
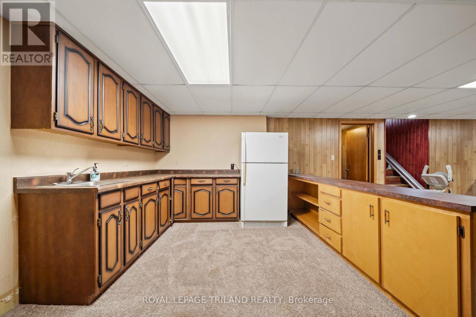
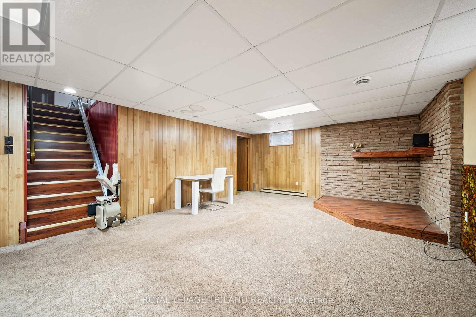
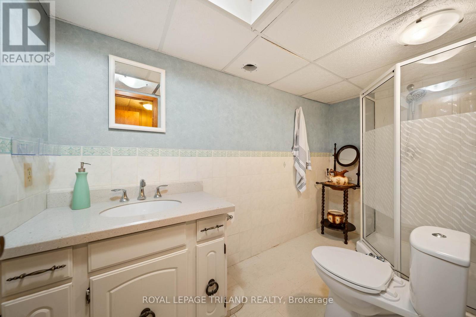
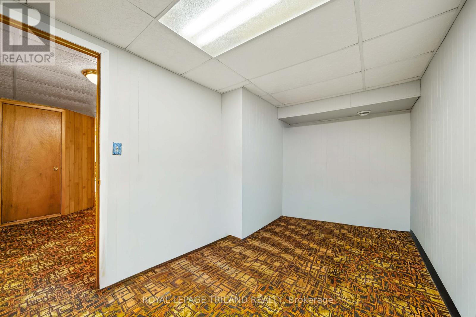
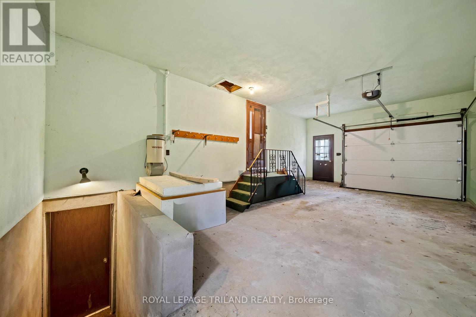
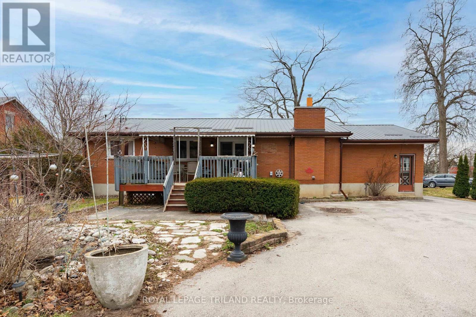
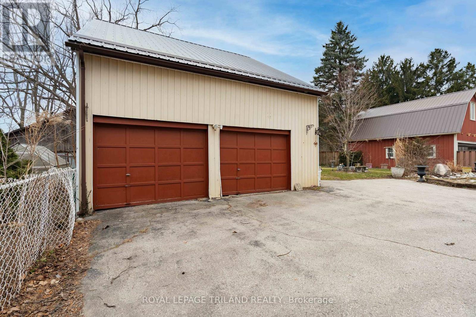
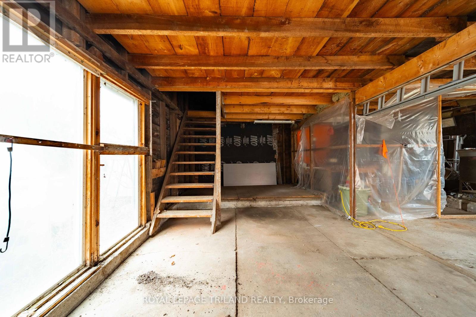
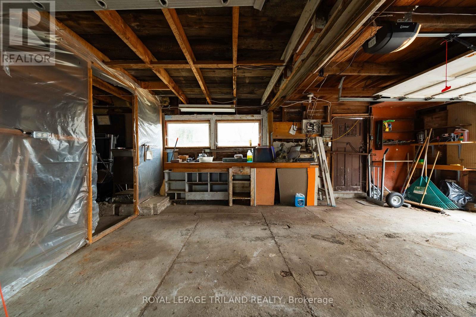
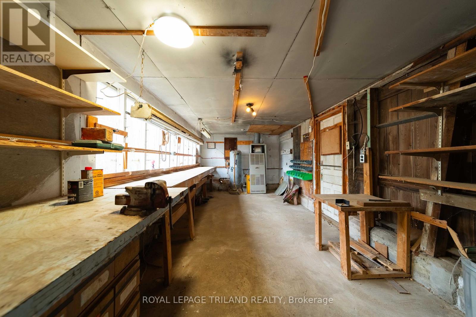
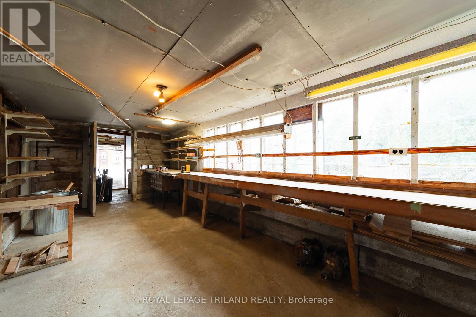
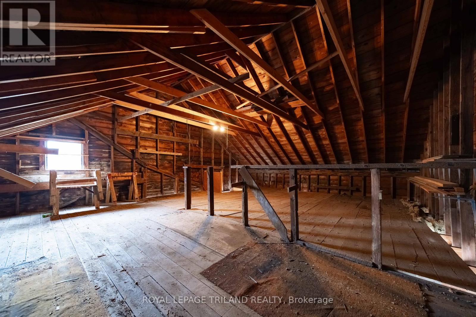
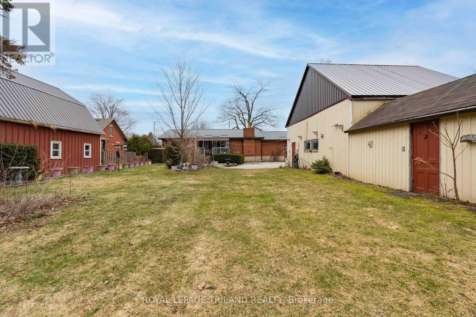
308 John Street South, Aylmer offers a rare blend of in-town convenience, multi-generational flexibility, and exceptional outdoor utility on a deep lot that feels far more private than its central location suggests. This brick bungalow features an attached garage, a separate entrance to the basement, and an impressive detached shop with parking for two vehicles, remote openers, workshop space, and a large upper loft for added storage and future-use potential. Inside, the main level offers a bright, welcoming layout with spacious principal rooms, warm-toned laminate flooring, large front-facing windows, and an open-concept living and dining area anchored by a full brick fireplace. The kitchen provides extensive upper and lower cabinetry, generous counter space, and a large eat-in area with direct access to the covered rear deck with awning, creating an easy extension of the living space outdoors. The main level bedrooms are well-sized, the bathroom is clean and practical with a large vanity and good storage, and storage is a consistent strength throughout the home. The basement adds valuable flexibility with a spacious rec room, second kitchenette, additional bedroom, full bathroom, and separate entrance, making it well suited for extended family, guests, or multi-generational living. Outside, the property continues to stand out with ample parking at the front, side, and rear, a deep backyard with mature trees, expansive green space, garden areas, a bubbling rock water feature, and a fire pit area that together create a peaceful, country-like feel despite the in-town setting. Additional updates and features include a metal roof approximately 2022, furnace and central air conditioning from 2004, an upgraded electrical panel in 2004, and a dryer replaced in 2023. (id:44040)

Building

Size:1100 - 1500 sqft
Parking Spaces:

6

Bedrooms:

3 | (2 Above Ground) | (1 Below Ground)

Bathrooms:

2

Basement:N/A (Finished), N/A
Flooring:-
Roof:-
Heating:

Natural gas (Forced air)

Fireplace:-
Cooling:Central air conditioning
Utility Water:Municipal water
Foundation:Poured Concrete
Architecture:Bungalow
Construction Date:Invalid Date

Rooms

Recreational, Games room

Basement

Dimension: 11.1 m x 4.8 m

Bedroom

Basement

Dimension: 4.93 m x 3.94 m

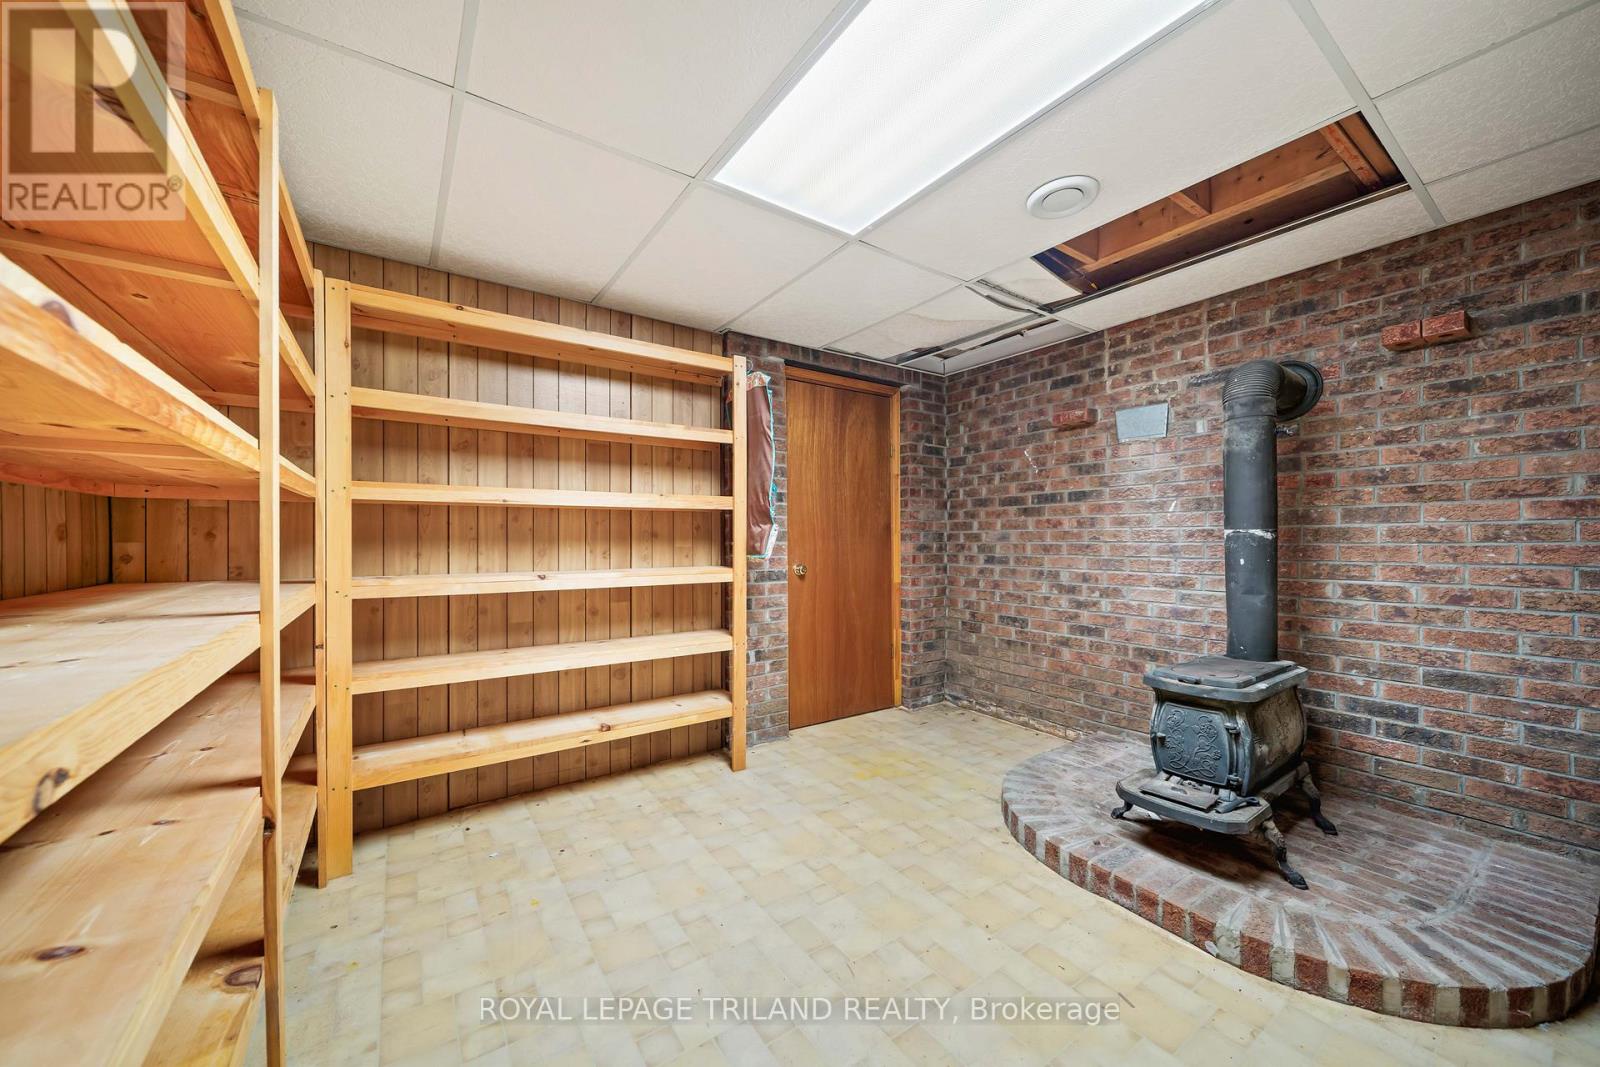
Other

Basement

Dimension: 4.62 m x 2.36 m

Utility room

Basement

Dimension: 3 m x 1.63 m

Kitchen

Main level

Dimension: 4.62 m x 2.67 m

Dining room

Main level

Dimension: 4.04 m x 2.97 m

Family room

Main level

Dimension: 6.86 m x 4.6 m

Primary Bedroom

Main level

Dimension: 3.96 m x 3.81 m

Bedroom

Main level

Dimension: 3.61 m x 3.33 m

Laundry room

Main level

Dimension: 1.75 m x 0.84 m

Area Amenities With Map

Comparables

This listing doesn't have any similar comparables!

The listing data above is provided under copyright by the Canadian Real Estate Association. The listing data is deemed reliable but is not guaranteed accurate by the Canadian Real Estate Association or Guglu.