
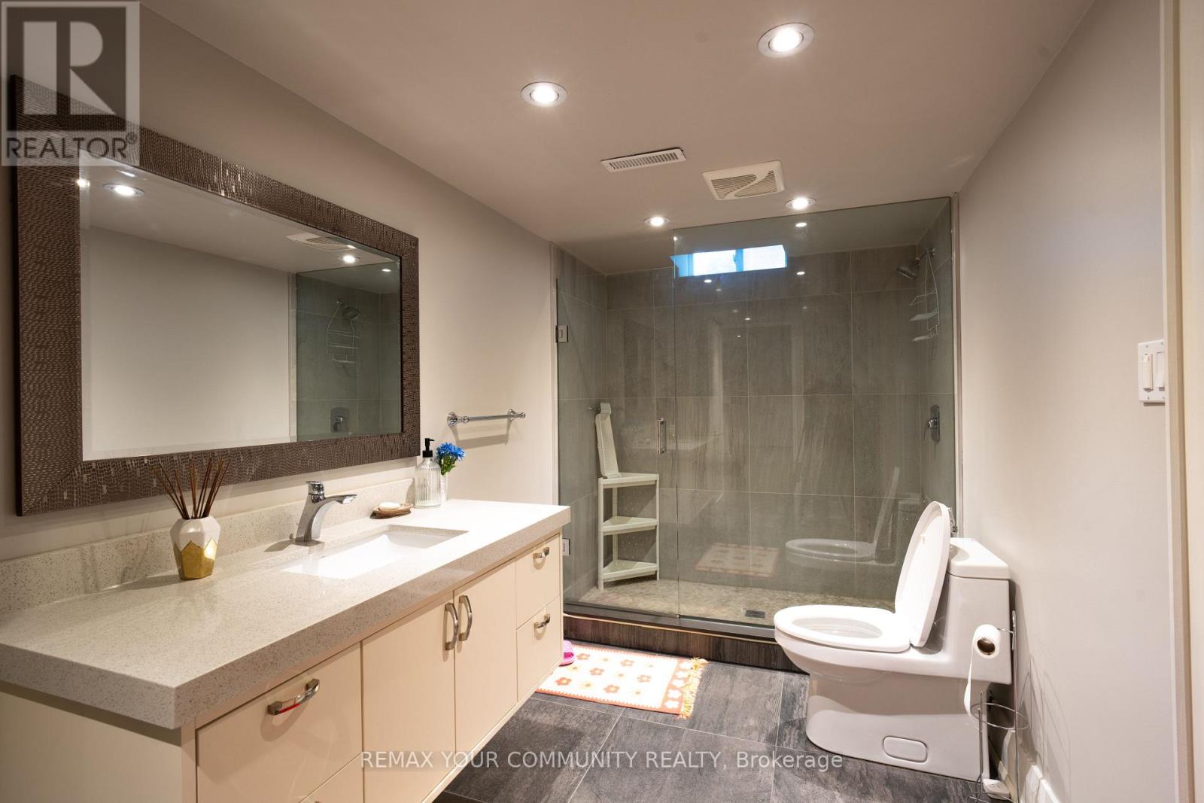
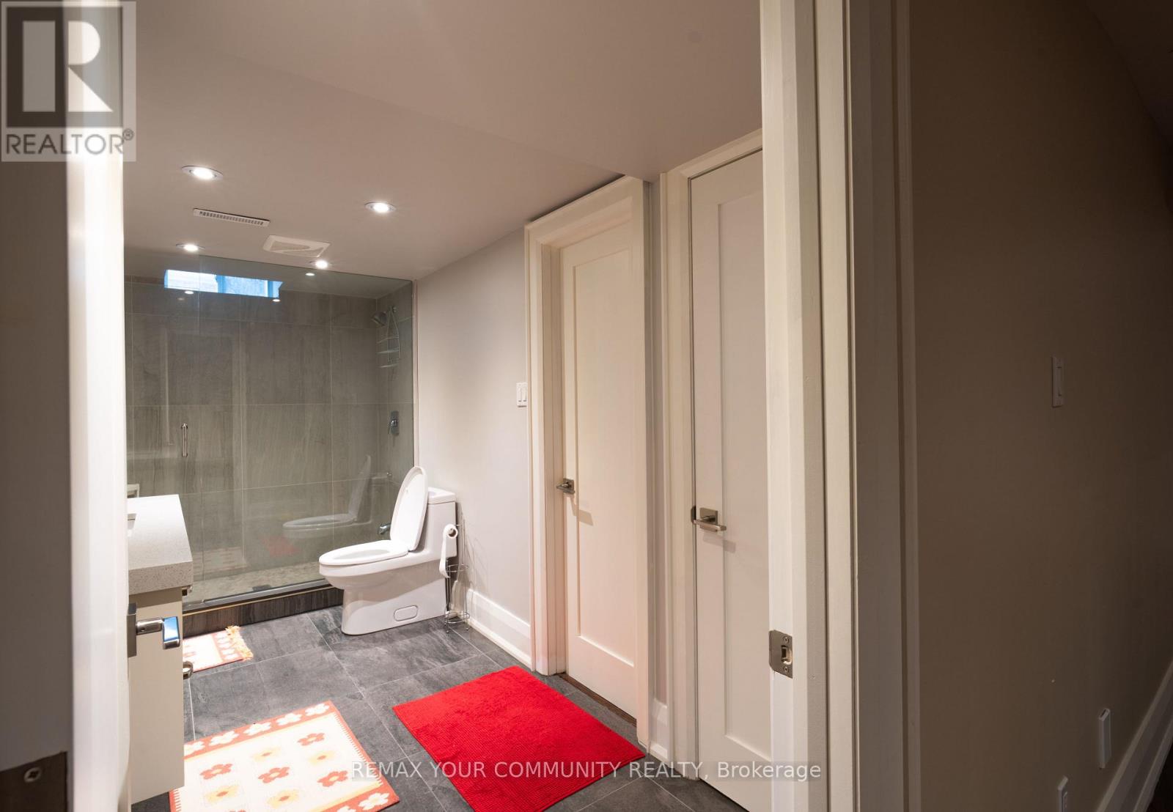
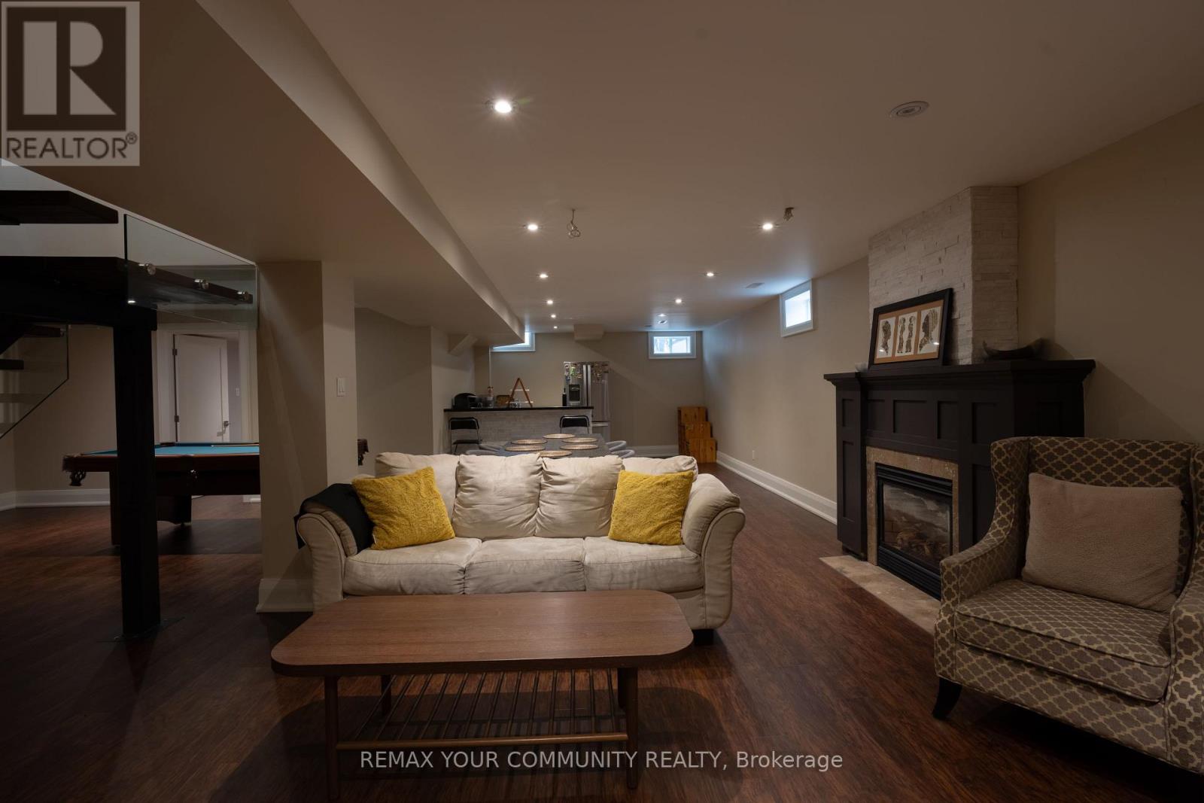
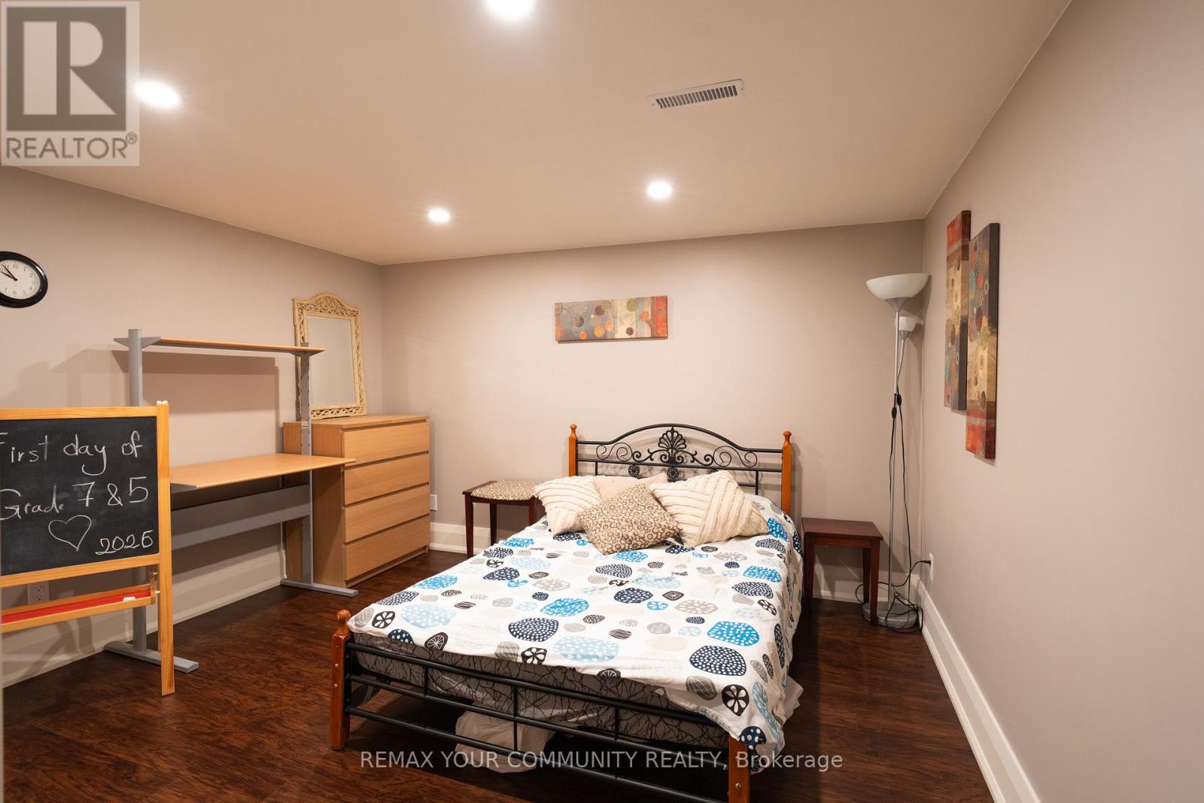
40 Hodgkinson Crescent, Aurora (hills Of St Andrew), Ontario
1 / 25
Images

Images

Video

Video

Book Tour

Book Tour

Apply

Apply

40 Hodgkinson Crescent, Aurora (hills Of St Andrew), Ontario

For Sale 7 minutes
CA$2,348,800
couple_bed
6 Bedrooms
bath_room
5 Bathrooms
garage
7 Parking Spaces
kitchen
1 Kitchen
size
3000 - 3500 sqft sqrt

Property Details

Days on Guglu

7 minutes

MLS®

N14150770

Type

Single Family
Year Built

Year Built

Unavailable
Ownership

Ownership

Freehold
Lot size

Lot size

89 ft x 109 ft ,8 in

Description

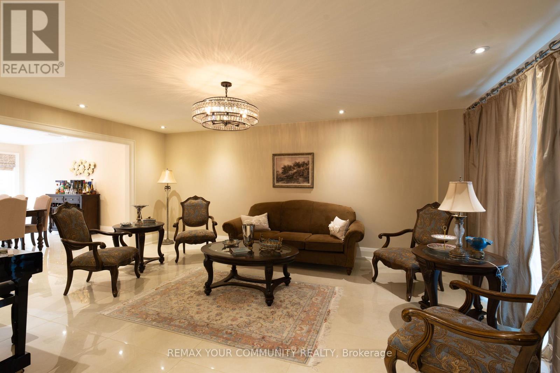
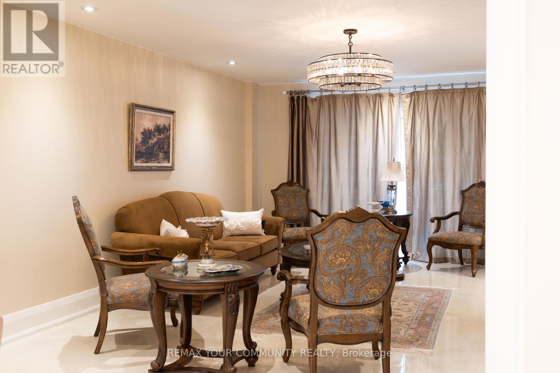
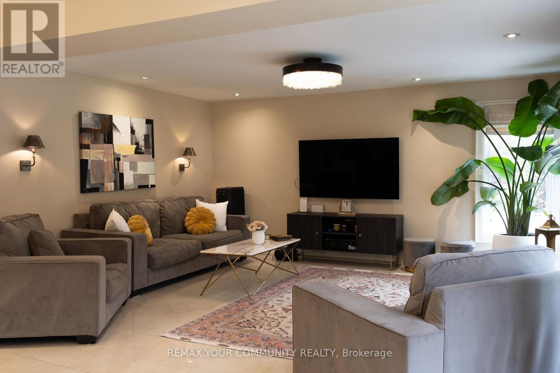
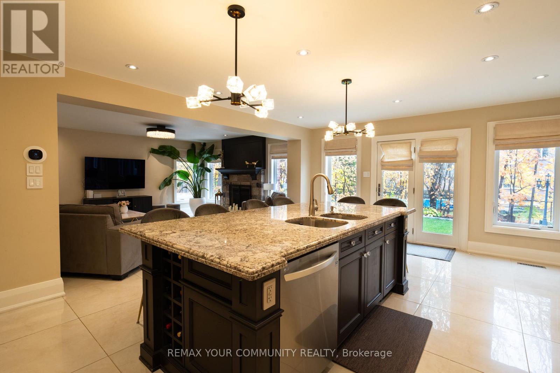
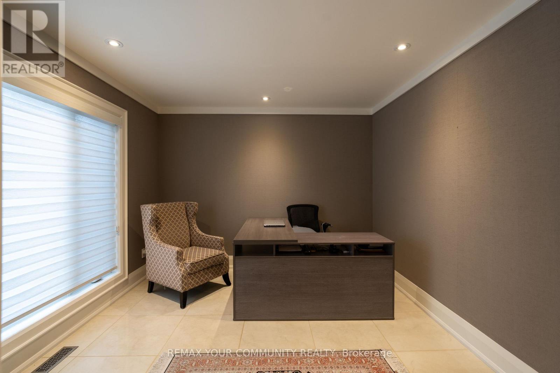
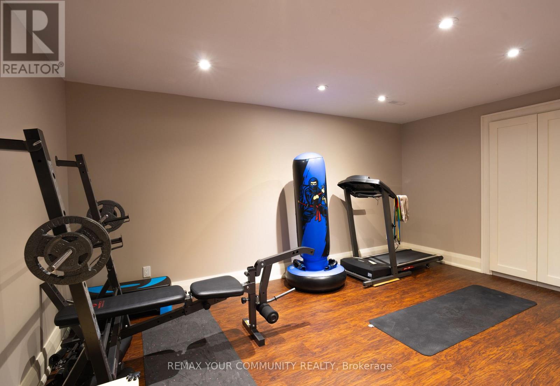
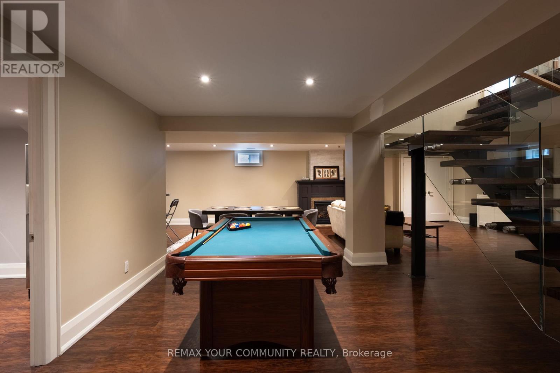
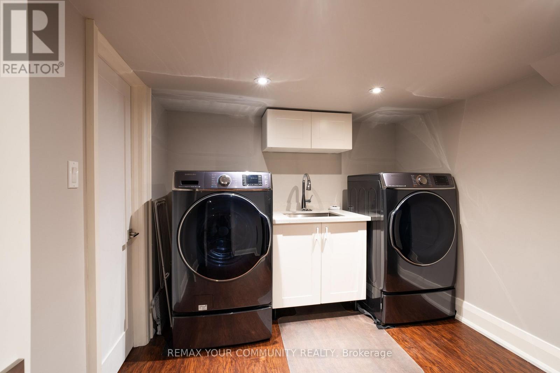
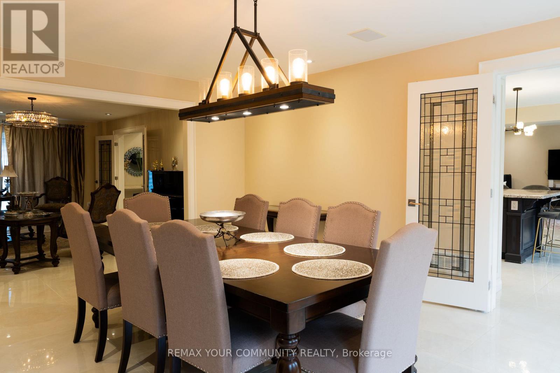
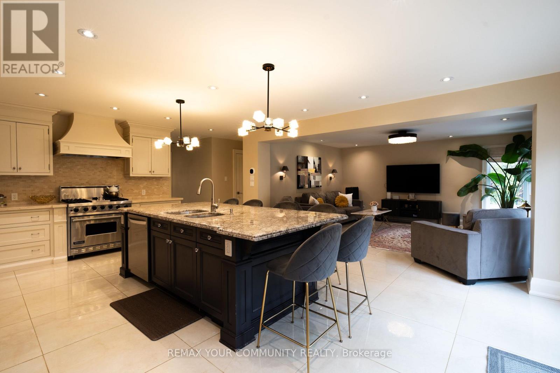
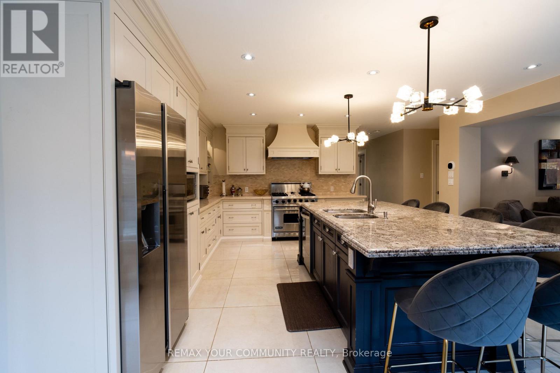
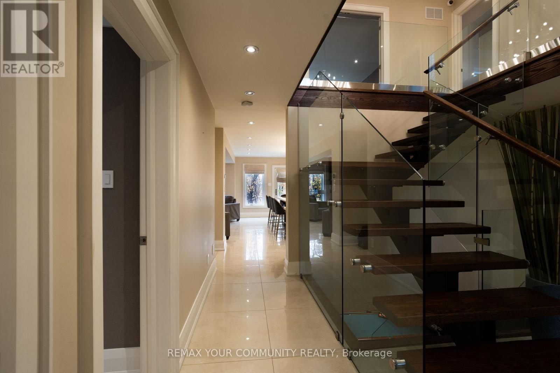
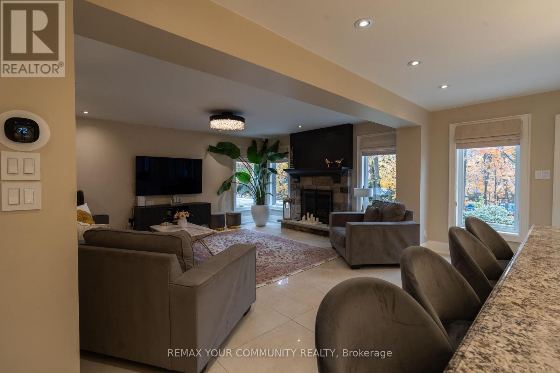
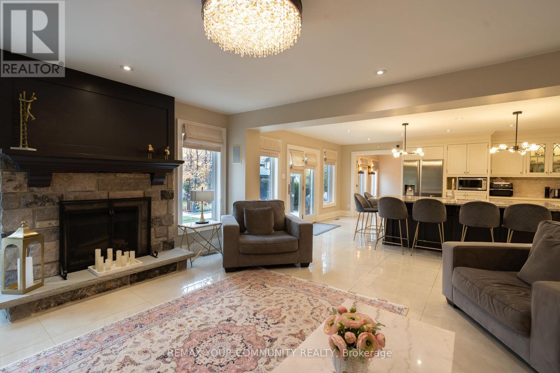
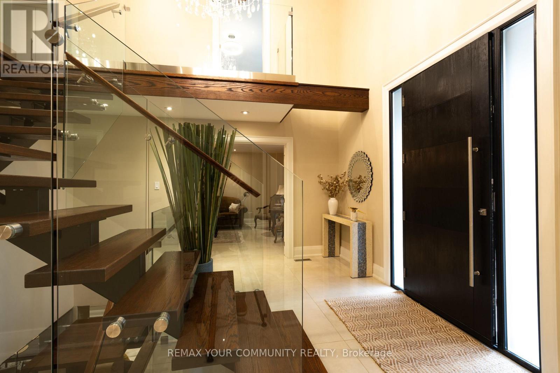
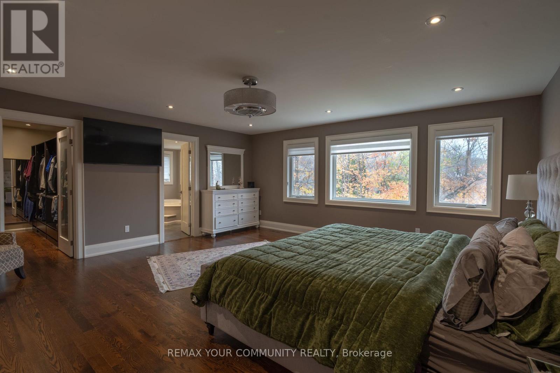
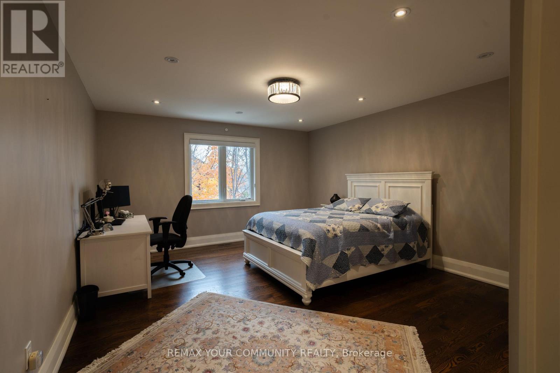
**Experience exceptional Living At 40 Hodgkinson Cres In Aurora's Prestigious Hills Of St. Andrew!** Beautifully Renovated Inside And Out, This Remarkable Home Blends Timeless Elegance With Modern Design And Meticulous Attention To Detail. A Striking Stone Facade And Custom Portico Create An Impressive Entrance, While The Redesigned Glass Staircase Makes A Stunning Statement Inside. Smooth Ceilings And Pot Lights Throughout Complement The Refined Finishes,With Hardwood Flooring Throughout The Second Floor. The Open-Concept Kitchen Features Granite And Quartz Countertops And A Centre Island, ldeal For Everyday Living And Entertaining. A Welcoming Family Room With A Fireplace, Main-Floor Office, And Spacious Primary Retreat With A Walk-In Closet And 7-Piece Ensuite Complete The Home. New Windows And Custom Blinds Add Style And Comfort. **Sophisticated Design, Exceptional Craftsmanship And A Prestigious Aurora Address-All In One Remarkable Home!** (id:44040)

Building

Size:3000 - 3500 sqft
Parking Spaces:

7

Bedrooms:

6 | (4 Above Ground) | (2 Below Ground)

Bathrooms:

5 | (1 Half)

Basement:N/A (Finished)
Flooring:Laminate, Tile, Hardwood
Roof:-
Heating:

Natural gas (Forced air)

Fireplace:-
Cooling:Central air conditioning
Utility Water:Municipal water
Foundation:Brick
Architecture:-
Construction Date:Invalid Date

Rooms

Bedroom 2

Second level

Dimension: 4.27 m x 3.66 m

Bedroom 3

Second level

Dimension: 3.96 m x 3.66 m

Bedroom 4

Second level

Dimension: 4.27 m x 3.66 m

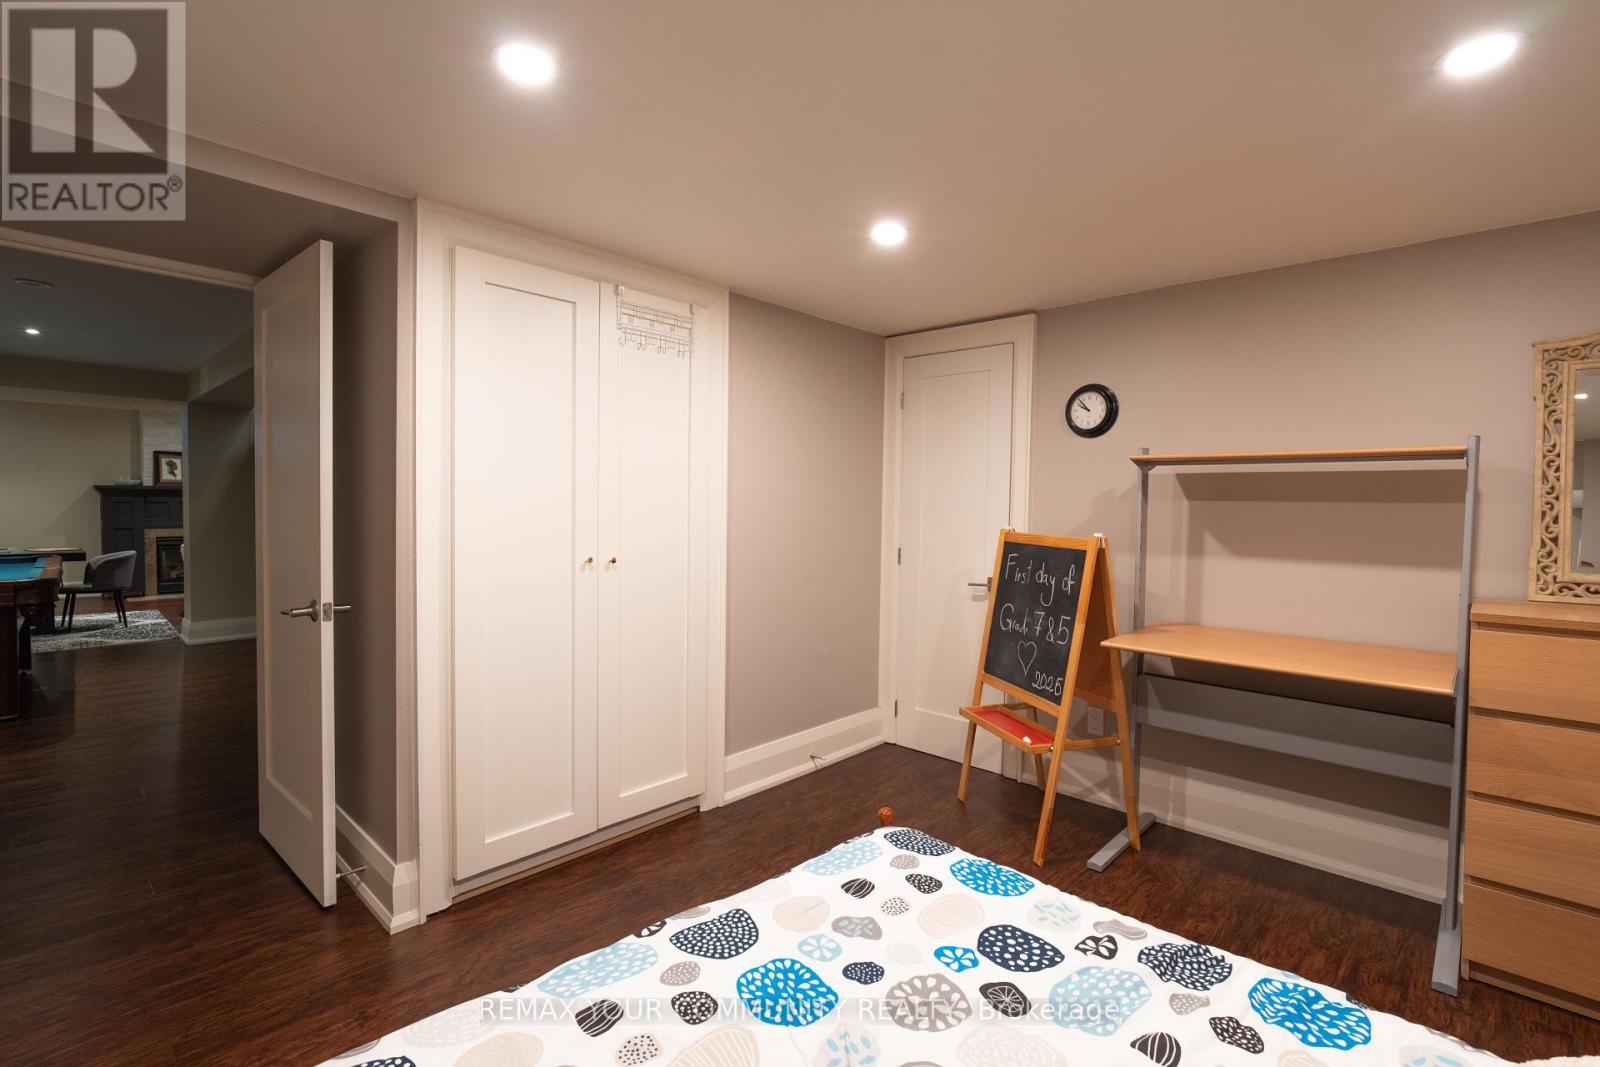
Bedroom

Basement

Dimension: 3.96 m x 4.88 m

Media

Lower level

Dimension: 3.96 m x 3.96 m

Living room

Main level

Dimension: 5.79 m x 4.27 m

Dining room

Main level

Dimension: 3.96 m x 4.27 m

Family room

Main level

Dimension: 5.18 m x 4.27 m

Kitchen

Main level

Dimension: 6.71 m x 4.57 m

Office

Main level

Dimension: 3.35 m x 3.05 m

Foyer

Main level

Dimension: 4.57 m x 2.44 m

Area Amenities With Map

Comparables

This listing doesn't have any similar comparables!

The listing data above is provided under copyright by the Canadian Real Estate Association. The listing data is deemed reliable but is not guaranteed accurate by the Canadian Real Estate Association or Guglu.