
206 - 48 Maple Avenue, Asphodel-norwood (norwood), Ontario
1 / 15
Images

Images

Video

Video

Book Tour

Book Tour

Apply

Apply

206 - 48 Maple Avenue, Asphodel-norwood (norwood), Ontario

For Sale 55 days
CA$369,999
couple_bed
2 Bedrooms
bath_room
2 Bathrooms
garage
1 Parking Spaces
kitchen
1 Kitchen
size
900 - 999 sqft sqrt

Property Details

Days on guglu

55 days

MLS®

X12948098

Type

Single Family
Year Built

Year Built

Unavailable
Ownership

Ownership

Condominium/Strata
Lot size

Lot size

Unavailable

Description

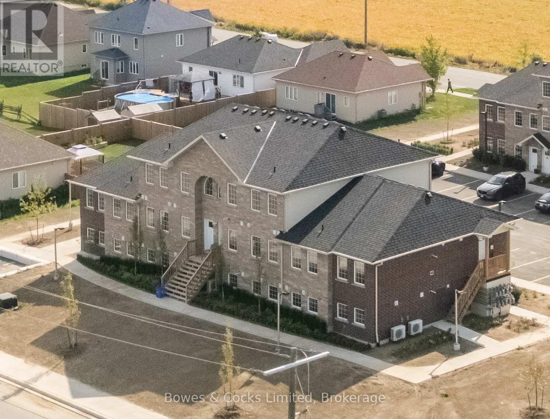
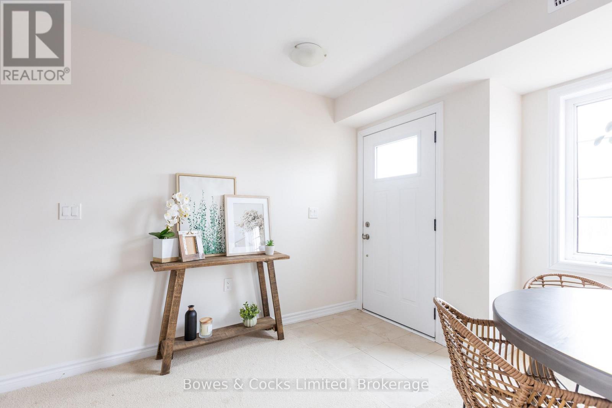
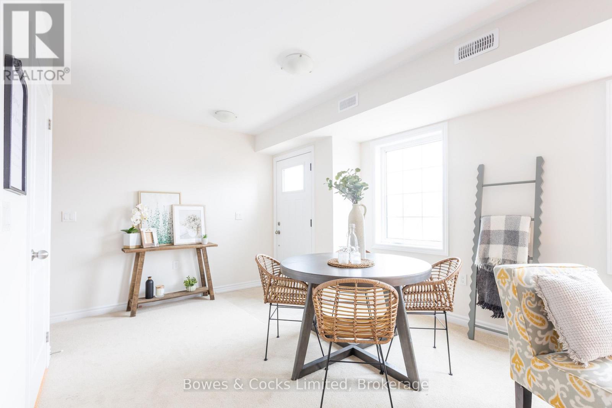
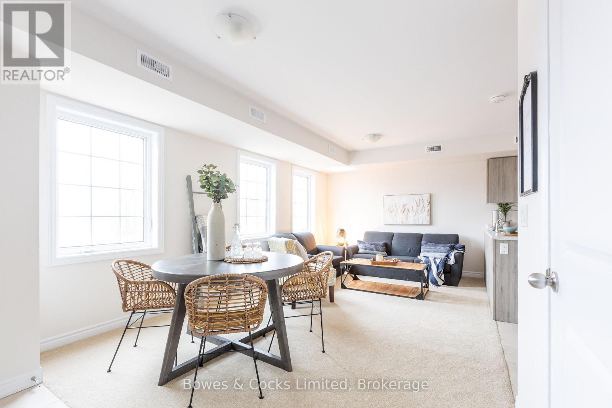
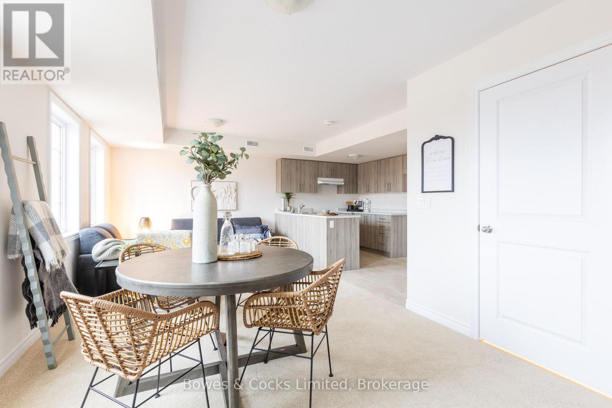
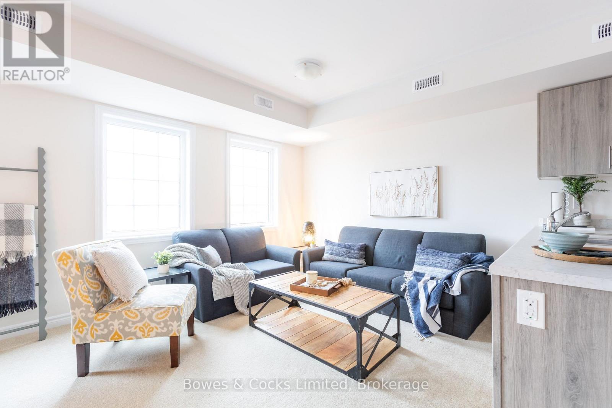
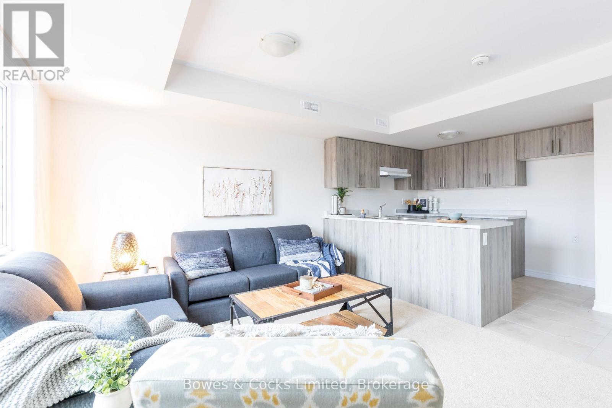
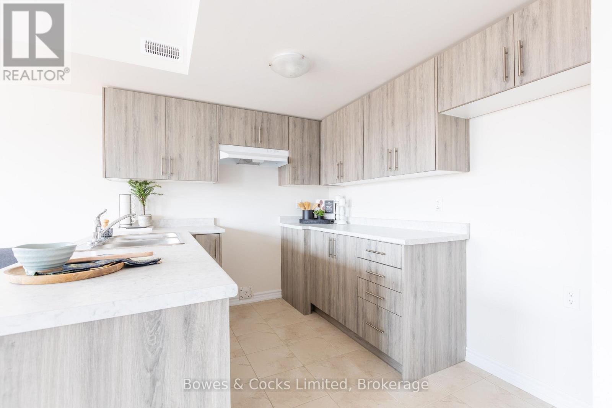
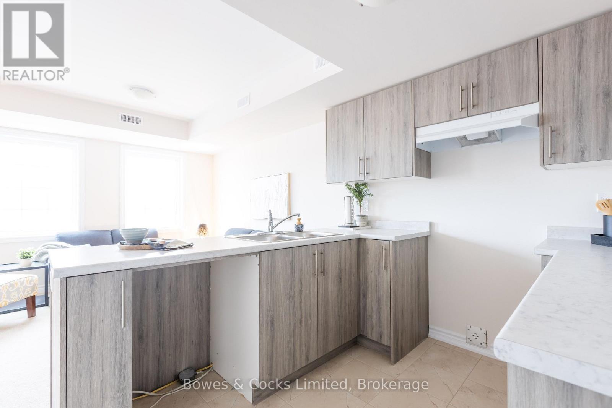
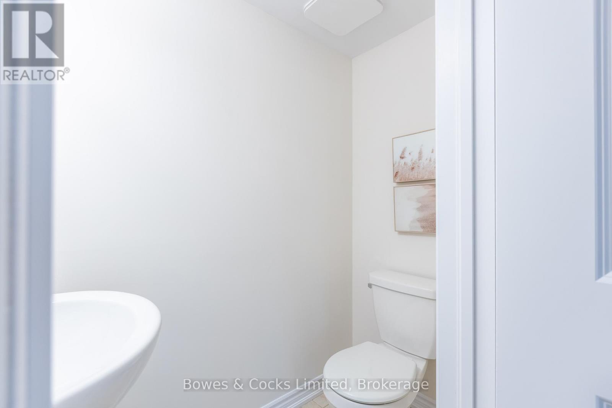
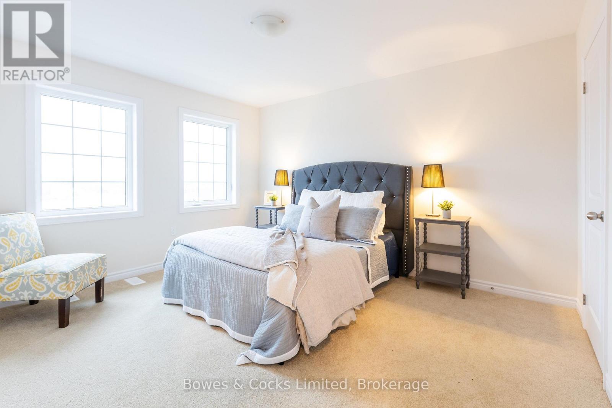
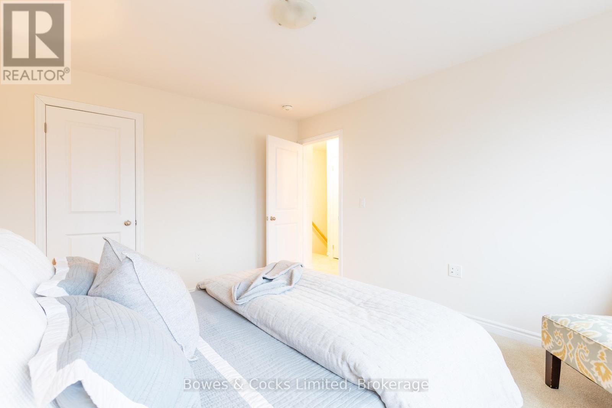
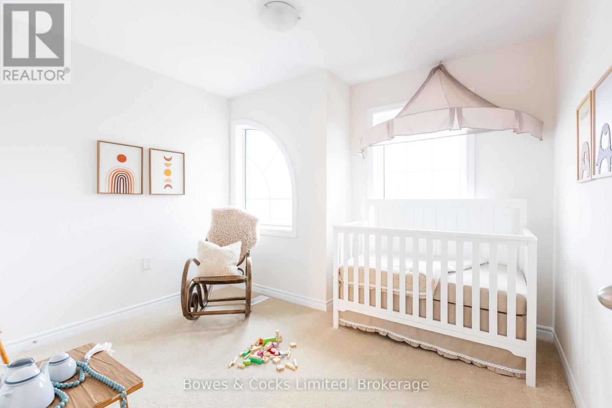
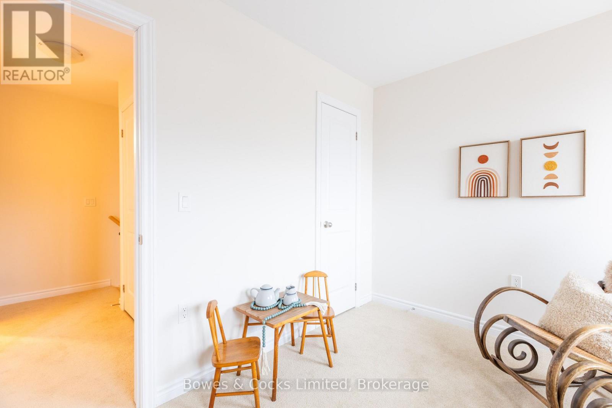
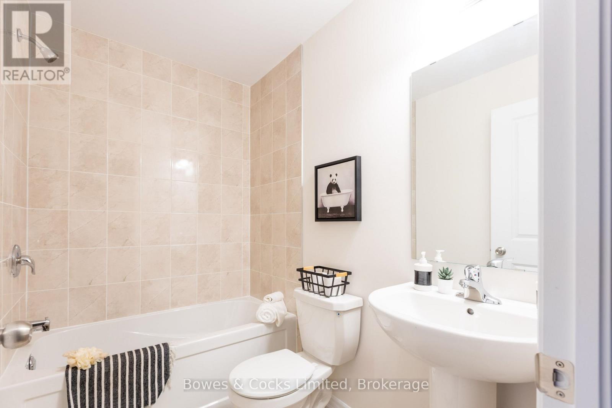
Not your typical condo - this two-level Orchid Model, offers a layout that truly feels like a home. The main floor is designed for living and entertaining, with an open living/dining space, a modern kitchen, and a convenient powder room. Upstairs is your private retreat, featuring two bedrooms, a full bathroom, and in-suite laundry right where you need it. Elevated from the ground level and never lived in, this unit offers both privacy and comfort, along with brand new appliances and low condo fees. Set in Norwood, enjoy a relaxed pace of life with easy access to everyday amenities and nearby Peterborough. (id:44040)

Building

Size:900 - 999 sqft
Parking Spaces:

1

Bedrooms:

2 | (2 Above Ground)

Bathrooms:

2 | (1 Half)

Basement:None
Flooring:-
Roof:-
Heating:

Natural gas (Forced air)

Fireplace:-
Cooling:Central air conditioning
Utility Water:-
Foundation:-
Architecture:-
Construction Date:Invalid Date

Rooms

Bedroom

Second level

Dimension: 3.53 m x 3.89 m

Bedroom 2

Second level

Dimension: 3.32 m x 3.53 m

Bathroom

Second level

Dimension: 3.4 m x 1.52 m

Living room

Main level

Dimension: 3.53 m x 2.74 m

Dining room

Main level

Dimension: 2.56 m x 2.67 m

Kitchen

Main level

Dimension: 3.53 m x 2.74 m

Partial bathroom

Main level

Dimension: 2 m x 1 m

Features

In suite Laundry

Area Amenities With Map

Comparables

This listing doesn't have any similar comparables!

The listing data above is provided under copyright by the Canadian Real Estate Association. The listing data is deemed reliable but is not guaranteed accurate by the Canadian Real Estate Association or Guglu.