
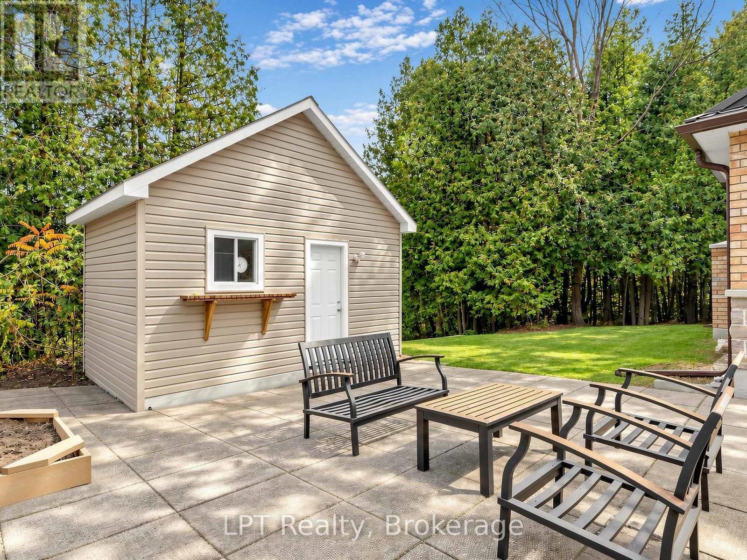
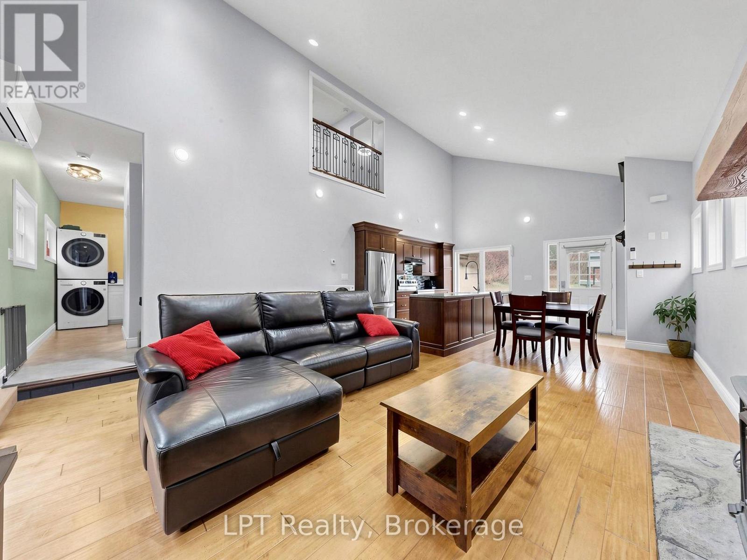
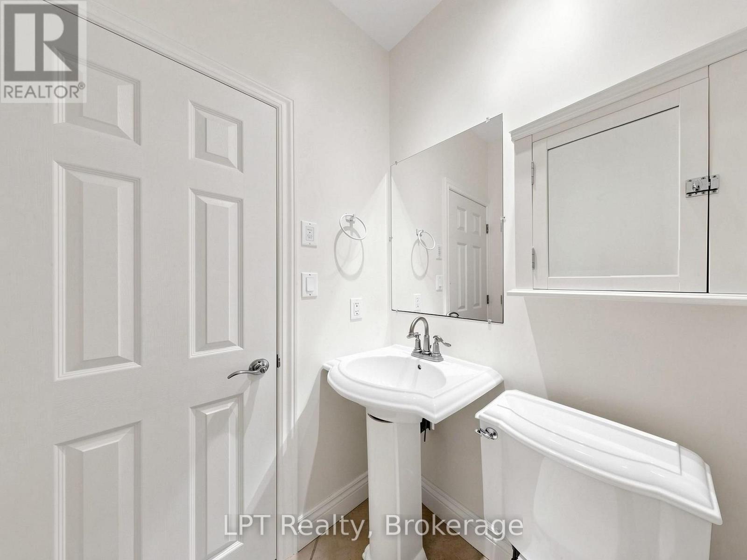
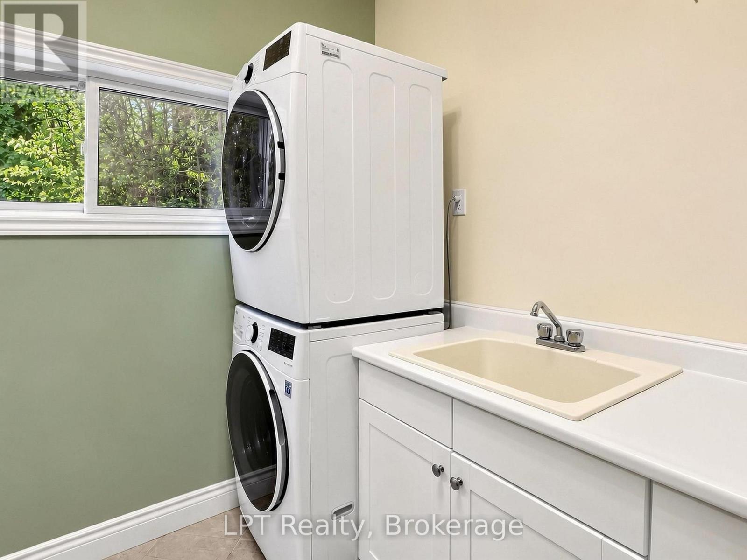
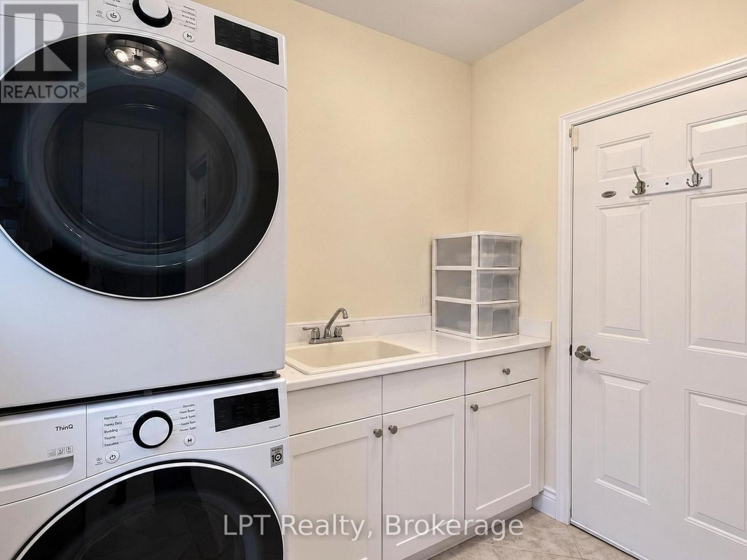
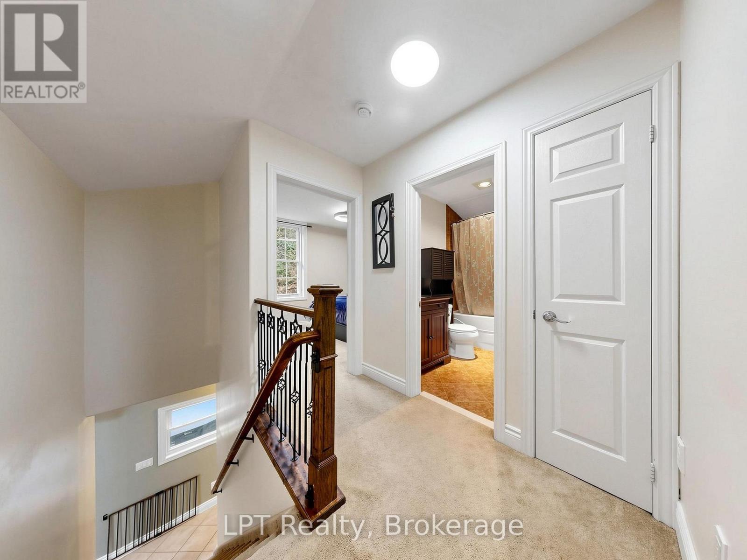
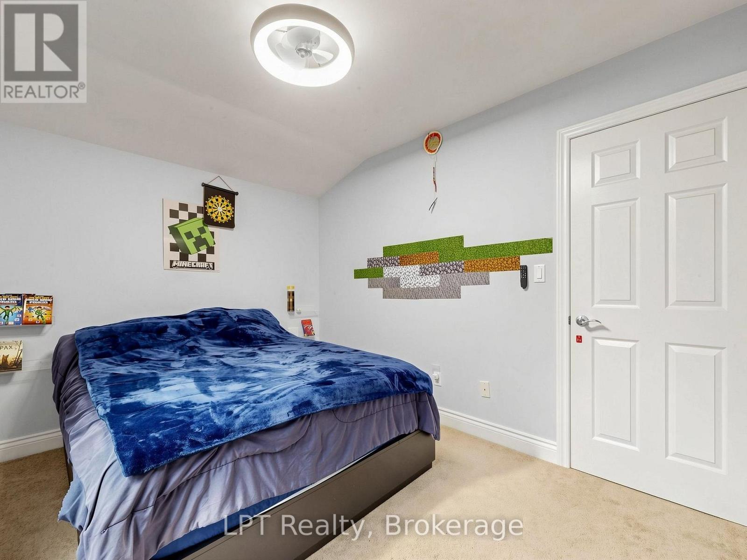
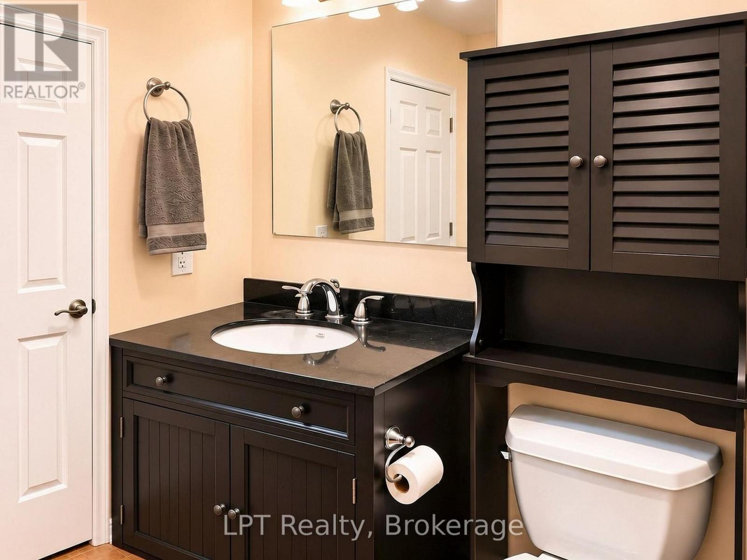
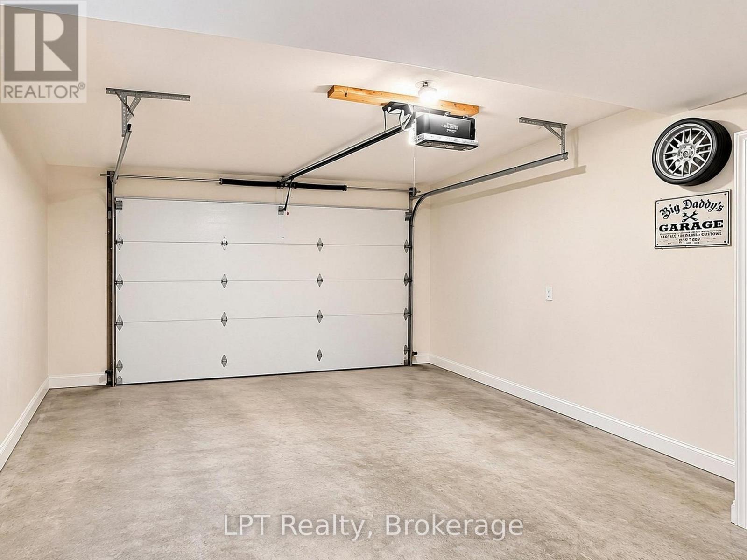
Discover your own private country retreat on 4.44 acres, just minutes from Cobourg! Surrounded by nature, this charming 1-storey home offers a wonderful blend of comfort, character and peaceful rural living. Step inside to an inviting open-concept design featuring soaring cathedral ceilings, skylights, beautiful maple flooring and a striking brick wood-burning fireplace. The spacious kitchen is the heart of the home, showcasing maple cabinetry and an impressive 10-foot island, perfect for cooking, entertaining and gathering with family and friends.An elegant oak and iron staircase leads to two upper-level bedrooms, including a primary retreat with a distinctive sunburst window and walk-in closet. The main bathroom features a relaxing soaker tub, while a convenient main-floor powder room and laundry add everyday practicality. Radiant in-floor heating provides added comfort throughout the home.Outside, enjoy the ultimate relaxation with a private hot tub positioned just steps from the living room, alongside the freedom and space of your own expansive acreage-perfect for gardening, outdoor entertaining or simply enjoying the tranquil natural surroundings. An attached single-car garage and spacious garden shed provide additional storage. A wonderful opportunity to embrace a quieter pace of life without sacrificing convenient access to Cobourg and its amenities. Country charm, room to breathe and a setting you'll love coming home to! (id:44040)
Building
Size:0 - 699 sqft
Parking Spaces:
13
Bedrooms:
2 | (2 Above Ground)
Bathrooms:
2 | (1 Half)
Basement:None
Flooring:Hardwood, Carpeted
Roof:-
Heating:
Wood(Heat Pump, Radiant heat)
Fireplace:-
Cooling:Central air conditioning
Utility Water:Drilled Well
Foundation:Slab
Architecture:-
Construction Date:Invalid Date
Rooms
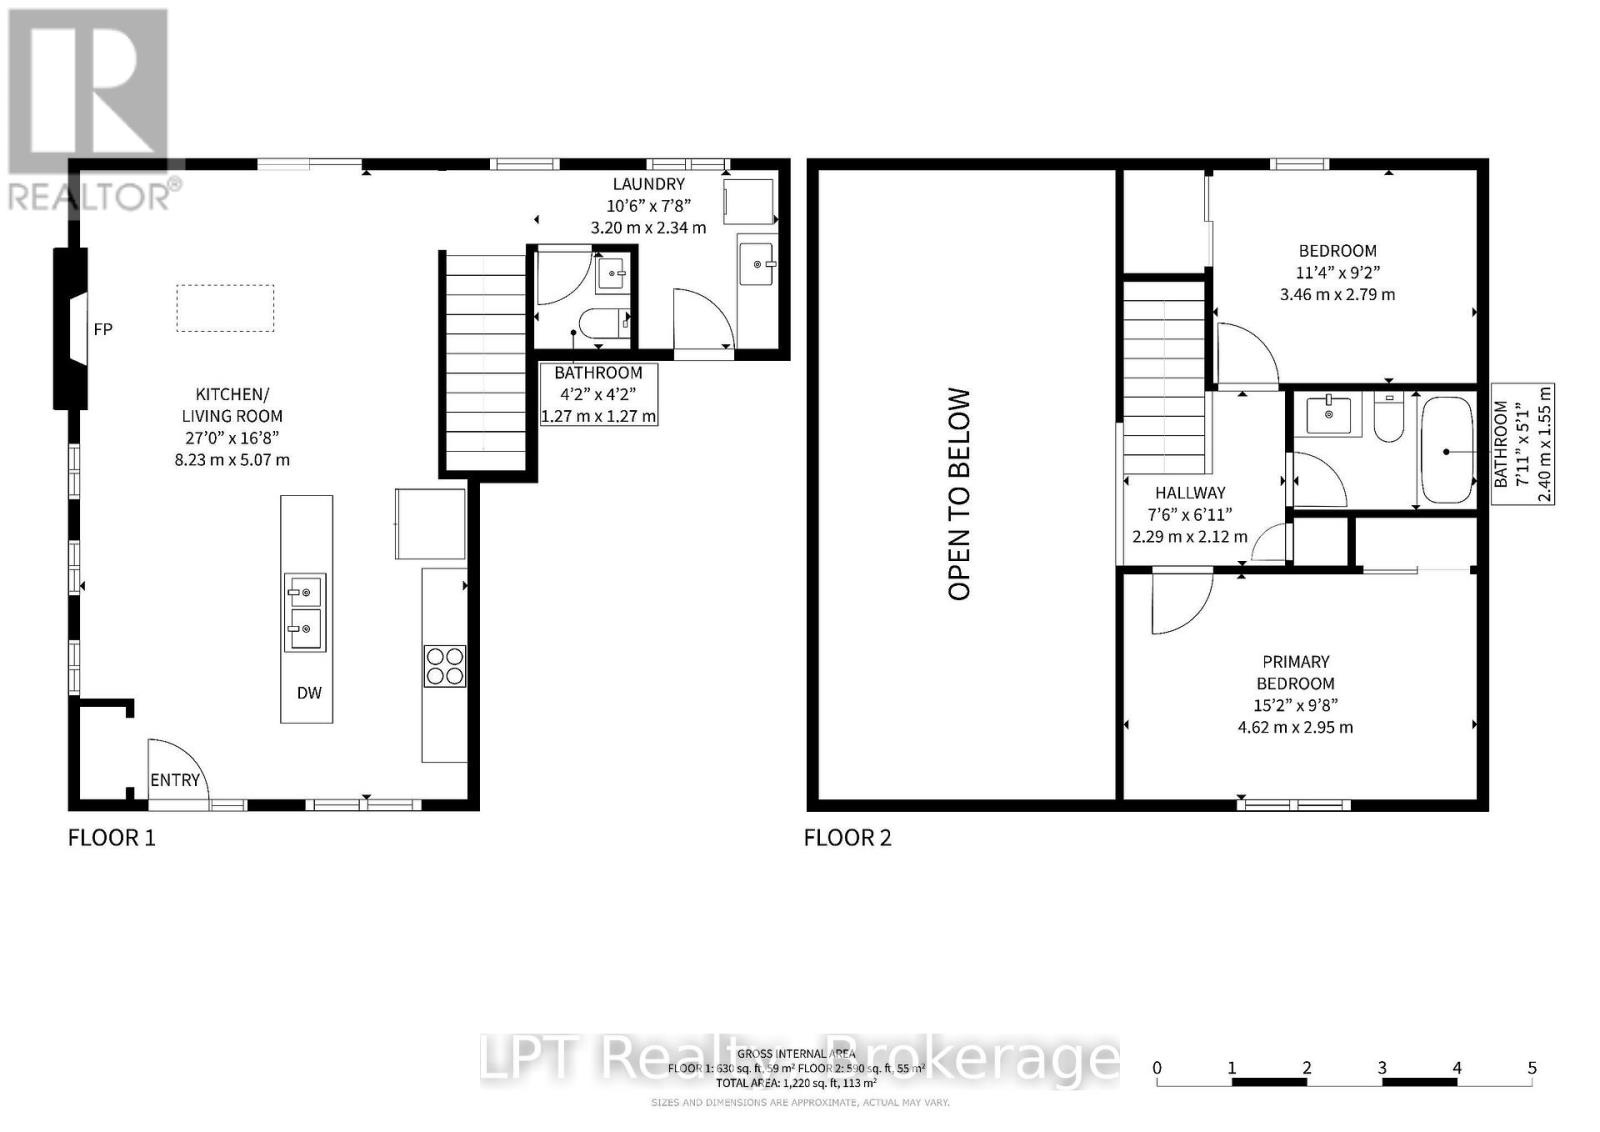
Primary Bedroom
Second level
Dimension: 4.62 m x 2.95 m
Bedroom
Second level
Dimension: 3.46 m x 2.79 m
Bathroom
Second level
Dimension: 2.4 m x 1.55 m
Living room
Main level
Dimension: 8.23 m x 5.07 m
Kitchen
Main level
Dimension: 8.23 m x 5.07 m
Bathroom
Main level
Dimension: 1.27 m x 1.27 m
Laundry room
Main level
Dimension: 2.31 m x 3.04 m
Features
Carpet Free
Area Amenities With Map
Comparables
This listing doesn't have any similar comparables!
The listing data above is provided under copyright by the Canadian Real Estate Association. The listing data is deemed reliable but is not guaranteed accurate by the Canadian Real Estate Association or Guglu.