
1014 Bayview Crescent Sw, Airdrie, Alberta
1 / 47
Images

Images

Video

Video

Book Tour

Book Tour

Apply

Apply

1014 Bayview Crescent Sw, Airdrie, Alberta

For Sale 4 hours
CA$739,900
couple_bed
3 Bedrooms
bath_room
3 Bathrooms
garage
4 Parking Spaces
kitchen
Unavailable
size
2087 sqft sqrt

Property Details

Days on Guglu

4 hours

MLS®

A2353295

Type

Single Family
Year Built

Year Built

Jan-2024
Ownership

Ownership

Freehold
Lot size

Lot size

10.4 m x 31.38 m

Description

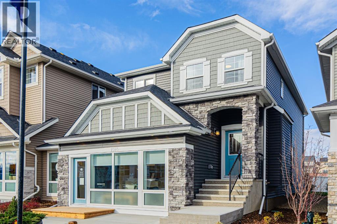
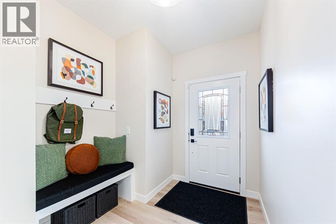
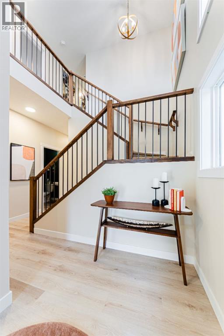
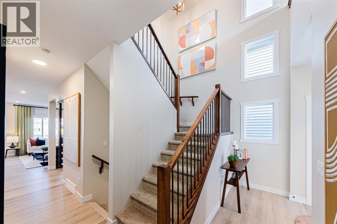
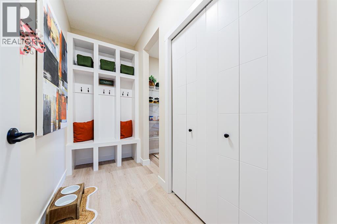
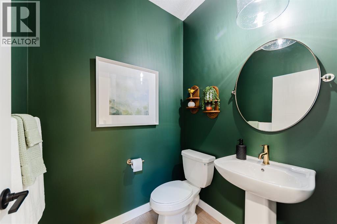
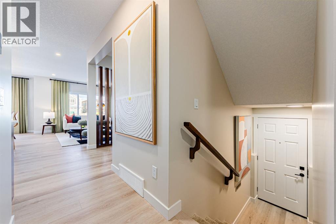
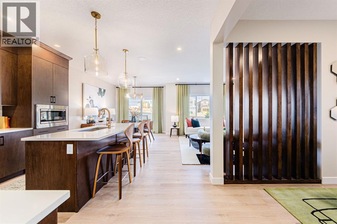
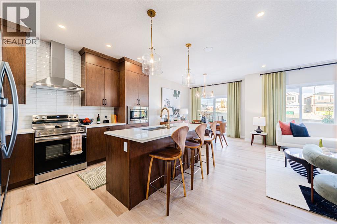
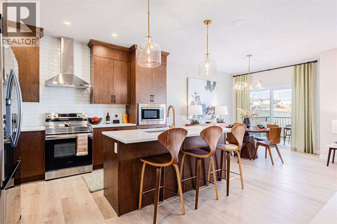
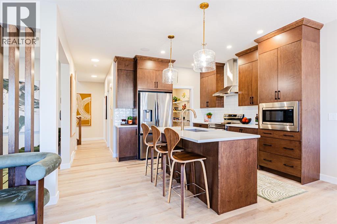
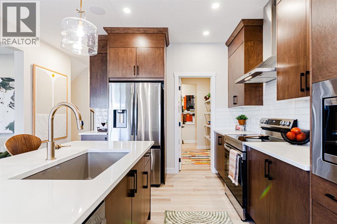
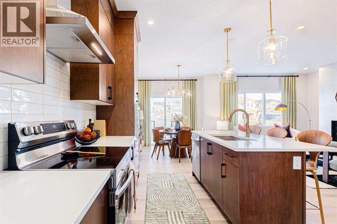
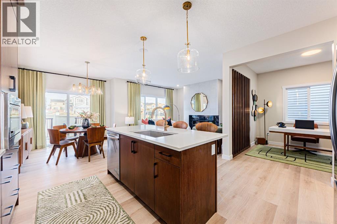
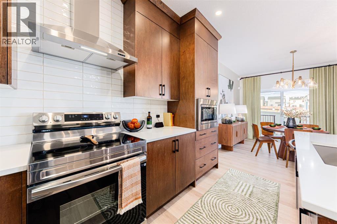
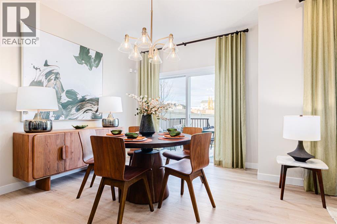
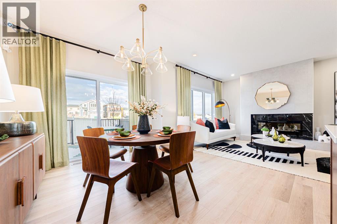
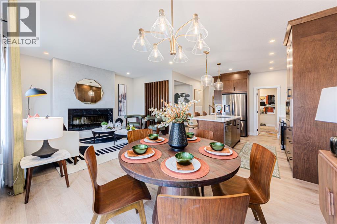
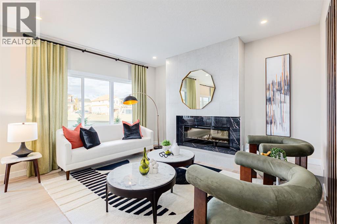
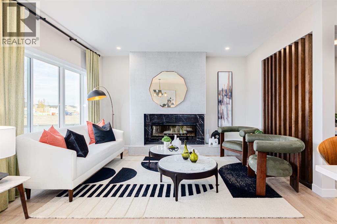
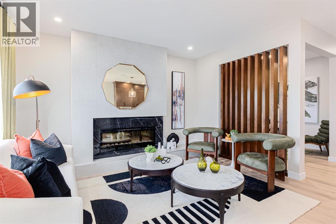
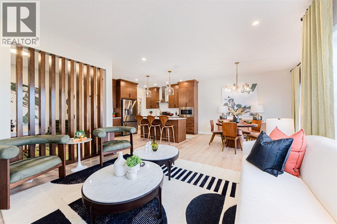
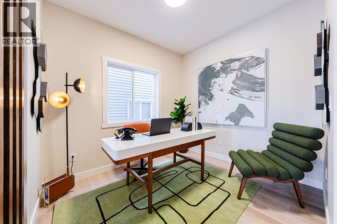
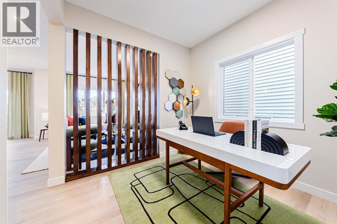
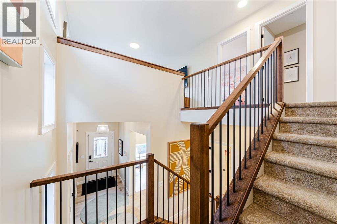
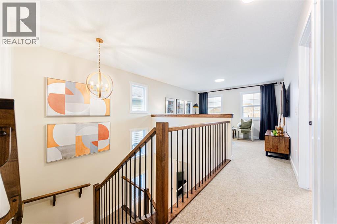
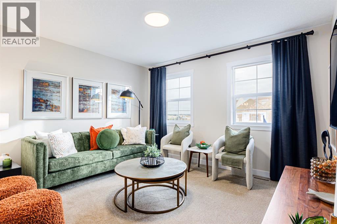
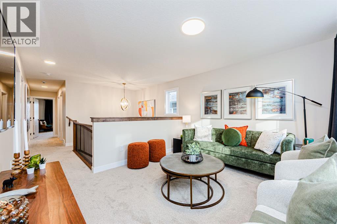
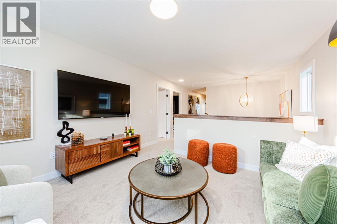
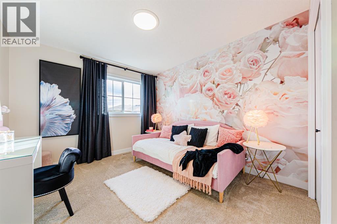
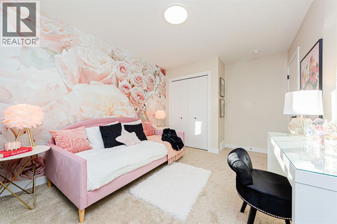
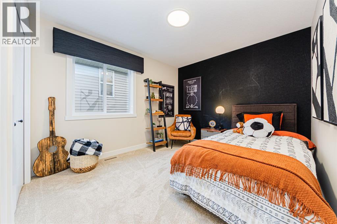
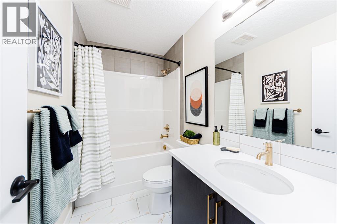
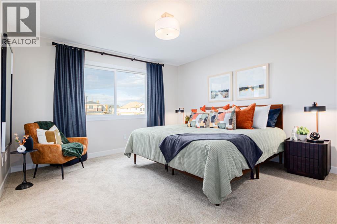
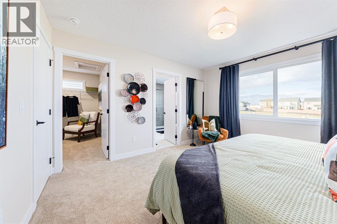
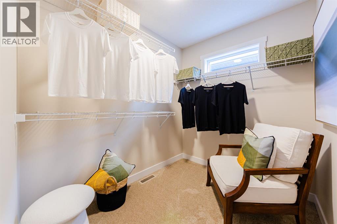
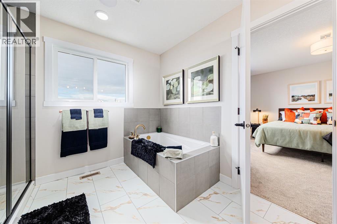
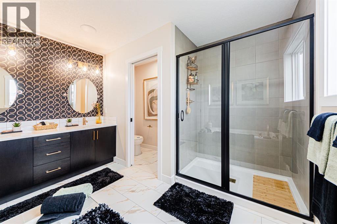
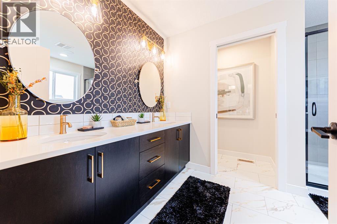
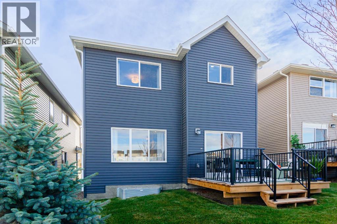
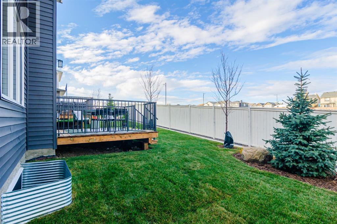
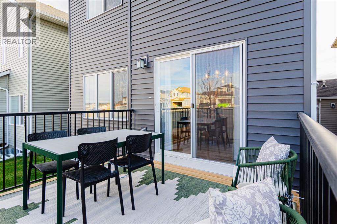
Welcome to 1014 Bayview Crescent SW, a beautifully designed former Genesis Builders show home featuring the popular Stanley model, located in Airdrie’s desirable Bayview community. Offering 2,087 sq. ft. of thoughtfully designed living space, this stunning two-storey home combines modern style, functionality, and comfort.Step inside to discover a bright, inviting open-concept main floor designed for both everyday living and entertaining. The spacious living room flows seamlessly into the dining area and kitchen, creating a welcoming space for family gatherings and hosting guests. A dedicated main-floor office provides the perfect setting for working from home, studying, or creating a quiet retreat. A convenient powder room completes the main level.Upstairs, you'll find a versatile bonus room, ideal for family movie nights, a children's play area, or an additional lounge space. The spacious primary suite offers a private retreat, complete with a walk-in closet and a luxurious 5-piece ensuite. Two additional generously sized bedrooms and a full 4-piece bathroom provide plenty of space for family members or guests.The front attached garage adds everyday convenience, while the home's former show home status highlights its thoughtfully planned layout and welcoming design.Situated in the sought-after Bayview community of Airdrie, residents enjoy access to scenic pathways, beautiful canals and water features, parks, playgrounds, and nearby amenities. With convenient access to schools, shopping, dining, and major commuter routes, Bayview offers an exceptional balance of peaceful community living and urban convenience.Don't miss your opportunity to own this former Genesis Builders show home in one of Airdrie's most desirable communities! (id:44040)

Building

Size:2087 sqft
Parking Spaces:

4

Bedrooms:

3 | (3 Above Ground)

Bathrooms:

3 | (1 Half)

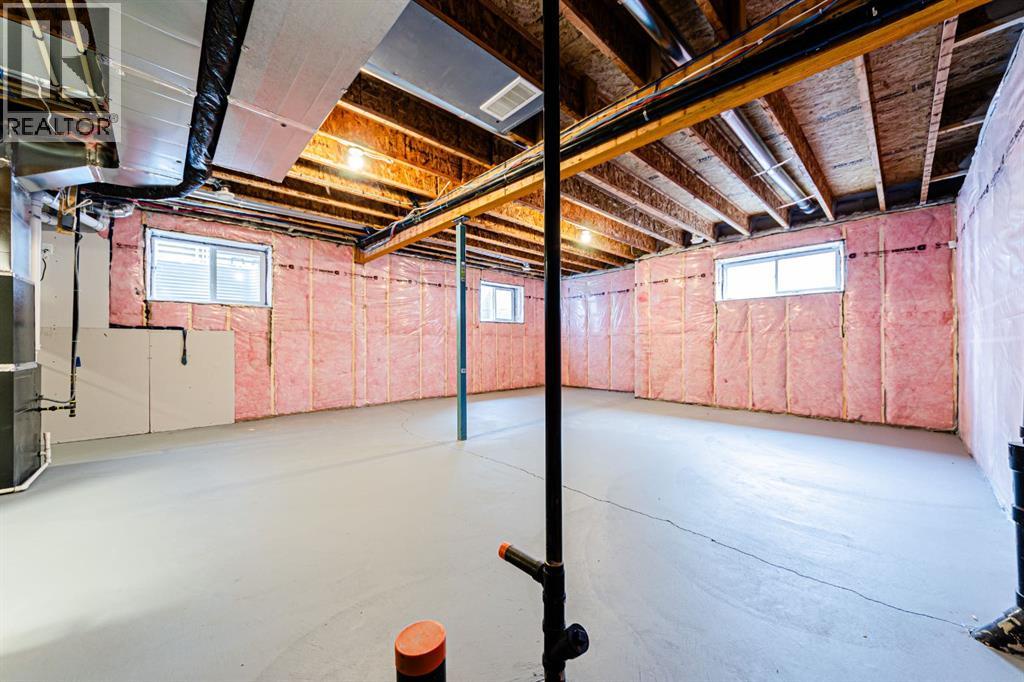
Basement:Full (Unfinished)
Flooring:Carpeted, Tile, Vinyl
Roof:-
Heating:

(Forced air)

Fireplace:

1

Cooling:None
Utility Water:-
Foundation:Poured Concrete
Architecture:-
Construction Date:2024-01-01

Rooms

Other

Main level

Dimension: 10.50 Ft x 11.92 Ft

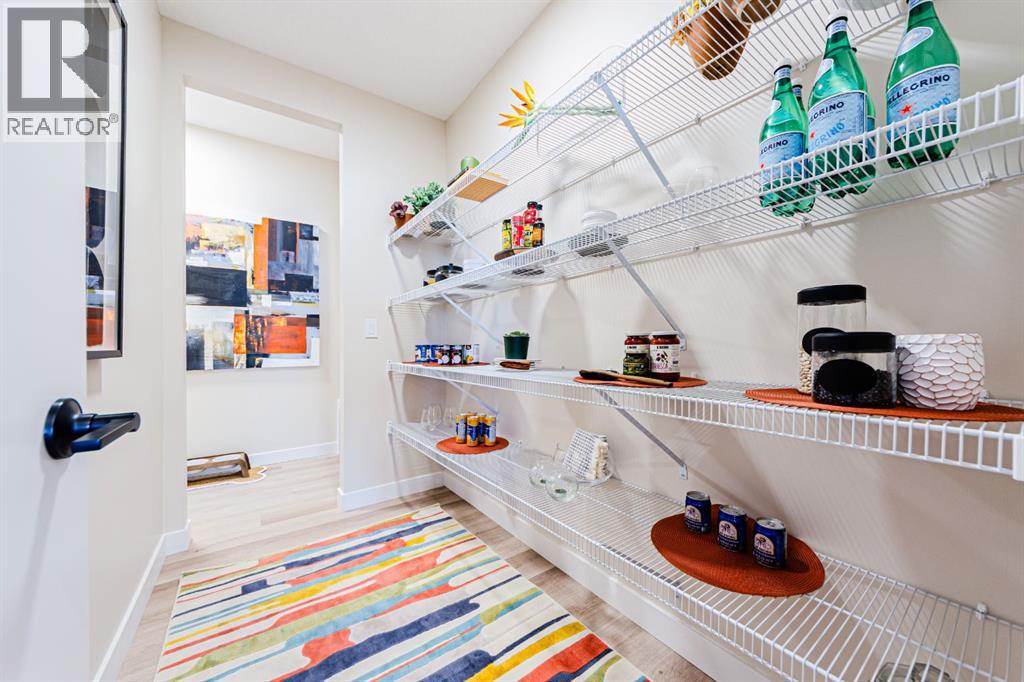
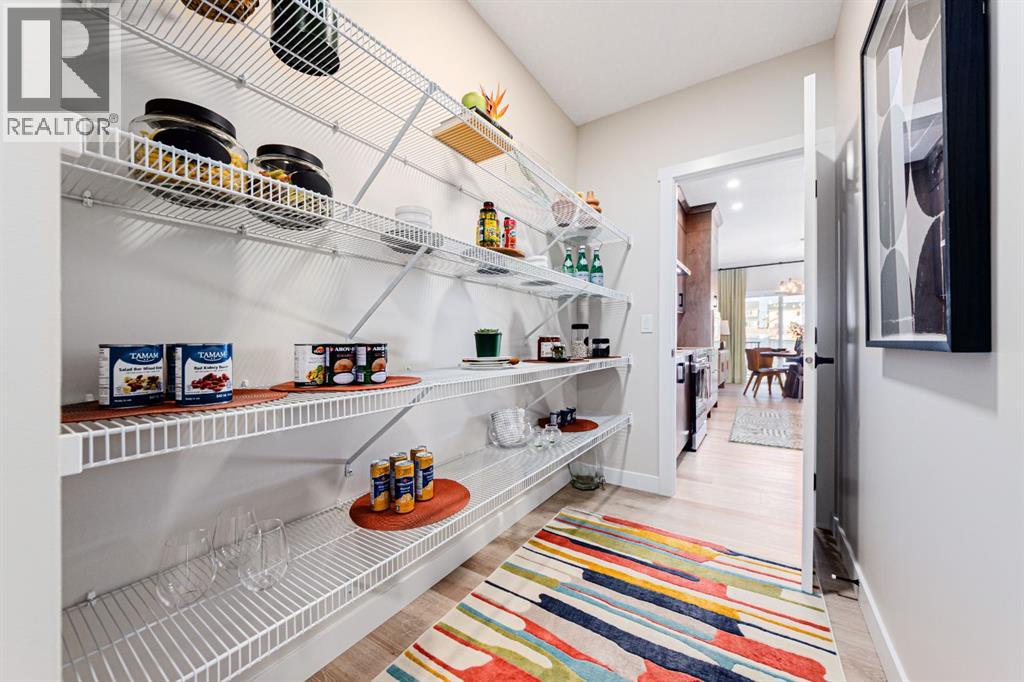
Pantry

Main level

Dimension: 8.25 Ft x 4.92 Ft

Den

Main level

Dimension: 8.58 Ft x 9.42 Ft

Other

Main level

Dimension: 3.08 Ft x 9.08 Ft

2pc Bathroom

Main level

Dimension: 4.92 Ft x 5.42 Ft

Dining room

Main level

Dimension: 12.25 Ft x 9.67 Ft

Living room

Main level

Dimension: 14.00 Ft x 13.00 Ft

Foyer

Main level

Dimension: 15.00 Ft x 6.50 Ft

Other

Main level

Dimension: 10.17 Ft x 6.50 Ft

Other

Upper Level

Dimension: 10.00 Ft x 6.50 Ft

Primary Bedroom

Upper Level

Dimension: 13.08 Ft x 12.67 Ft

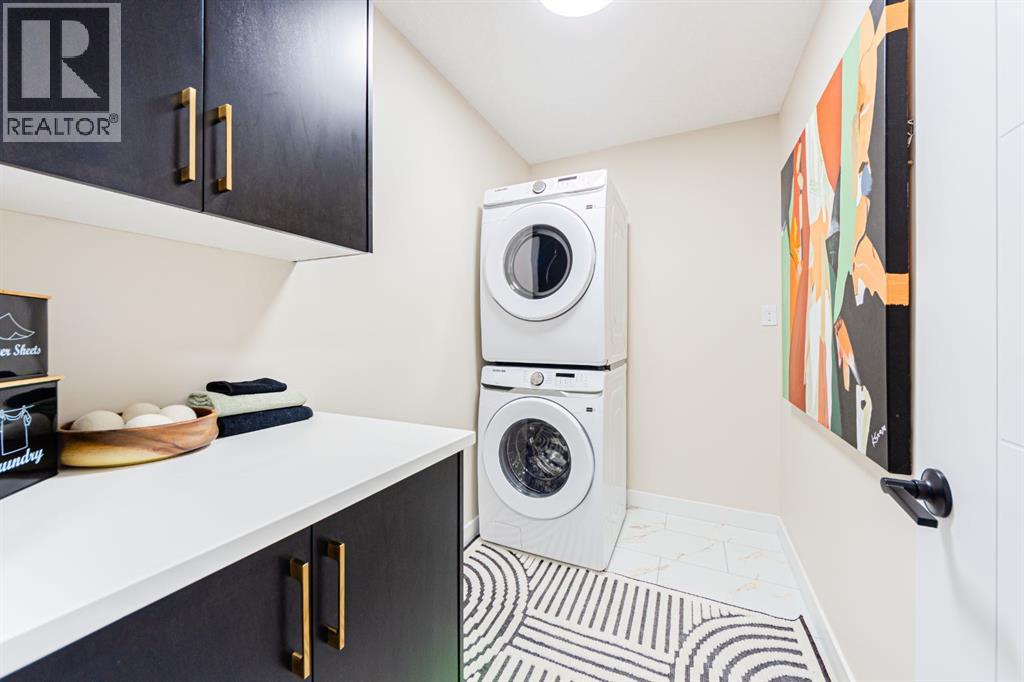
Laundry room

Upper Level

Dimension: 5.25 Ft x 8.67 Ft

4pc Bathroom

Upper Level

Dimension: 8.92 Ft x 4.92 Ft

Bedroom

Upper Level

Dimension: 9.92 Ft x 13.42 Ft

Bedroom

Upper Level

Dimension: 10.00 Ft x 13.92 Ft

5pc Bathroom

Upper Level

Dimension: 11.50 Ft x 10.00 Ft

Bonus Room

Upper Level

Dimension: 12.58 Ft x 11.08 Ft

Features

No Animal Home
No Smoking Home
Gas BBQ Hookup

Area Amenities With Map

Comparables

This listing doesn't have any similar comparables!

The listing data above is provided under copyright by the Canadian Real Estate Association. The listing data is deemed reliable but is not guaranteed accurate by the Canadian Real Estate Association or Guglu.